
545 Tignish Shore Road Tignish Shore, Prince Edward Island C0B 2B0

$189,900
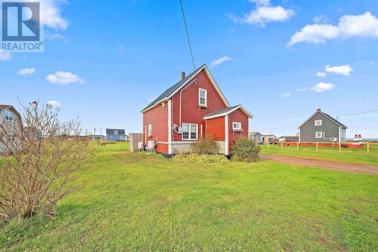
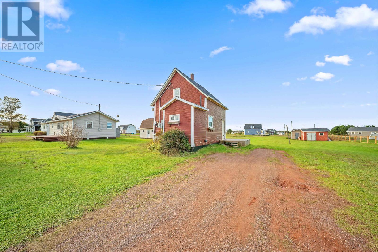
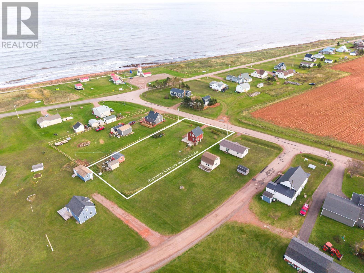
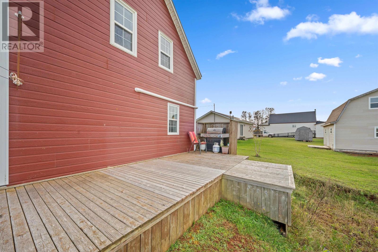
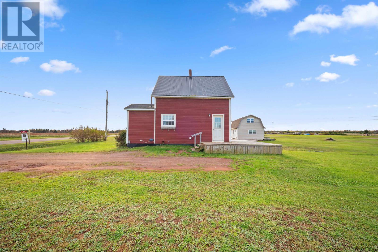
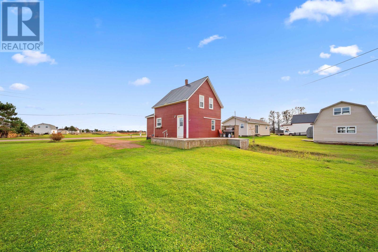
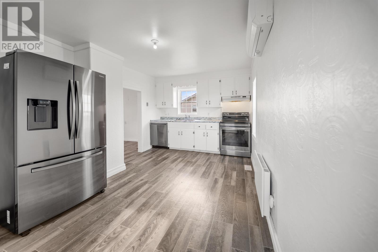
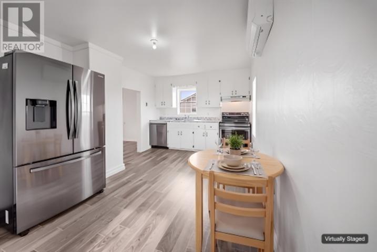
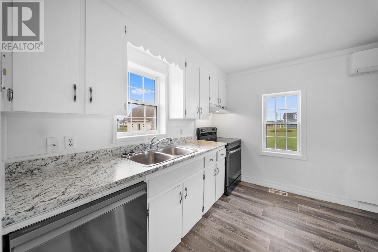
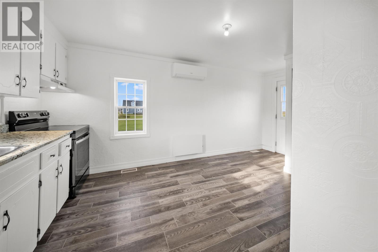
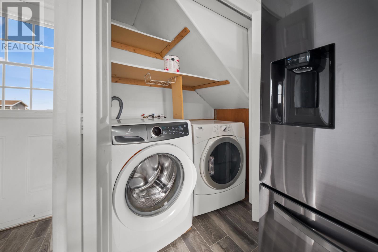
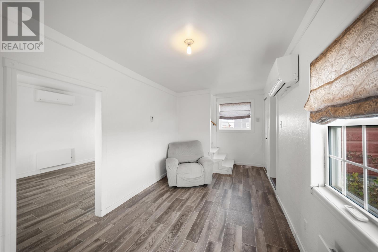
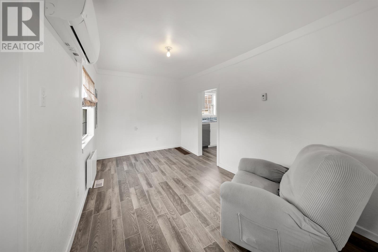
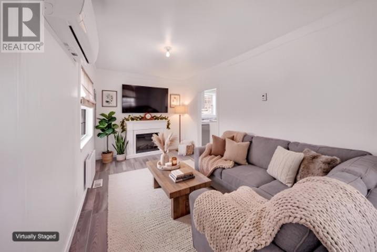
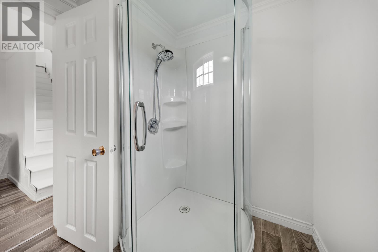
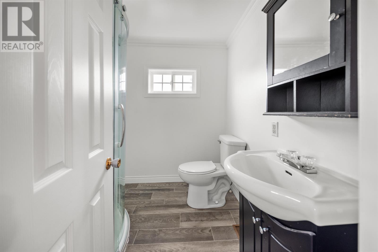
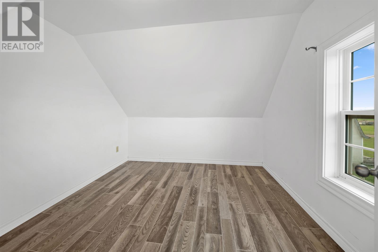
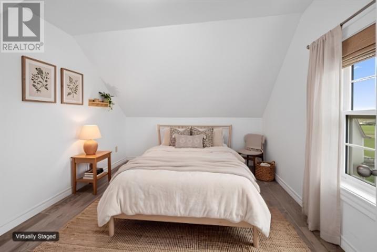
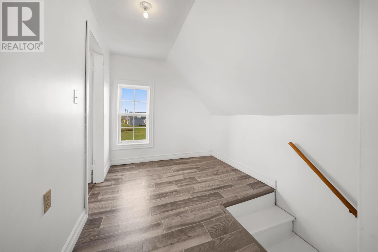
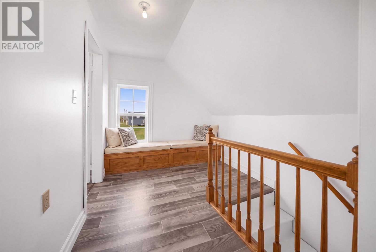
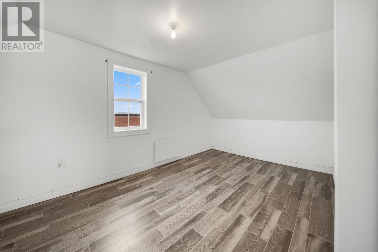
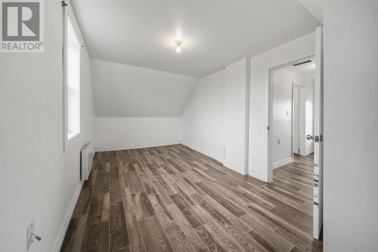
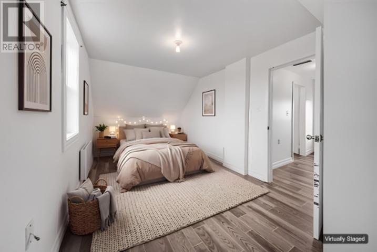
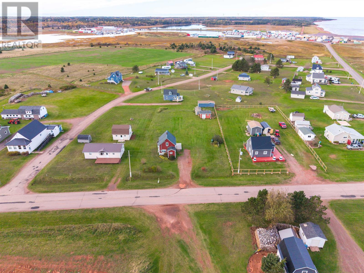
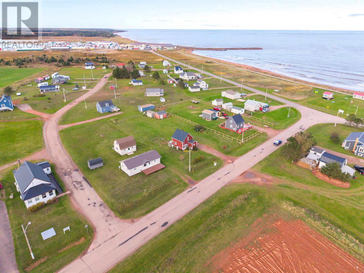
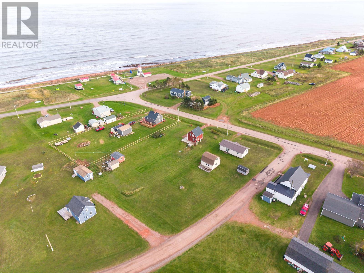
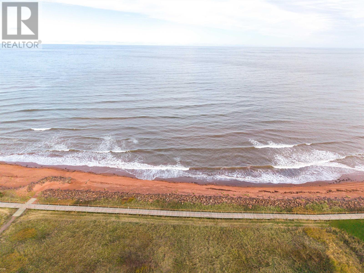
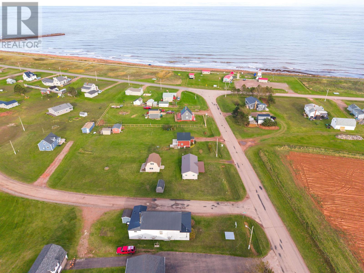
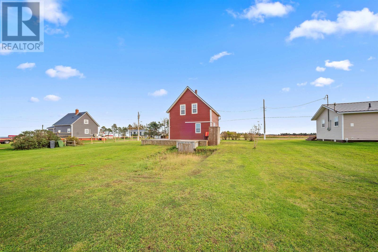
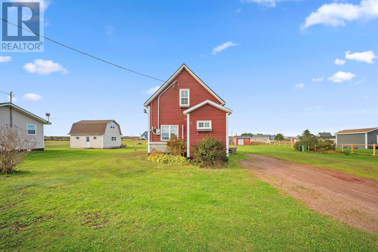
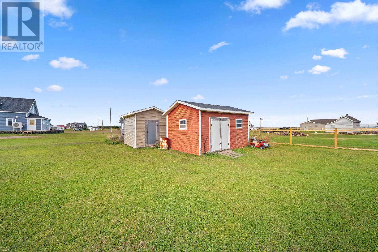
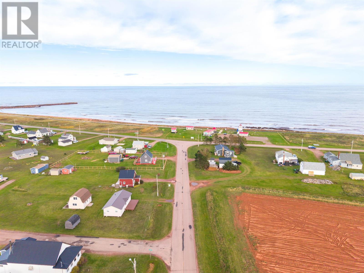
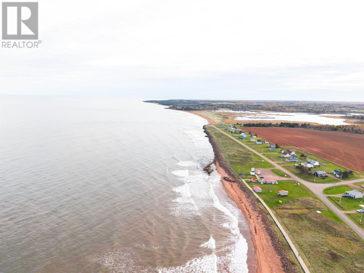
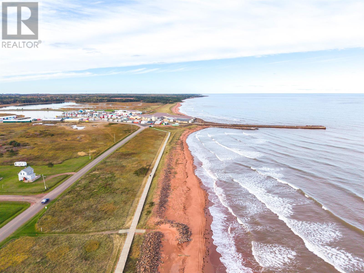
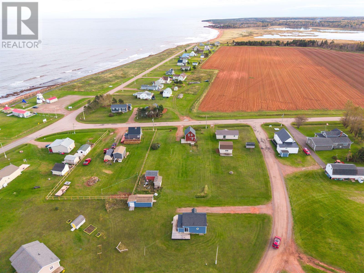
Ocean views, sea breezes and a short stroll to the beach. Welcome to 545 Tignish Shore Road, located in Myrick Shore, a beautiful seaside community just a short drive from the town of Tignish. Walk to the sandy beach, stroll the long seaside boardwalk, or spend the afternoon at the waterfront park, complete with a lighthouse, playground and seasonal canteen. Nearby Tignish Run Harbour offers the perfect place to watch the lobster boats come and go during the May and June fishing season, and even pick up fresh lobster right off the boat. Situated on 0.49 of an acre, this charming two-bedroom, one-bathroom home is a true year-round residence that would also make a wonderful summer getaway or rental property in this sought-after community. The main level features an eat-in kitchen with all-new appliances, a cozy living room and a three-piece bathroom. Upstairs are two generously sized bedrooms and a spacious hallway offering additional usable space, ideal for a reading nook or home office. Outside, the large wraparound deck provides plenty of room to relax and enjoy the ocean views and fresh sea air. Ready for PEI winters, the home includes three ductless heat pumps, a new electric hot-water tank, a durable steel roof and high-speed internet, plus two storage sheds, one equipped with electricity. With schools, groceries and everyday amenities just minutes away in Tignish, this inviting property offers an affordable opportunity to experience the relaxed pace, natural beauty and welcoming atmosphere of seaside living in Western Prince Edward Island, all year long. (id:63476)
Property Details
| MLS® Number | 202623312 |
| Property Type | Single Family |
| Community Name | Tignish Shore |
| Amenities Near By | Golf Course, Park, Public Transit |
| Community Features | Recreational Facilities, School Bus |
| Structure | Shed |
| View Type | Ocean View |
Building
| Bathroom Total | 1 |
| Bedrooms Above Ground | 2 |
| Bedrooms Total | 2 |
| Appliances | Stove, Dishwasher, Refrigerator |
| Basement Type | Crawl Space |
| Construction Style Attachment | Detached |
| Exterior Finish | Vinyl |
| Flooring Type | Laminate |
| Foundation Type | Poured Concrete |
| Heating Fuel | Electric |
| Heating Type | Wall Mounted Heat Pump, Radiant Heat |
| Stories Total | 2 |
| Total Finished Area | 1040 Sqft |
| Type | House |
| Utility Water | Drilled Well |
Parking
| Gravel |
Land
| Acreage | No |
| Land Amenities | Golf Course, Park, Public Transit |
| Land Disposition | Cleared |
| Sewer | Septic System |
| Size Irregular | 0.49 |
| Size Total | 0.49 Ac|under 1/2 Acre |
| Size Total Text | 0.49 Ac|under 1/2 Acre |
Rooms
| Level | Type | Length | Width | Dimensions |
|---|---|---|---|---|
| Second Level | Bedroom | 16.9 x 8.11 | ||
| Second Level | Bedroom | 9.6 x 9.5 | ||
| Second Level | Other | 13.6 x 7.6 (Hallway) | ||
| Main Level | Kitchen | 13.10 x 10 | ||
| Main Level | Living Room | 17.6 x 8.3 | ||
| Main Level | Bath (# Pieces 1-6) | 6.7 x 7.2 |
Contact Us
Contact us for more information

The trademarks REALTOR®, REALTORS®, and the REALTOR® logo are controlled by The Canadian Real Estate Association (CREA) and identify real estate professionals who are members of CREA. The trademarks MLS®, Multiple Listing Service® and the associated logos are owned by The Canadian Real Estate Association (CREA) and identify the quality of services provided by real estate professionals who are members of CREA. The trademark DDF® is owned by The Canadian Real Estate Association (CREA) and identifies CREA's Data Distribution Facility (DDF®)
October 20 2026 06:47:06
Prince Edward Island Real Estate Association
Century 21 Northumberland Realty