
5438 Granville Road Granville Ferry, Nova Scotia B0S 1K0

$459,000
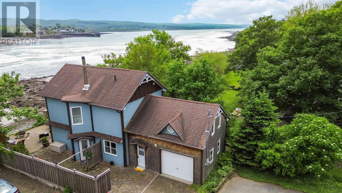
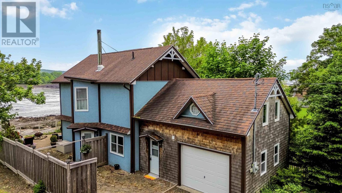
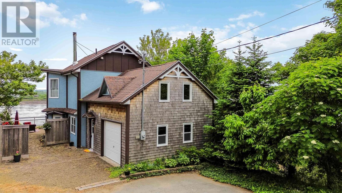
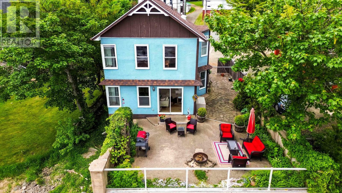
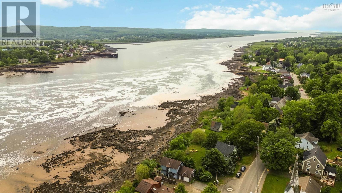
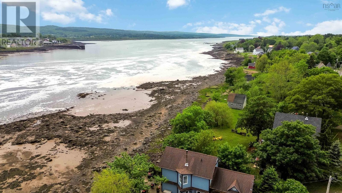
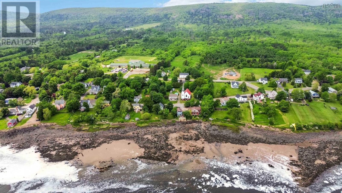
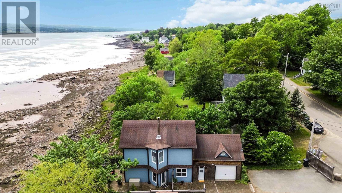
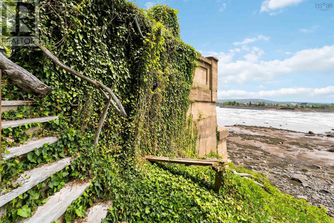
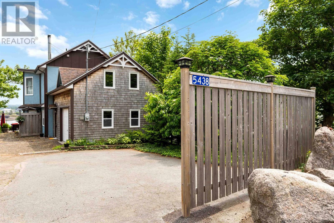
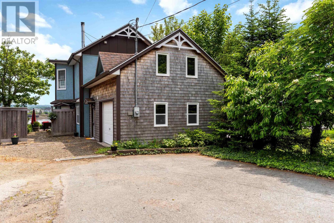
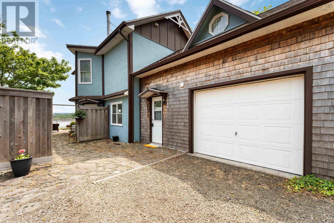
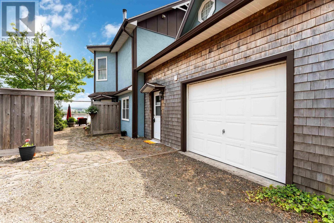
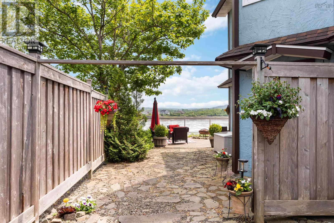
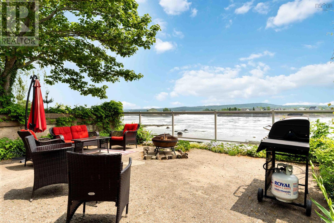
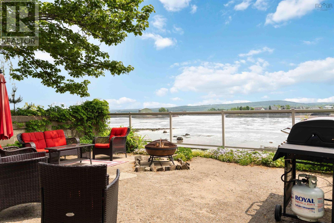
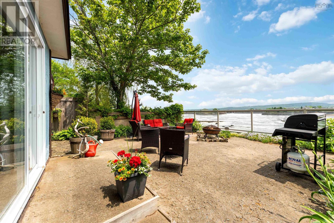
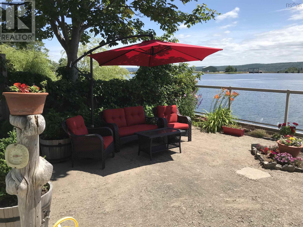
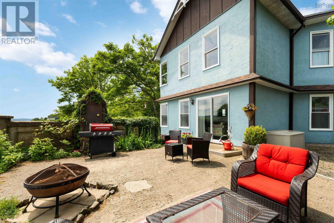
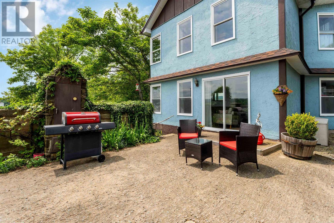
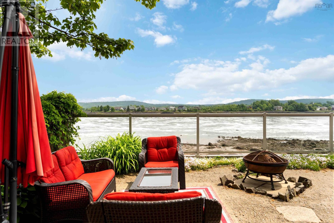

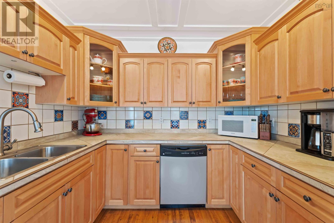
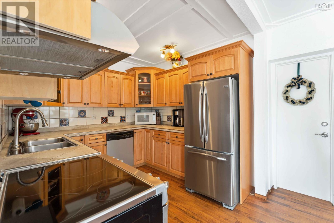
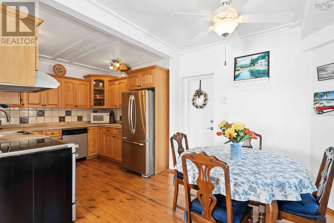
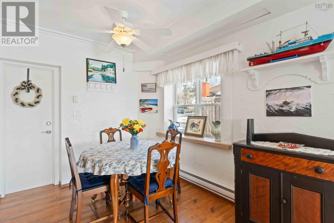
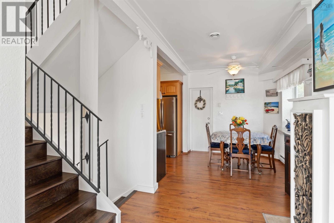
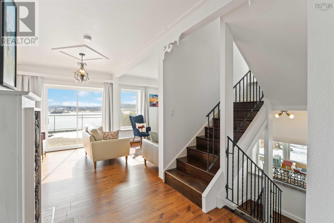
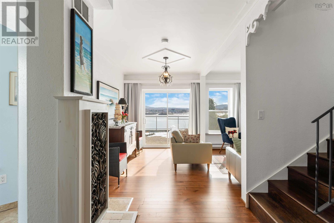
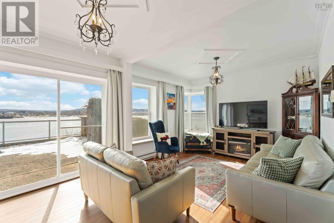
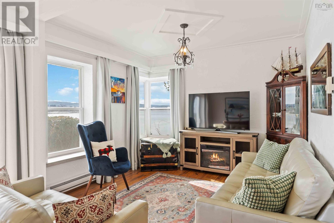
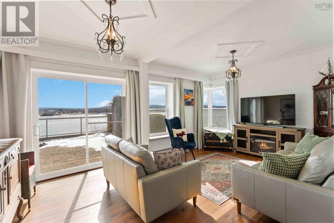
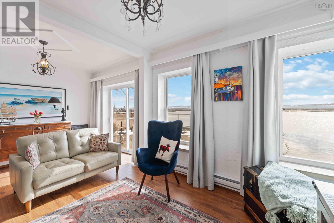
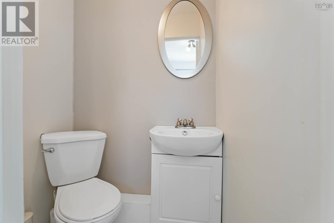
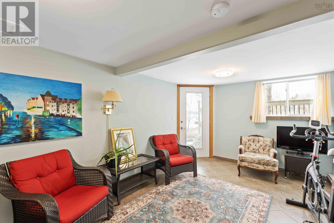
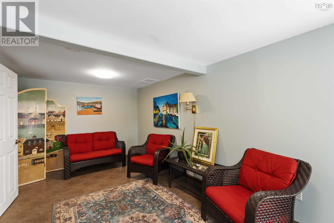
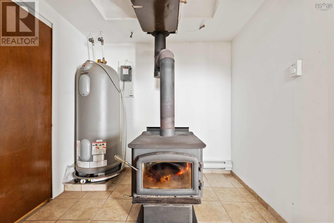
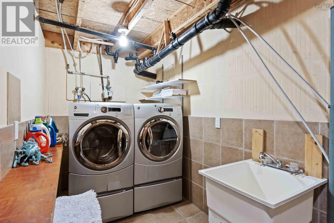
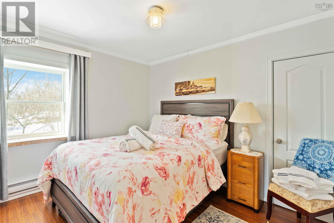
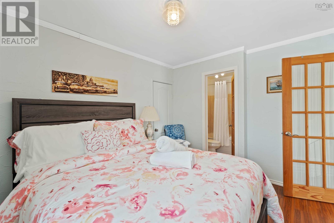
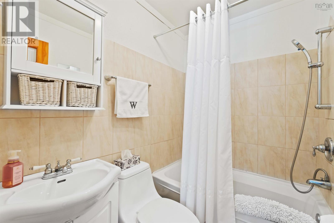
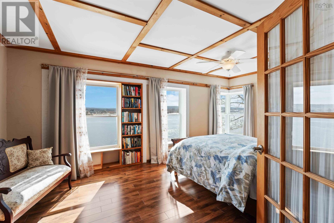
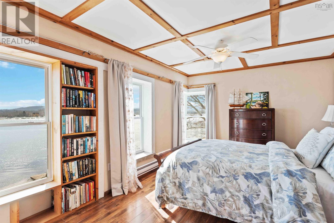
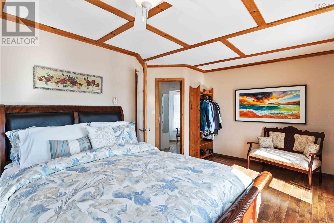
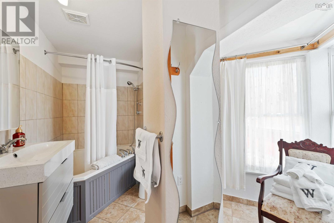
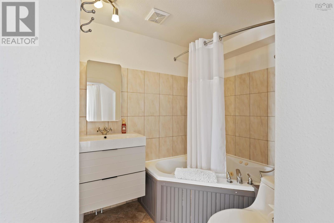
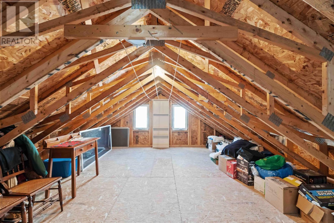
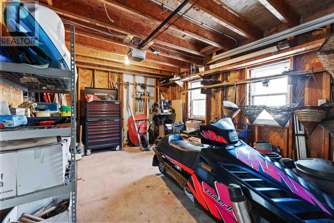
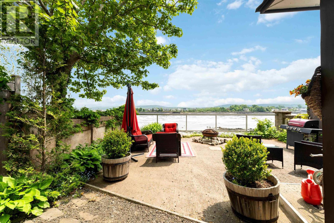
Prepare to be captivated by jaw-dropping views of the Annapolis River, visible from most rooms in this unique and exceptional contemporary home. Thoughtfully designed with ICF construction, this residence offers outstanding energy efficiency and low-maintenance yard space, giving you more time to soak in the natural beauty at your fingertips. The open-concept main floor seamlessly blends the kitchen, dining, and living areas perfect for entertaining with sliding doors opening to a private patio where you can admire the serene waterscape. A half bath and access to the attached garage complete this level. Upstairs you will find two bedrooms each featuring their own 4-piece ensuite bathrooms, with the primary bedroom showcasing breathtaking views of the Annapolis River. The attic provides ample storage space, while the walkout lower level offers a versatile den/office space or potential third bedroom, laundry room, and wood storage room. The home is efficiently heated by a wood stove and electric baseboard heat. The attached garage is ideal for storage, workshop space, or housing your recreational toys. Local amenities as well as restaurants, a farmers' market, theatre, art galleries and so much more are just moments away in the historic Town of Annapolis Royal. This rare waterfront gem is truly one-of-a-kind and will please even the most discerning buyer don't miss your opportunity to make it yours! (id:63476)
Property Details
| MLS® Number | 202608789 |
| Property Type | Single Family |
| Community Name | Granville Ferry |
| Amenities Near By | Place Of Worship |
| Community Features | School Bus |
| View Type | Harbour, View Of Water |
| Water Front Type | Waterfront |
Building
| Bathroom Total | 3 |
| Bedrooms Above Ground | 2 |
| Bedrooms Total | 2 |
| Appliances | Range - Electric, Dishwasher, Refrigerator |
| Basement Features | Walk Out |
| Basement Type | Full |
| Constructed Date | 2008 |
| Construction Style Attachment | Detached |
| Exterior Finish | Wood Shingles, Stucco |
| Flooring Type | Ceramic Tile, Laminate, Vinyl |
| Half Bath Total | 1 |
| Heating Fuel | Electric, Wood |
| Heating Type | Baseboard Heaters, Stove |
| Stories Total | 2 |
| Size Interior | 1,225 Sqft |
| Total Finished Area | 1225 Sqft |
| Type | House |
| Utility Water | Municipal Water |
Parking
| Garage | |
| Attached Garage | |
| Gravel | |
| Shared |
Land
| Acreage | No |
| Land Amenities | Place Of Worship |
| Landscape Features | Partially Landscaped |
| Sewer | Municipal Sewage System |
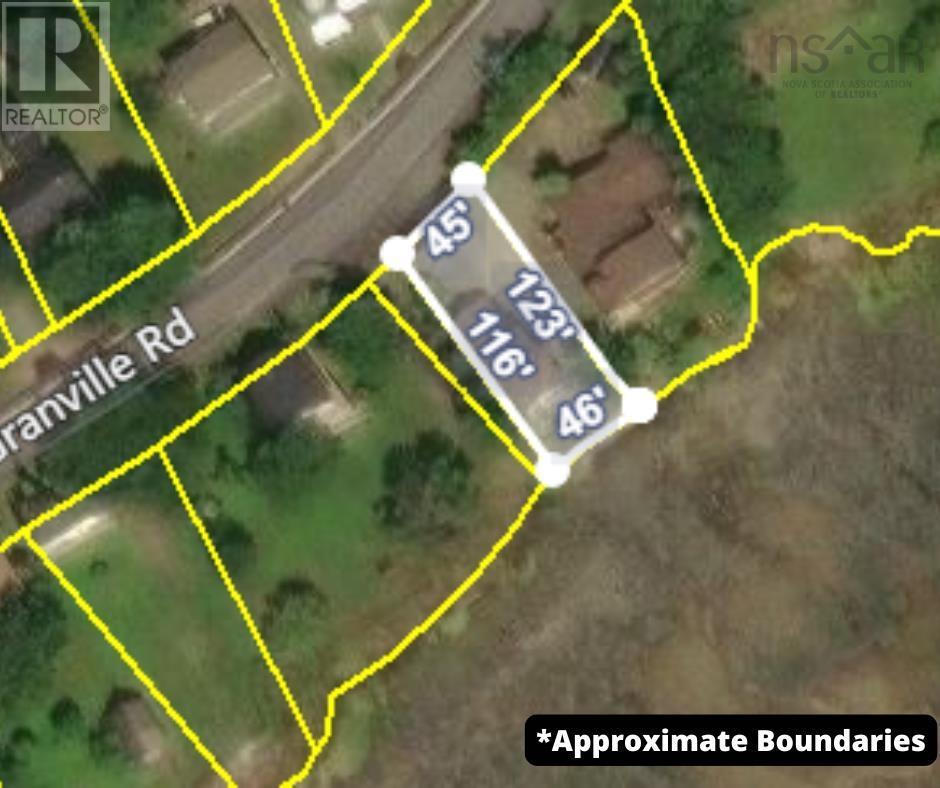
| Size Irregular | 0.1194 |
| Size Total | 0.1194 Ac |
| Size Total Text | 0.1194 Ac |
Rooms
| Level | Type | Length | Width | Dimensions |
|---|---|---|---|---|
| Second Level | Bedroom | 9.6 x 11.11 | ||
| Second Level | 4pc Ensuite Bath | 6.8 x 4.11 | ||
| Second Level | Primary Bedroom | 18.2 x 10.10 | ||
| Second Level | 4pc Ensuite Bath | 12 x 5.11 | ||
| Second Level | Other | 20.1 x 13.10 -attic unfinished | ||
| Lower Level | Den | 17.10 x 10.3 | ||
| Lower Level | Other | 8.7 x 8.11 | ||
| Lower Level | Laundry Room | 12.4 x 9.9 | ||
| Lower Level | Other | 5.2 x 9.10 | ||
| Main Level | Foyer | 6.9 x 10.1 | ||
| Main Level | Eat In Kitchen | 10.11 x 18.1 | ||
| Main Level | Living Room | 10.9 x 11.8 | ||
| Main Level | 2pc Bathroom | 4.3 x 3.5 (half bath) | ||
| Main Level | Mud Room | 7 x 5.4 |
Contact Us
Contact us for more information

The trademarks REALTOR®, REALTORS®, and the REALTOR® logo are controlled by The Canadian Real Estate Association (CREA) and identify real estate professionals who are members of CREA. The trademarks MLS®, Multiple Listing Service® and the associated logos are owned by The Canadian Real Estate Association (CREA) and identify the quality of services provided by real estate professionals who are members of CREA. The trademark DDF® is owned by The Canadian Real Estate Association (CREA) and identifies CREA's Data Distribution Facility (DDF®)
October 08 2026 01:16:34
Nova Scotia Association of REALTORS®
Exit Realty Town & Country