
542 Rankin Crescent Kingston, Ontario K7M 7L4

$1,099,000
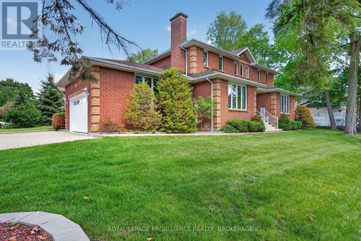
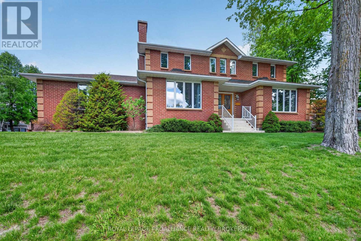
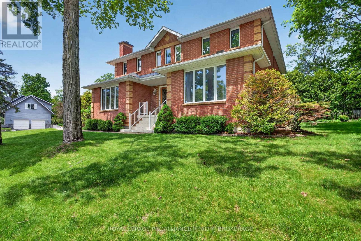
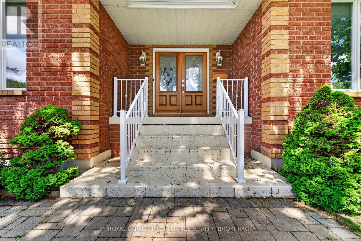
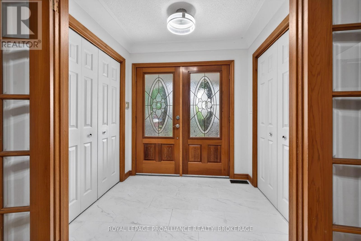
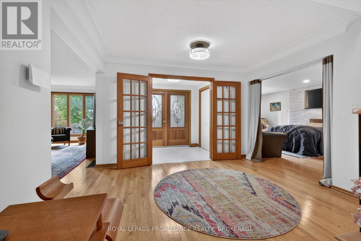
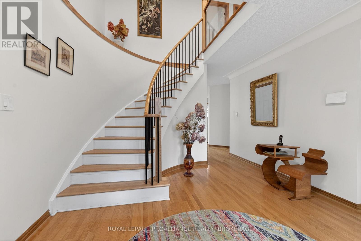
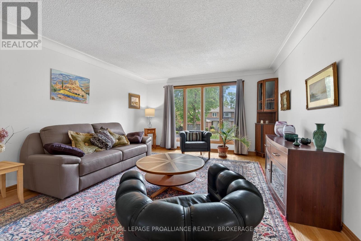
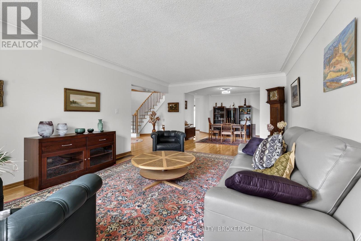
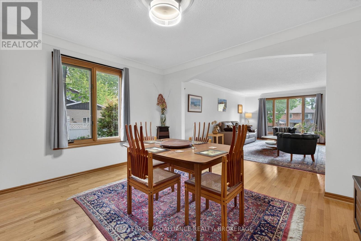
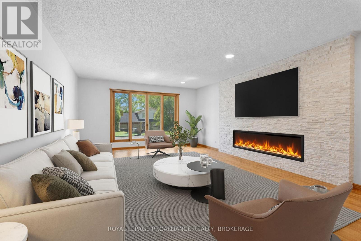
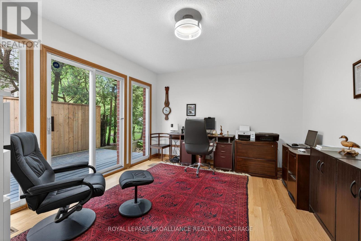
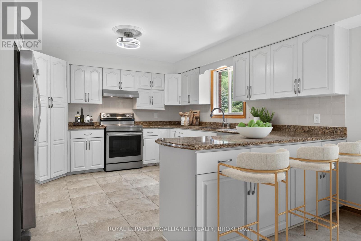
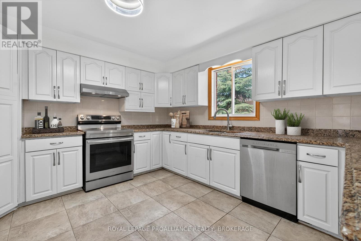
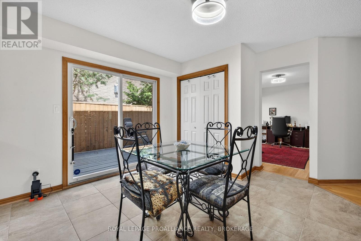
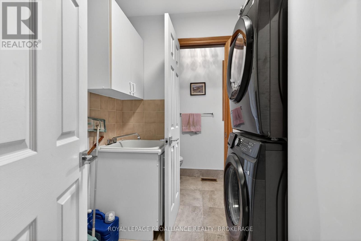
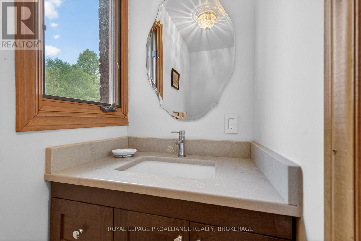
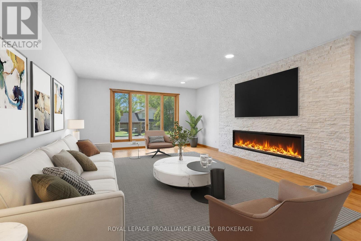
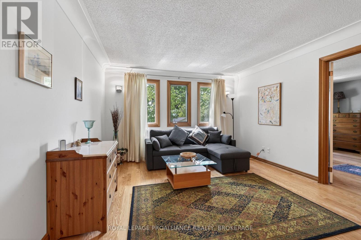
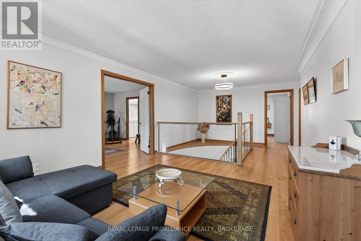
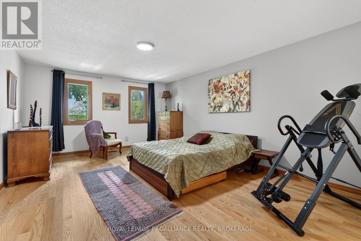
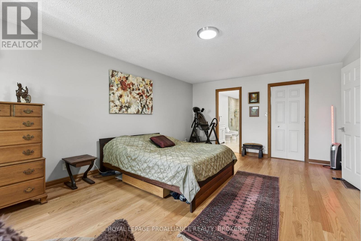
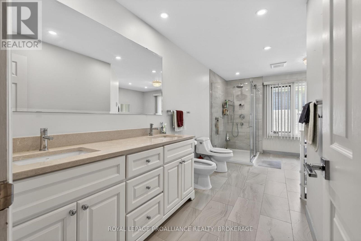
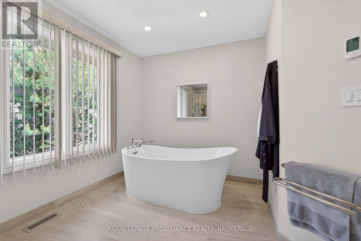
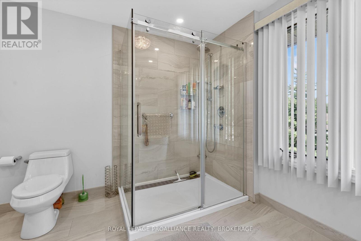
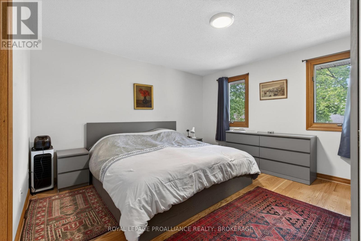
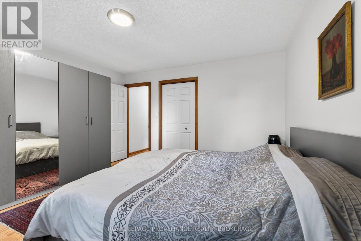
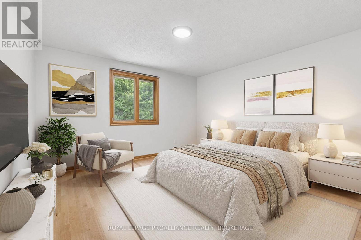
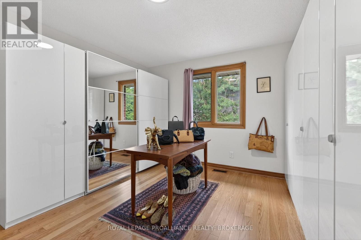
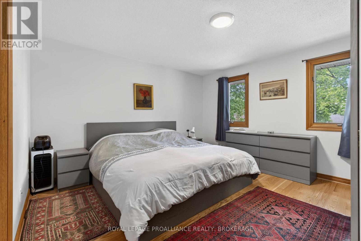
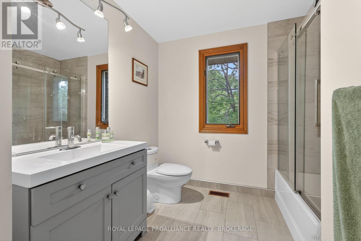
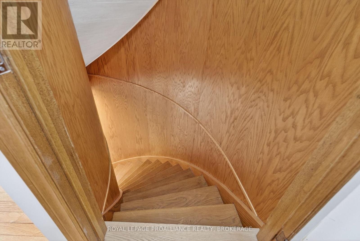
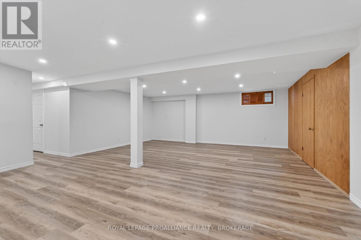
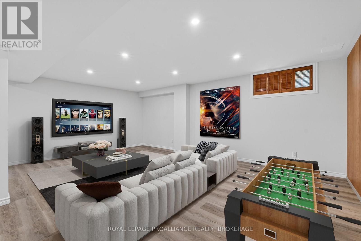
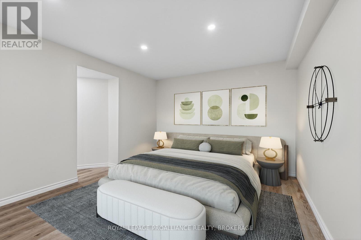
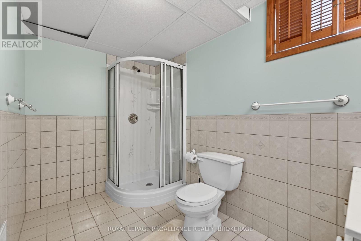
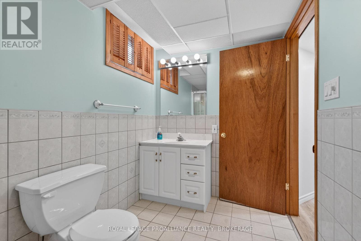
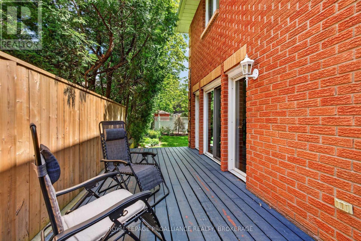
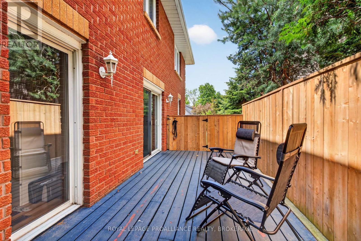
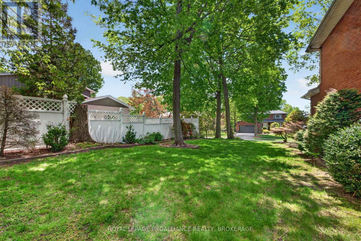
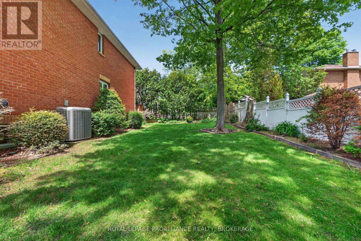
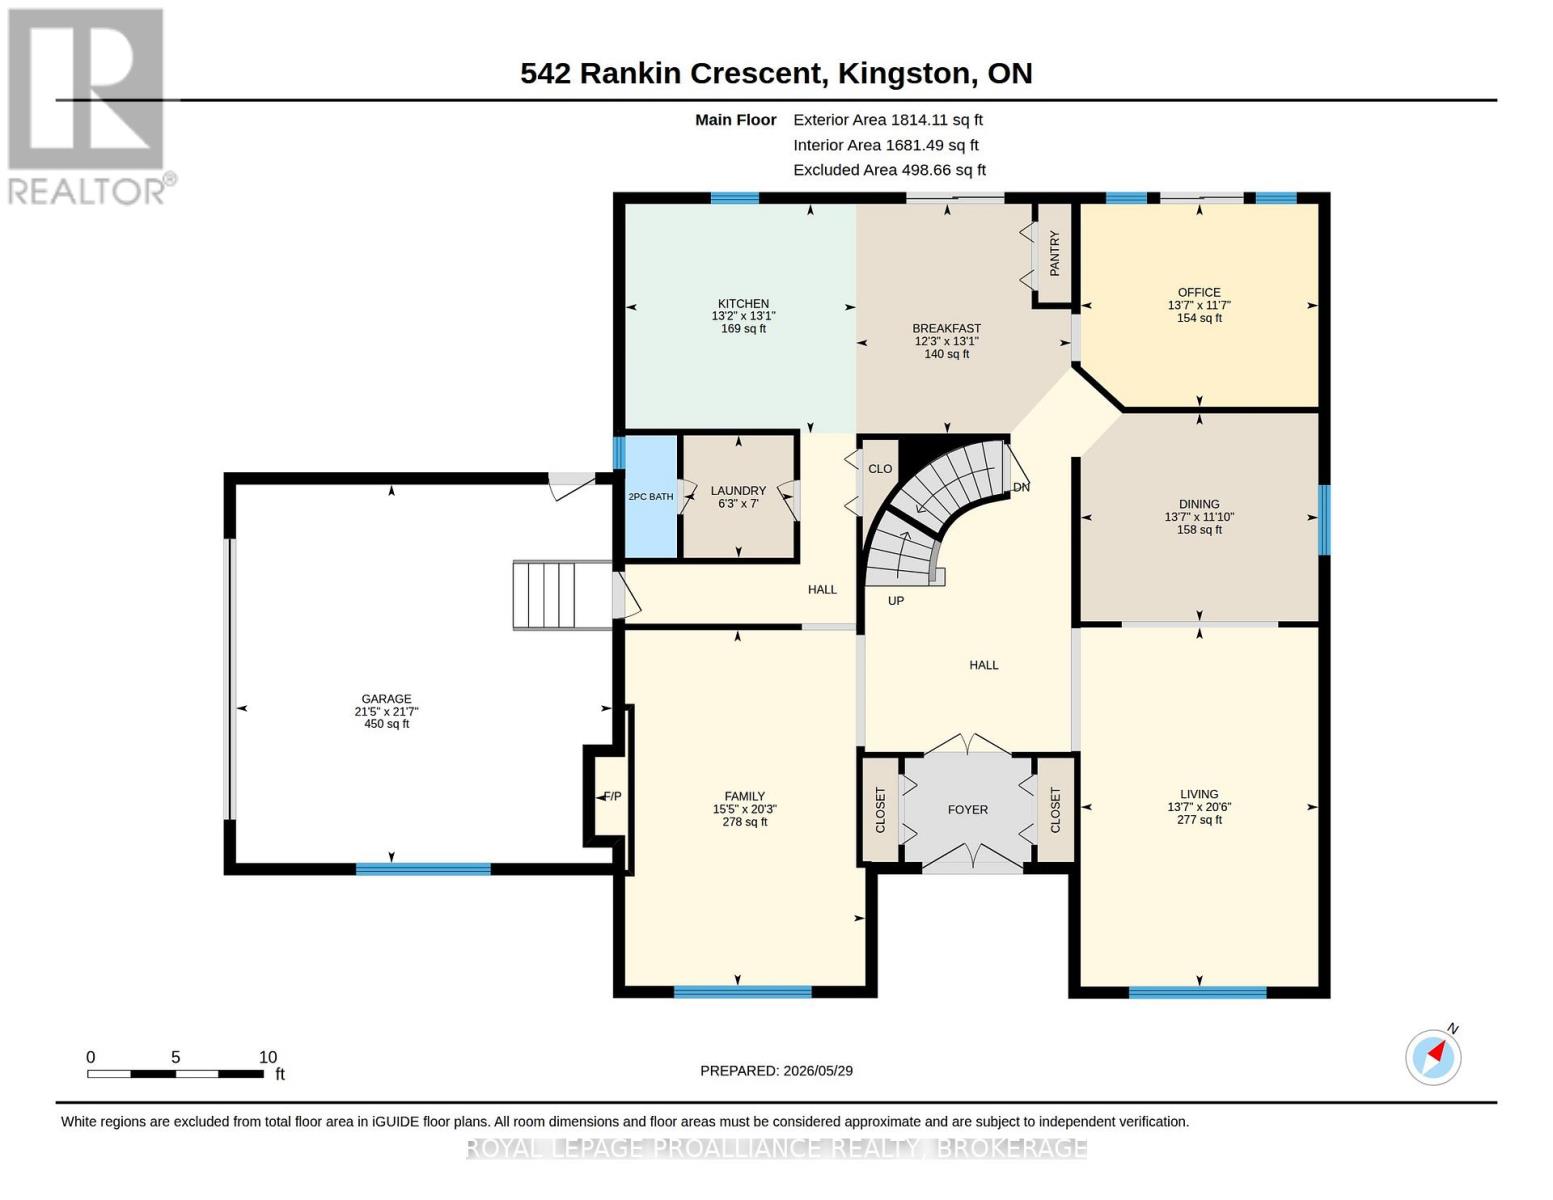
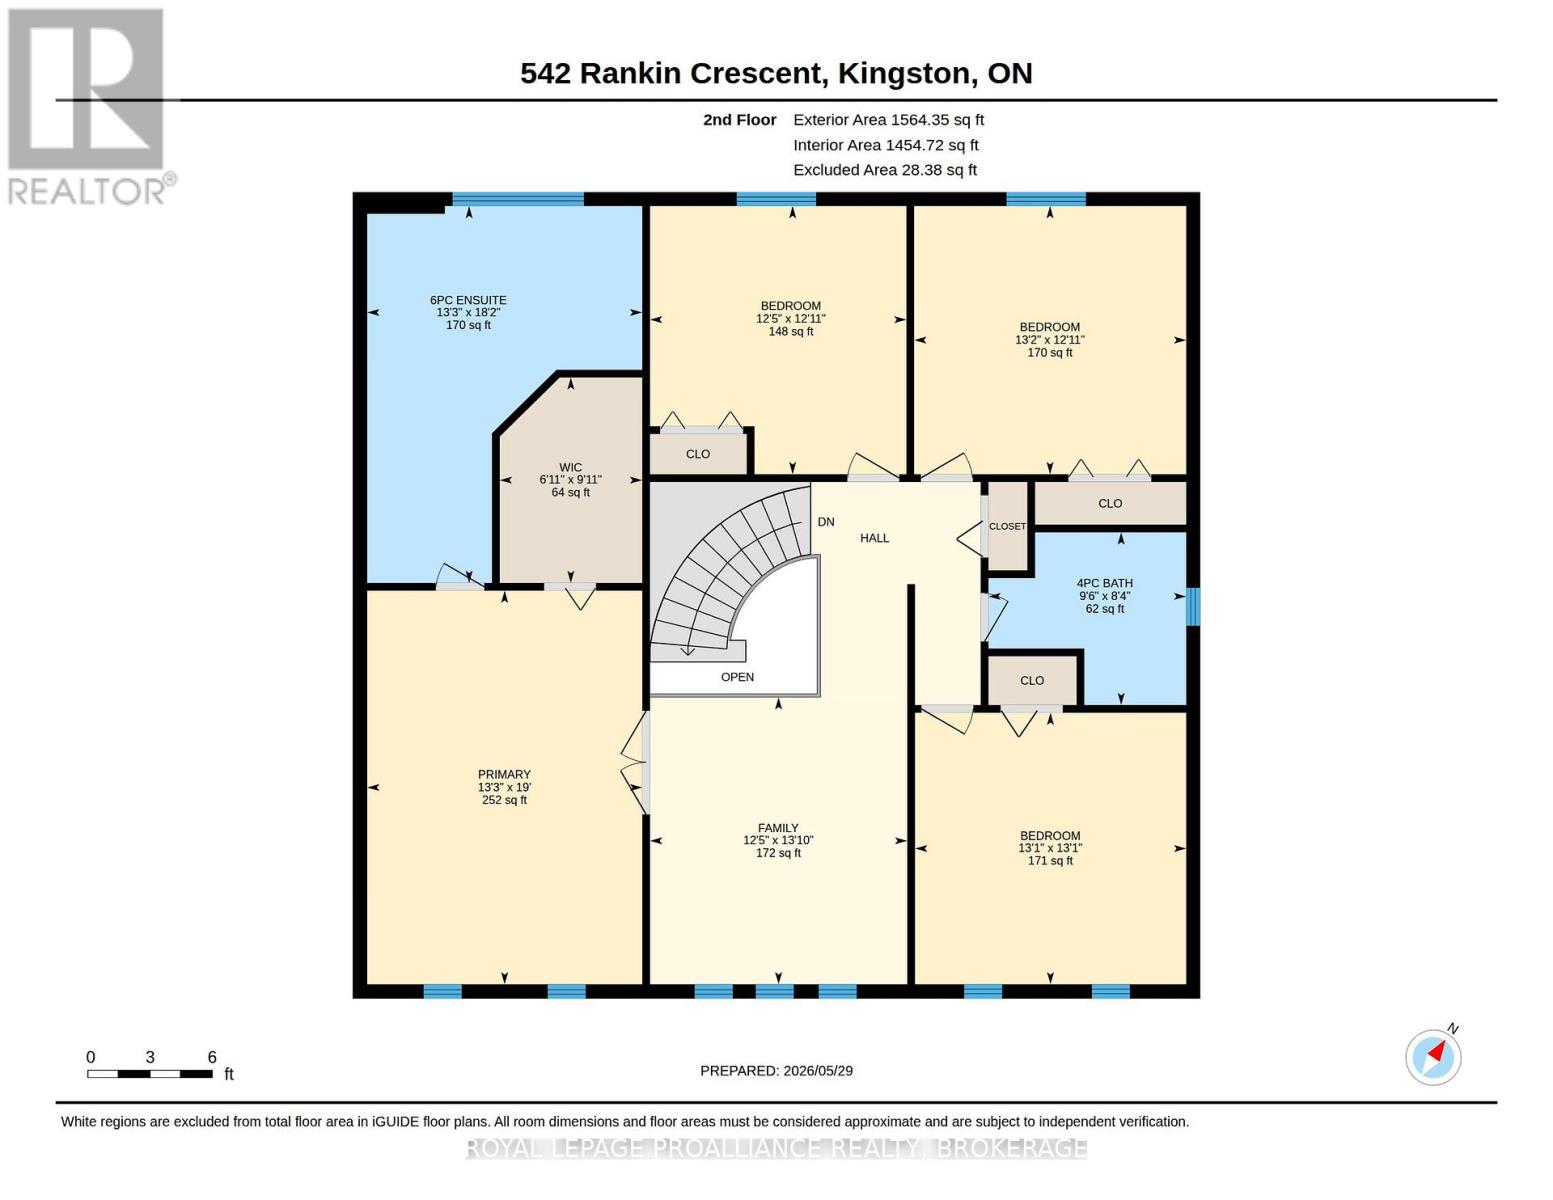
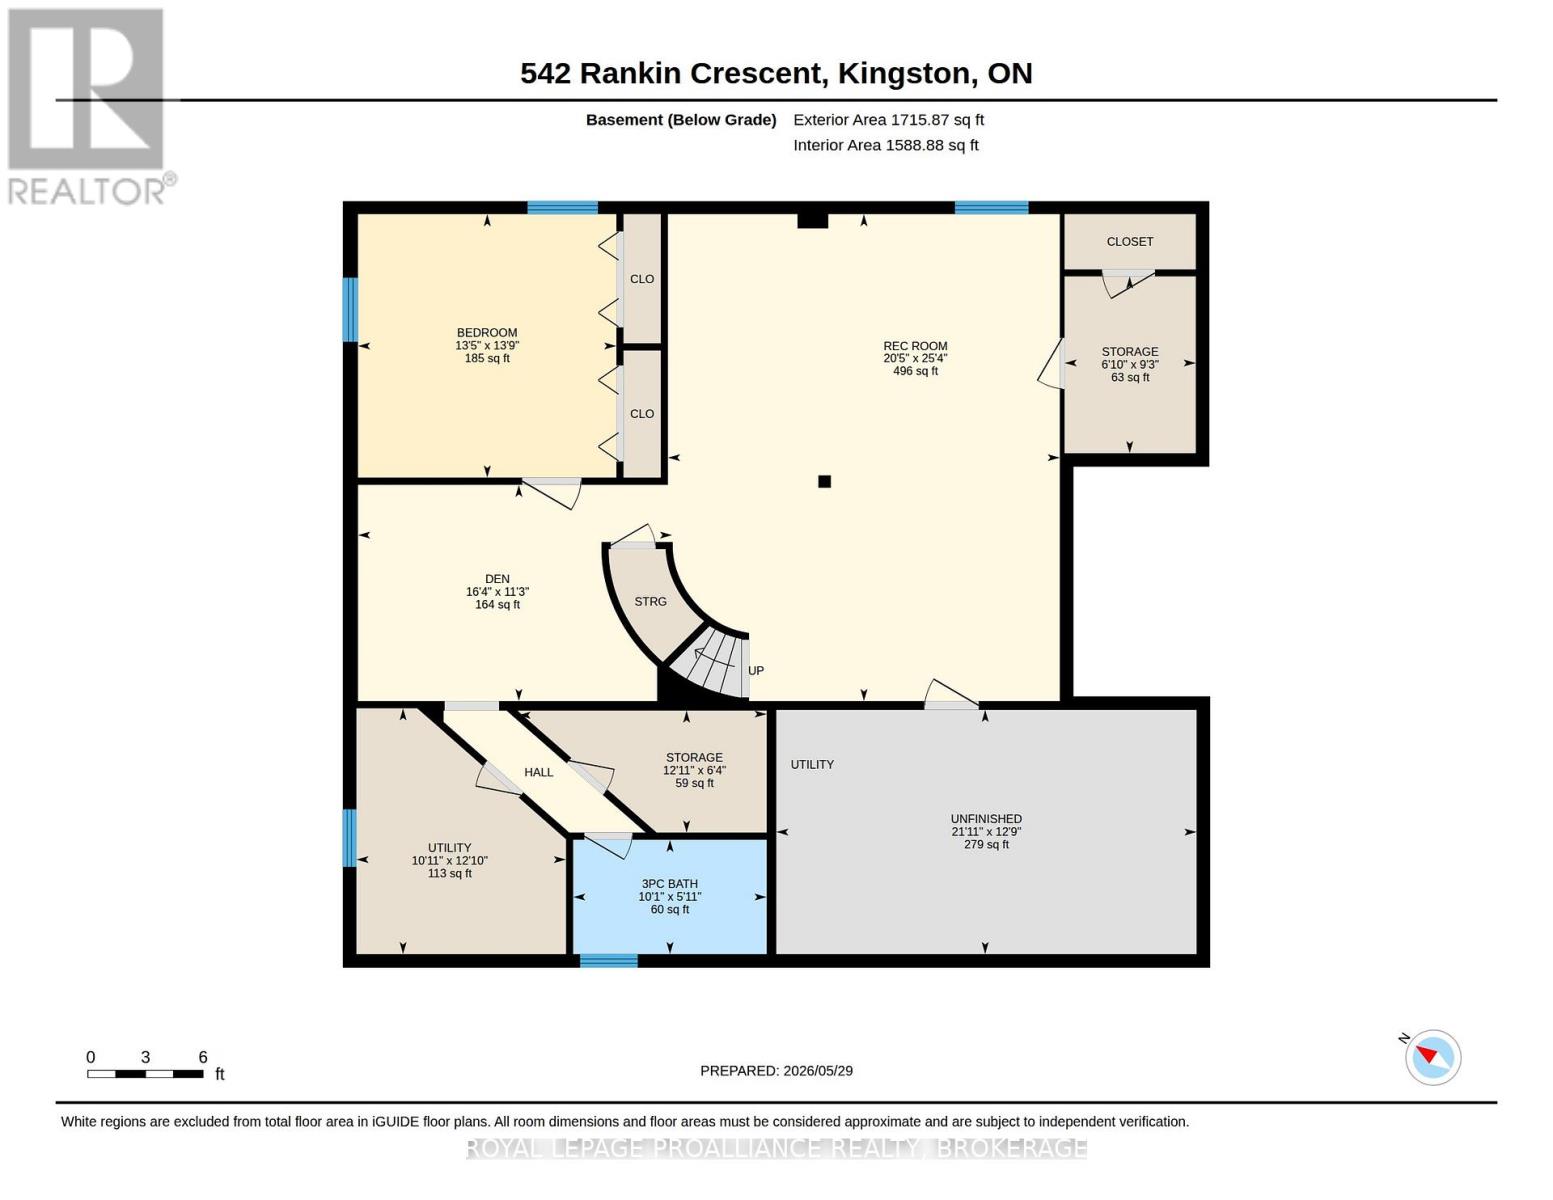
Bayshore Estates. Sprawling 3,378 Sq. Ft. All-Brick 2-Storey in an desirable west-end neighbourhood. Known for its mature trees and executive homes. Extensive renovations over the last 2 years. As you enter you're greeted by a large enclosed foyer. The Main floor features new Hardwood & Tile flooring throughout, separate Living and Family rooms, one w/ Custom Gas Fireplace. Main Floor Office, Laundry and an updated kitchen. The 2nd level features 4 Oversized bedrooms and a large sitting area, all new hardwood flooring throughout, a renovated 4-piece bathroom and a breathtaking 6 piece ensuite with glass enclosed shower and free-standing bathtub. Fully Finished basement with full bathroom and 5th bedroom. Wood Framed Windows (Inserts, 2009), Furnace/AC/HWT (2020), Professionally landscaped. Interlock Driveway and Double Attached Garage. (id:63476)
Property Details
| MLS® Number | X13222862 |
| Property Type | Single Family |
| Community Name | 37 - South of Taylor-Kidd Blvd |
| Parking Space Total | 5 |
| View Type | City View, Lake View |
Building
| Bathroom Total | 4 |
| Bedrooms Above Ground | 4 |
| Bedrooms Below Ground | 1 |
| Bedrooms Total | 5 |
| Age | 31 To 50 Years |
| Amenities | Fireplace(s) |
| Appliances | Water Heater, Water Softener, Dishwasher, Dryer, Stove, Washer, Window Coverings, Refrigerator |
| Basement Development | Finished |
| Basement Type | Full (finished) |
| Construction Style Attachment | Detached |
| Cooling Type | Central Air Conditioning |
| Exterior Finish | Brick |
| Fireplace Present | Yes |
| Fireplace Total | 1 |
| Foundation Type | Block |
| Half Bath Total | 1 |
| Heating Fuel | Natural Gas |
| Heating Type | Forced Air |
| Stories Total | 2 |
| Size Interior | 3,000 - 3,500 Sqft |
| Type | House |
| Utility Water | Municipal Water |
Parking
| Attached Garage | |
| Garage |
Land
| Acreage | No |
| Sewer | Sanitary Sewer |
| Size Depth | 114 Ft ,10 In |
| Size Frontage | 78 Ft ,9 In |
| Size Irregular | 78.8 X 114.9 Ft |
| Size Total Text | 78.8 X 114.9 Ft|under 1/2 Acre |
| Surface Water | Lake/pond |
| Zoning Description | Ur1.a |
Rooms
| Level | Type | Length | Width | Dimensions |
|---|---|---|---|---|
| Second Level | Bedroom | 3.68 m | 3.96 m | 3.68 m x 3.96 m |
| Second Level | Loft | 3.99 m | 3.73 m | 3.99 m x 3.73 m |
| Second Level | Other | 3.02 m | 2.13 m | 3.02 m x 2.13 m |
| Second Level | Primary Bedroom | 5.74 m | 4.09 m | 5.74 m x 4.09 m |
| Second Level | Bathroom | 5.56 m | 4.04 m | 5.56 m x 4.04 m |
| Second Level | Bedroom | 3.94 m | 3.73 m | 3.94 m x 3.73 m |
| Second Level | Bedroom | 3.99 m | 3.99 m | 3.99 m x 3.99 m |
| Basement | Bedroom | 4.04 m | 4.19 m | 4.04 m x 4.19 m |
| Basement | Recreational, Games Room | 6.22 m | 7.72 m | 6.22 m x 7.72 m |
| Basement | Bathroom | 3.02 m | 1.83 m | 3.02 m x 1.83 m |
| Main Level | Kitchen | 3.89 m | 3.96 m | 3.89 m x 3.96 m |
| Main Level | Family Room | 6.15 m | 4.09 m | 6.15 m x 4.09 m |
| Main Level | Dining Room | 3.94 m | 3.78 m | 3.94 m x 3.78 m |
| Main Level | Living Room | 6.22 m | 4.11 m | 6.22 m x 4.11 m |
| Main Level | Office | 3.48 m | 4.09 m | 3.48 m x 4.09 m |
Contact Us
Contact us for more information

The trademarks REALTOR®, REALTORS®, and the REALTOR® logo are controlled by The Canadian Real Estate Association (CREA) and identify real estate professionals who are members of CREA. The trademarks MLS®, Multiple Listing Service® and the associated logos are owned by The Canadian Real Estate Association (CREA) and identify the quality of services provided by real estate professionals who are members of CREA. The trademark DDF® is owned by The Canadian Real Estate Association (CREA) and identifies CREA's Data Distribution Facility (DDF®)
June 01 2026 05:51:44
Kingston & Area Real Estate Association
Royal LePage Proalliance Realty, Brokerage