
54051 Township Road 351a Rural Clearwater County, Alberta T0M 1C0

$724,900
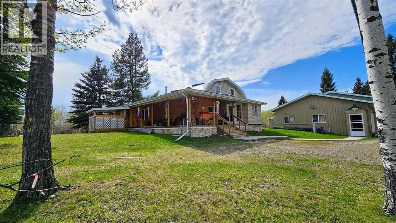
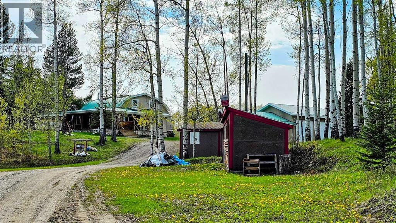
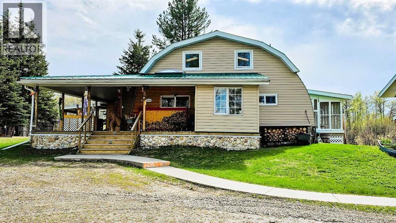
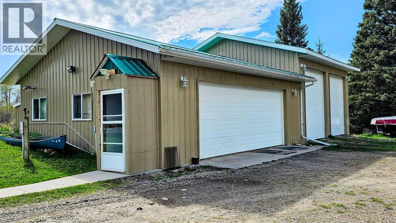
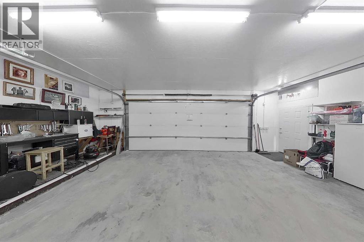
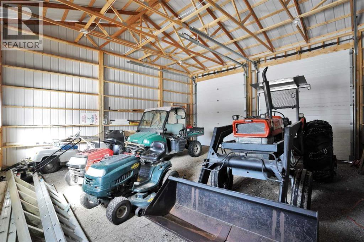
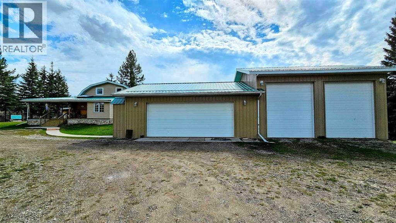
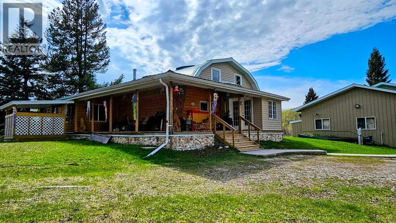
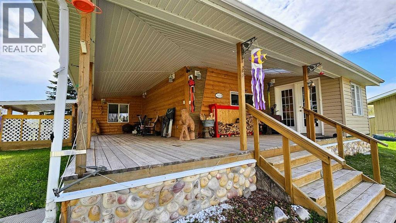
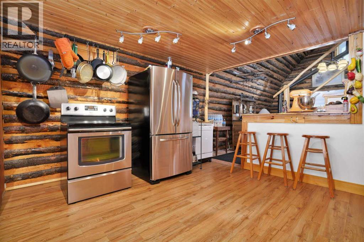
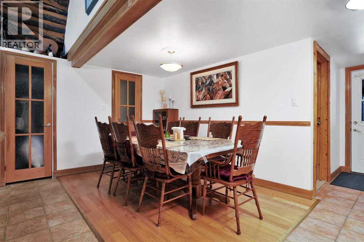
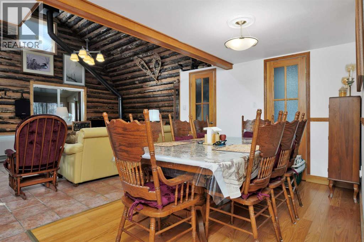
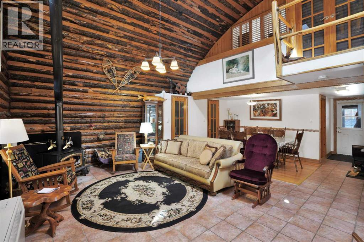
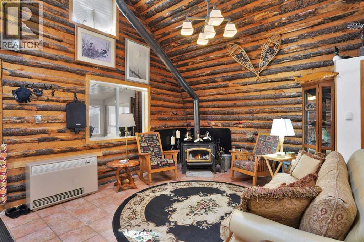
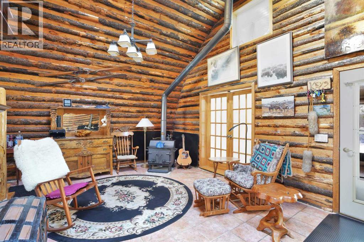
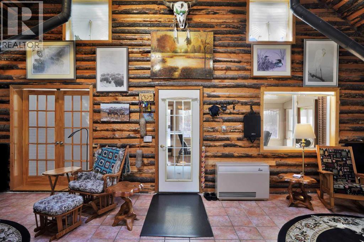
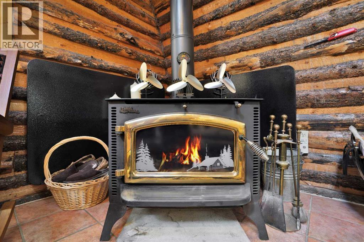
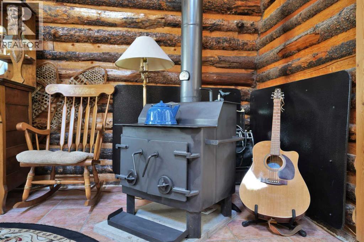
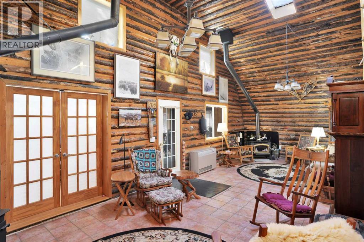
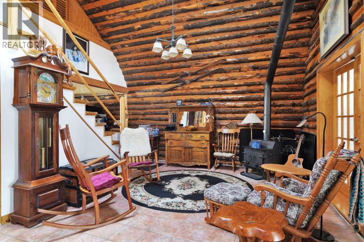
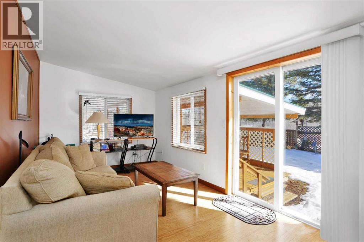
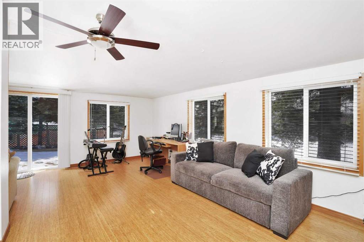
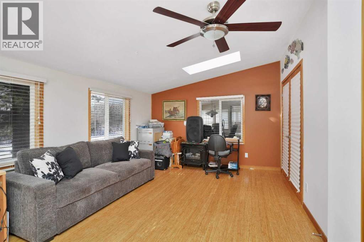
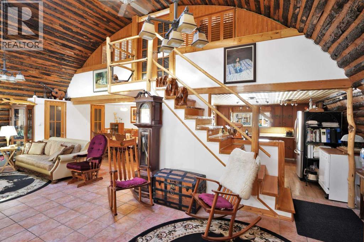
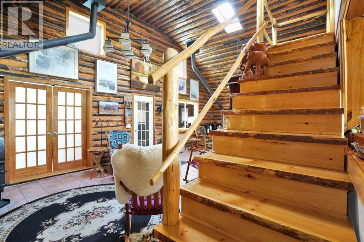
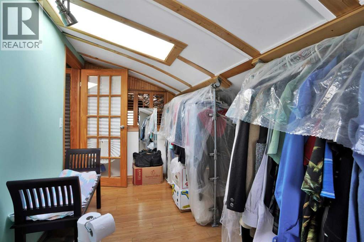
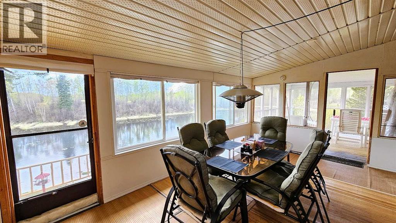
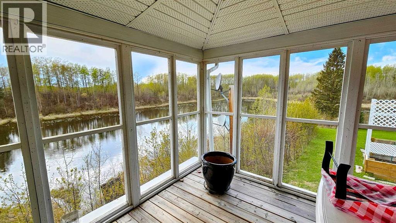
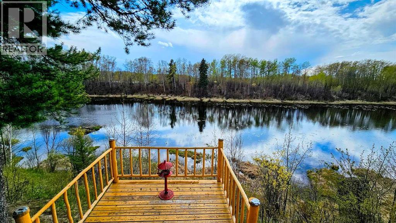
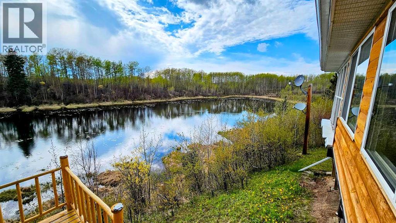
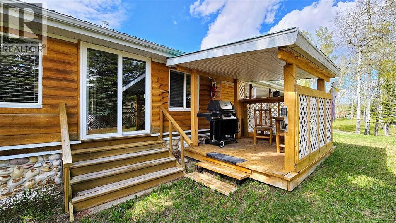
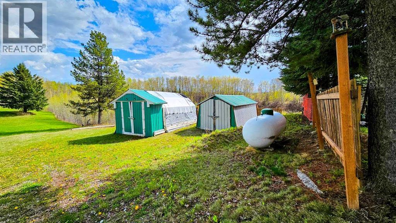
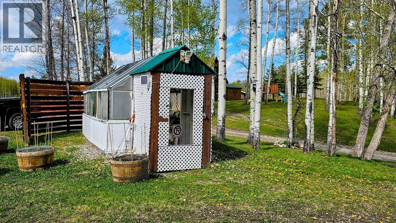
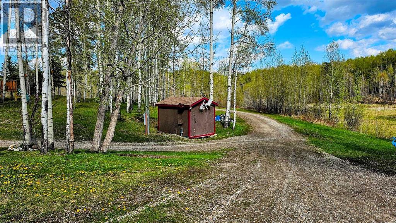
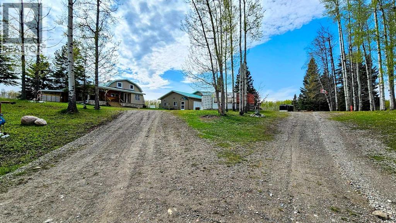
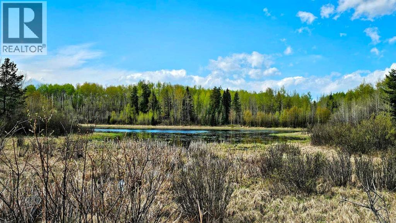
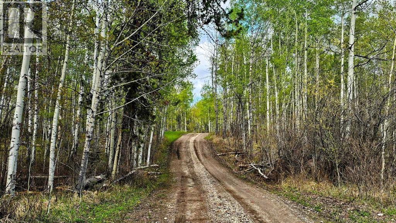
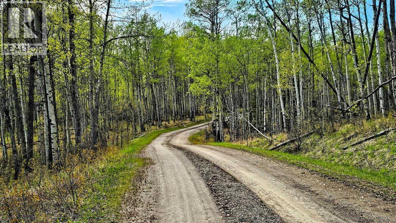
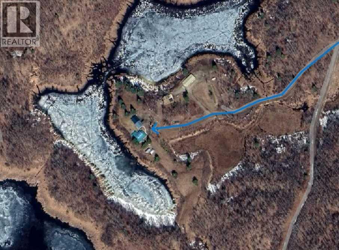
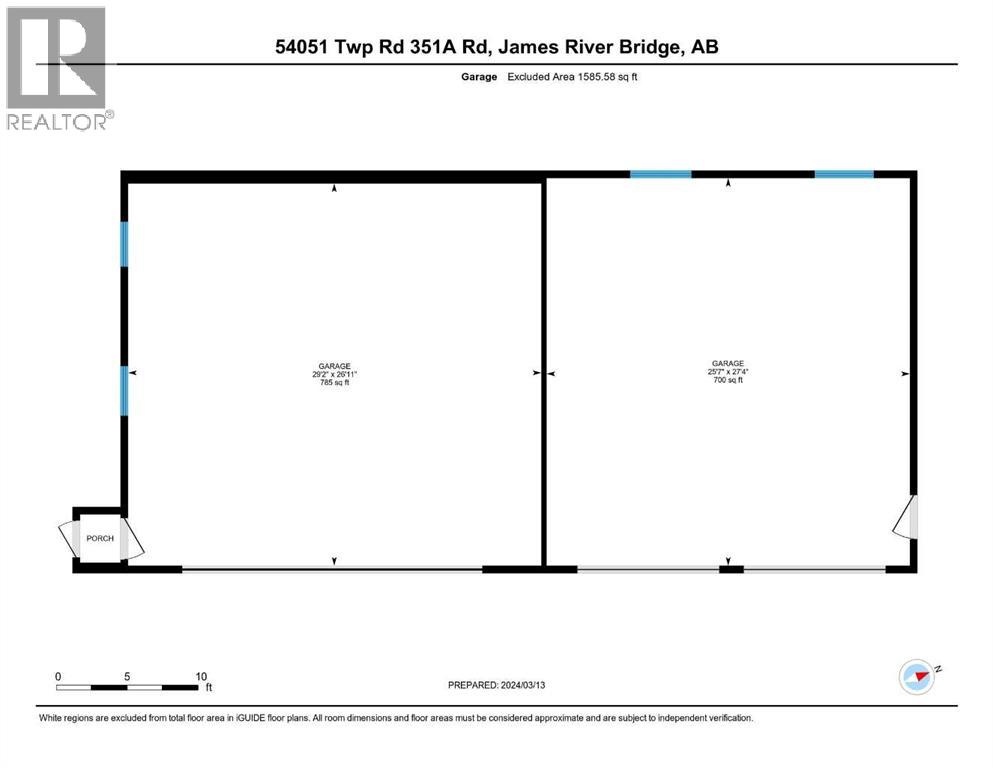
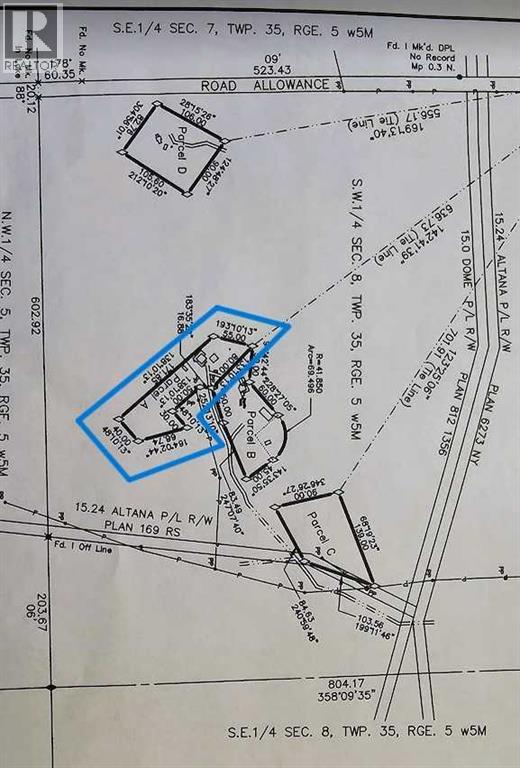
It's Not too big. It's Not too small. It's just right! And you don't need golden locks or 3 bears to say these words. Although you may see a bear or two, some grazing & sleeping moose, lots of deer, tons of birds including heron, loons & other water fowl. This is NATURE AT IT’S BEST! Whether you’re looking for a weekend getaway type of property, or your forever home, this has it all. A beautiful & unique cabin style LOG HOME with plenty of room for everyone. Rooms that can easily be converted to suit your needs. The rustic charm will steal your heart. The Peace & Tranquility will keep you here. This unique property will allow you 1/4 ownership of the full 161 acres with 3 other families, but gives you FULL USE of the FULL 161 ACRES! There is the possibility of buying the other 3 families out & owning the full quarter with an additional house & cabin. Even if you choose NOT to buy them out, you will have registered rights to enjoy the entire property! There are 2 immediate lakes off the back of this home, with access to an additional 3rd lake. There is the possibility of turning this property into an off-grid home. Heating is propane, with 2 wood stoves for additional cost saving sources of heat! Perfect home for year-round gatherings, whether it’s inside for large Christmas dinners, or outside in the sunroom & lower deck, facing the lake & enjoying a mug or glass of your favorite beverage. Trails throughout for quadding, snowmobiling, hiking. Whatever your hearts desire. Did I mention the Quad Garage that measures 56’3” x 28’5”! Wow! The first half is great for year-round parking of your everyday vehicles. It’s finished including insulated, drywalled, radiant heat and an 8’ door. A Great Workshop as well! The second half is unfinished but great covered storage for your RV, tractor, quads, snow mobiles or side by side AND 2 x 12' Doors!. There are 2 additional detached single garages that are great for storage (Garage #1 - 24’9” x 12’8” and Garage #2 - 24’9” x 10’). A greenhouse for you to harvest vegetables AND a shed with 220 wiring for an additional workshop! An hours commute to Red Deer or approximately 1 ½ hours to Calgary. Feel free to take the virtual tour of the home in James River Bridge! “Home Is Where Your Story Begins!” (id:63476)
Property Details
| MLS® Number | A2333578 |
| Property Type | Single Family |
| Amenities Near By | Water Nearby |
| Community Features | Lake Privileges, Fishing |
| Features | Treed, Pvc Window, No Neighbours Behind, No Animal Home, No Smoking Home |
| Parking Space Total | 12 |
| Structure | Greenhouse, Shed, Deck, See Remarks |
| Water Front Type | Waterfront On Lake |
Building
| Bathroom Total | 2 |
| Bedrooms Above Ground | 1 |
| Bedrooms Total | 1 |
| Appliances | Refrigerator, Dishwasher, Stove |
| Basement Type | None |
| Constructed Date | 1990 |
| Construction Material | Log |
| Construction Style Attachment | Detached |
| Cooling Type | None |
| Exterior Finish | Log |
| Fireplace Present | Yes |
| Fireplace Total | 2 |
| Flooring Type | Ceramic Tile, Laminate |
| Foundation Type | Piled, Pillars & Posts |
| Half Bath Total | 1 |
| Heating Fuel | Propane, Wood |
| Heating Type | Other, Wood Stove |
| Stories Total | 2 |
| Size Interior | 1,912 Sqft |
| Total Finished Area | 1912.12 Sqft |
| Type | House |
| Utility Water | Well |
Parking
| Garage | |
| Detached Garage | |
| R V | |
| R V | |
| Detached Garage | 1 |
Land
| Acreage | Yes |
| Fence Type | Partially Fenced |
| Land Amenities | Water Nearby |
| Landscape Features | Fruit Trees, Garden Area |
| Sewer | Septic Field, Septic Tank |
| Size Irregular | 161.00 |
| Size Total | 161 Ac|161+ Acres |
| Size Total Text | 161 Ac|161+ Acres |
| Zoning Description | Ag |
Rooms
| Level | Type | Length | Width | Dimensions |
|---|---|---|---|---|
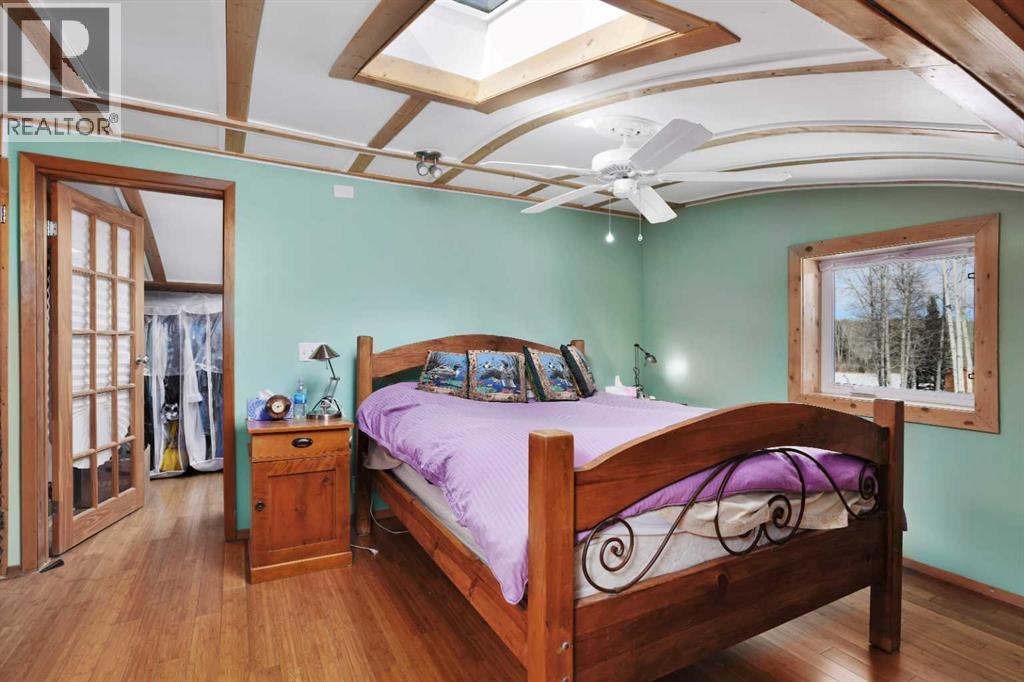
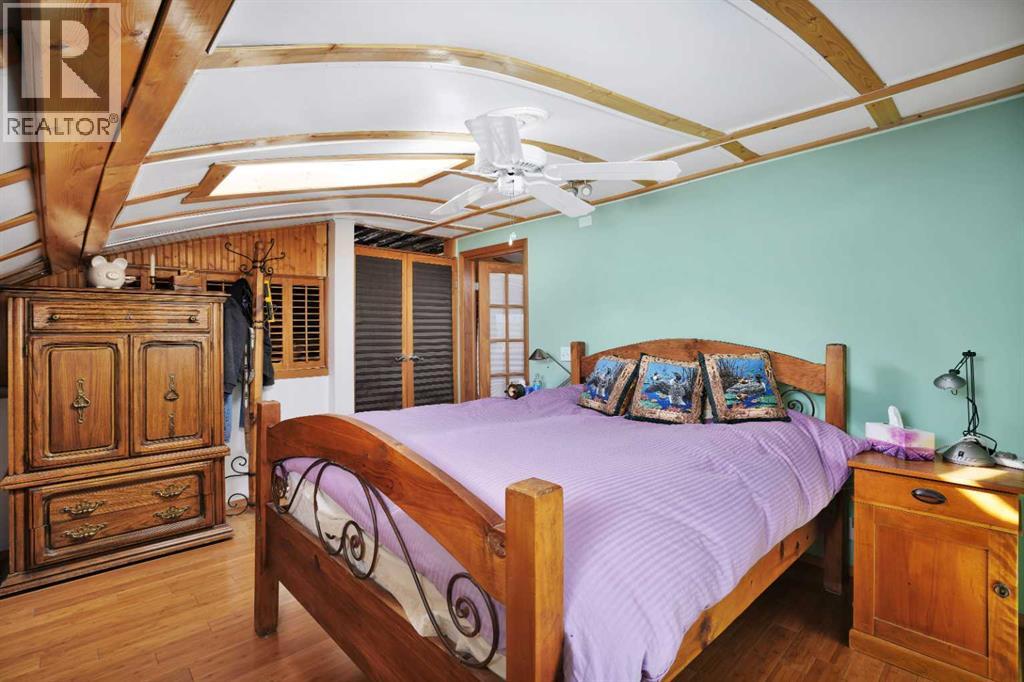
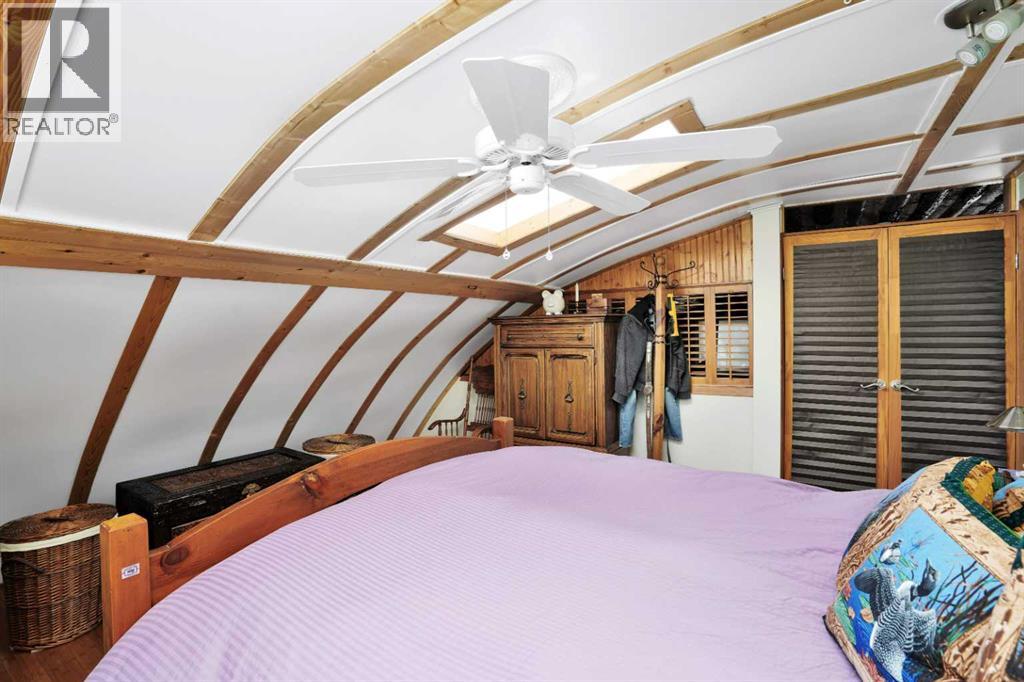
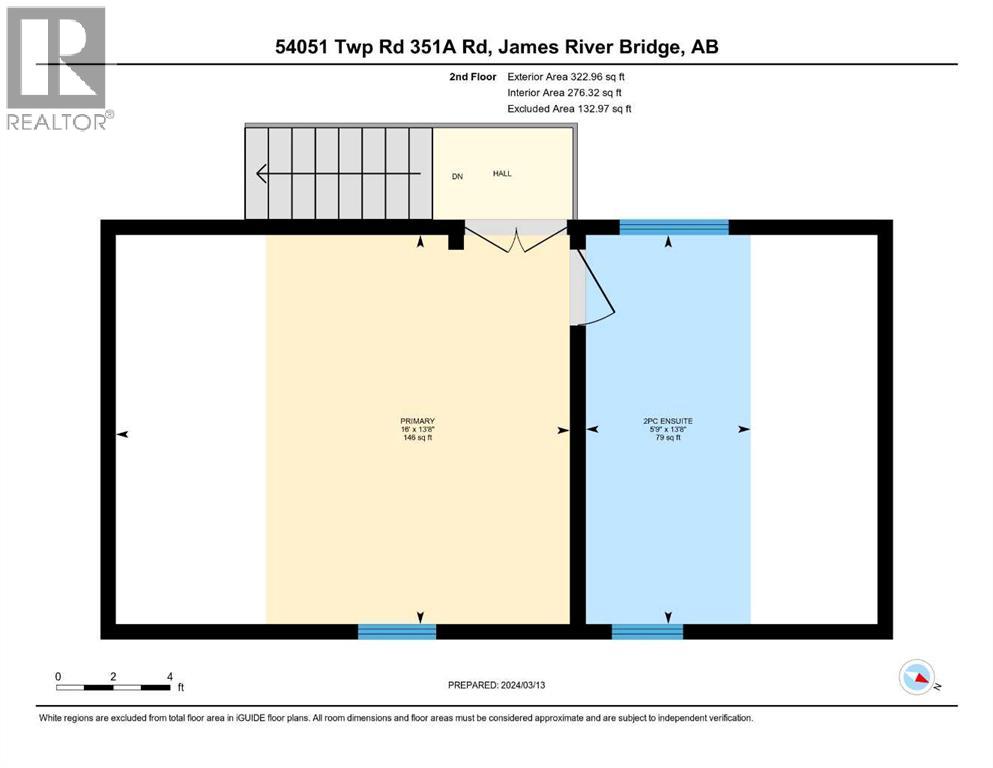
| Second Level | Primary Bedroom | 13.67 Ft x 16.00 Ft | ||
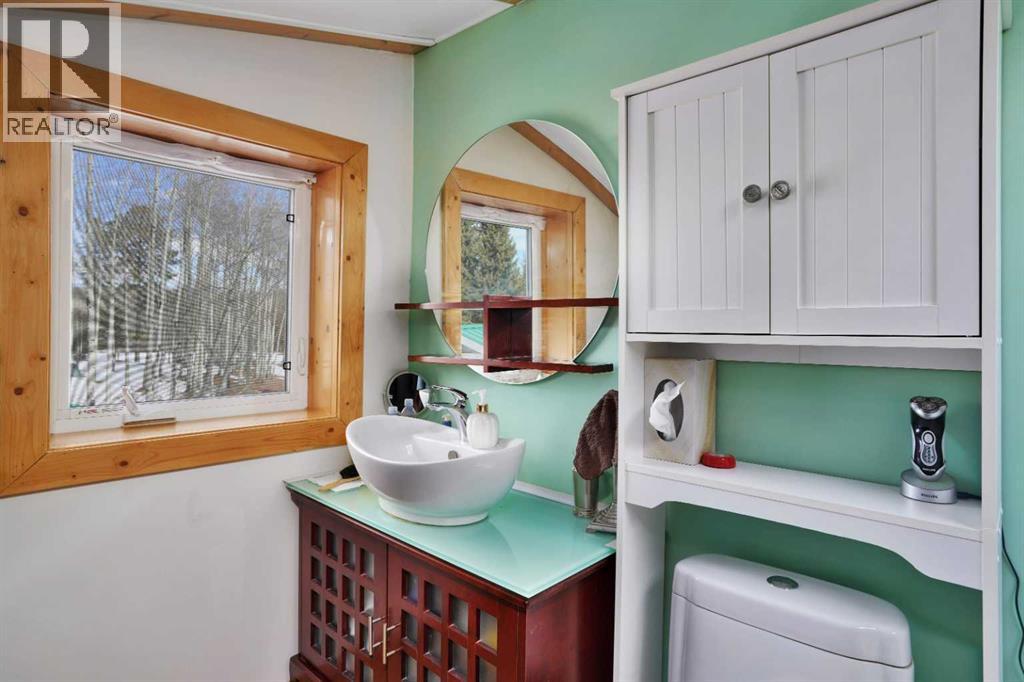
| Second Level | 2pc Bathroom | 13.67 Ft x 5.75 Ft | ||
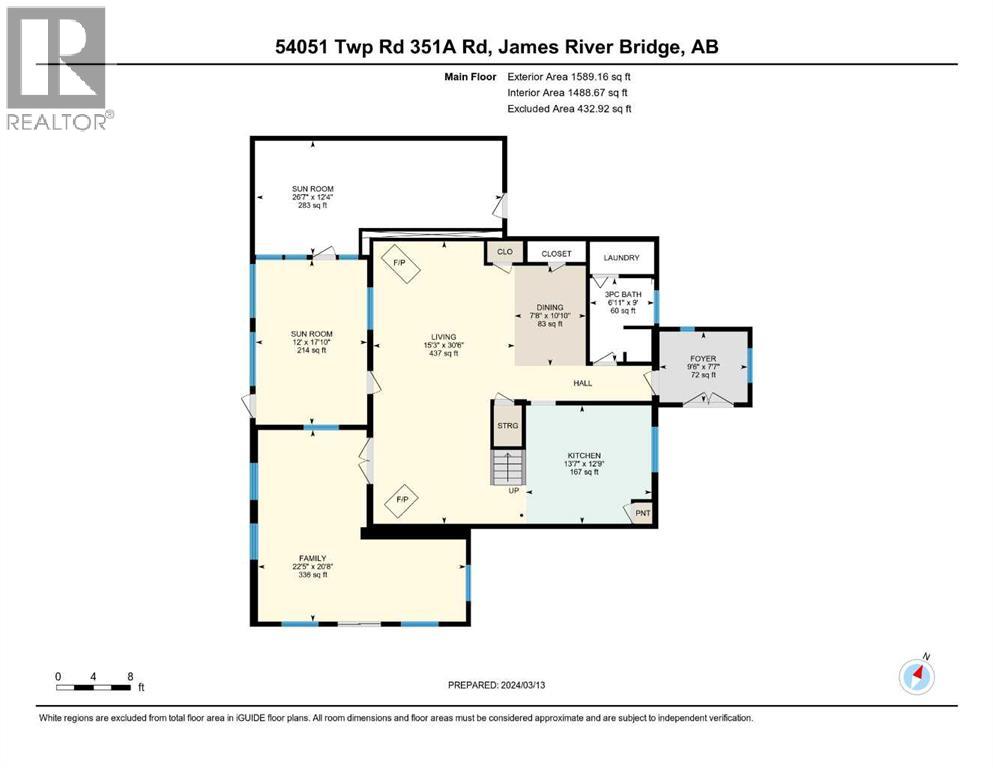
| Main Level | Living Room | 15.25 Ft x 30.50 Ft | ||
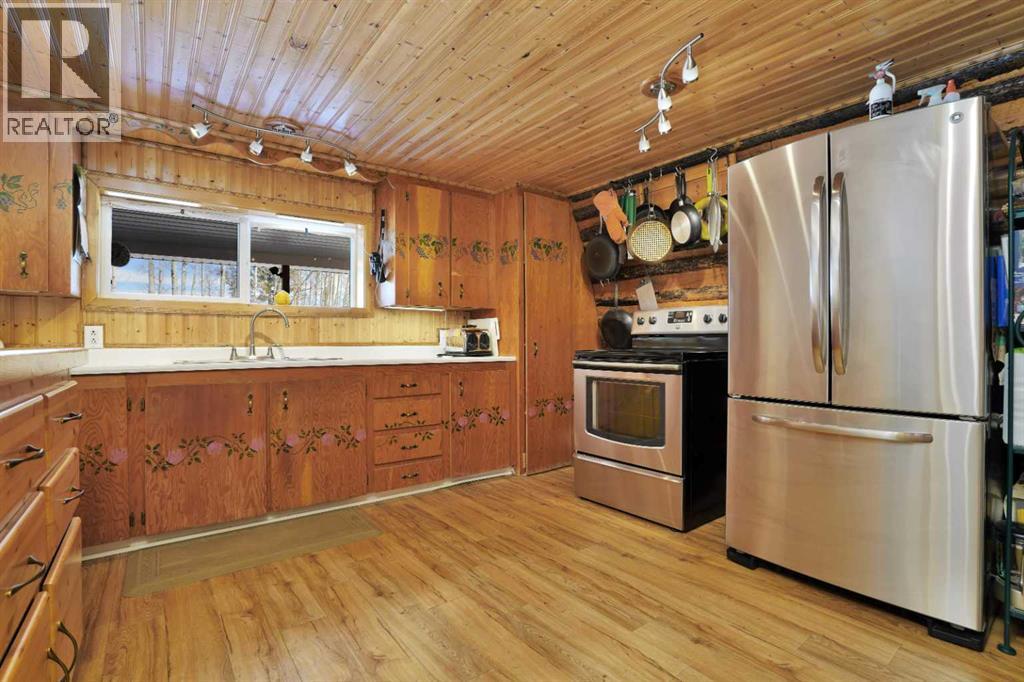
| Main Level | Kitchen | 13.58 Ft x 12.75 Ft | ||
| Main Level | Dining Room | 7.67 Ft x 10.83 Ft | ||
| Main Level | Family Room | 22.42 Ft x 20.67 Ft | ||
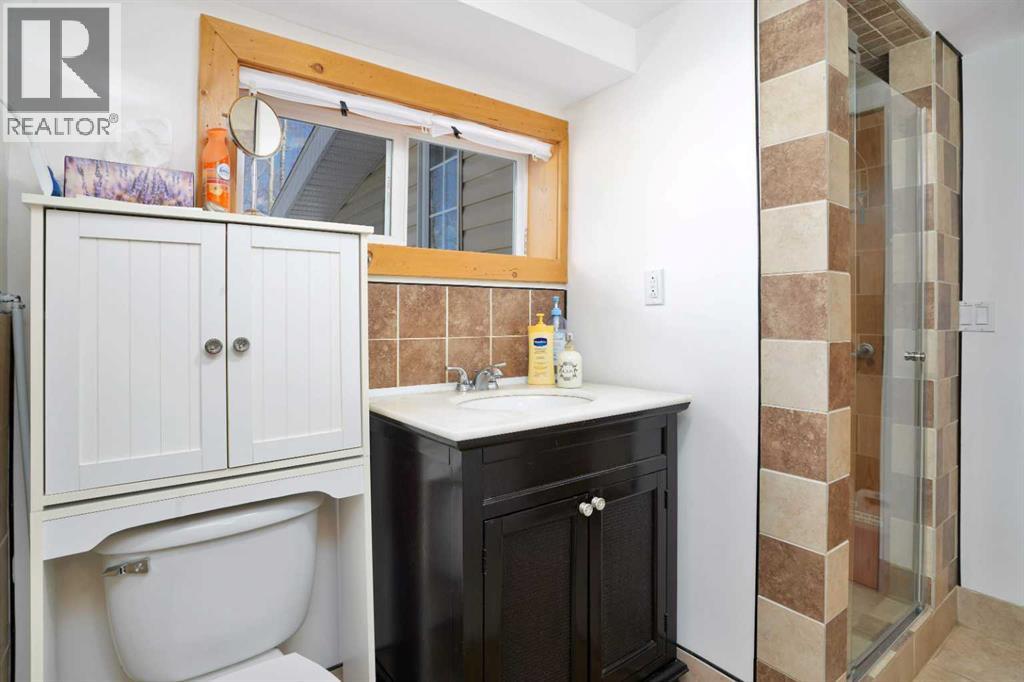
| Main Level | 3pc Bathroom | 6.92 Ft x 9.00 Ft | ||
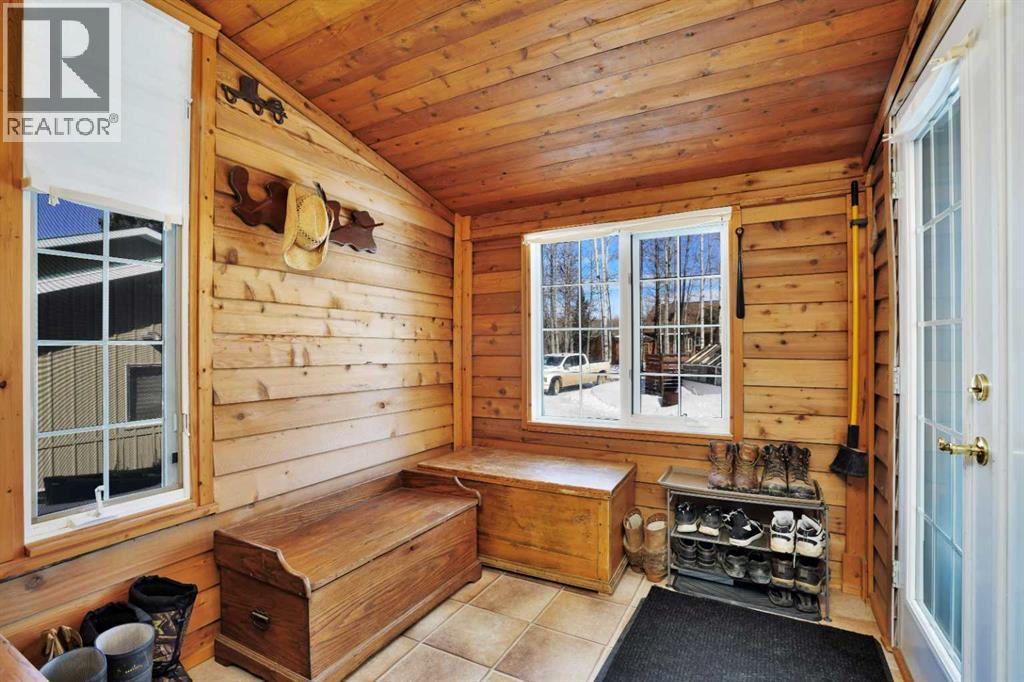
| Main Level | Foyer | 9.50 Ft x 7.58 Ft | ||
| Main Level | Sunroom | 12.00 Ft x 17.83 Ft | ||
| Main Level | Sunroom | 26.58 Ft x 12.33 Ft |
Utilities
| Electricity | Connected |
Contact Us
Contact us for more information

The trademarks REALTOR®, REALTORS®, and the REALTOR® logo are controlled by The Canadian Real Estate Association (CREA) and identify real estate professionals who are members of CREA. The trademarks MLS®, Multiple Listing Service® and the associated logos are owned by The Canadian Real Estate Association (CREA) and identify the quality of services provided by real estate professionals who are members of CREA. The trademark DDF® is owned by The Canadian Real Estate Association (CREA) and identifies CREA's Data Distribution Facility (DDF®)
July 31 2026 03:55:58
Central Alberta REALTORS® Association
Cir Realty