
5404 Milford Haven, Hilton Township St. Joseph Island, Ontario P0R 1G0

$849,900
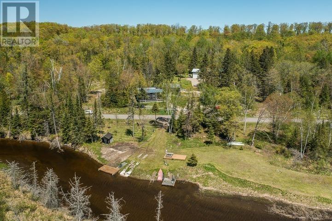
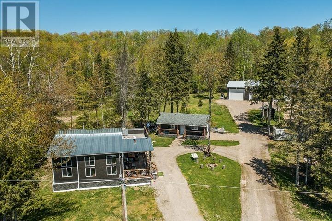
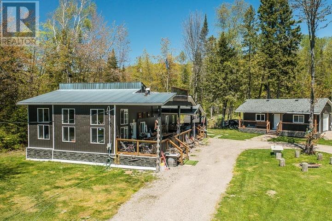
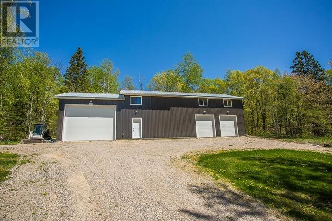
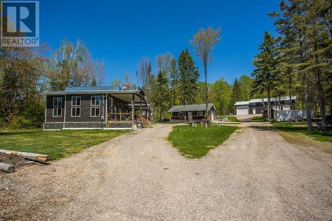
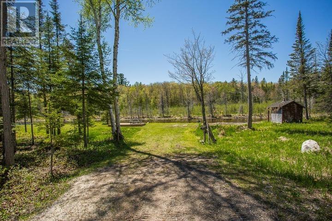
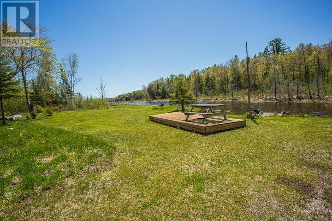
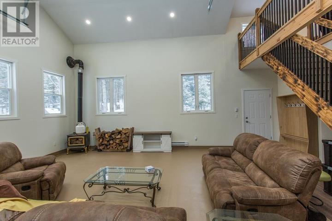
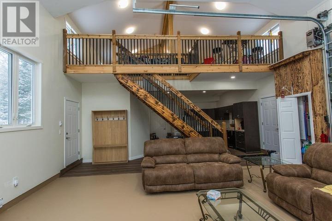
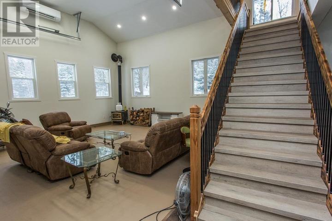
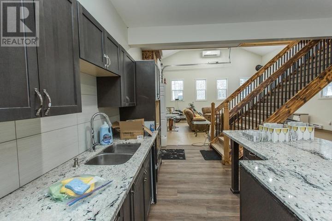
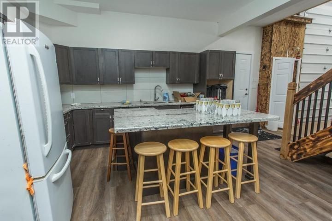
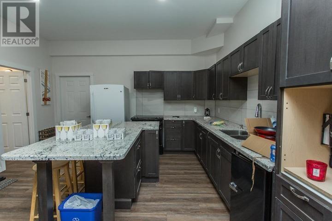
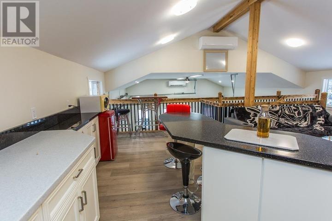
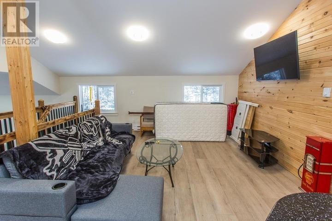
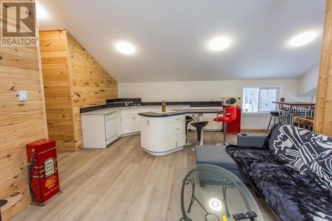
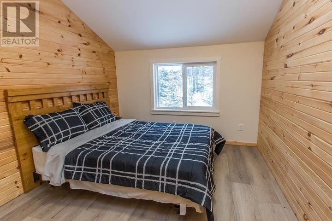
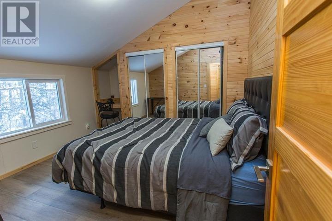
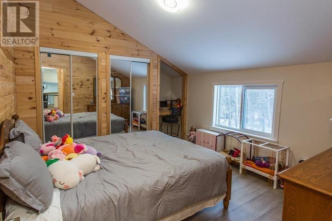
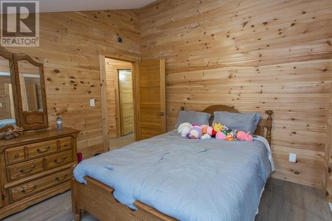
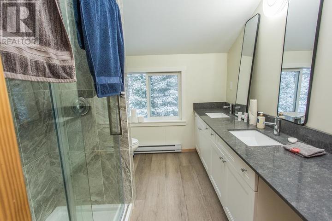
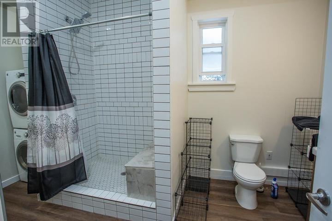
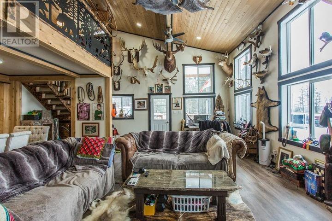
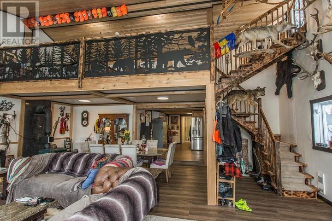
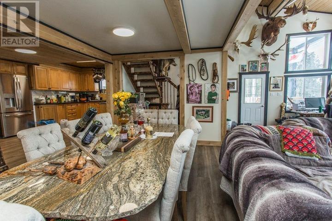
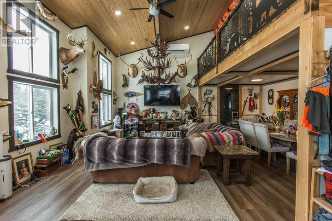
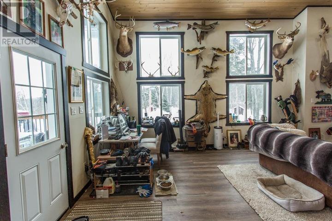
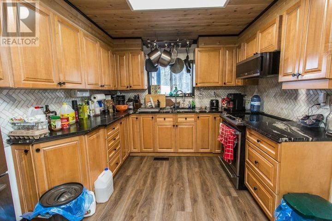
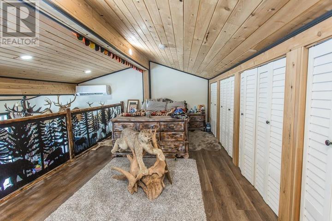
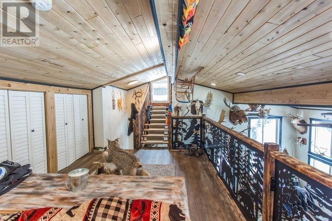
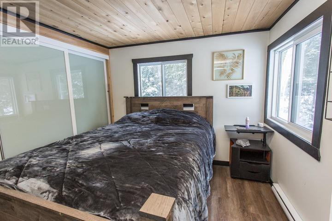
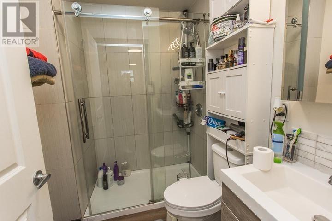
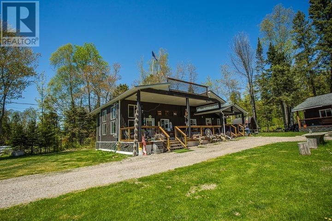
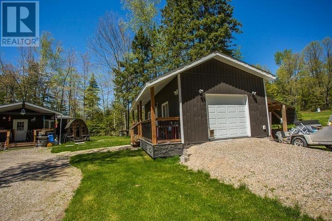
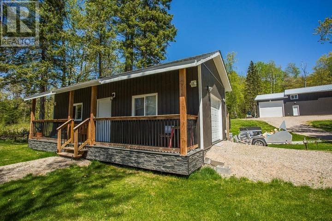
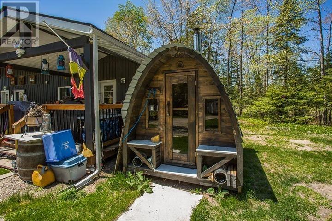
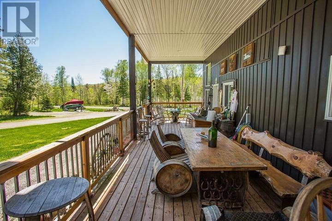
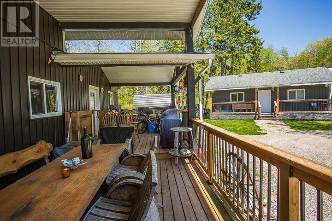
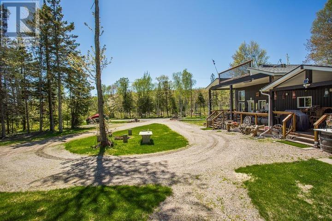
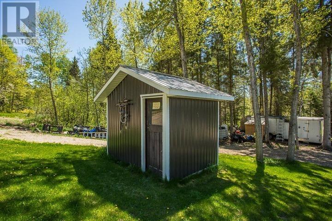
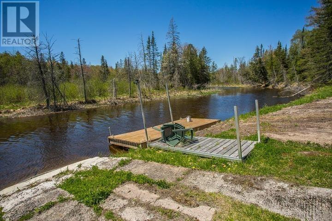
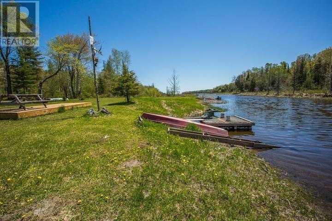
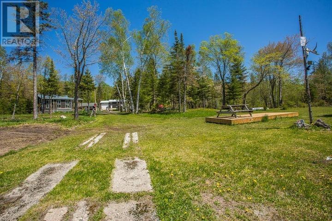
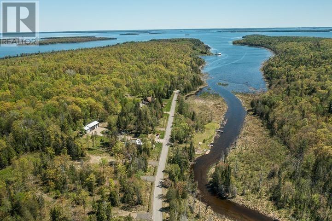
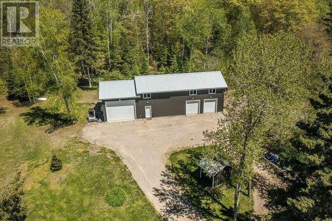
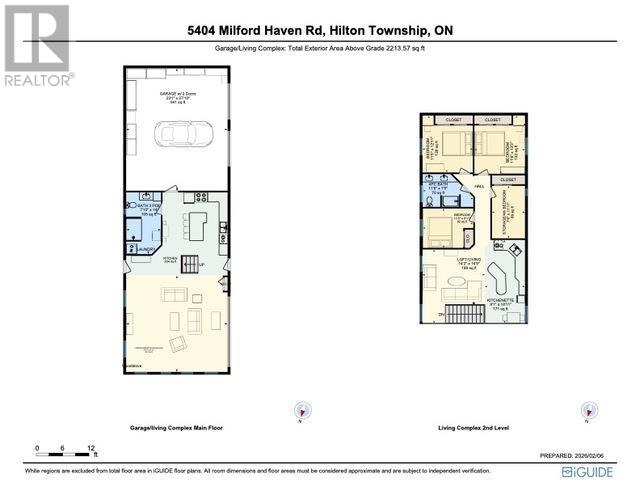
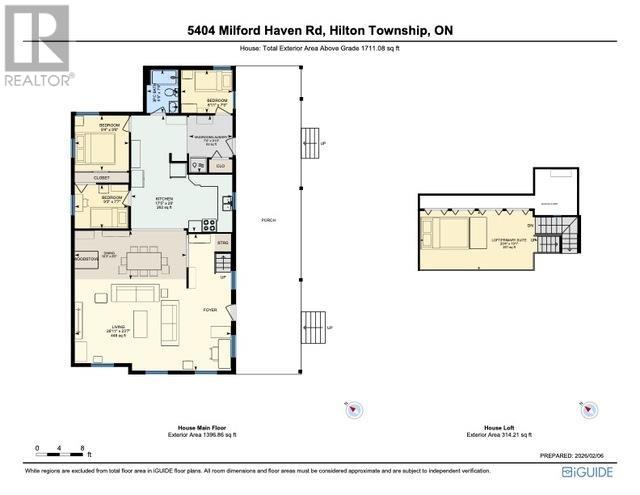
This exceptional Milford Haven property offers a rare blend of character, versatility, and water access. The main home features three bedrooms plus a stunning open loft currently utilized as the primary suite. The loft overlooks the bright vaulted living area, creating an airy and connected living space. Step from the primary loft onto a private balcony with views over the grounds and beyond. Across the road lies shared, private-ownership access to the Kaskewan River with sheltered access leading directly to the open waters of Lake Huron. A large new-build garage and living complex adds four bedrooms, two bathrooms, and two kitchens. Includes two garage/workshop bays plus a 12 x 16 overhead door to a flexible multipurpose space. Additional buildings include a sauna, well house, and insulated bunkie/additional garage. Ideal for extended family, guests, hobbyists, or income potential. A truly unique opportunity offering space, privacy, and access to Northern Ontario's finest waters. Information Package with much more detailed information and floor plans available. (id:63476)
Property Details
| MLS® Number | SM260248 |
| Property Type | Single Family |
| Community Name | St. Joseph Island |
| Communication Type | High Speed Internet |
| Features | Balcony, Crushed Stone Driveway |
| Structure | Deck |
| Water Front Name | Kaskewan River Which Leads To Lake Huron |
| Water Front Type | Waterfront |
Building
| Bathroom Total | 3 |
| Bedrooms Above Ground | 8 |
| Bedrooms Total | 8 |
| Appliances | Dishwasher, Hot Water Instant, Dryer, Refrigerator, Washer |
| Basement Development | Unfinished |
| Basement Type | Partial (unfinished) |
| Constructed Date | 1970 |
| Construction Style Attachment | Detached |
| Cooling Type | Air Conditioned |
| Exterior Finish | Vinyl |
| Fireplace Fuel | Wood |
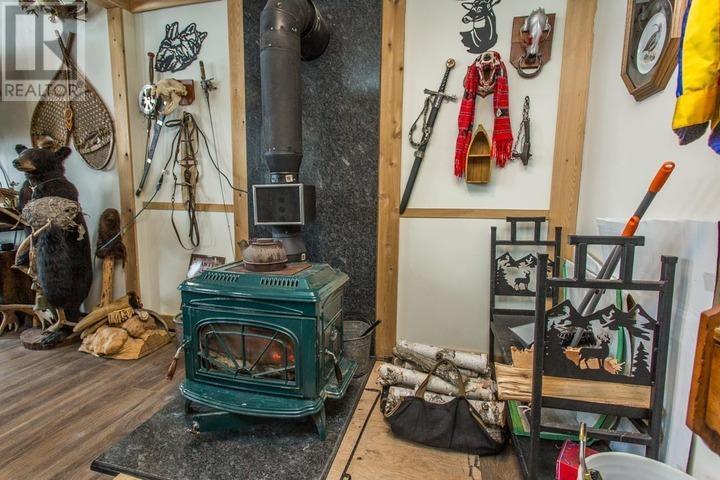
| Fireplace Present | Yes |
| Fireplace Type | Woodstove,stove |
| Foundation Type | Block |
| Heating Fuel | Electric, Wood |
| Heating Type | Baseboard Heaters, Forced Air, Heat Pump, Wood Stove |
| Stories Total | 2 |
| Size Interior | 3,000 Sqft |
| Utility Water | Dug Well, Sand Point |
Parking
| Garage | |
| Detached Garage | |
| Gravel |
Land
| Access Type | Road Access |
| Acreage | Yes |
| Sewer | Septic System |
| Size Depth | 600 Ft |
| Size Frontage | 167.0000 |
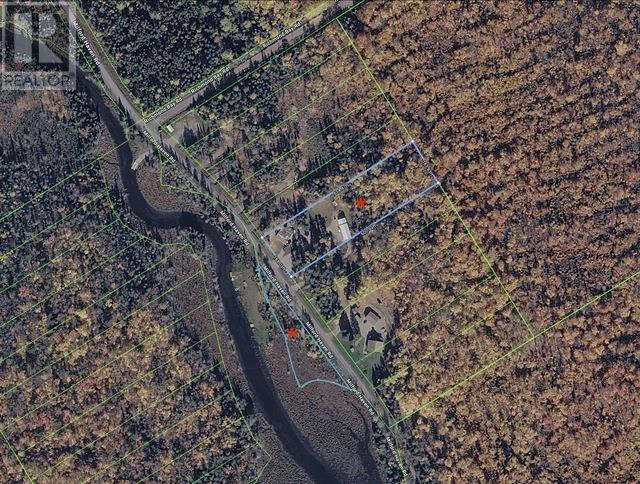
| Size Irregular | 2.44 |
| Size Total | 2.44 Ac|1 - 3 Acres |
| Size Total Text | 2.44 Ac|1 - 3 Acres |
Rooms
| Level | Type | Length | Width | Dimensions |
|---|---|---|---|---|
| Second Level | Loft | 14.2 x 16.9 | ||
| Second Level | Kitchen | 9.1 x 18.11 | ||
| Second Level | Bedroom | 8.11 x 11.5 | ||
| Second Level | Bathroom | 7.5 x 11.6 | ||
| Second Level | Bedroom | 11.5 x 12.11 | ||
| Second Level | Bedroom | 11.6 x 13.3 | ||
| Second Level | Bedroom | 7.6 x 11.11 | ||
| Main Level | Living Room | 21.11 x 23.1 | ||
| Main Level | Kitchen | 18.11 x 23.1 | ||
| Main Level | Bathroom | 7.10 x 14 | ||
| Main Level | Living Room | 23.7 x 26.11 | ||
| Main Level | Dining Room | 8.5 x 19.3 | ||
| Main Level | Kitchen | 17.5 x 20 | ||
| Main Level | Bedroom | 7.7 x 9.3 | ||
| Main Level | Bedroom | 9.4 x 9.6 |
Utilities
| Electricity | Available |
| Telephone | Available |
Contact Us
Contact us for more information

The trademarks REALTOR®, REALTORS®, and the REALTOR® logo are controlled by The Canadian Real Estate Association (CREA) and identify real estate professionals who are members of CREA. The trademarks MLS®, Multiple Listing Service® and the associated logos are owned by The Canadian Real Estate Association (CREA) and identify the quality of services provided by real estate professionals who are members of CREA. The trademark DDF® is owned by The Canadian Real Estate Association (CREA) and identifies CREA's Data Distribution Facility (DDF®)
July 31 2026 03:45:06
Sault Ste. Marie Real Estate Board
Royal LePage® Northern Advantage