
54 Thornbury Crescent Ottawa, Ontario K2G 6C4

$2,550 Monthly
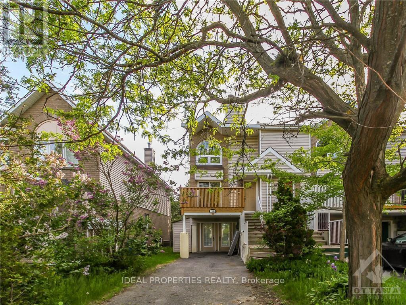
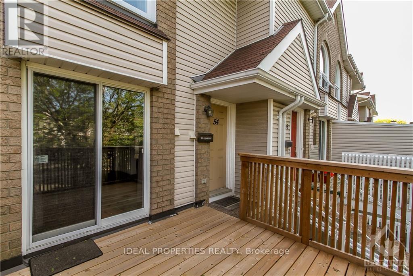
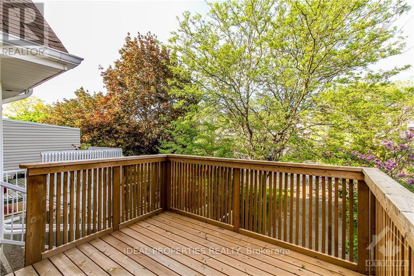
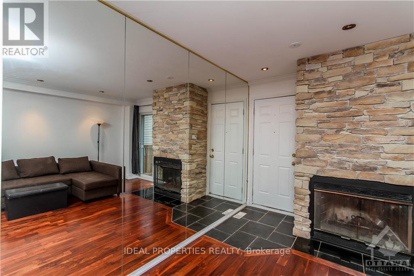
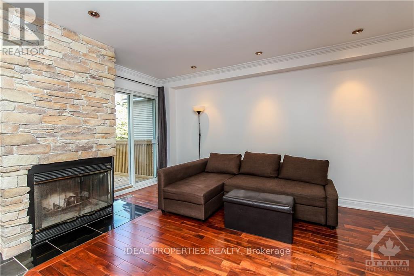
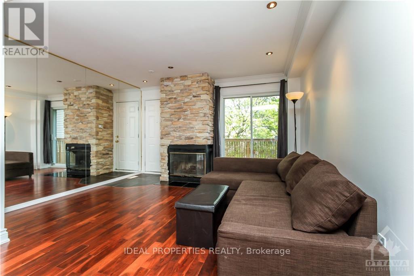
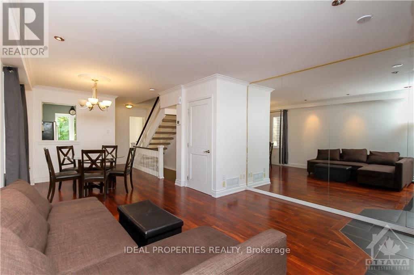
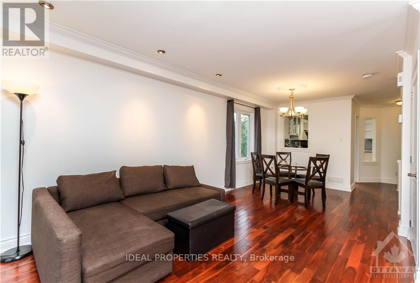
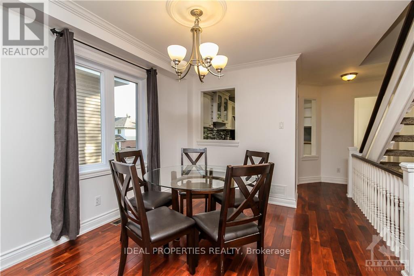
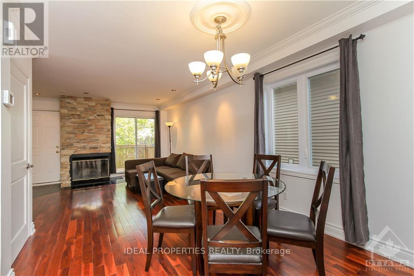
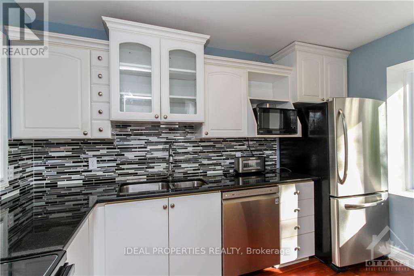
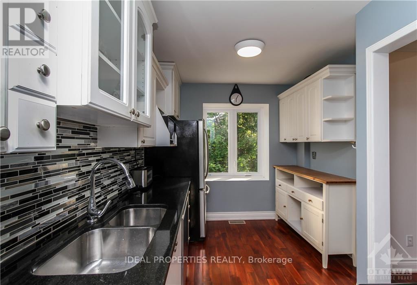
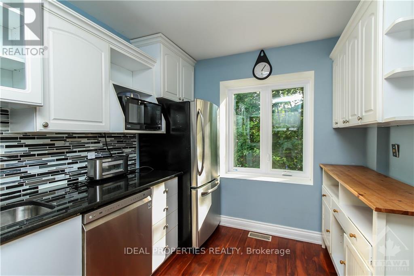
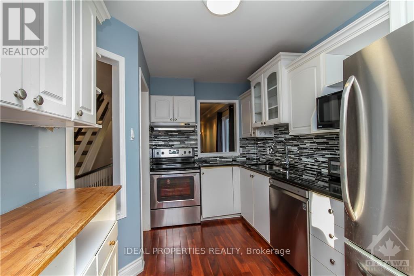
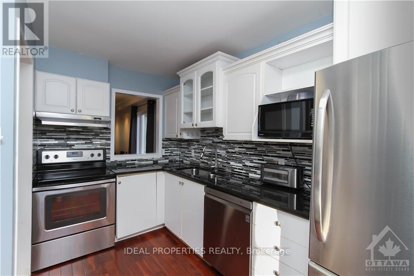
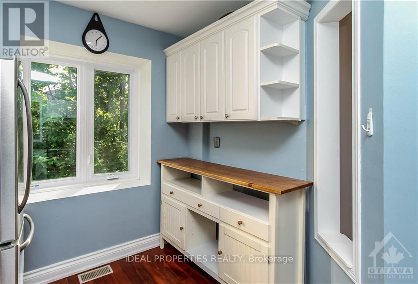
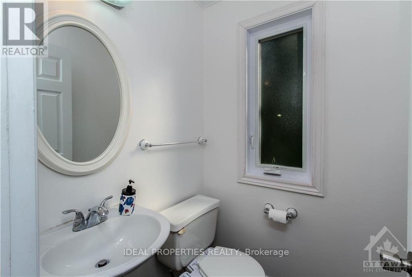
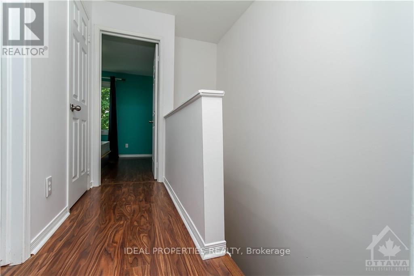
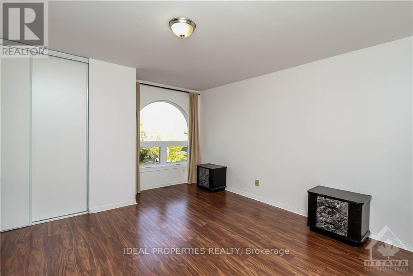
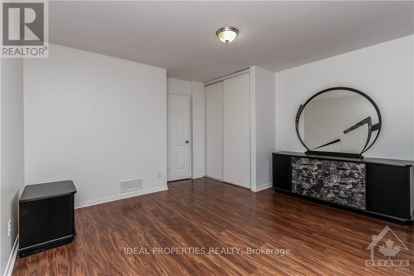
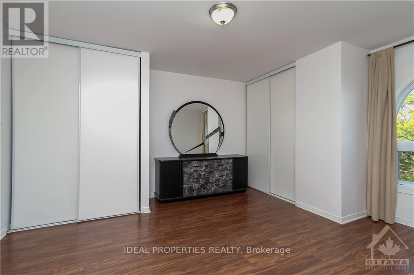
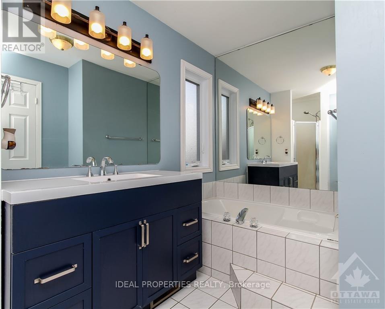
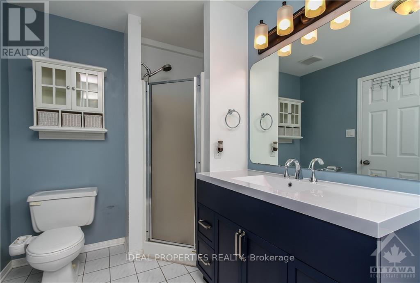
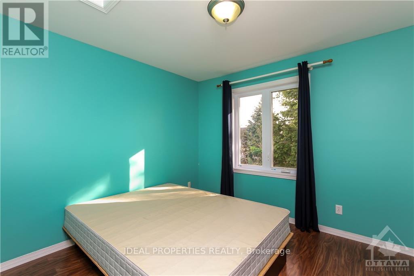
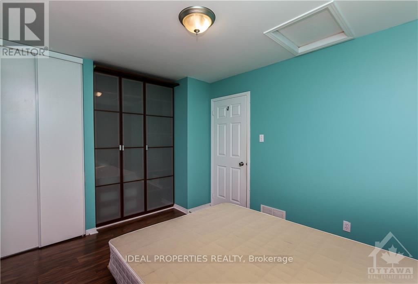
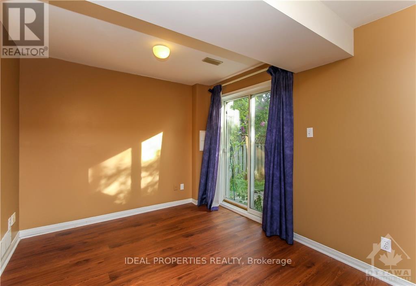
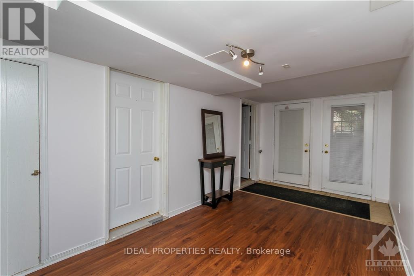
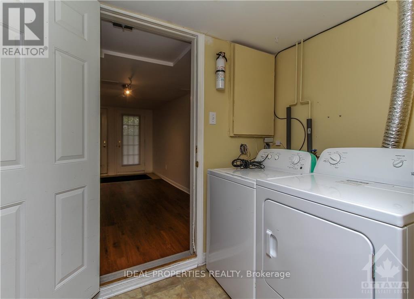
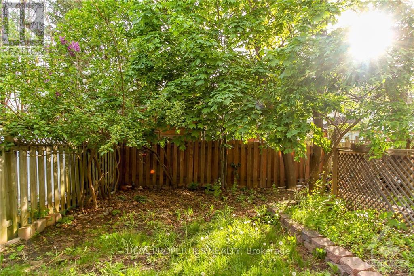
This stunning, end unit 2 bedroom Plus den townhome in popular Centrepointe offers open living/dining room with wood burning fireplace and upper deck off living room ideal for entertaining, a gorgeous updated kitchen with stainless steel appliances, The bright and airy kitchen looks out onto your private oasis. Gleaming hardwood floors , and a powder room. Second level offers spacious primary bedroom with his and hers closet, good size second bedroom with lots of closet space and an updated 4 piece bathroom. Lower level features a den that opens to the beautiful backyard and a finished extra room that can be used as a rec room or additional bedroom and laundry room. Available immediately (id:63476)
Property Details
| MLS® Number | X13729718 |
| Property Type | Single Family |
| Community Name | 7607 - Centrepointe |
| Amenities Near By | Public Transit, Park |
| Equipment Type | Water Heater |
| Parking Space Total | 3 |
| Rental Equipment Type | Water Heater |
Building
| Bathroom Total | 2 |
| Bedrooms Above Ground | 2 |
| Bedrooms Below Ground | 1 |
| Bedrooms Total | 3 |
| Appliances | Dishwasher, Dryer, Hood Fan, Microwave, Stove, Washer, Refrigerator |
| Basement Development | Finished |
| Basement Type | Full (finished) |
| Construction Style Attachment | Attached |
| Cooling Type | Central Air Conditioning |
| Exterior Finish | Brick, Vinyl Siding |
| Fireplace Present | Yes |
| Fireplace Total | 1 |
| Foundation Type | Concrete |
| Half Bath Total | 1 |
| Heating Fuel | Natural Gas |
| Heating Type | Forced Air |
| Stories Total | 2 |
| Size Interior | 1,100 - 1,500 Sqft |
| Type | Row / Townhouse |
| Utility Water | Municipal Water |
Parking
| Carport | |
| No Garage |
Land
| Acreage | No |
| Fence Type | Fenced Yard |
| Land Amenities | Public Transit, Park |
| Sewer | Sanitary Sewer |
Rooms
| Level | Type | Length | Width | Dimensions |
|---|---|---|---|---|
| Second Level | Bathroom | 3.04 m | 1.82 m | 3.04 m x 1.82 m |
| Second Level | Primary Bedroom | 3.96 m | 3.96 m | 3.96 m x 3.96 m |
| Second Level | Bedroom | 3.35 m | 3.04 m | 3.35 m x 3.04 m |
| Lower Level | Den | 2.74 m | 1.52 m | 2.74 m x 1.52 m |
| Lower Level | Recreational, Games Room | 5.48 m | 2.43 m | 5.48 m x 2.43 m |
| Main Level | Living Room | 4.57 m | 3.96 m | 4.57 m x 3.96 m |
| Main Level | Dining Room | 2.43 m | 3.04 m | 2.43 m x 3.04 m |
| Main Level | Kitchen | 2.43 m | 3.35 m | 2.43 m x 3.35 m |
| Main Level | Bathroom | 1.21 m | 1.21 m | 1.21 m x 1.21 m |
Contact Us
Contact us for more information

The trademarks REALTOR®, REALTORS®, and the REALTOR® logo are controlled by The Canadian Real Estate Association (CREA) and identify real estate professionals who are members of CREA. The trademarks MLS®, Multiple Listing Service® and the associated logos are owned by The Canadian Real Estate Association (CREA) and identify the quality of services provided by real estate professionals who are members of CREA. The trademark DDF® is owned by The Canadian Real Estate Association (CREA) and identifies CREA's Data Distribution Facility (DDF®)
September 01 2026 02:22:48
Ottawa Real Estate Board
Ideal Properties Realty