
54 Sahara Trail Brampton, Ontario L6R 1P3

$869,000
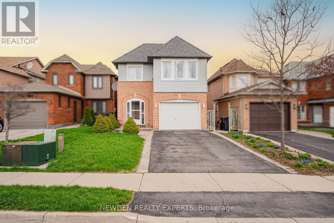
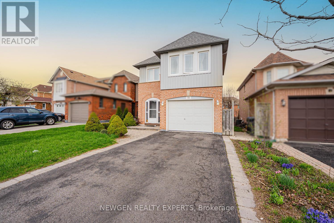
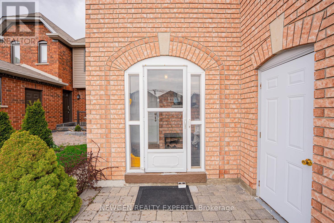
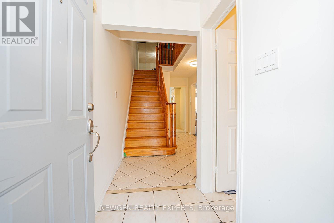
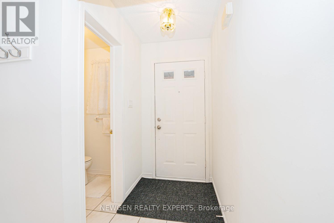
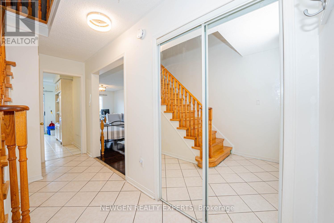
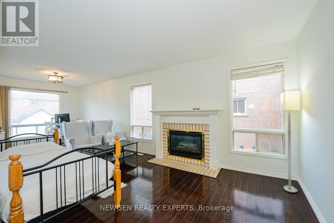
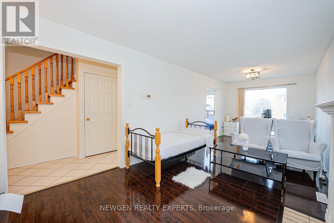
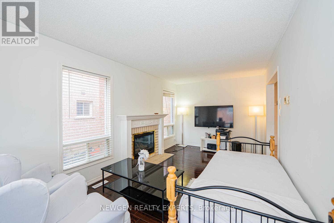
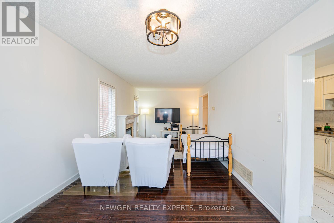
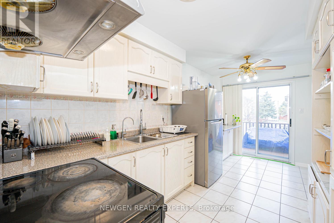
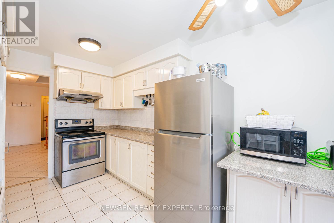
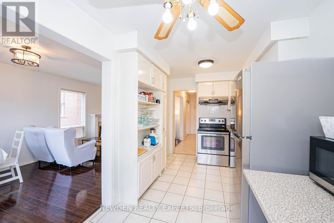
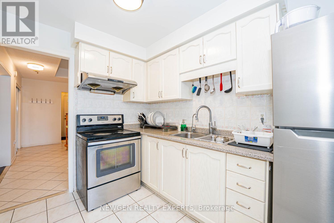
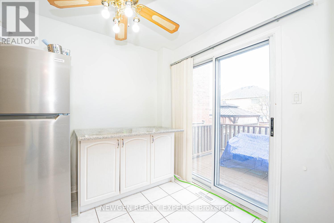
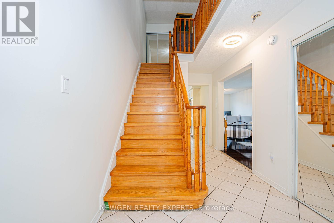
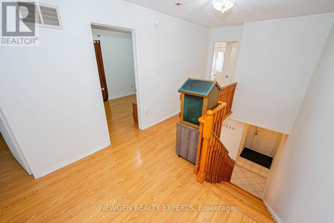
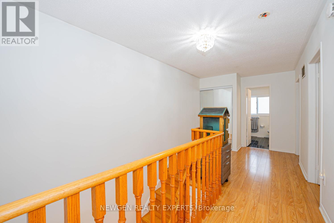
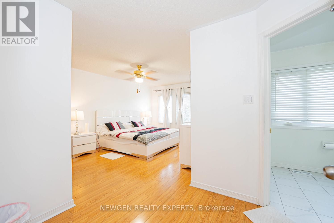
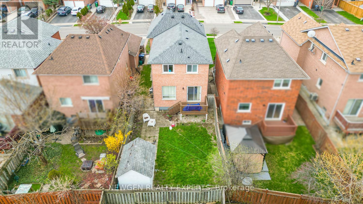
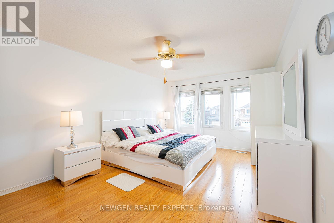
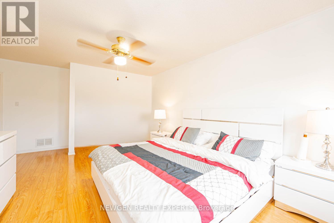
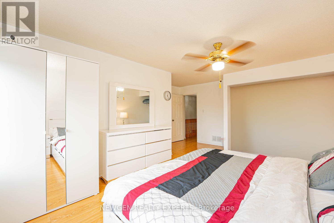
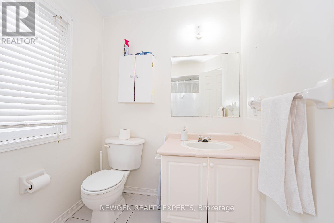
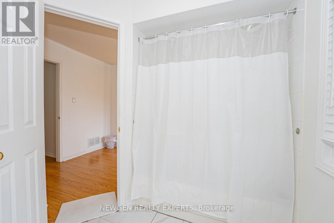
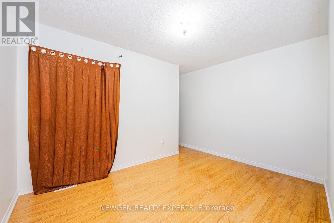
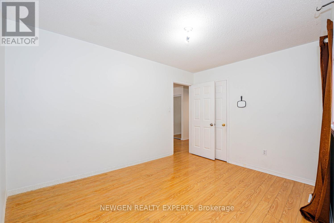
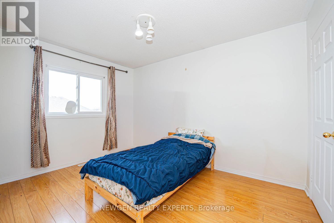
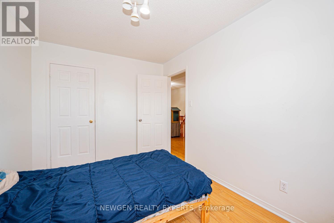
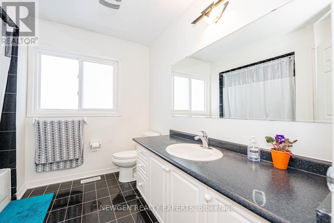
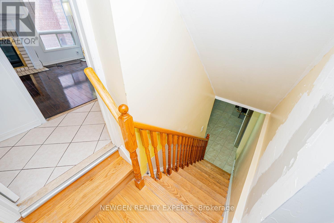
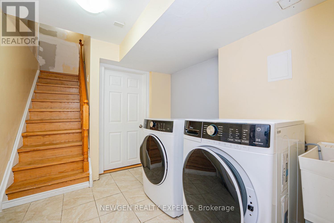
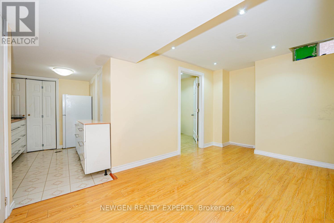
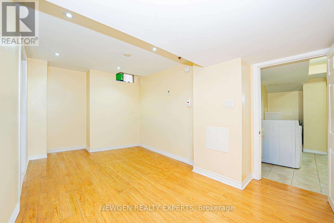
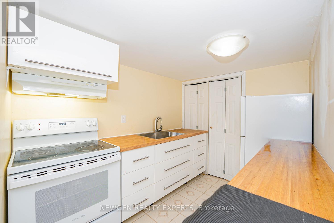
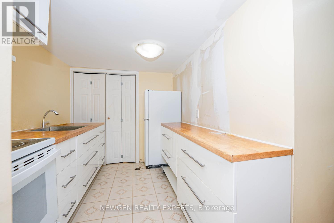
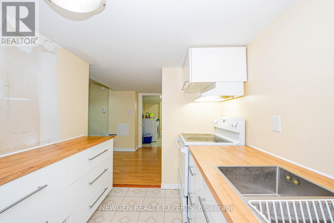
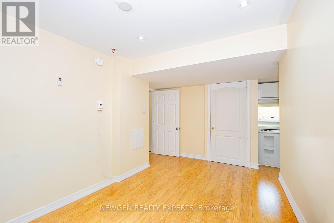
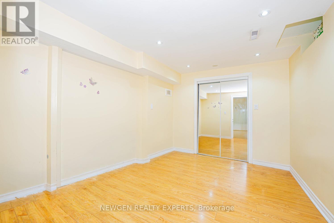
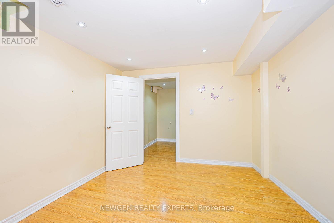
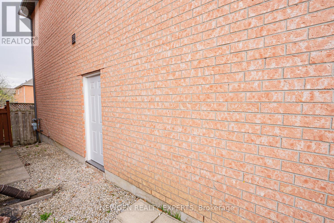
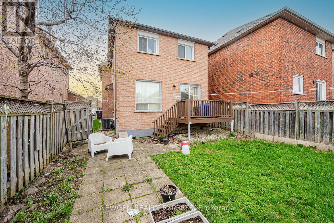
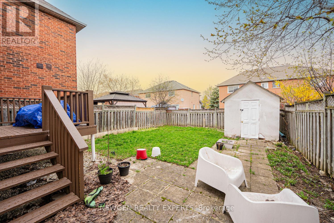
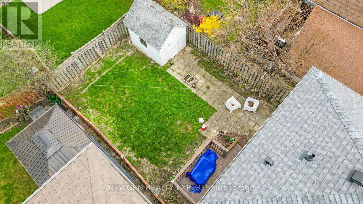
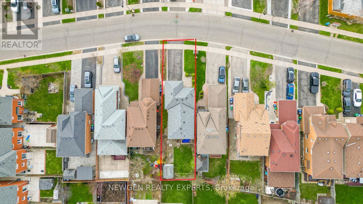
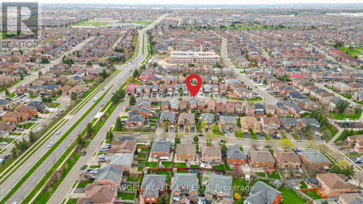
Beautiful Detached Home In A Highly Desirable Neighborhood! Don't Miss This Exceptional Opportunity To Own A Move-In Ready Detached Home In A Sought-After Location. This Property Features A Spacious And Functional Layout, Ideal For Comfortable Family Living. Main Floor Offer Combined Family/Dining Room With Fireplace, Eat In Kitchen With Stainless Steel Appliances With W/o To Huge Backyard to Entertain Big Gathering, Second Floor Offer Master With 4 Pc Ensuite & W/I Closet, The Other 2 Good Size Room With Closet & Window, Oaks Stairs & No Carpet In Whole House, Finished 1 Bedroom Basement With 3 Pc Bath Provides Great Rental Income Potential Or Extended Family Living, Conveniently Located Close To Sports Centre, Trinity Common Mall, Top-Rated Schools, And Parks, With Easy Access To Hwy 410. Situated On A Quiet, Family-Friendly Street. A True Gem Not To Be Missed (id:63476)
Property Details
| MLS® Number | W13471070 |
| Property Type | Single Family |
| Community Name | Sandringham-Wellington |
| Equipment Type | Water Heater |
| Features | Carpet Free |
| Parking Space Total | 5 |
| Rental Equipment Type | Water Heater |
Building
| Bathroom Total | 4 |
| Bedrooms Above Ground | 3 |
| Bedrooms Below Ground | 1 |
| Bedrooms Total | 4 |
| Amenities | Fireplace(s) |
| Appliances | Dryer, Two Stoves, Washer, Window Coverings, Two Refrigerators |
| Basement Development | Finished |
| Basement Type | N/a (finished) |
| Construction Style Attachment | Detached |
| Cooling Type | Central Air Conditioning |
| Exterior Finish | Brick |
| Fireplace Present | Yes |
| Flooring Type | Laminate, Ceramic |
| Foundation Type | Poured Concrete |
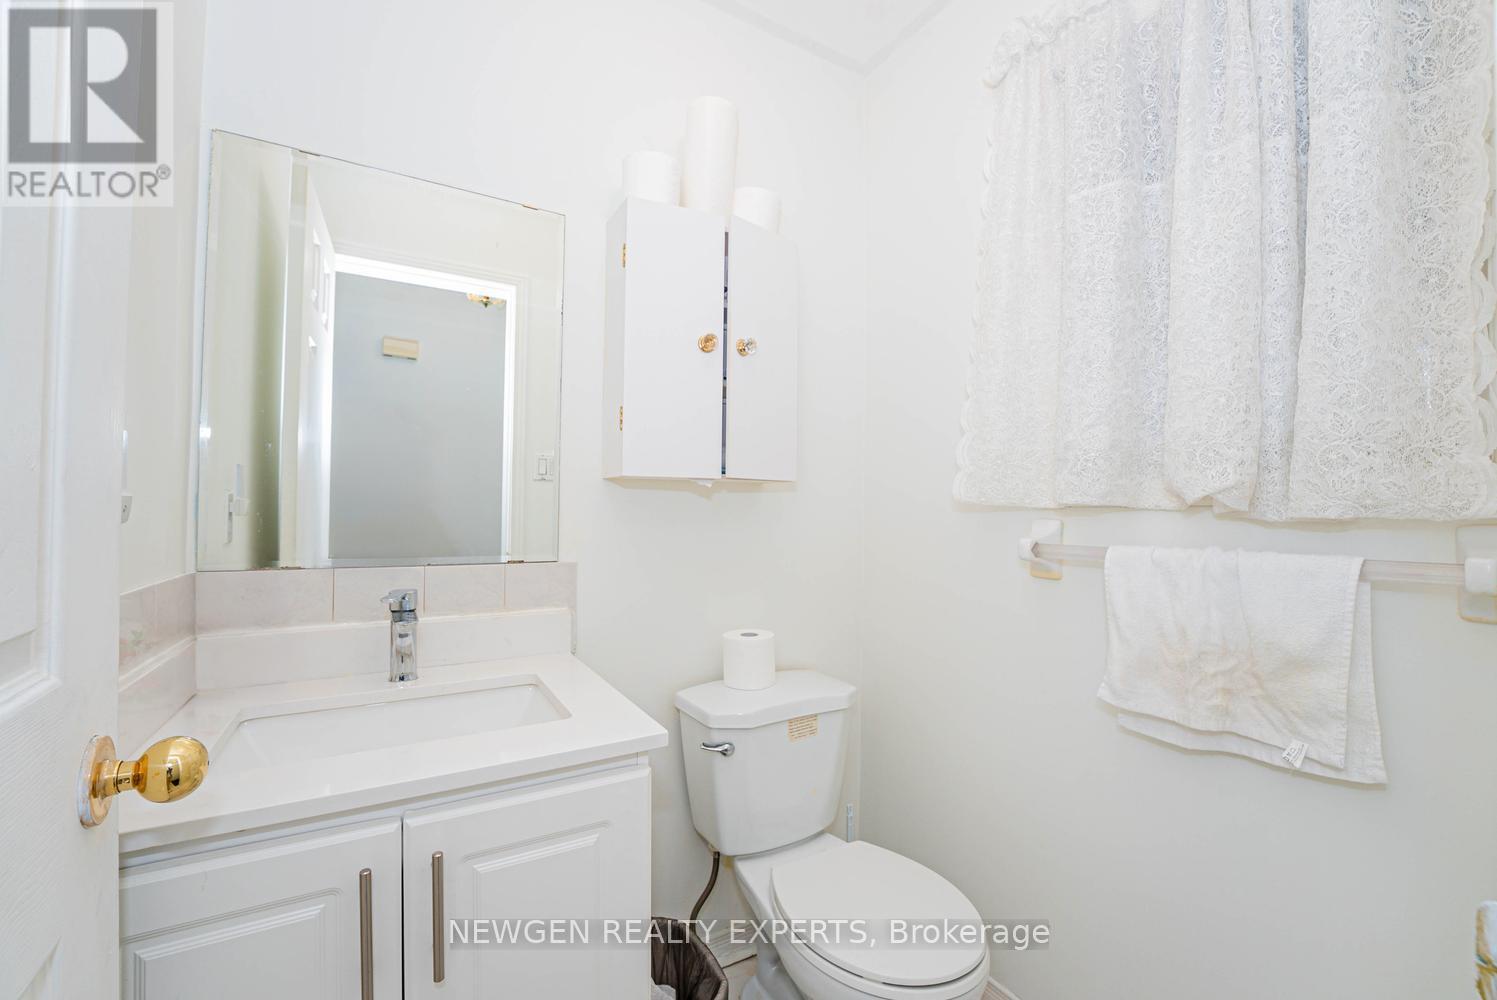
| Half Bath Total | 1 |
| Heating Fuel | Natural Gas |
| Heating Type | Forced Air |
| Stories Total | 2 |
| Size Interior | 1,500 - 2,000 Sqft |
| Type | House |
| Utility Water | Municipal Water |
Parking
| Garage |
Land
| Acreage | No |
| Sewer | Sanitary Sewer |
| Size Depth | 110 Ft ,6 In |
| Size Frontage | 30 Ft ,1 In |
| Size Irregular | 30.1 X 110.5 Ft |
| Size Total Text | 30.1 X 110.5 Ft |
Rooms
| Level | Type | Length | Width | Dimensions |
|---|---|---|---|---|
| Second Level | Primary Bedroom | 5.49 m | 3.52 m | 5.49 m x 3.52 m |
| Second Level | Bedroom 2 | 4.8 m | 2.35 m | 4.8 m x 2.35 m |
| Second Level | Bedroom 3 | 3.78 m | 2.7 m | 3.78 m x 2.7 m |
| Main Level | Family Room | 7.54 m | 2.95 m | 7.54 m x 2.95 m |
| Main Level | Dining Room | 7.54 m | 2.95 m | 7.54 m x 2.95 m |
| Main Level | Kitchen | 4.8 m | 2.35 m | 4.8 m x 2.35 m |
Contact Us
Contact us for more information

The trademarks REALTOR®, REALTORS®, and the REALTOR® logo are controlled by The Canadian Real Estate Association (CREA) and identify real estate professionals who are members of CREA. The trademarks MLS®, Multiple Listing Service® and the associated logos are owned by The Canadian Real Estate Association (CREA) and identify the quality of services provided by real estate professionals who are members of CREA. The trademark DDF® is owned by The Canadian Real Estate Association (CREA) and identifies CREA's Data Distribution Facility (DDF®)
June 26 2026 04:17:04
Toronto Regional Real Estate Board
Newgen Realty Experts