
54 Raymar Place Oakville, Ontario L6J 6M1

$7,249,000
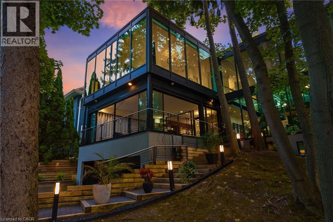
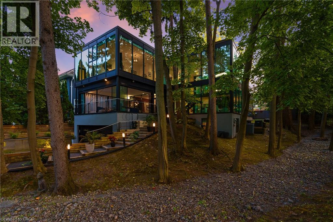
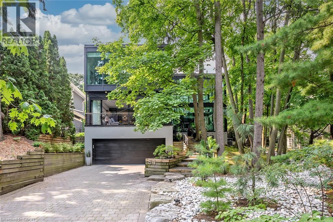
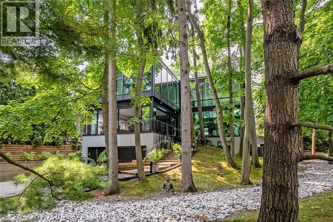
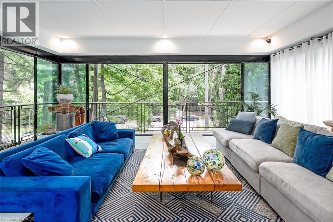
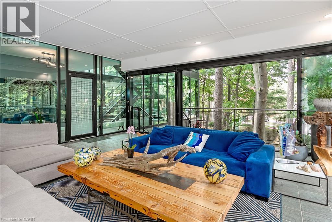
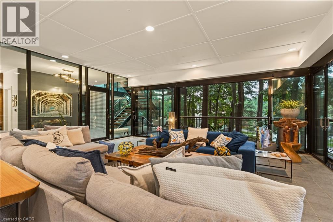
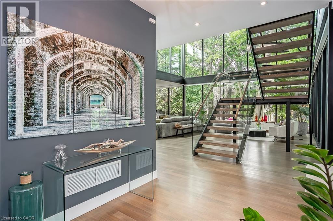
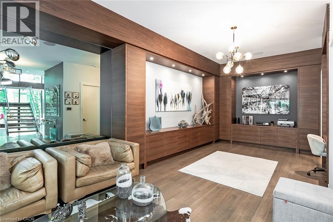
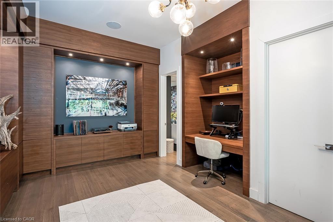
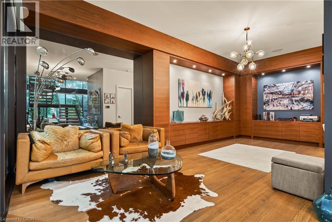
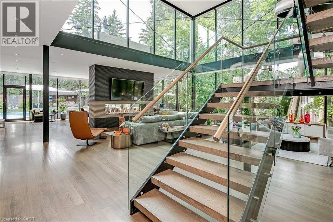
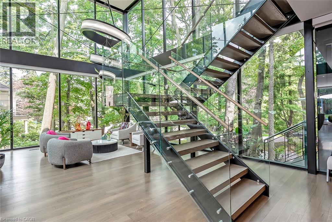
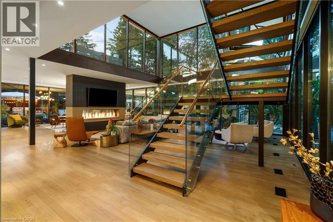
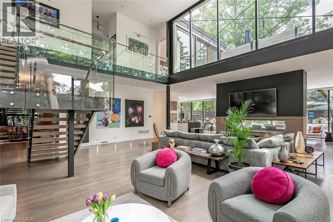
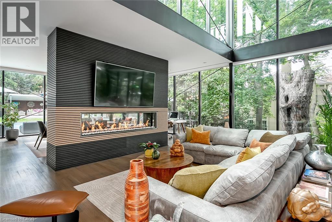
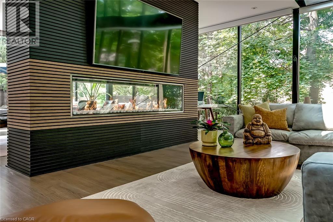
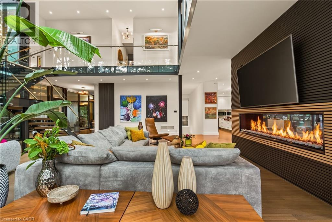
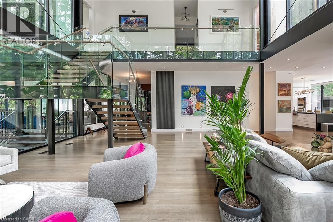
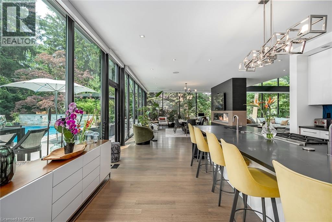
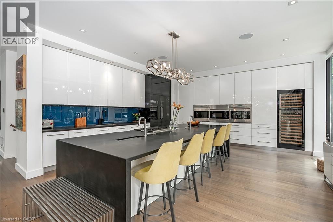
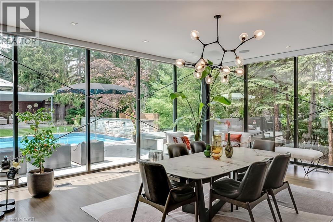
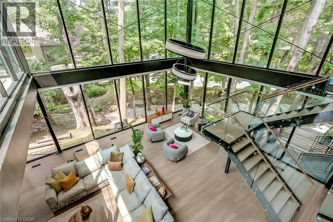
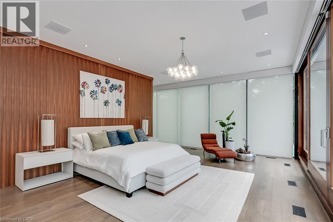
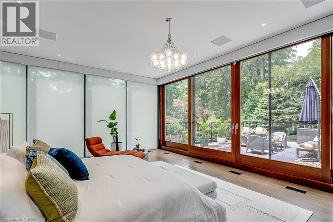
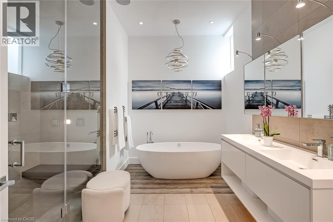
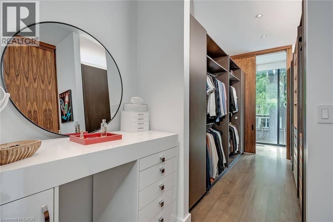
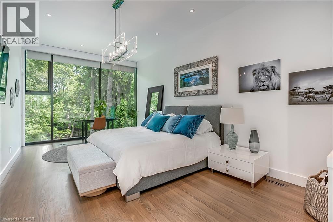
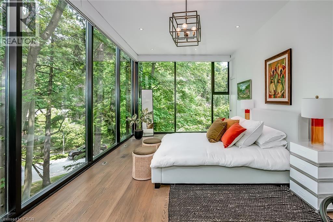
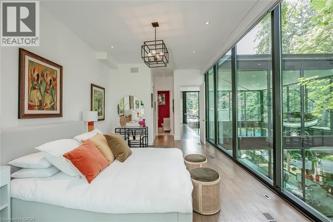
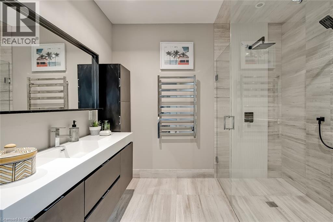
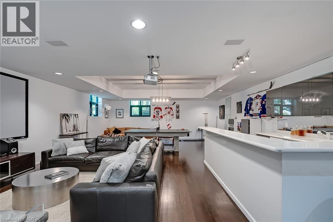
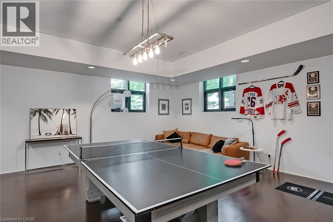
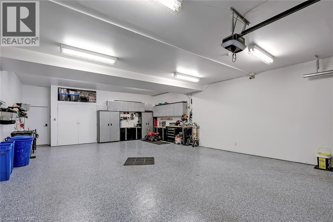
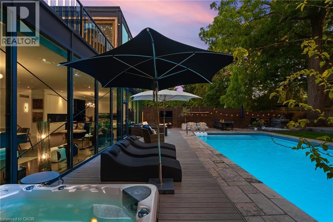
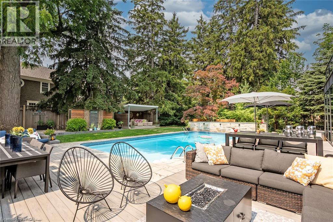
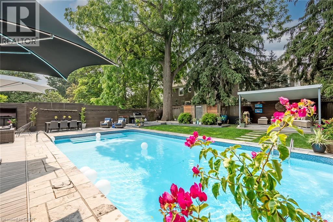
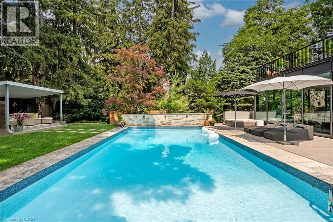
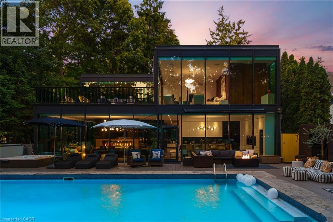
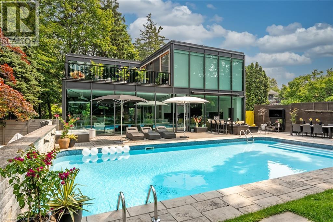
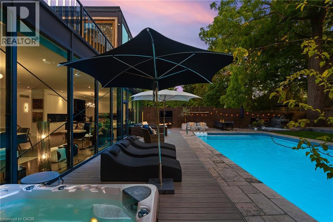
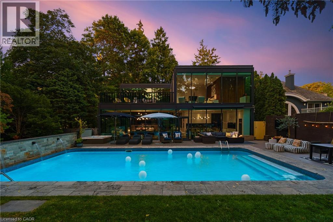
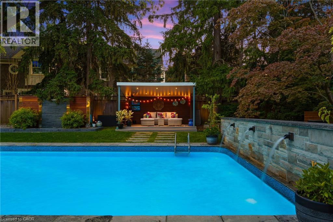
Welcome to 54 RAYMAR PL, OAK ON L6J 6M1, a single-family residence built in 1988 that has undergone a complete transformation. This property, fully updated from its recently refreshed exterior to its meticulously remodeled interior, offers a contemporary aesthetic designed for modern living. The heart of this home is undoubtedly the recently updated kitchen, a culinary enthusiast's dream. It features a generous island with a built-in sink, providing ample space for preparation and casual dining, complemented by a convenient wine cooler. Adjacent to this, the living room provides a comfortable gathering space, enhanced by the warmth of a fireplace. The bathrooms throughout the home offer a touch of luxury, with features such as double vanities, floating vanities, and invigorating walk-in showers. Beyond the interior, the private yard is an entertainer's paradise, offering an outdoor living space complete with a fire pit and a dedicated outdoor dining area. For ultimate relaxation, indulge in the private pool or unwind in the private outdoor hot tub. The property also includes a workshop and a patio, along with a built-in garage providing four spaces for vehicles. Discover the exceptional lifestyle this meticulously updated property offers; schedule your private viewing today. Over 7000 Square ft. of Living Space. (id:63476)
Property Details
| MLS® Number | 40852110 |
| Property Type | Single Family |
| Amenities Near By | Schools, Shopping |
| Equipment Type | Water Heater |
| Features | Cul-de-sac, Skylight, Gazebo, Automatic Garage Door Opener |
| Parking Space Total | 12 |
| Pool Type | Inground Pool |
| Rental Equipment Type | Water Heater |
Building
| Bathroom Total | 5 |
| Bedrooms Above Ground | 3 |
| Bedrooms Below Ground | 2 |
| Bedrooms Total | 5 |
| Appliances | Dishwasher, Dryer, Garburator, Microwave, Refrigerator, Water Meter, Washer, Microwave Built-in, Hood Fan, Wine Fridge, Garage Door Opener, Hot Tub |
| Basement Development | Finished |
| Basement Type | Full (finished) |
| Constructed Date | 1988 |
| Construction Style Attachment | Detached |
| Cooling Type | Central Air Conditioning |
| Exterior Finish | Other, Steel |
| Fire Protection | Monitored Alarm, Smoke Detectors, Alarm System, Security System |
| Foundation Type | Poured Concrete |
| Half Bath Total | 1 |
| Heating Fuel | Natural Gas |
| Heating Type | In Floor Heating, Forced Air |
| Stories Total | 2 |
| Size Interior | 7,241 Sqft |
| Type | House |
| Utility Water | Municipal Water |
Parking
| Attached Garage |
Land
| Access Type | Road Access |
| Acreage | No |
| Fence Type | Fence |
| Land Amenities | Schools, Shopping |
| Landscape Features | Lawn Sprinkler, Landscaped |
| Sewer | Municipal Sewage System |
| Size Depth | 142 Ft |
| Size Frontage | 147 Ft |
| Size Total Text | Under 1/2 Acre |
| Zoning Description | Rl3-0 |
Rooms
| Level | Type | Length | Width | Dimensions |
|---|---|---|---|---|
| Second Level | 3pc Bathroom | 8'1'' x 7'11'' | ||
| Second Level | Bedroom | 26'9'' x 12'0'' | ||
| Second Level | 4pc Bathroom | 8'3'' x 8' | ||
| Second Level | Bedroom | 28'6'' x 12'5'' | ||
| Second Level | Laundry Room | 8'4'' x 8'2'' | ||
| Second Level | Full Bathroom | 8'3'' x 8'0'' | ||
| Second Level | Primary Bedroom | 24'10'' x 24'2'' | ||
| Basement | Utility Room | 14'8'' x 11'10'' | ||
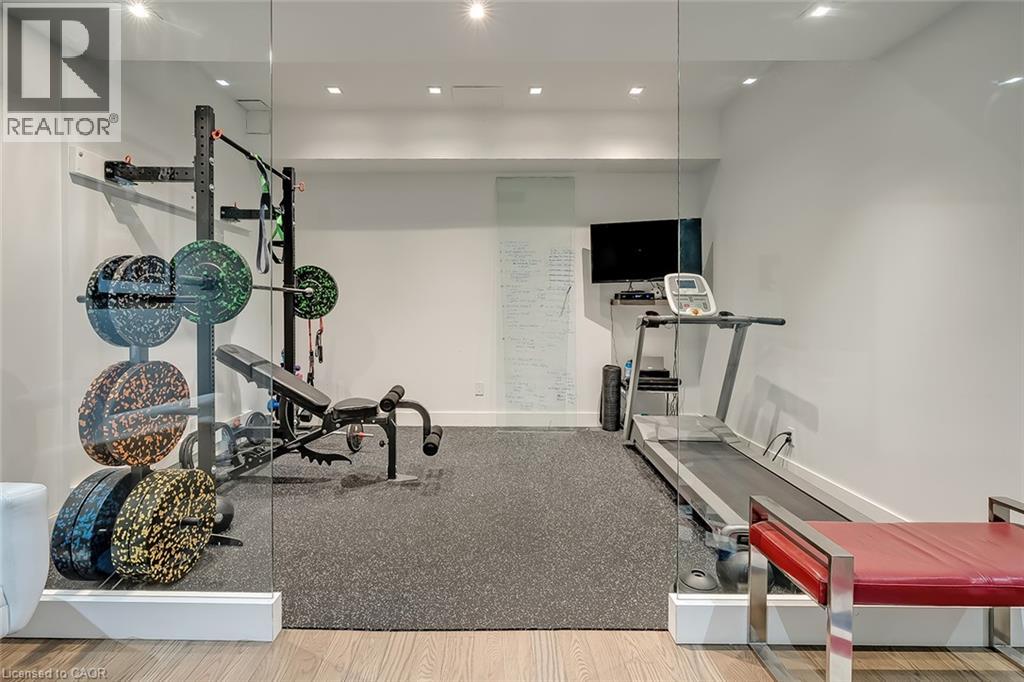
| Basement | Gym | 14' x 9'9'' | ||
| Basement | Bedroom | 13'1'' x 10'1'' | ||
| Basement | Recreation Room | 36'11'' x 23'5'' | ||
| Basement | 3pc Bathroom | 10'2'' x 9'1'' | ||
| Basement | Bedroom | 10'1'' x 9'11'' | ||
| Main Level | Kitchen | 19'9'' x 19'6'' | ||
| Main Level | Dining Room | 29'11'' x 17'3'' | ||
| Main Level | Living Room | 31'3'' x 29'2'' | ||
| Main Level | 2pc Bathroom | 7'11'' x 7'2'' | ||
| Main Level | Office | 24'8'' x 11'6'' | ||
| Main Level | Bonus Room | 23'0'' x 22'3'' |
Utilities
| Electricity | Available |
| Natural Gas | Available |
| Telephone | Available |
Contact Us
Contact us for more information

The trademarks REALTOR®, REALTORS®, and the REALTOR® logo are controlled by The Canadian Real Estate Association (CREA) and identify real estate professionals who are members of CREA. The trademarks MLS®, Multiple Listing Service® and the associated logos are owned by The Canadian Real Estate Association (CREA) and identify the quality of services provided by real estate professionals who are members of CREA. The trademark DDF® is owned by The Canadian Real Estate Association (CREA) and identifies CREA's Data Distribution Facility (DDF®)
July 31 2026 09:59:02
REALTORS® Association of Hamilton-Burlington
RE/MAX Escarpment Realty Inc.