
54 Penwick Crescent Richmond Hill, Ontario L4C 5B4

$3,650 Monthly
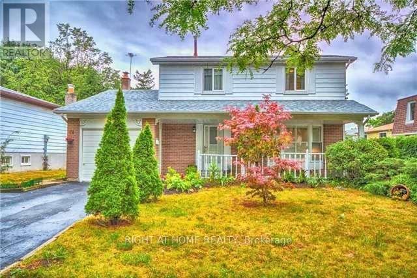
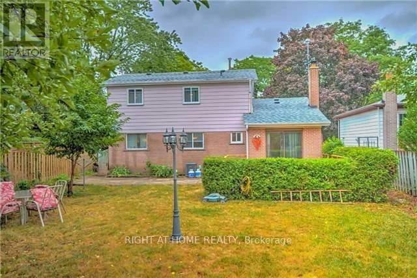
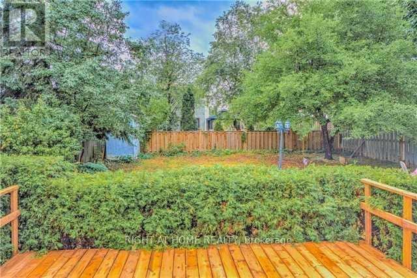
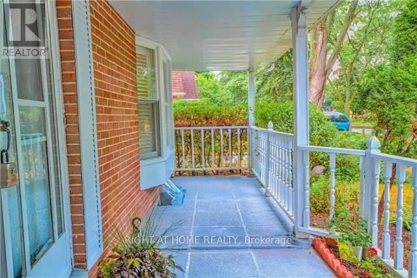
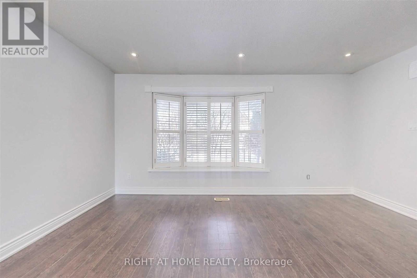
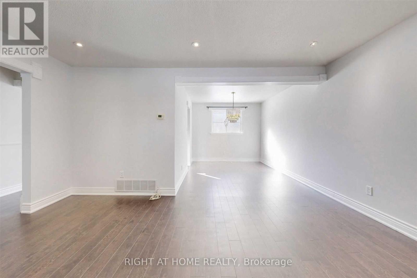
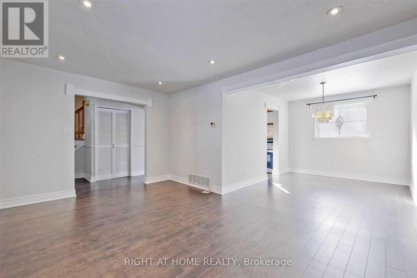
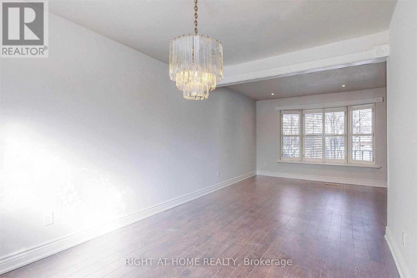
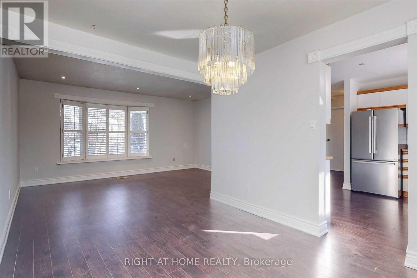
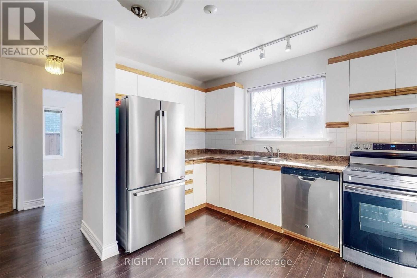
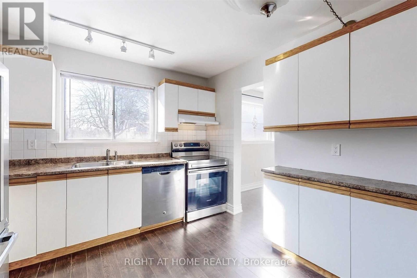
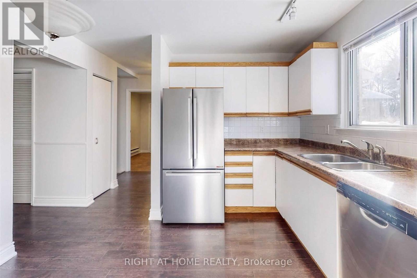
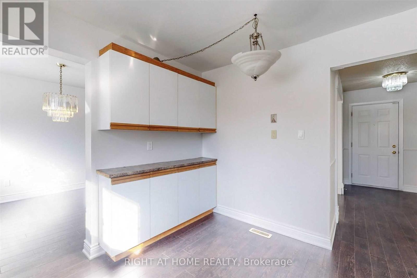
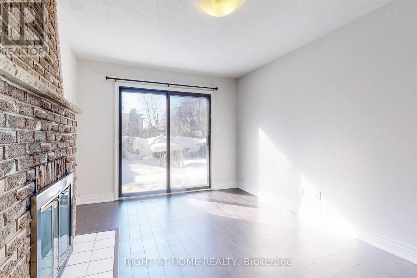
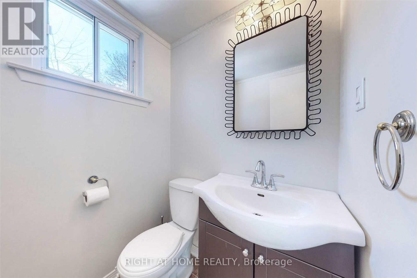
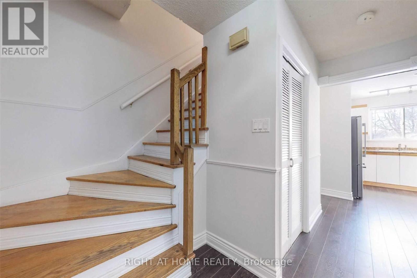
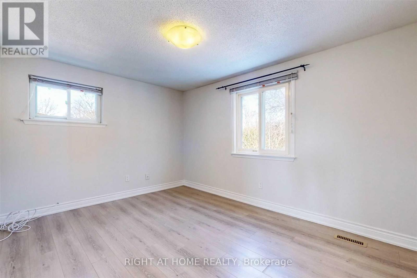
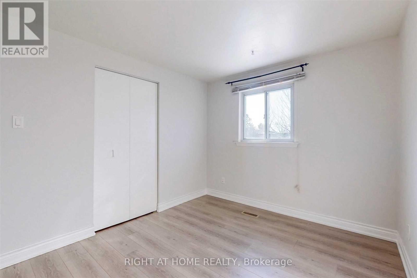
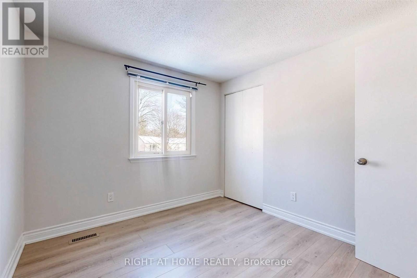
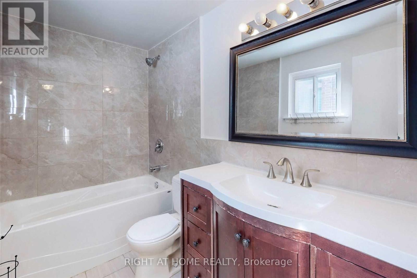
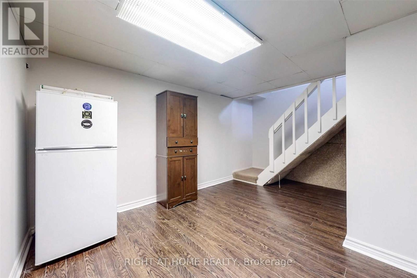
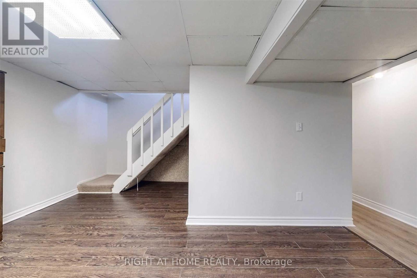
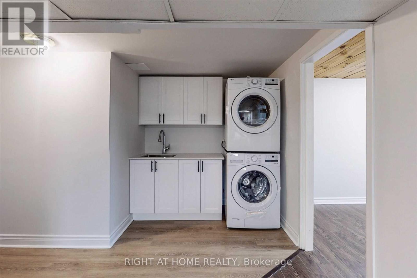
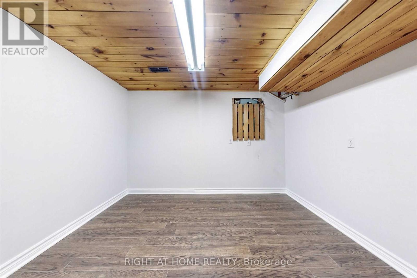
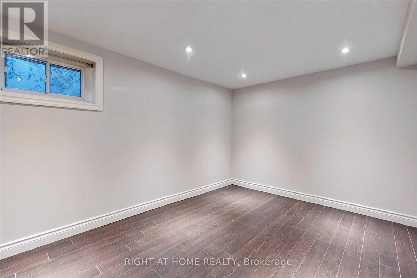
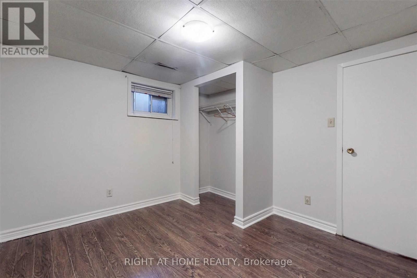
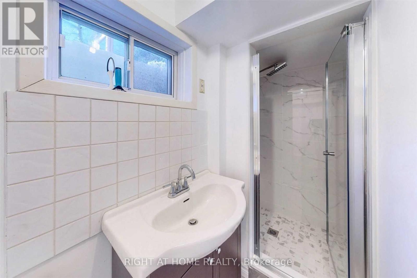
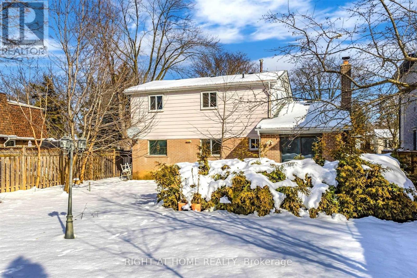
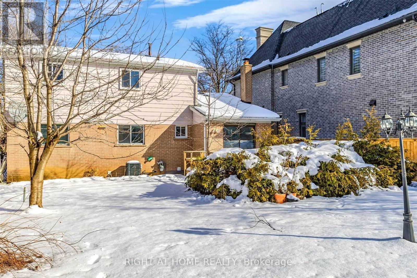
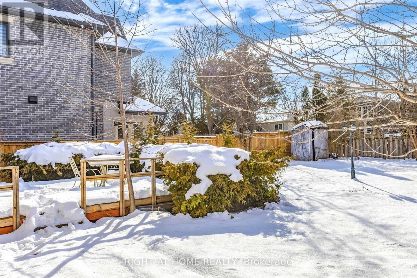
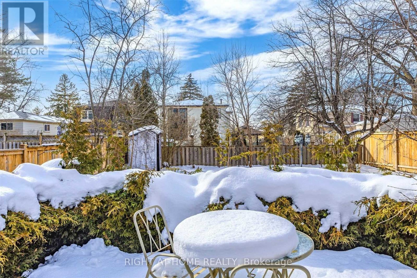
Location Is The Priority And This Property Has The Best Location! Located On A Quiet, Child-Friendly Crescent, With A Tranquil Park Just Steps Away. Newly Renovated, Painted And Upgraded. Freshly Painted. Newer Laminated 2nd Floor 2022. Finished Basement With 3 Bed And 3 Pc Bath.The Huge Backyard Is Fully Fenced And Gated. Public Schools And Richvale Community Centre Are Minutes Away On Foot. This Property Is Right Behind Hillcrest Mall For Shopping And Other Amenities. Go/Viva/Yrt Are All Within Walking Distance To Ease The Commute. (id:63476)
Property Details
| MLS® Number | N13586970 |
| Property Type | Single Family |
| Community Name | North Richvale |
| Parking Space Total | 3 |
Building
| Bathroom Total | 3 |
| Bedrooms Above Ground | 4 |
| Bedrooms Below Ground | 3 |
| Bedrooms Total | 7 |
| Basement Development | Finished |
| Basement Type | N/a (finished) |
| Construction Style Attachment | Detached |
| Cooling Type | Central Air Conditioning |
| Exterior Finish | Aluminum Siding, Brick |
| Fireplace Present | Yes |
| Flooring Type | Laminate |
| Foundation Type | Block |
| Half Bath Total | 1 |
| Heating Fuel | Natural Gas |
| Heating Type | Forced Air |
| Stories Total | 2 |
| Size Interior | 1,500 - 2,000 Sqft |
| Type | House |
| Utility Water | Municipal Water |
Parking
| Attached Garage | |
| Garage |
Land
| Acreage | No |
| Sewer | Sanitary Sewer |
Rooms
| Level | Type | Length | Width | Dimensions |
|---|---|---|---|---|
| Second Level | Primary Bedroom | 3.95 m | 3.05 m | 3.95 m x 3.05 m |
| Second Level | Bedroom 2 | 2.99 m | 2.8 m | 2.99 m x 2.8 m |
| Second Level | Bedroom 3 | 3.49 m | 2.75 m | 3.49 m x 2.75 m |
| Second Level | Bedroom 4 | 2.75 m | 2.75 m | 2.75 m x 2.75 m |
| Basement | Recreational, Games Room | 3.49 m | 2.7 m | 3.49 m x 2.7 m |
| Main Level | Living Room | 4.7 m | 3.25 m | 4.7 m x 3.25 m |
| Main Level | Dining Room | 3.52 m | 2.82 m | 3.52 m x 2.82 m |
| Main Level | Kitchen | 3.3 m | 3.3 m | 3.3 m x 3.3 m |
| Main Level | Family Room | 4.3 m | 3.09 m | 4.3 m x 3.09 m |
Contact Us
Contact us for more information

The trademarks REALTOR®, REALTORS®, and the REALTOR® logo are controlled by The Canadian Real Estate Association (CREA) and identify real estate professionals who are members of CREA. The trademarks MLS®, Multiple Listing Service® and the associated logos are owned by The Canadian Real Estate Association (CREA) and identify the quality of services provided by real estate professionals who are members of CREA. The trademark DDF® is owned by The Canadian Real Estate Association (CREA) and identifies CREA's Data Distribution Facility (DDF®)
July 21 2026 12:32:25
Toronto Regional Real Estate Board
Right At Home Realty