
54 Clarendon Drive Moncton, New Brunswick E1G 0M9

$385,000
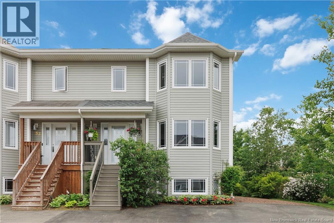
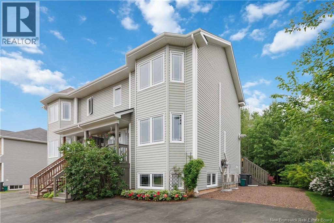
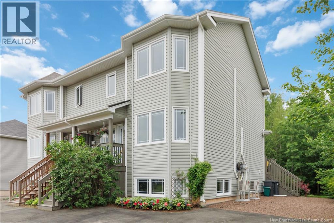
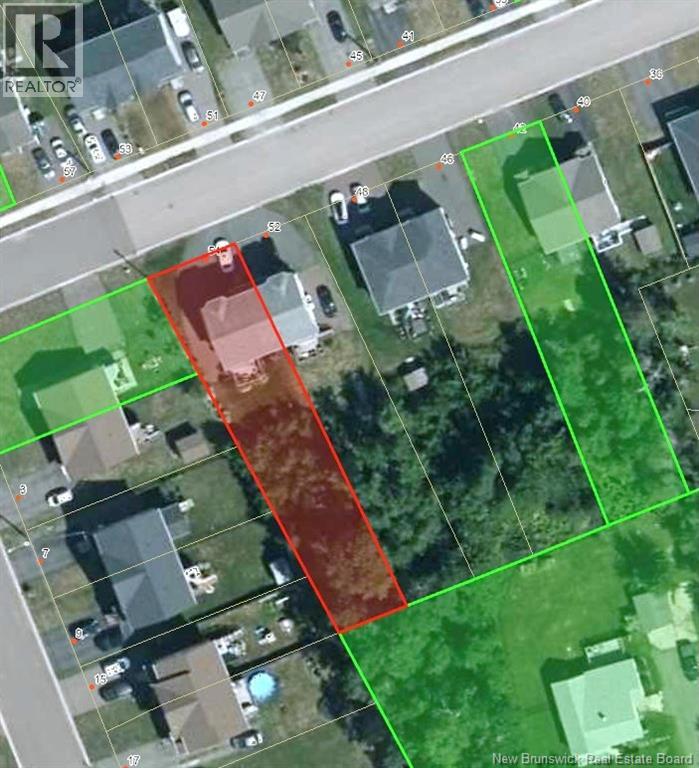
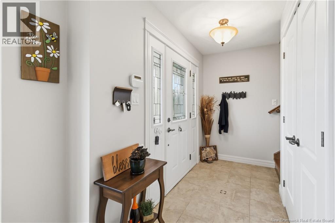
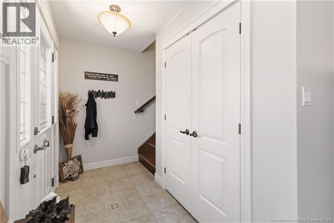
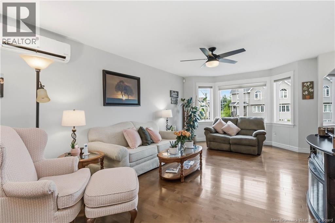
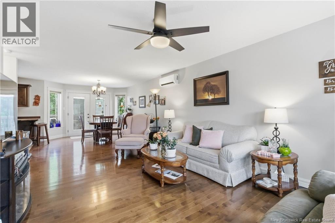
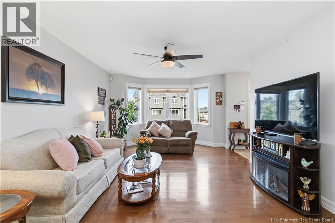
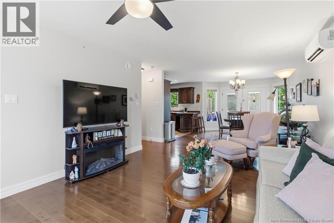
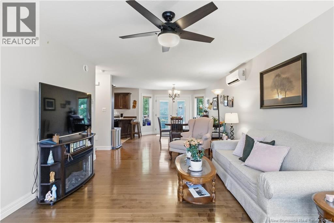
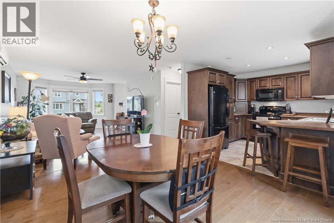
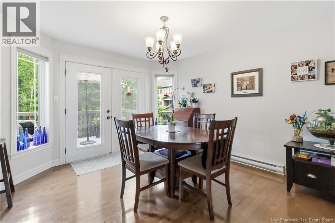
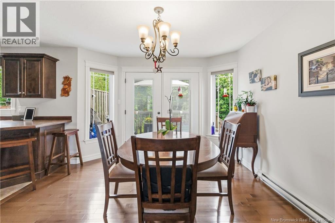
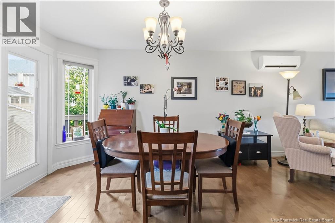
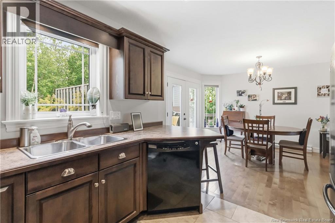
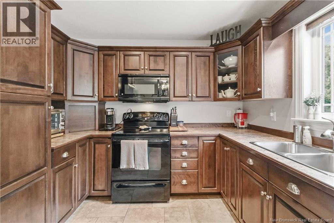
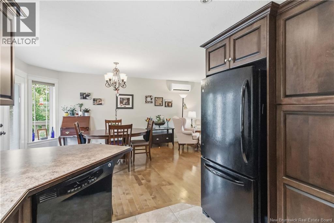
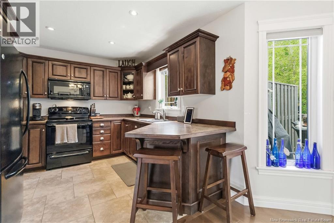
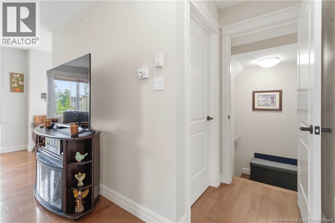
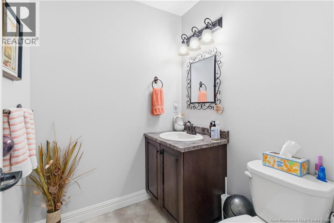
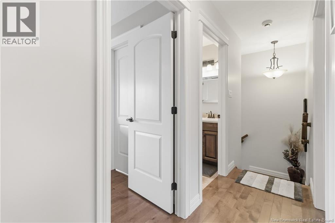
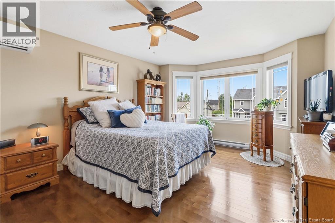
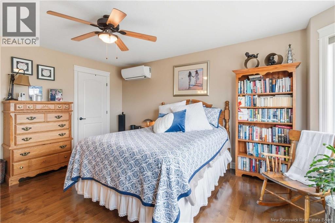
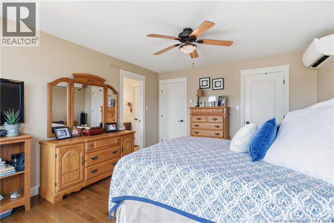
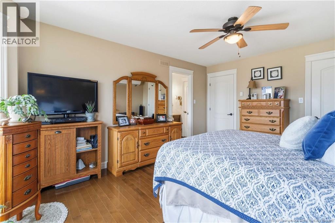
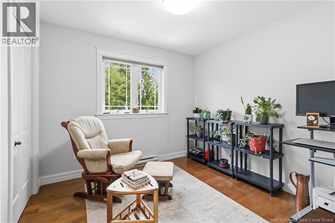
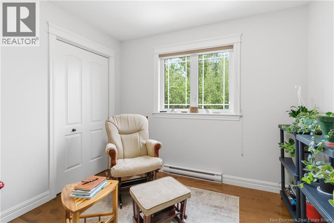
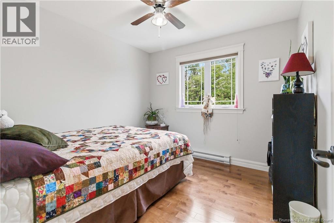
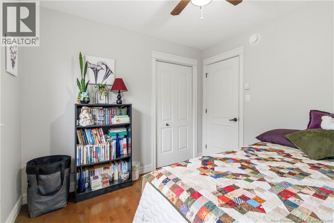
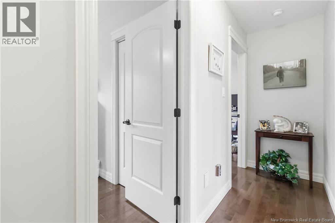
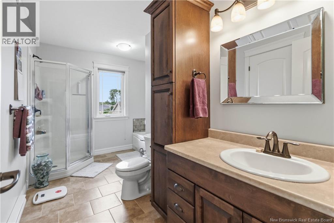
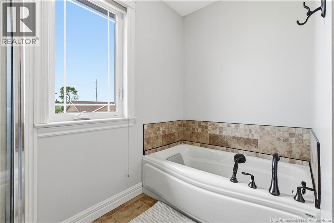
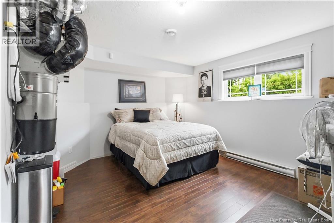
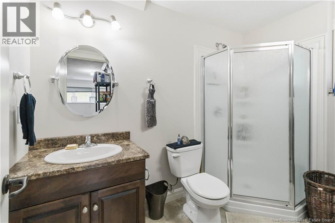
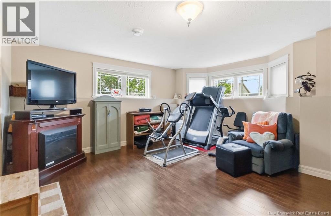
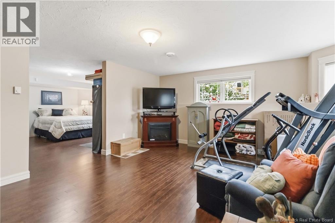
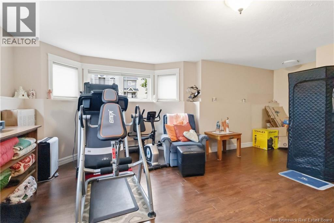
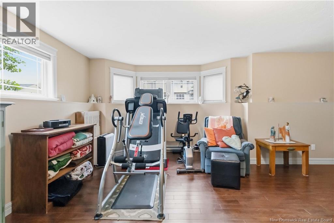
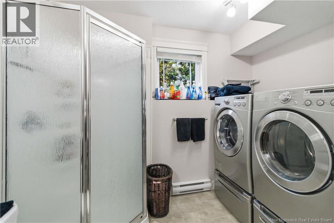
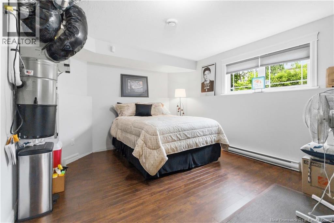
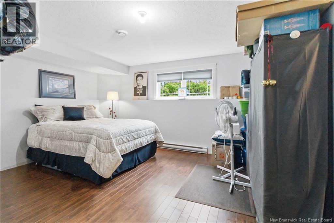
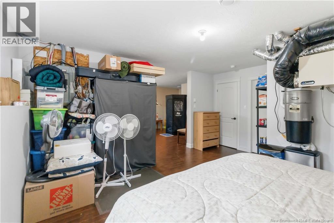
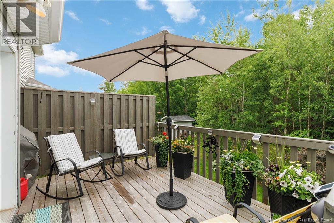
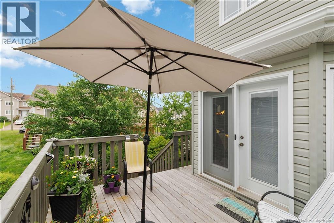
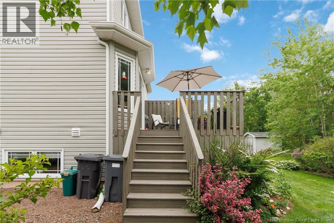
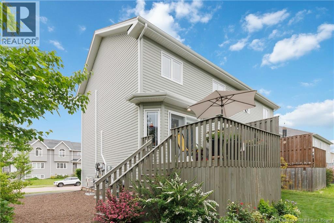
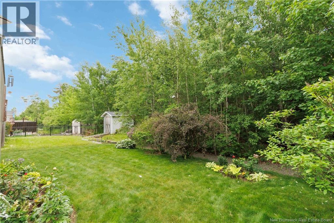
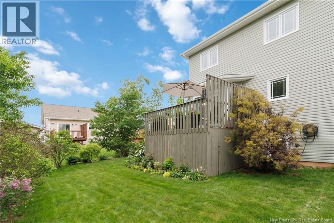
Welcome to 54 Clarendon in Monctons North End! This two-storey semi-detached home is well-maintained and has amazing curb appeal. Featuring 4 bedrooms, 2 full bathrooms, and a convenient half bath, this home provides plenty of room for growing families or those who love to entertain. The bright and inviting living room is highlighted by a beautiful bay window that fills the space with natural light. The kitchen, dining room, and the 2-piece bathroom finish out the main floor. Upstairs, youll find 3 of the bedrooms, and a beautiful 4-piece bathroom. The primary bedroom also features a bay window, creating a warm and airy retreat. The basement contains a large family room, additional bedroom, and 3-piece bathroom with laundry. Two mini-split heat pumps provide efficient heating and cooling for year-round comfort. Outside, you'll find a beautifully maintained private yardperfect for relaxing, gardening, or enjoying time with family and friends. The triple-wide driveway offers ample parking for multiple vehicles and guests. Move-in ready and thoughtfully cared for, this property is an excellent opportunity to enjoy comfortable living in a desirable setting. (id:63476)
Property Details
| MLS® Number | NB142389 |
| Property Type | Single Family |
| Features | Balcony/deck/patio |
Building
| Bathroom Total | 3 |
| Bedrooms Above Ground | 3 |
| Bedrooms Below Ground | 1 |
| Bedrooms Total | 4 |
| Cooling Type | Heat Pump |
| Exterior Finish | Vinyl |
| Flooring Type | Ceramic, Hardwood |
| Foundation Type | Concrete |
| Half Bath Total | 1 |
| Heating Fuel | Electric |
| Heating Type | Baseboard Heaters, Heat Pump |
| Stories Total | 2 |
| Size Interior | 1,907 Sqft |
| Total Finished Area | 1907 Sqft |
| Utility Water | Municipal Water |
Land
| Acreage | No |
| Sewer | Municipal Sewage System |
| Size Irregular | 718.9 |
| Size Total | 718.9 M2 |
| Size Total Text | 718.9 M2 |
Rooms
| Level | Type | Length | Width | Dimensions |
|---|---|---|---|---|
| Second Level | Bedroom | 9'8'' x 9'8'' | ||
| Second Level | 4pc Bathroom | 13'1'' x 9'2'' | ||
| Second Level | Bedroom | 9'9'' x 9'7'' | ||
| Second Level | Bedroom | 14'1'' x 12'5'' | ||
| Basement | 3pc Bathroom | 9'2'' x 9'0'' | ||
| Basement | Bedroom | 14'9'' x 11'5'' | ||
| Basement | Family Room | 12'5'' x 17'6'' | ||
| Main Level | 2pc Bathroom | 5'8'' x 5'4'' | ||
| Main Level | Dining Room | 9'9'' x 11'7'' | ||
| Main Level | Kitchen | 9'9'' x 10'5'' | ||
| Main Level | Living Room | 12'5'' x 18'4'' |
Contact Us
Contact us for more information

The trademarks REALTOR®, REALTORS®, and the REALTOR® logo are controlled by The Canadian Real Estate Association (CREA) and identify real estate professionals who are members of CREA. The trademarks MLS®, Multiple Listing Service® and the associated logos are owned by The Canadian Real Estate Association (CREA) and identify the quality of services provided by real estate professionals who are members of CREA. The trademark DDF® is owned by The Canadian Real Estate Association (CREA) and identifies CREA's Data Distribution Facility (DDF®)
July 14 2026 06:50:50
New Brunswick Real Estate Board
Exit Realty Associates