
5367 Hill View Cr NW Edmonton, Alberta T6L 1V9
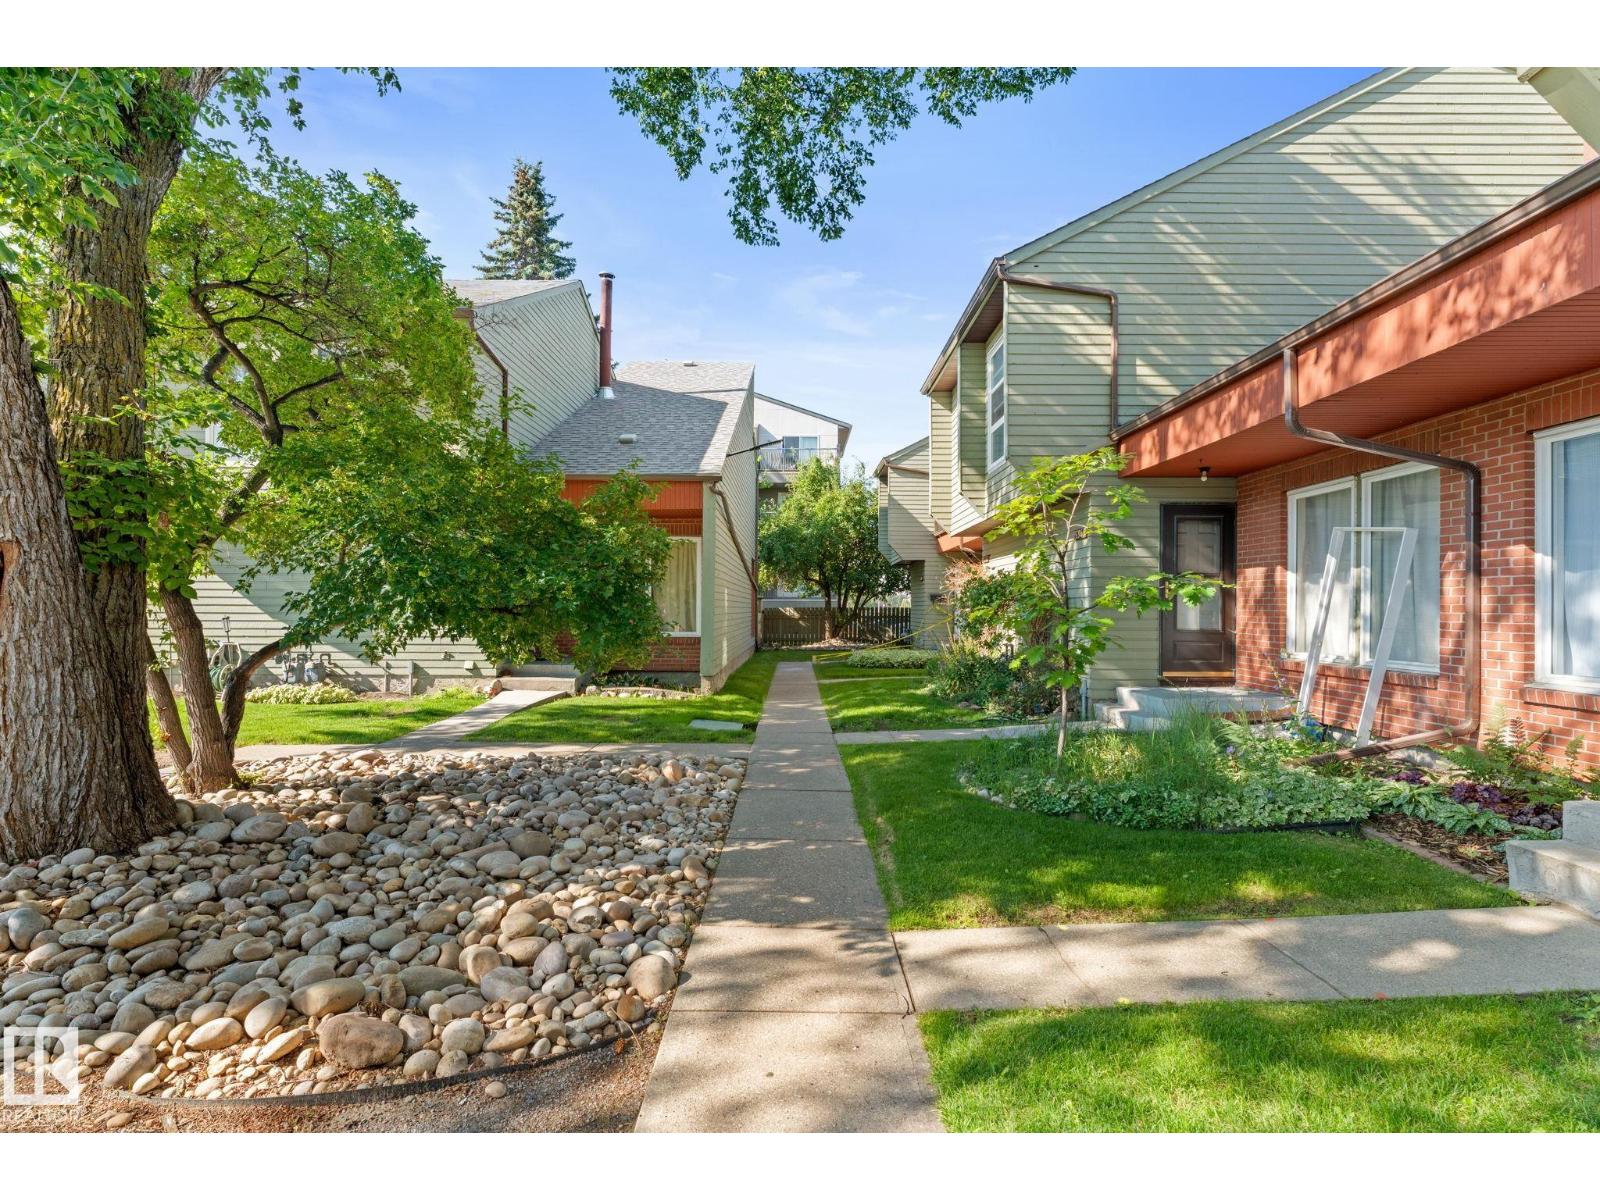

$258,000Maintenance, Exterior Maintenance, Insurance, Other, See Remarks, Property Management
$381 Monthly
Maintenance, Exterior Maintenance, Insurance, Other, See Remarks, Property Management
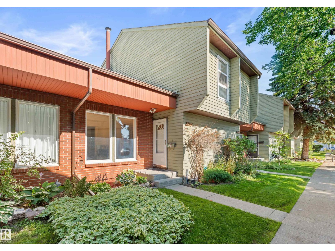
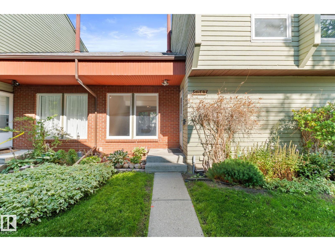
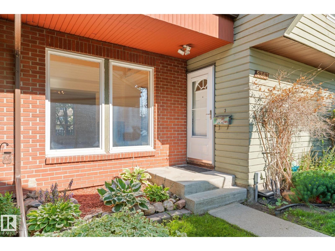

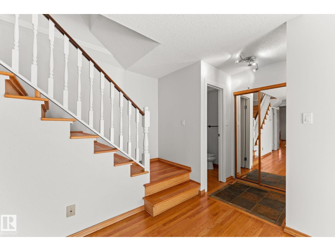
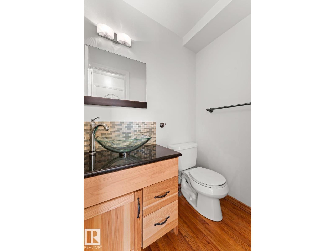
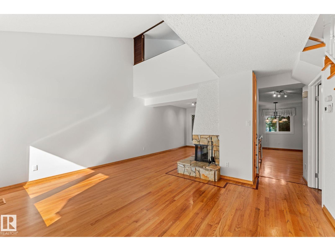
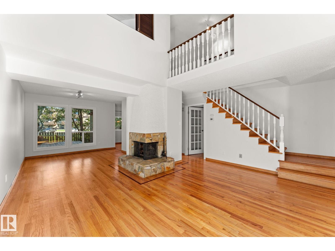
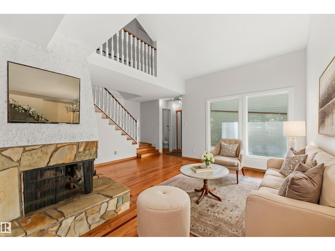
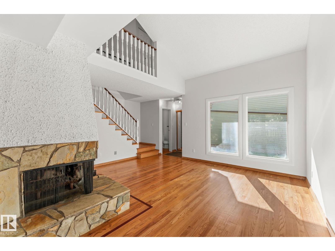
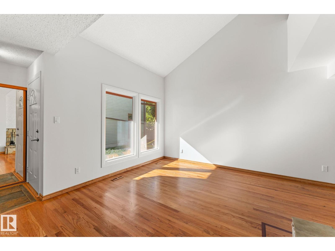
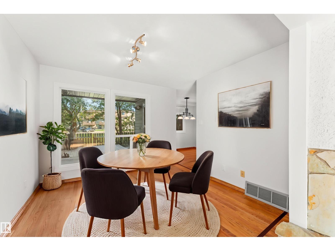
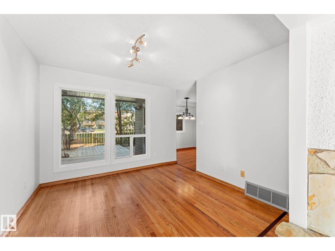
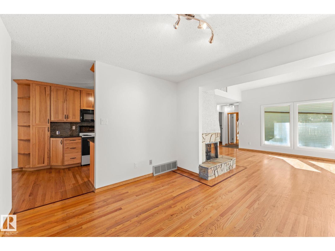
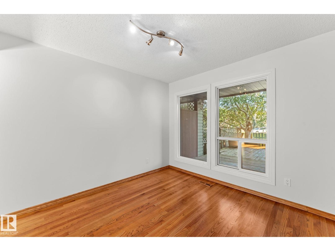
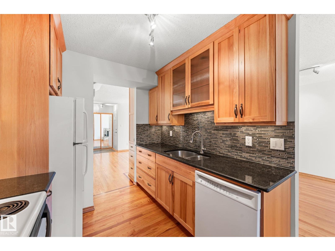
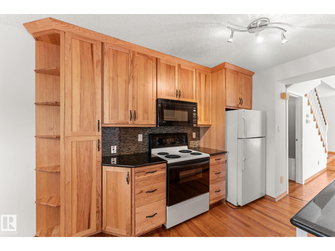
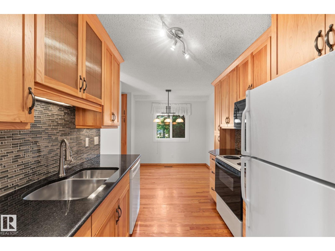
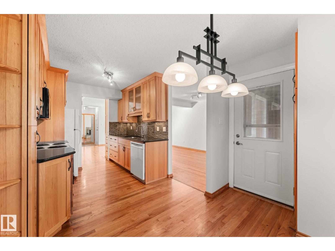
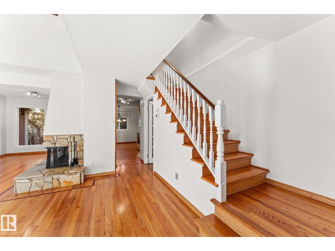
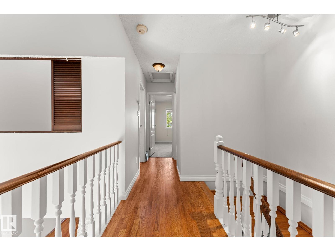
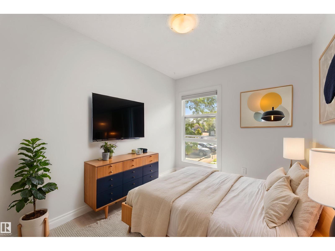
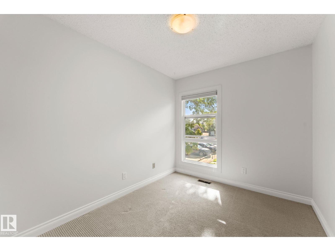

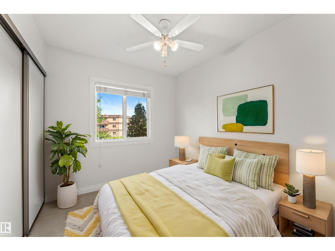
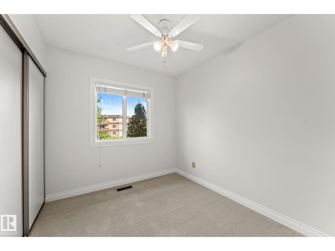
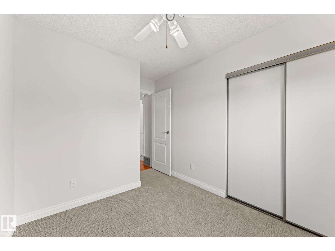
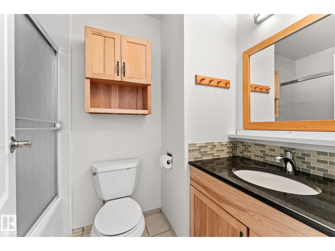
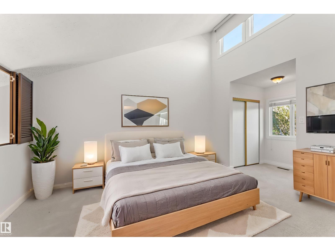
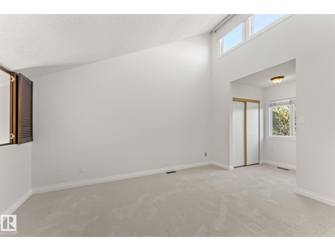
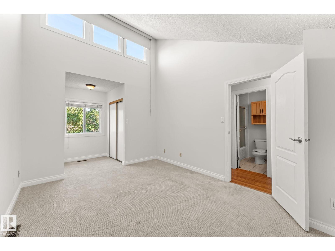
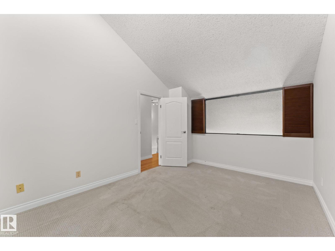
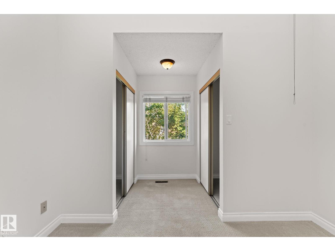
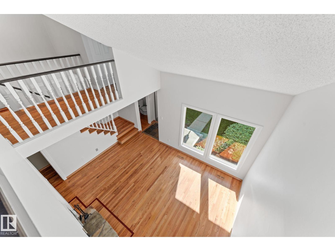
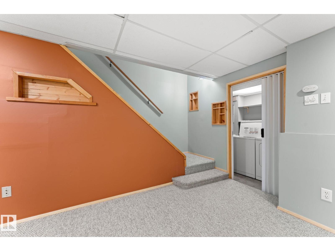
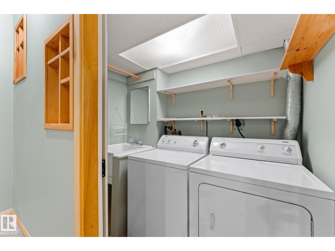
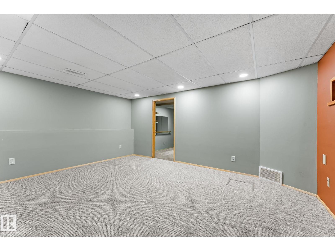
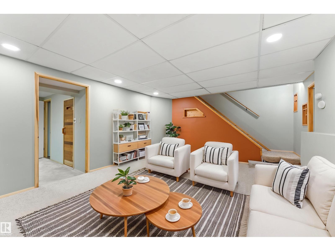
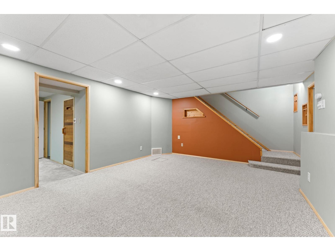
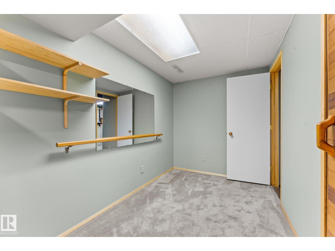
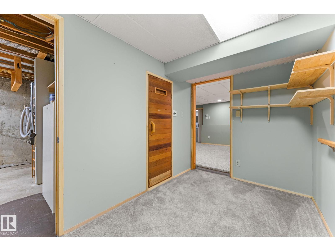
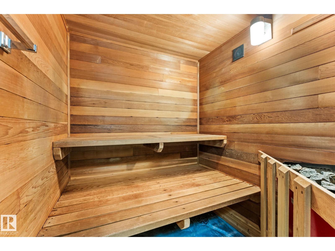
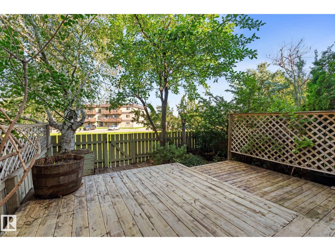
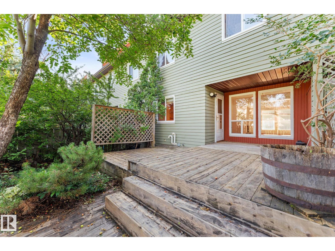
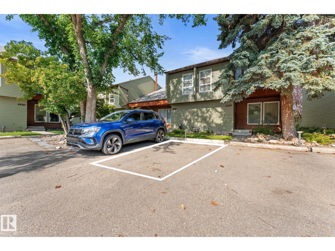
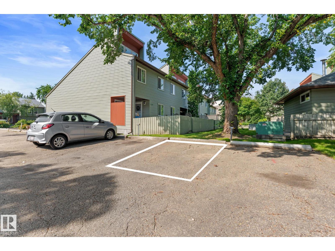
$381 MonthlyUpdated & immaculately maintained, second-owner townhouse BACKING A FIELD! Tucked away on a quiet street in Mill Woods, this FULLY FINISHED home shows pride of ownership throughout. Step inside to soaring vaulted ceilings, real hardwood flooring & a bright, open-concept living space w/ large windows. A wood-burning fireplace adds warmth & character, while the updated kitchen features floor-to-ceiling cabinetry, interior cabinet lighting & granite countertops. Upstairs offers 3 spacious bedrooms & an updated 4-pc bath. The primary easily accommodates a king bed & features vaulted ceilings & his & hers closets. The finished basement offers a large rec room, den, sauna, storage & dedicated hobby/woodworking area w/ ventilation. Outside, enjoy a spacious backyard overlooking the field w/ no rear neighbours! Features include an updated 2-pc bath, furnace (2013), central vac & 2 parking stalls. Close to Grey Nuns Hospital, schools, large parks, playgrounds, sports facilities, transit, Mill Woods mall & more! (id:63476)
Property Details
| MLS® Number | E4503035 |
| Property Type | Single Family |
| Neigbourhood | Hillview |
| Amenities Near By | Golf Course, Public Transit, Schools, Shopping |
| Features | See Remarks |
| Parking Space Total | 2 |
| Structure | Deck |
Building
| Bathroom Total | 2 |
| Bedrooms Total | 3 |
| Appliances | Dishwasher, Dryer, Microwave Range Hood Combo, Refrigerator, Stove, Washer, Window Coverings |
| Basement Development | Finished |
| Basement Type | Full (finished) |
| Constructed Date | 1979 |
| Construction Style Attachment | Attached |
| Fireplace Fuel | Wood |
| Fireplace Present | Yes |
| Fireplace Type | Corner |
| Half Bath Total | 1 |
| Heating Type | Forced Air |
| Stories Total | 2 |
| Size Interior | 1,233 Sqft |
| Type | Row / Townhouse |
Parking
| Stall |
Land
| Acreage | No |
| Fence Type | Fence |
| Land Amenities | Golf Course, Public Transit, Schools, Shopping |
| Size Irregular | 238.04 |
| Size Total | 238.04 M2 |
| Size Total Text | 238.04 M2 |
Rooms
| Level | Type | Length | Width | Dimensions |
|---|---|---|---|---|
| Basement | Den | 2.03 m | 3.3 m | 2.03 m x 3.3 m |
| Basement | Recreation Room | Measurements not available | ||
| Main Level | Living Room | 4.85 m | 4.58 m | 4.85 m x 4.58 m |
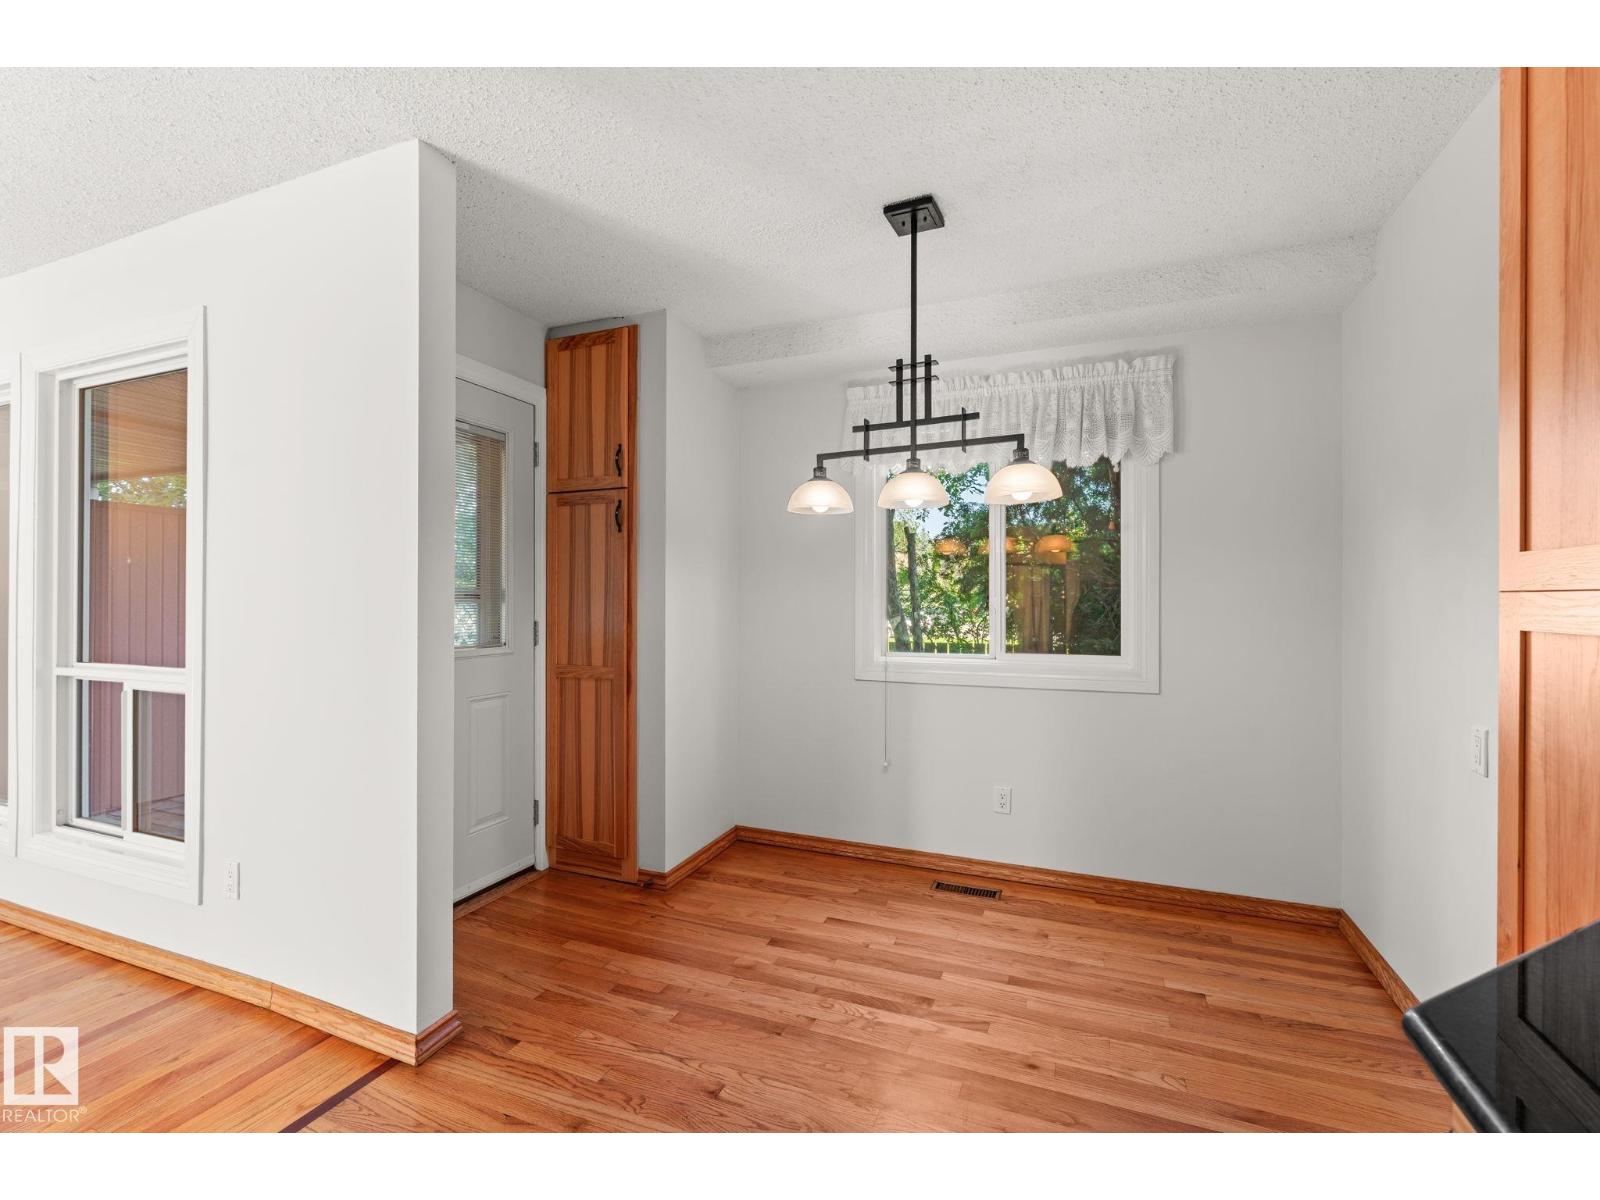
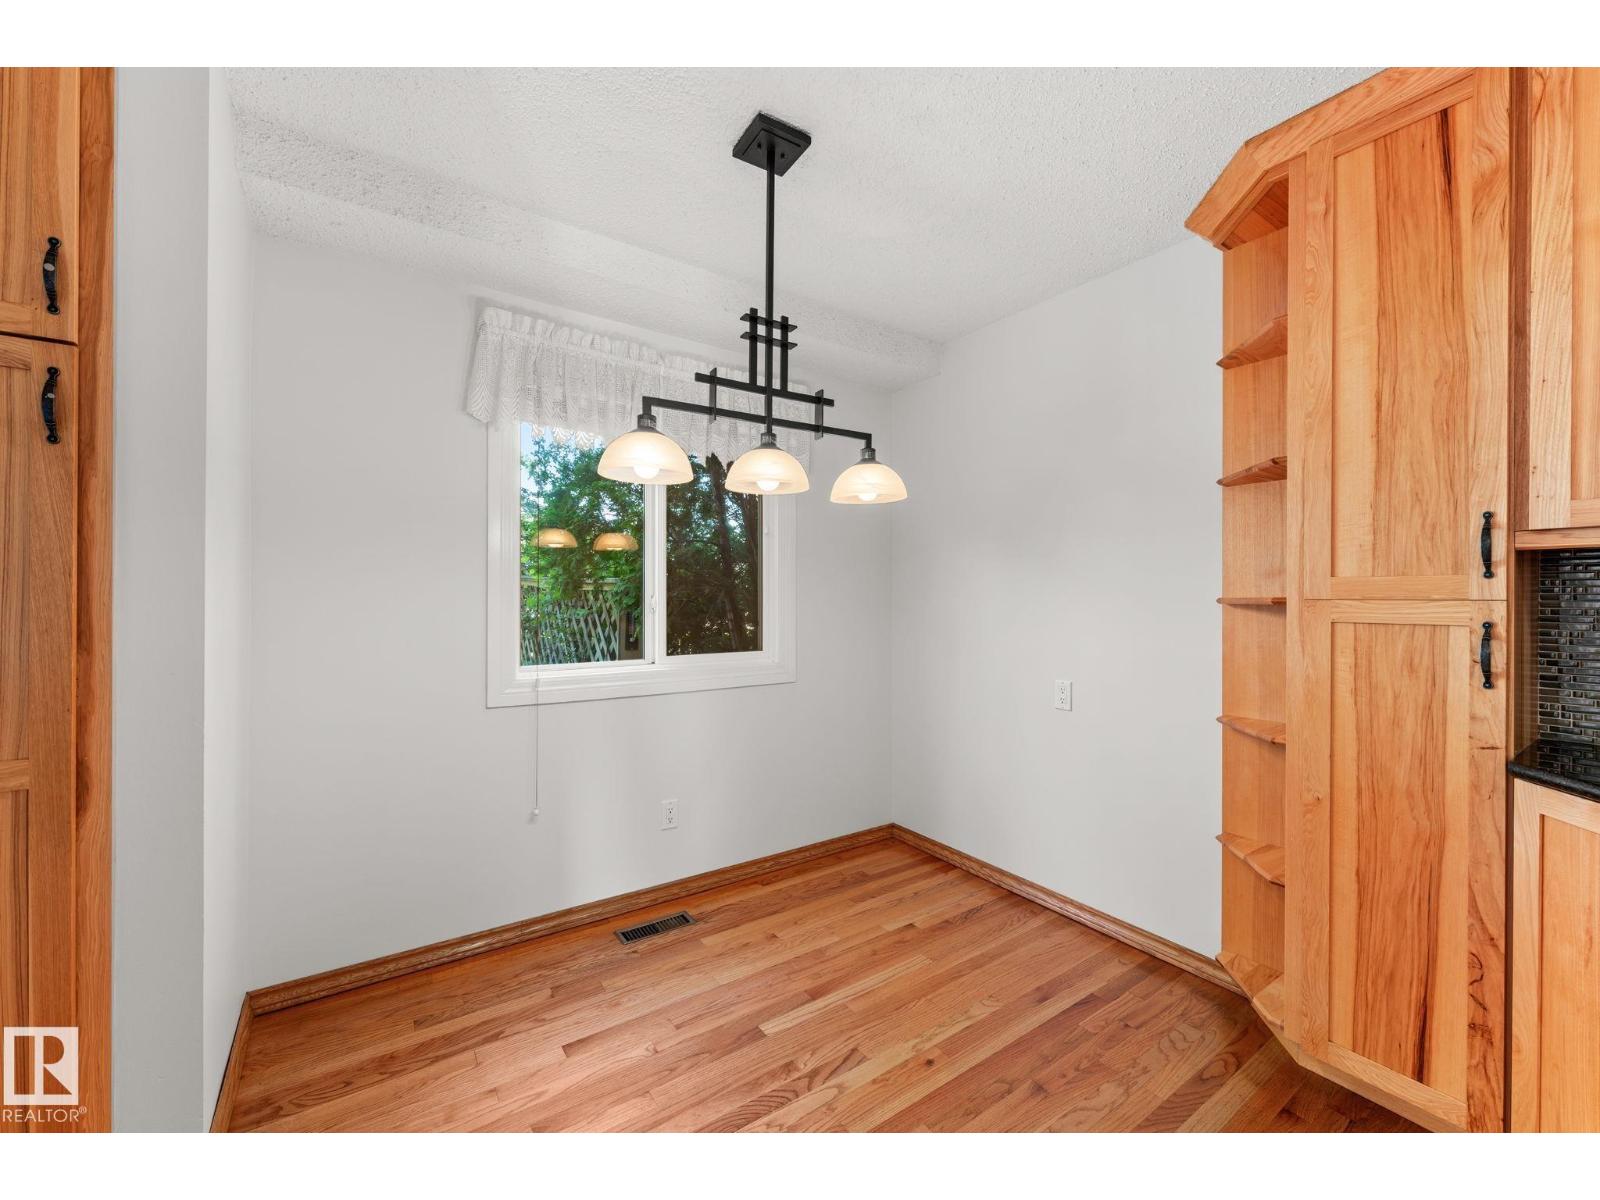
| Main Level | Dining Room | 3.36 m | 3.12 m | 3.36 m x 3.12 m |
| Main Level | Kitchen | 3.16 m | 5.35 m | 3.16 m x 5.35 m |
| Upper Level | Primary Bedroom | 3.27 m | 5.95 m | 3.27 m x 5.95 m |
| Upper Level | Bedroom 2 | 2.5 m | 3.56 m | 2.5 m x 3.56 m |
| Upper Level | Bedroom 3 | 2.51 m | 3.13 m | 2.51 m x 3.13 m |
Contact Us
Contact us for more information

The trademarks REALTOR®, REALTORS®, and the REALTOR® logo are controlled by The Canadian Real Estate Association (CREA) and identify real estate professionals who are members of CREA. The trademarks MLS®, Multiple Listing Service® and the associated logos are owned by The Canadian Real Estate Association (CREA) and identify the quality of services provided by real estate professionals who are members of CREA. The trademark DDF® is owned by The Canadian Real Estate Association (CREA) and identifies CREA's Data Distribution Facility (DDF®)
August 11 2026 06:32:19
REALTORS® Association of Edmonton
Maxwell Polaris