
5350 Braelawn Drive Burnaby, British Columbia V5B 2H9

$1,738,000
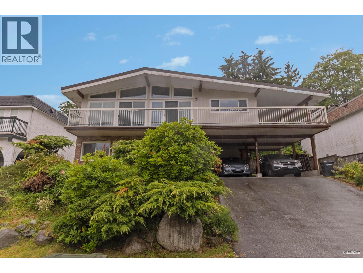
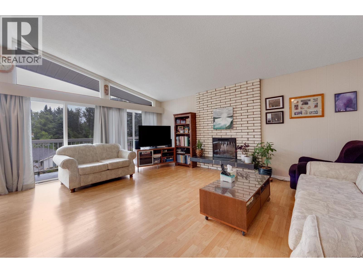
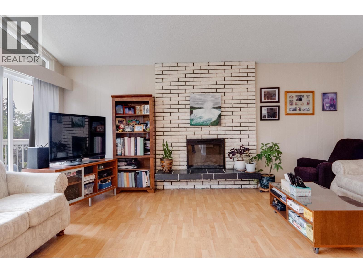
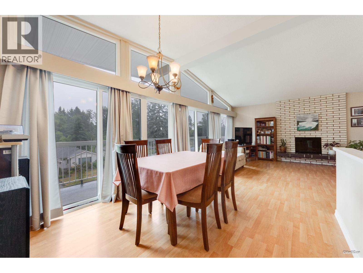
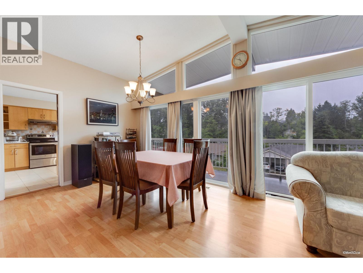
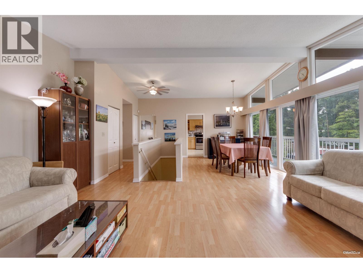
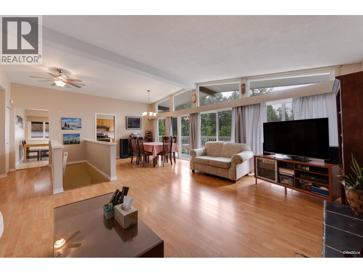
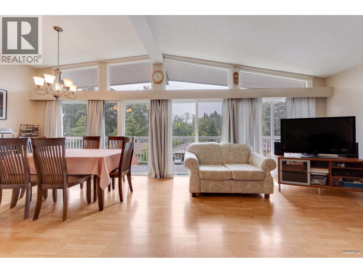
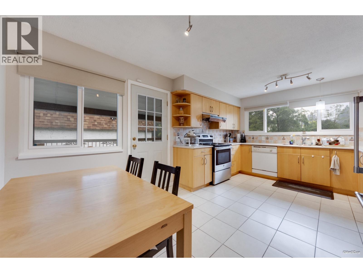
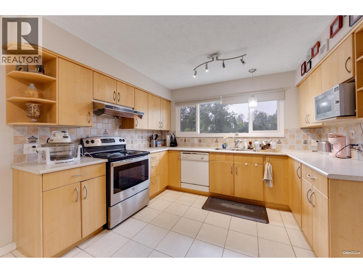
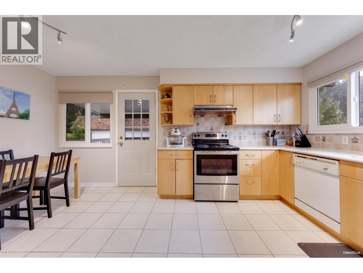
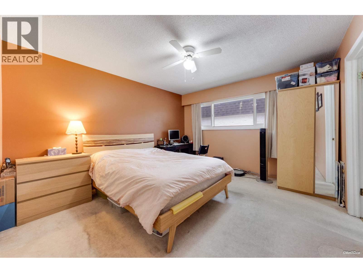
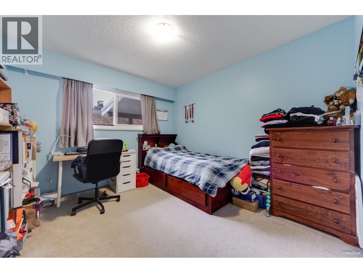
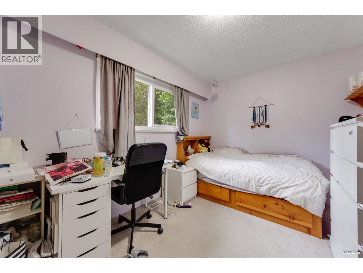
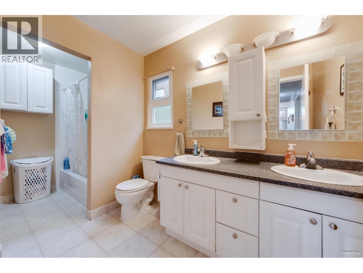
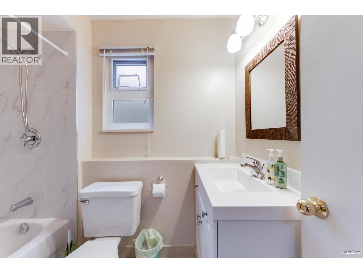
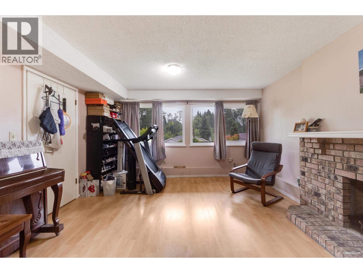
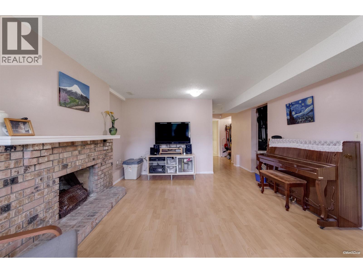
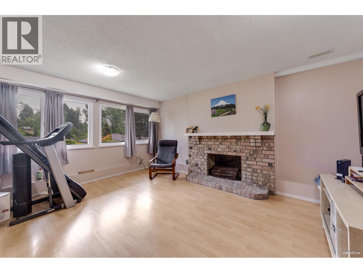
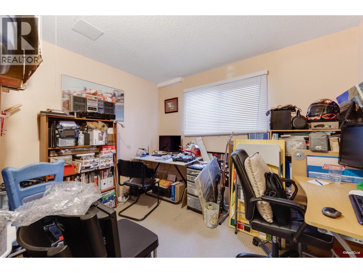
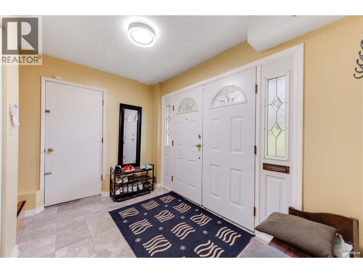
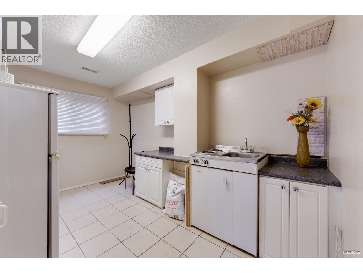
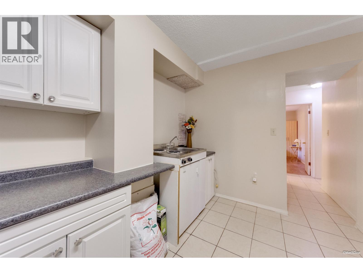
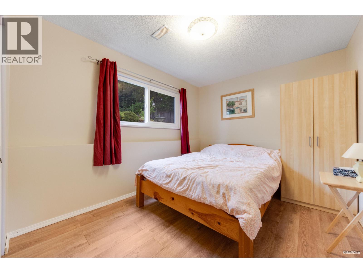
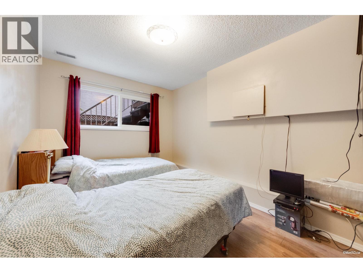
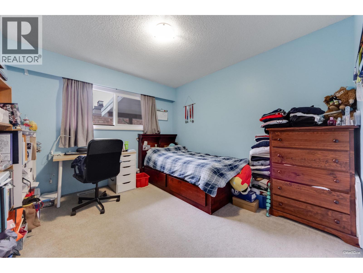
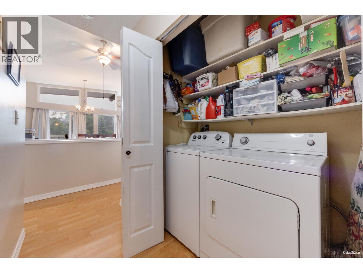
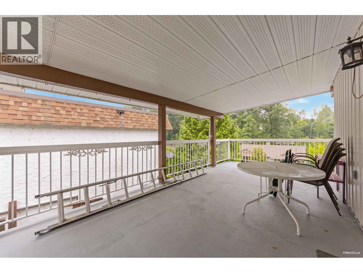
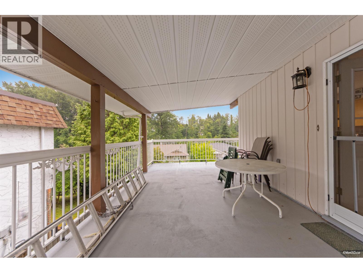
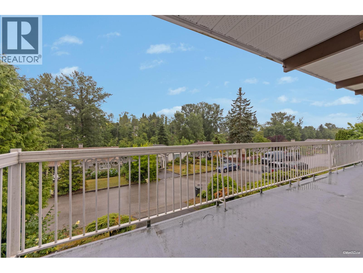
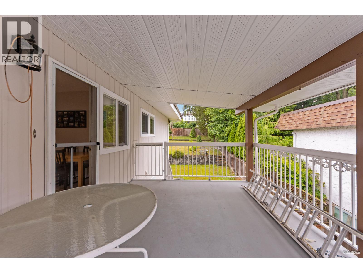
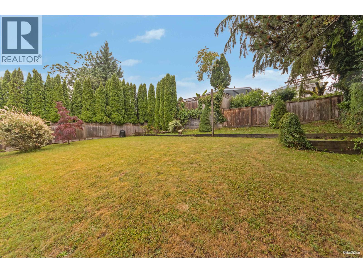
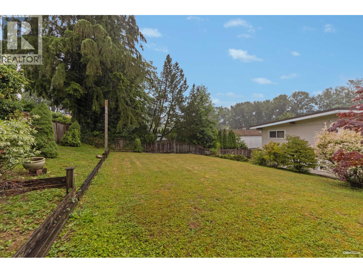
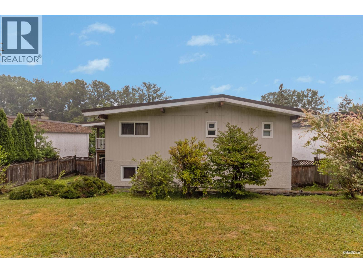
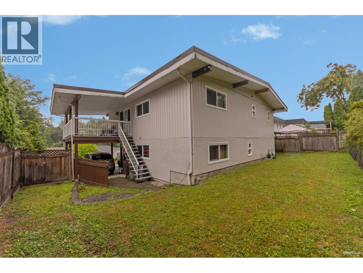
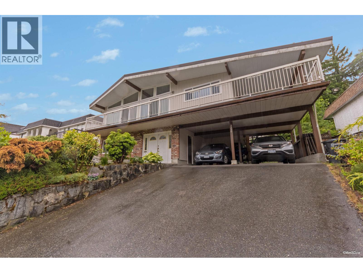
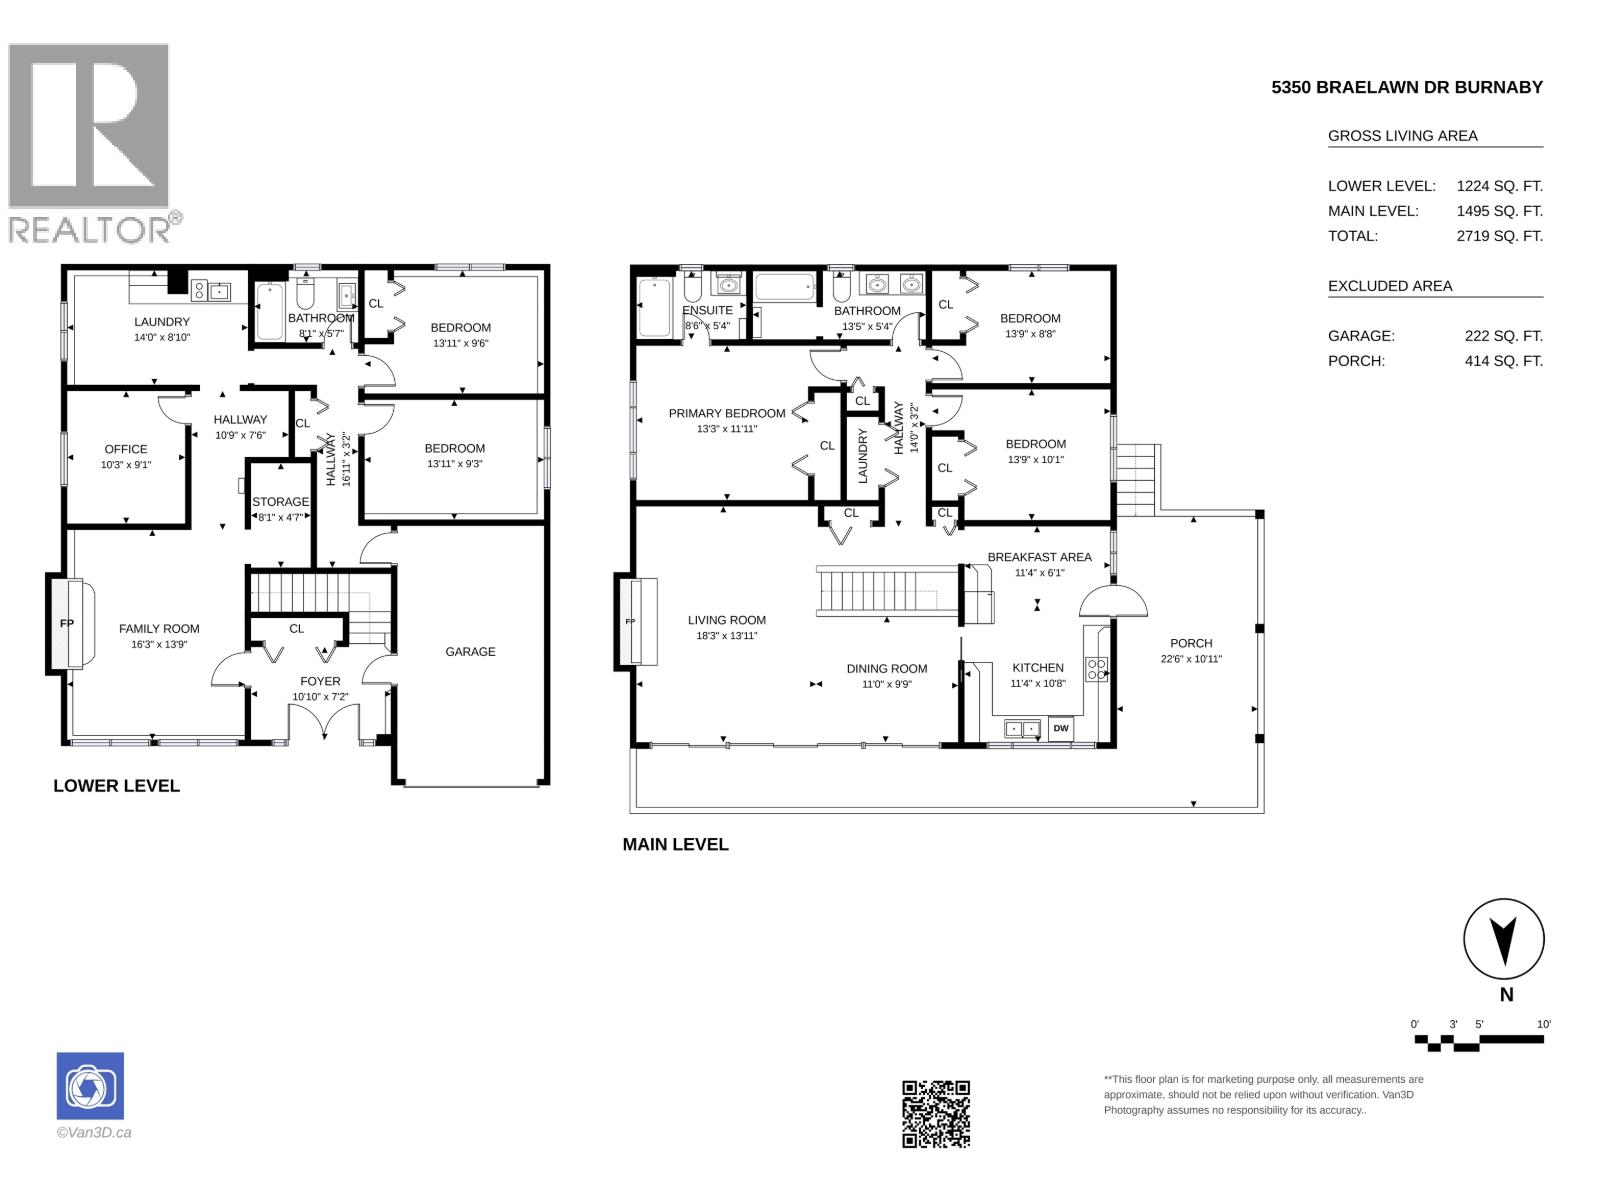
Welcome to this well-maintained family home in the quiet and desirable Parkcrest neighbourhood of Burnaby North! Situated on a beautiful 61 x 130 ft lot with a huge backyard, this 5-bedroom home offers plenty of space and flexibility for a growing family. Features include a brand-new $60,000 roof, double-glazed windows, high-efficiency furnace, updated fridge and stove, electric fireplace, cathedral ceiling and a huge sundeck perfect for outdoor living and entertaining. The main floor offers 3 bedrooms, while downstairs features a 2-bedroom suite with a separate entrance. Centrally located close to Brentwood, SFU and BCIT. Parkcrest Elementary and Alpha Secondary school catchments. A solid family home on an exceptional lot in a highly convenient Burnaby location! (id:63476)
Property Details
| MLS® Number | R3142999 |
| Property Type | Single Family |
| Features | Central Location |
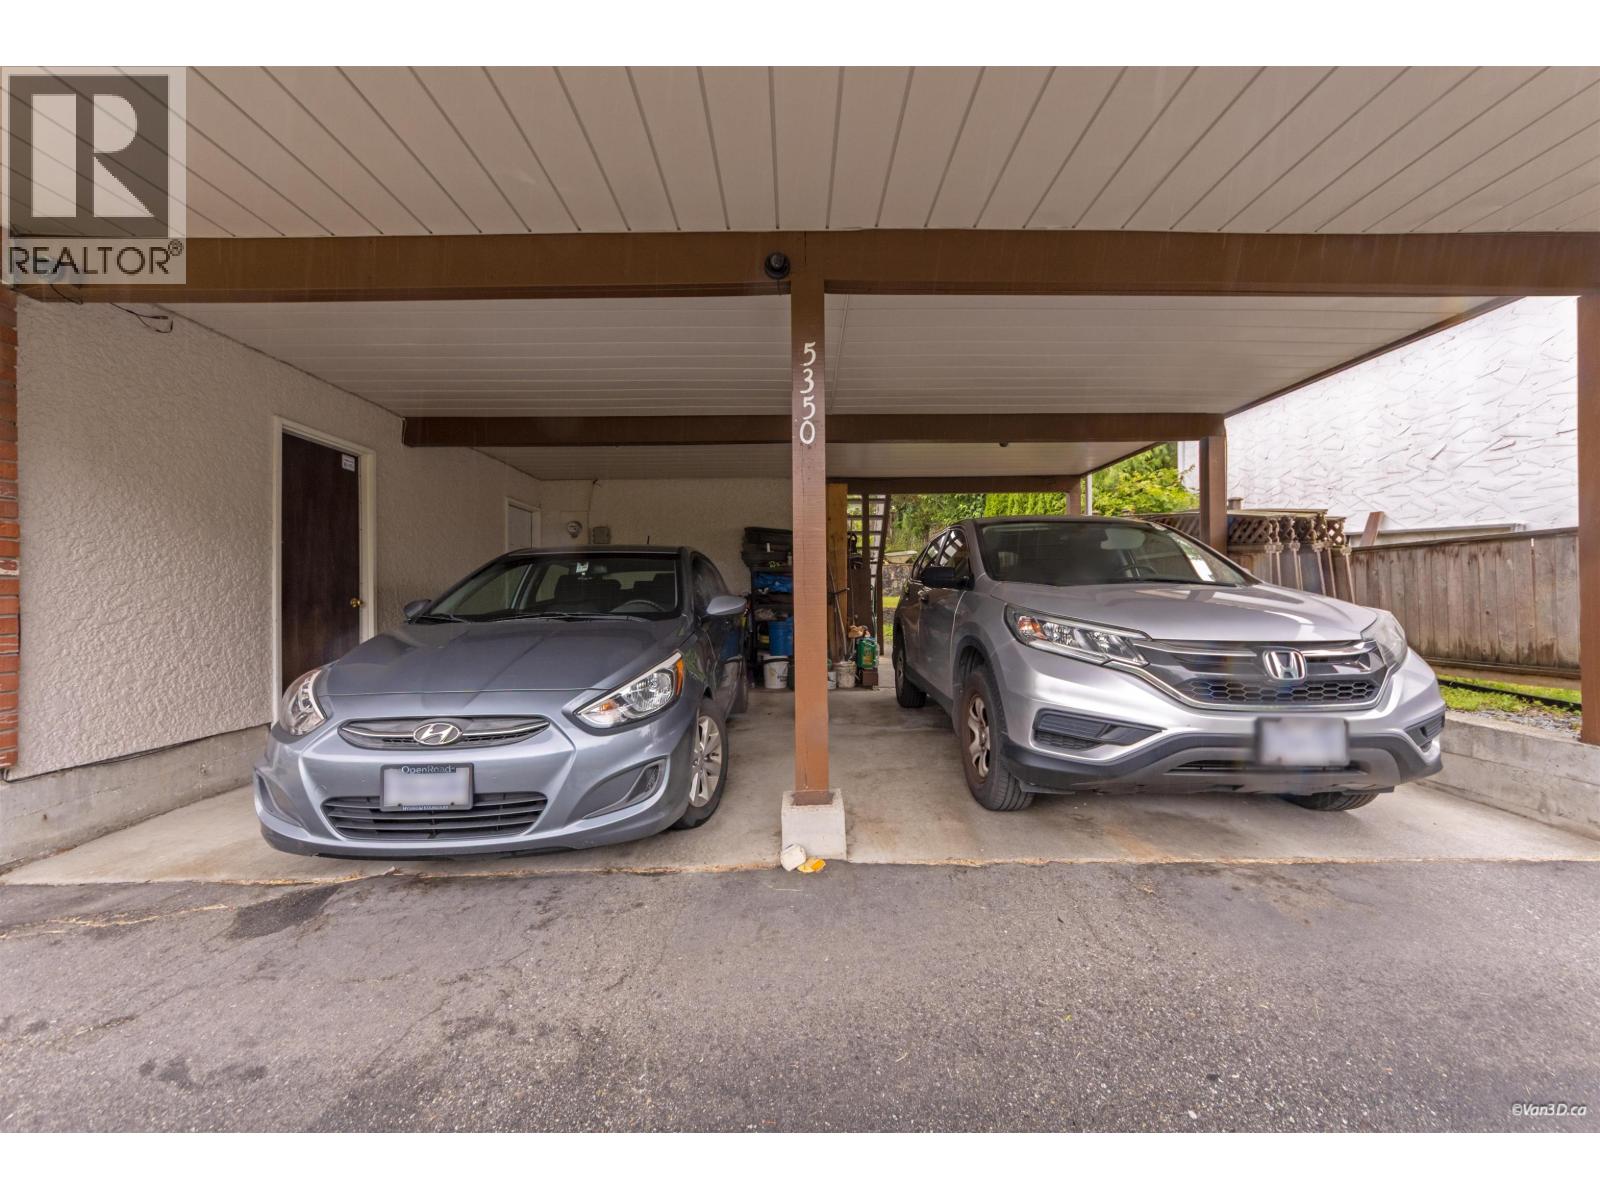
| Parking Space Total | 4 |
| View Type | View |
Building
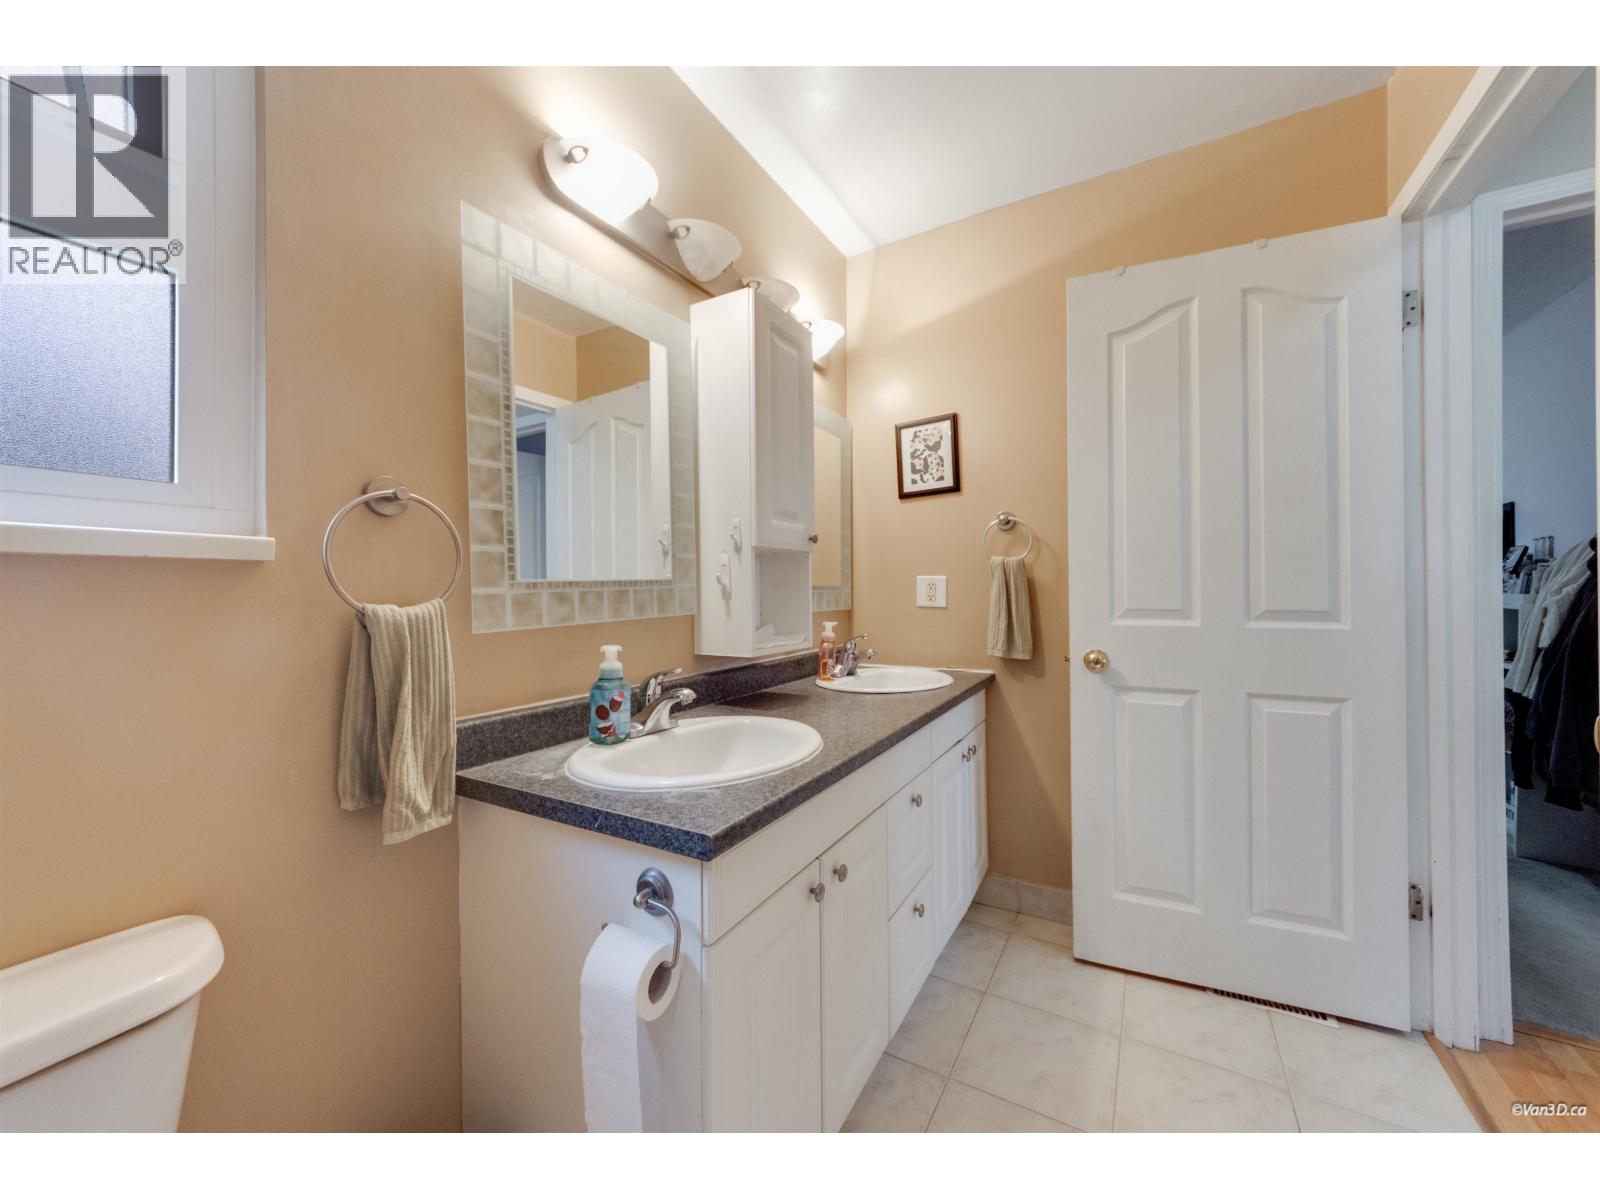
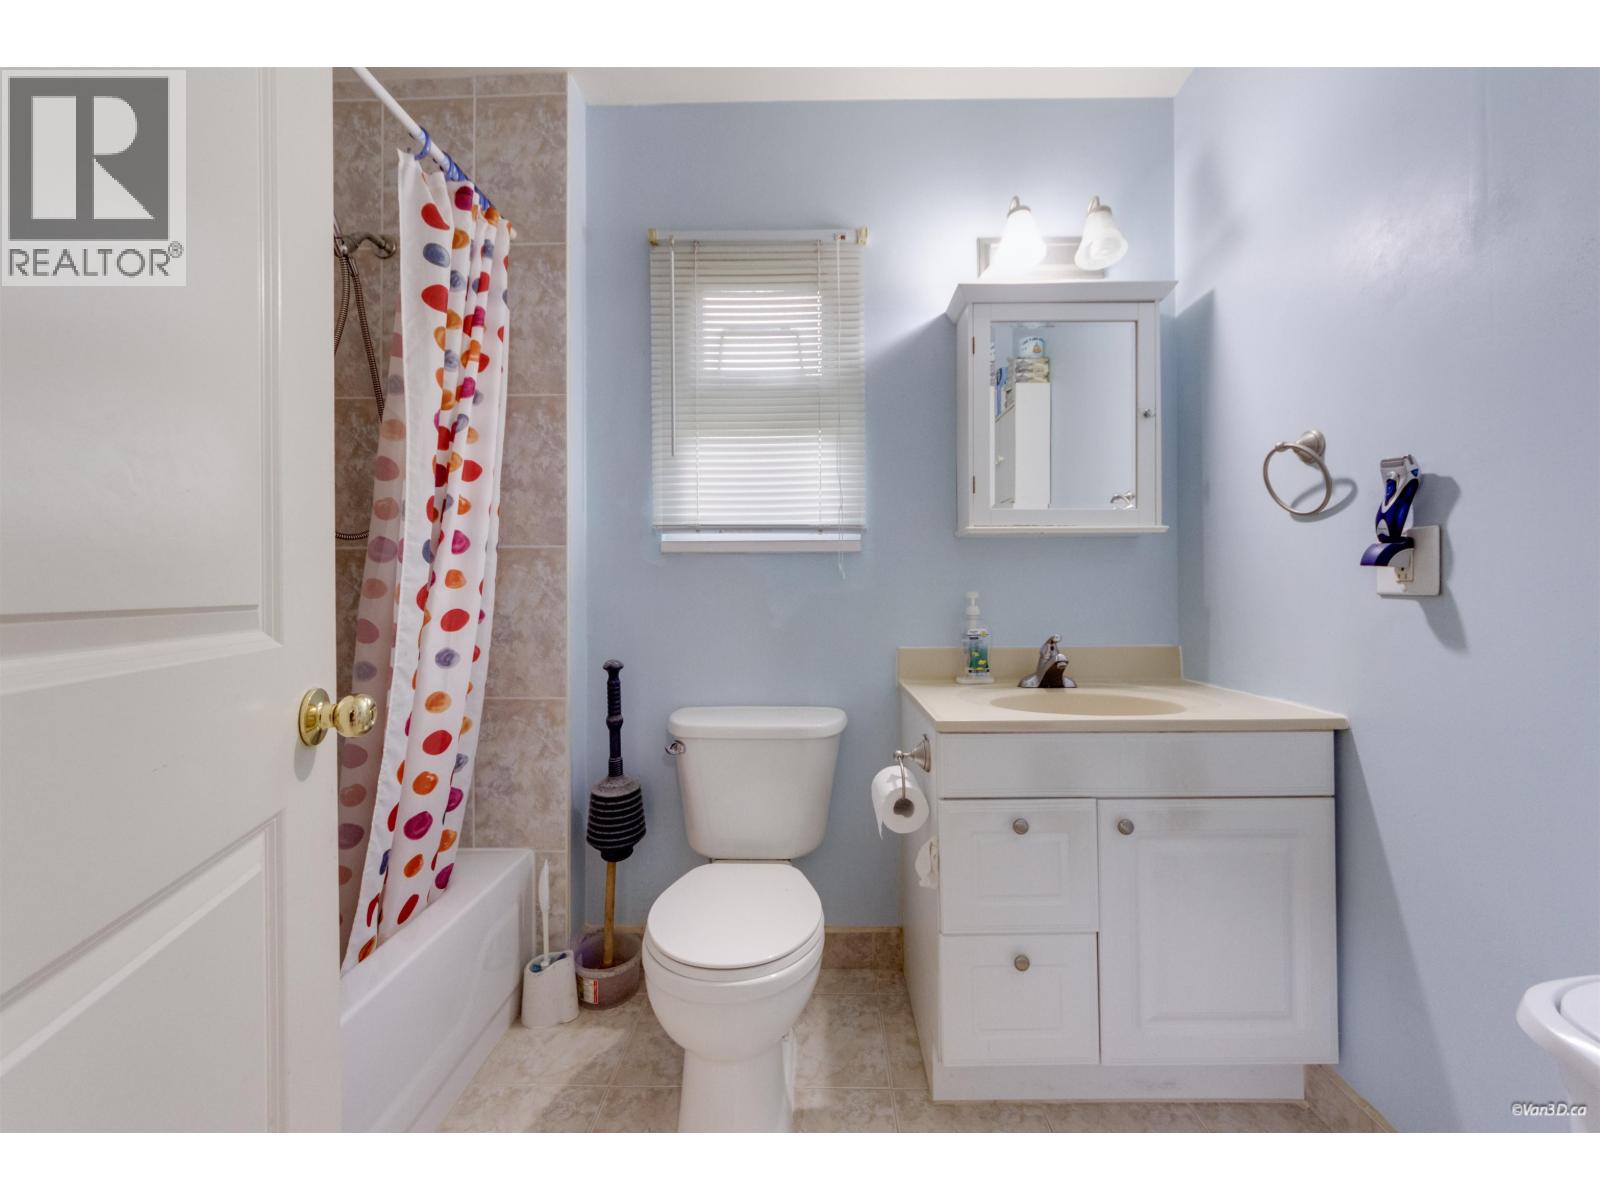
| Bathroom Total | 3 |
| Bedrooms Total | 5 |
| Appliances | All |
| Architectural Style | 2 Level |
| Basement Development | Unknown |
| Basement Features | Separate Entrance |
| Basement Type | Full (unknown) |
| Constructed Date | 1972 |
| Construction Style Attachment | Detached |
| Fireplace Present | Yes |
| Fireplace Total | 2 |
| Heating Fuel | Natural Gas |
| Heating Type | Forced Air |
| Size Interior | 2,719 Sqft |
| Type | House |
Land
| Acreage | No |
| Size Frontage | 61 Ft |
| Size Irregular | 7930 |
| Size Total | 7930 Sqft |
| Size Total Text | 7930 Sqft |
Contact Us
Contact us for more information

The trademarks REALTOR®, REALTORS®, and the REALTOR® logo are controlled by The Canadian Real Estate Association (CREA) and identify real estate professionals who are members of CREA. The trademarks MLS®, Multiple Listing Service® and the associated logos are owned by The Canadian Real Estate Association (CREA) and identify the quality of services provided by real estate professionals who are members of CREA. The trademark DDF® is owned by The Canadian Real Estate Association (CREA) and identifies CREA's Data Distribution Facility (DDF®)
July 07 2026 04:41:48
Greater Vancouver REALTORS®
Sutton Group - 1st West Realty