
535 Main Street Doaktown, New Brunswick E9C 1W9

$254,900
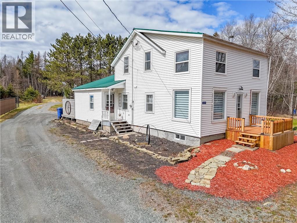
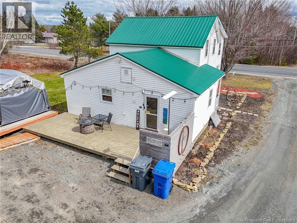
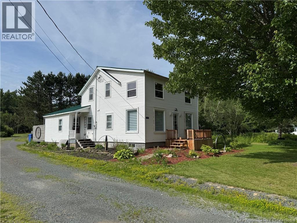
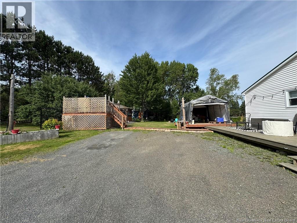
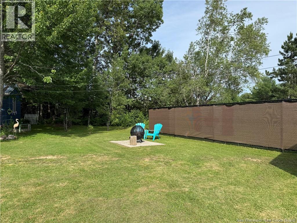
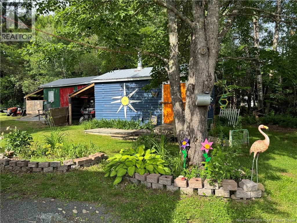
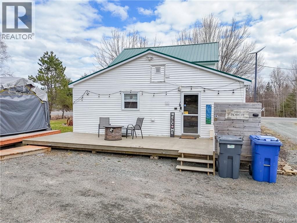
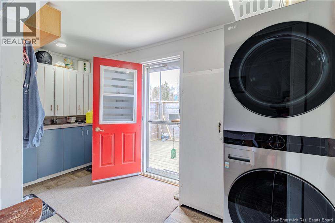
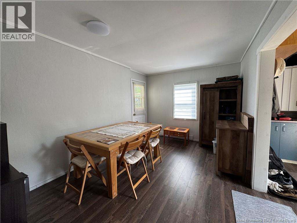
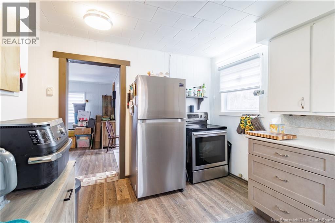
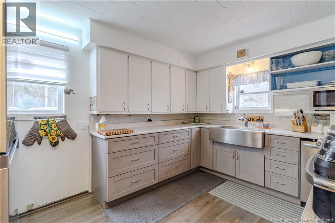
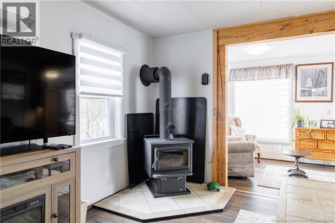
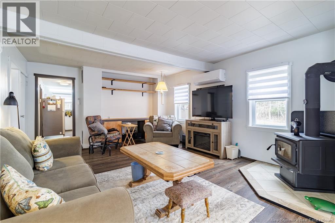
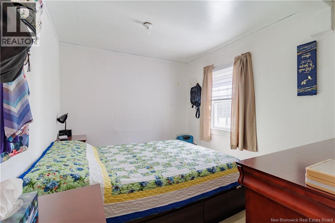
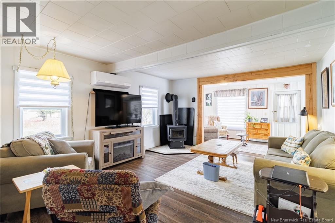
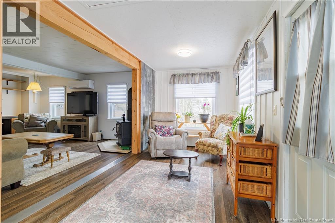
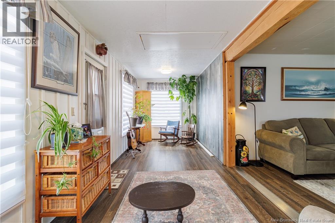
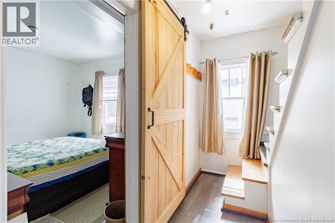
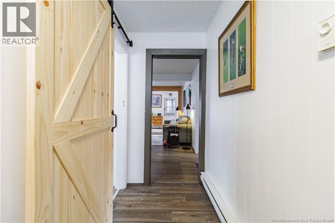
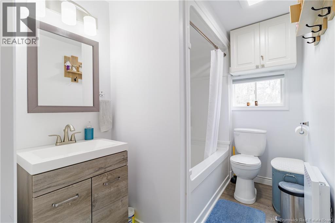
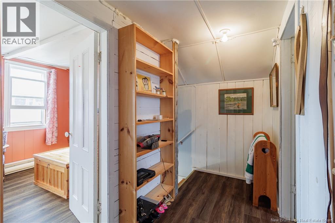
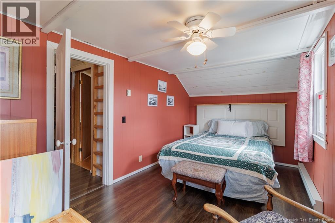
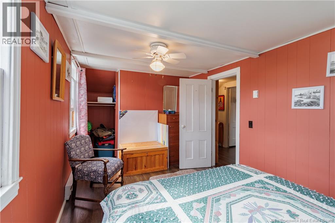
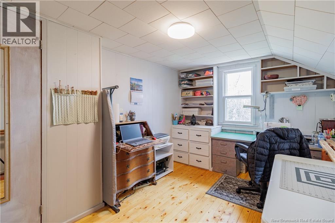
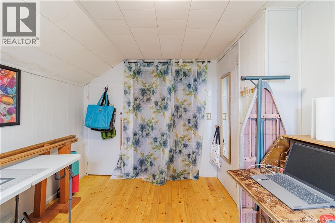
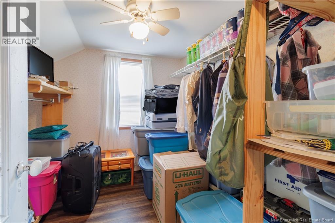
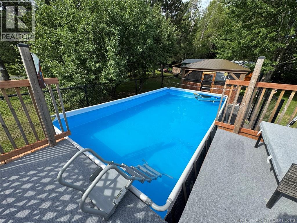
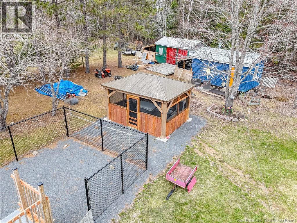
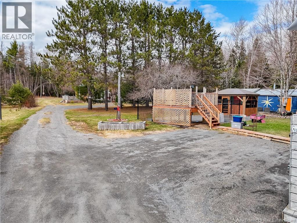
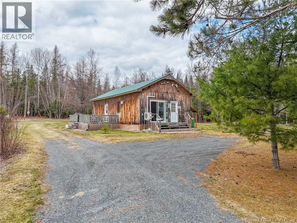
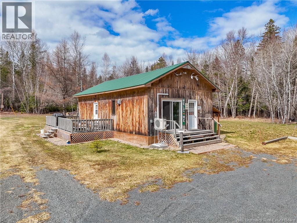
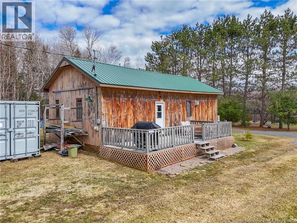
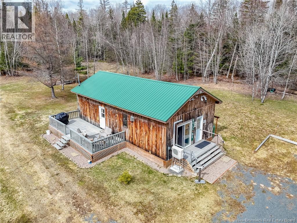
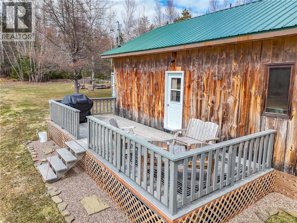
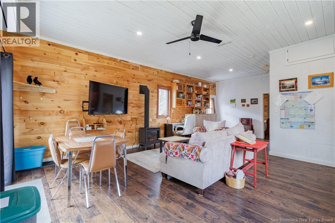
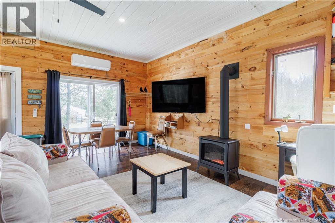
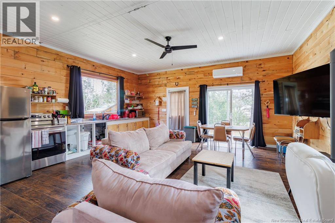
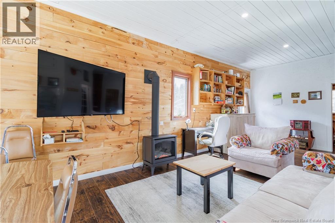
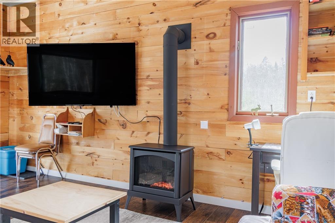
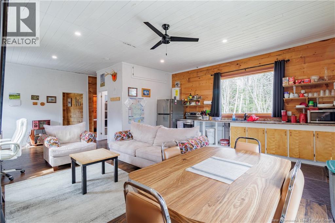
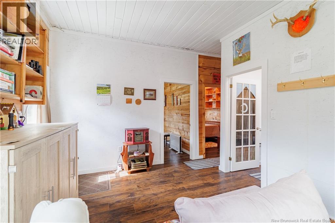
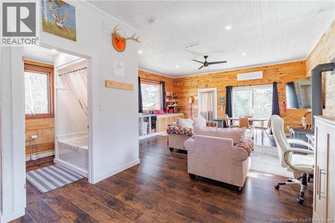
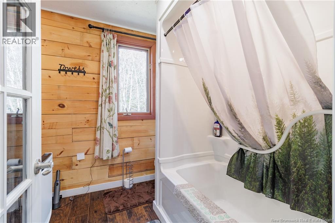
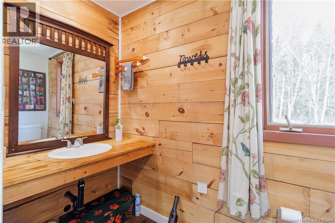
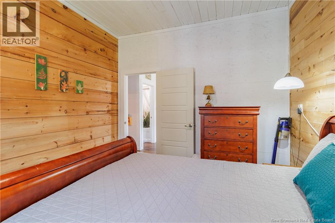
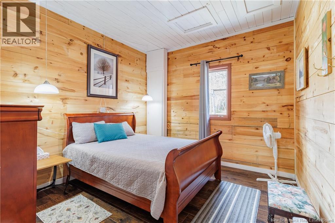
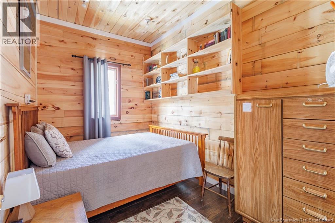
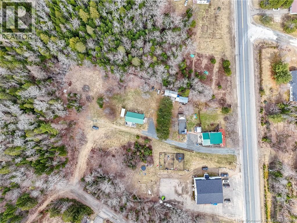
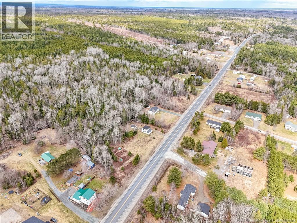
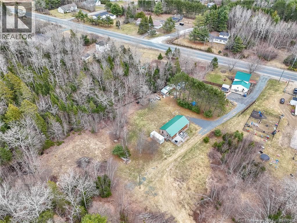
Welcome to 535 Main Street, this charming property offers a unique opportunity featuring a lovely two-storey farm house as well as a secondary residence that could be utilized as a granny suite or income source. Upon entering the main house you will find an open concept mudroom/laundry room, you then continue into a spacious dining room and then kitchen with ample cupboard space. The living room is made cozy with a wood stove and gorgeous, bright sunporch. The 3-piece bathroom and master bedroom complete the main level. Upstairs you can find 3 additional spacious bedrooms. Outdoors, 2 privacy fences separate you from surrounding neighbours. In addition, a fenced in 16 x 24 above ground pool, a fully screened in 12 x 16 gazebo, 2 storage buildings as well as a tarp shed complete the yard. Nestled at the rear of the property is 20 x 40 two bedroom, one bath residence. This building has a separate hydro meter, septic and hot water on demand system. Fully winterized and usable year round, heated via ductless heat pump and a cozy propane fireplace. Selling fully furnished! Minutes away from all local amenities! (id:63476)
Property Details
| MLS® Number | NB137068 |
| Property Type | Single Family |
| Features | Balcony/deck/patio |
| Pool Type | Above Ground Pool |
| Structure | Workshop, Shed |
Building
| Bathroom Total | 1 |
| Bedrooms Above Ground | 4 |
| Bedrooms Total | 4 |
| Constructed Date | 1950 |
| Construction Style Attachment | Detached |
| Cooling Type | Heat Pump |
| Exterior Finish | Vinyl |
| Flooring Type | Laminate |
| Foundation Type | Block, Concrete |
| Heating Fuel | Wood |
| Heating Type | Heat Pump, Hot Water, Stove |
| Stories Total | 2 |
| Size Interior | 1,464 Sqft |
| Total Finished Area | 1464 Sqft |
| Type | House |
| Utility Water | Municipal Water |
Land
| Access Type | Year-round Access, Public Road |
| Acreage | Yes |
| Sewer | Municipal Sewage System |
| Size Irregular | 5855 |
| Size Total | 5855 M2 |
| Size Total Text | 5855 M2 |
Rooms
| Level | Type | Length | Width | Dimensions |
|---|---|---|---|---|
| Second Level | Bedroom | 9'4'' x 8'1'' | ||
| Second Level | Bedroom | 14'2'' x 9'1'' | ||
| Second Level | Bedroom | 8'11'' x 17'6'' | ||
| Basement | Storage | 26'4'' x 15'9'' | ||
| Basement | Storage | 23'5'' x 19'1'' | ||
| Main Level | Sunroom | 23'5'' x 8'11'' | ||
| Main Level | Bedroom | 9'5'' x 10'10'' | ||
| Main Level | Bath (# Pieces 1-6) | 8'11'' x 5'11'' | ||
| Main Level | Living Room | 13'8'' x 17'6'' | ||
| Main Level | Dining Room | 13'11'' x 9'11'' | ||
| Main Level | Kitchen | 13'3'' x 16'1'' | ||
| Main Level | Foyer | 13'11'' x 5'10'' |
Contact Us
Contact us for more information

The trademarks REALTOR®, REALTORS®, and the REALTOR® logo are controlled by The Canadian Real Estate Association (CREA) and identify real estate professionals who are members of CREA. The trademarks MLS®, Multiple Listing Service® and the associated logos are owned by The Canadian Real Estate Association (CREA) and identify the quality of services provided by real estate professionals who are members of CREA. The trademark DDF® is owned by The Canadian Real Estate Association (CREA) and identifies CREA's Data Distribution Facility (DDF®)
August 26 2026 02:15:00
New Brunswick Real Estate Board
Exit Realty Advantage