
533 Main Road Cartyville, Newfoundland & Labrador A0N 1G0

$349,000
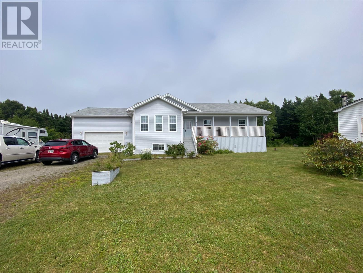
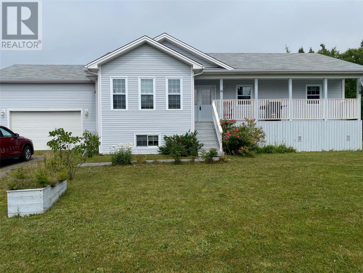
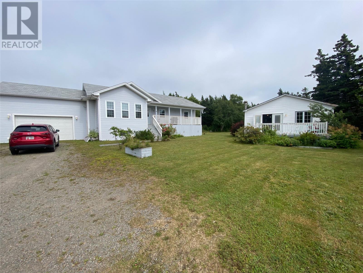
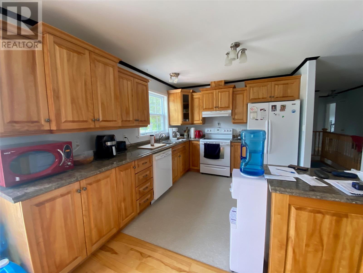
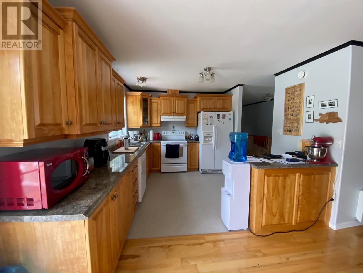
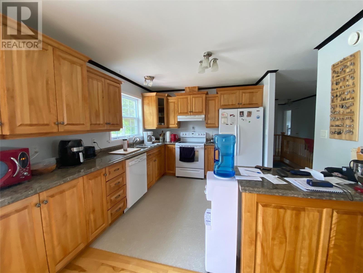
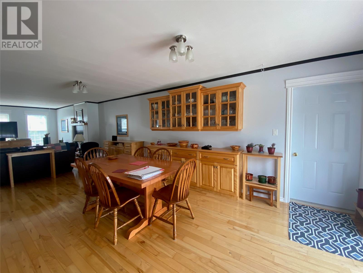
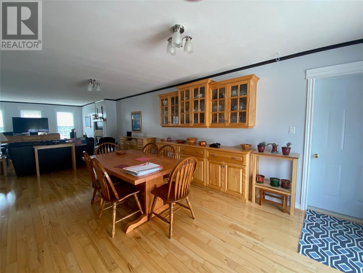
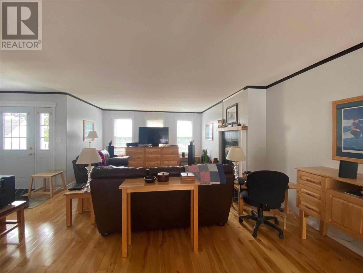
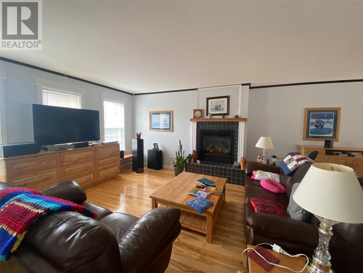
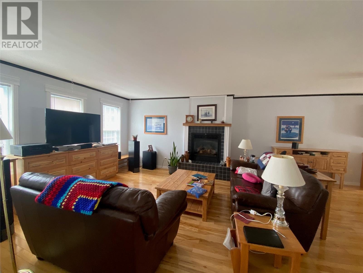
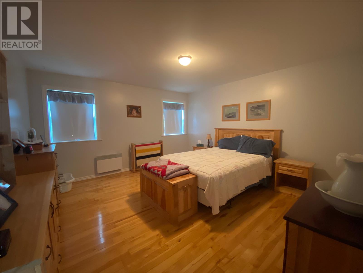
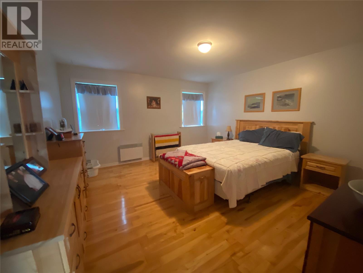
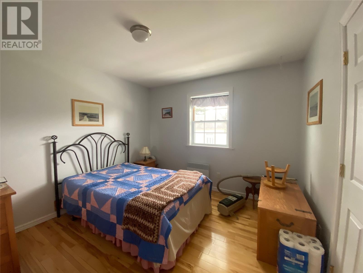
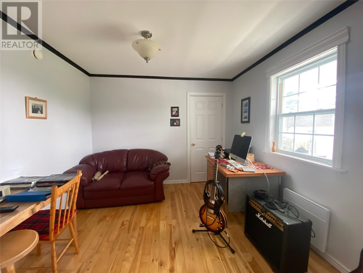
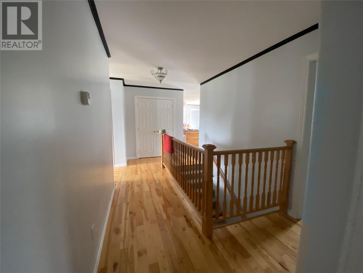
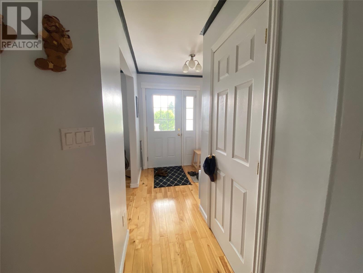
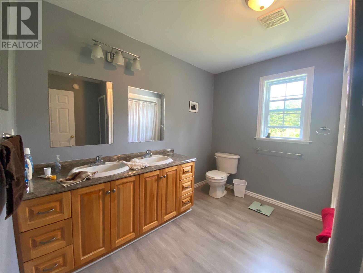
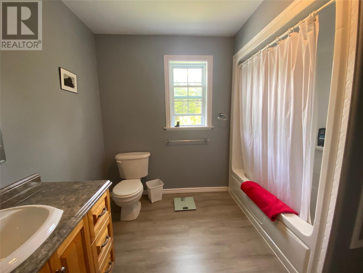
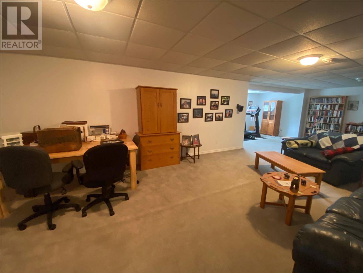
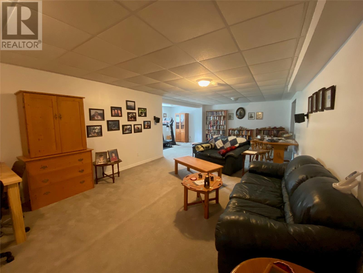
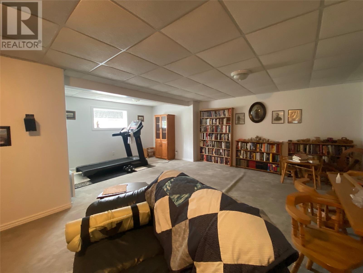
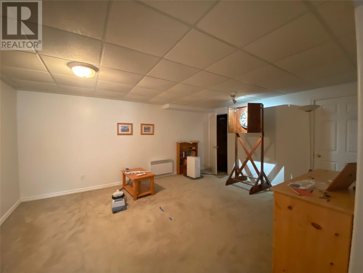
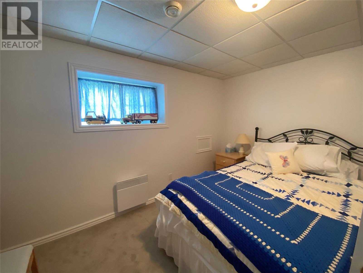
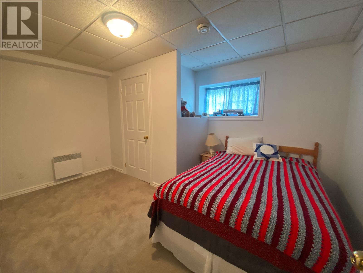
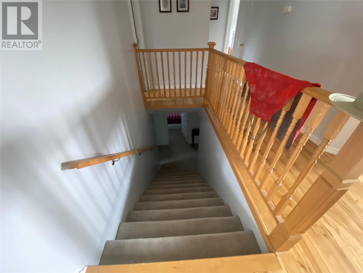
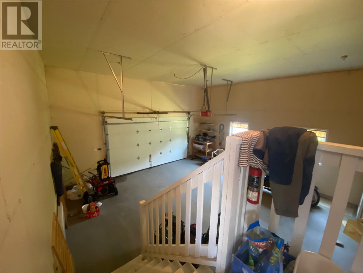
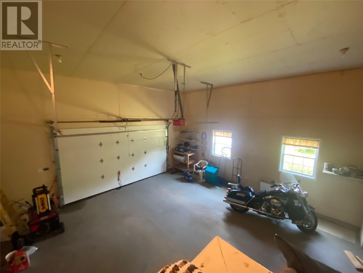
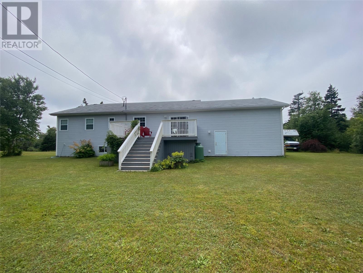
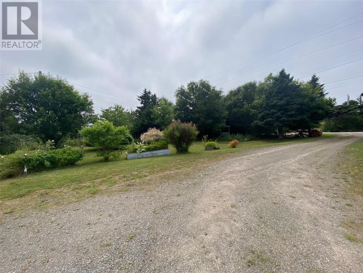
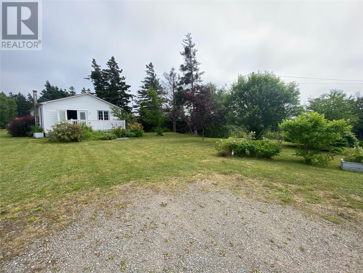
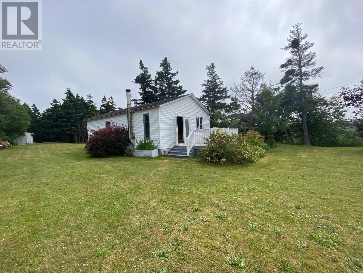
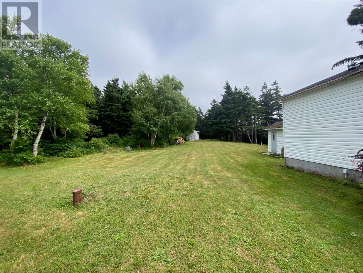
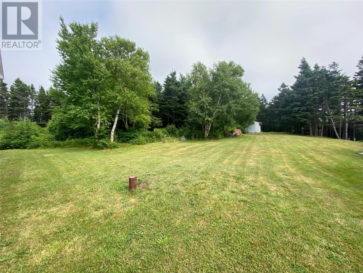
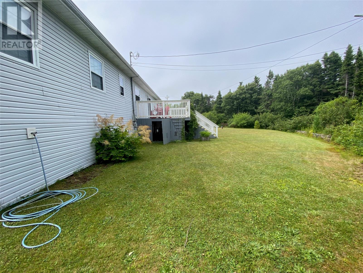
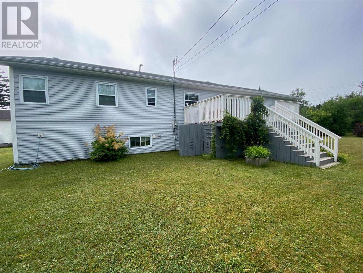
This 4 bedroom(Potential for the 5th) 2 bathroom home is located on 2.1 Acres of land in the beautiful Cartyville area just 45 mins from Stephenville. The main floor features open concept living room with a propane fireplace and dining area with patio doors leading to a breathtaking treed backyard, kitchen with plenty of cabinets, 2 bedrooms, a den or can be converted into a bedroom, main bathroom and main floor laundry. Downstairs has a huge family room, hobby room, 2 bedrooms and the second bathroom. Also comes with a large attached garage with access on the main level and located on the property is a workshop which could easily be converted into a guest house or for whatever your needs. Great retirement property and plenty of land to grow your own vegetables on a small scale or a large scale. This property is stunning the minute you pull in the driveway and has everything you could ask for....Call today for a viewing or more info (id:63476)
Property Details
| MLS® Number | 1296384 |
| Property Type | Single Family |
| Equipment Type | None |
| Rental Equipment Type | None |
Building
| Bathroom Total | 2 |
| Bedrooms Above Ground | 2 |
| Bedrooms Below Ground | 2 |
| Bedrooms Total | 4 |
| Appliances | Dishwasher, Refrigerator, Stove |
| Architectural Style | Bungalow |
| Constructed Date | 2008 |
| Construction Style Attachment | Detached |
| Exterior Finish | Vinyl Siding |
| Flooring Type | Carpeted, Hardwood, Laminate |
| Foundation Type | Concrete, Poured Concrete |
| Heating Fuel | Electric, Propane |
| Roof Material | Asphalt Shingle |
| Roof Style | Unknown |
| Stories Total | 1 |
| Size Interior | 2,800 Sqft |
| Type | House |
| Utility Water | Drilled Well |
Parking
| Garage | 1 |
| Attached Garage |
Land
| Access Type | Year-round Access |
| Acreage | Yes |
| Landscape Features | Partially Landscaped |
| Sewer | Septic Tank |
| Size Irregular | 2.1 Acres |
| Size Total Text | 2.1 Acres|1 - 3 Acres |
| Zoning Description | Res. |
Rooms
| Level | Type | Length | Width | Dimensions |
|---|---|---|---|---|
| Basement | Hobby Room | 13.8 x 17 | ||
| Basement | Family Room | 21.5 x 34 | ||
| Basement | Bedroom | 10 x 13.4 | ||
| Basement | Bedroom | 10 x 13.6 | ||
| Main Level | Den | 10.4 x 10.9 | ||
| Main Level | Bedroom | 10.7 x 10.8 | ||
| Main Level | Primary Bedroom | 13.8 x 15 | ||
| Main Level | Living Room/fireplace | 14 x 18.8 | ||
| Main Level | Dining Room | 11.3 x 17.4 | ||
| Main Level | Kitchen | 11 x 13.2 |
Contact Us
Contact us for more information

The trademarks REALTOR®, REALTORS®, and the REALTOR® logo are controlled by The Canadian Real Estate Association (CREA) and identify real estate professionals who are members of CREA. The trademarks MLS®, Multiple Listing Service® and the associated logos are owned by The Canadian Real Estate Association (CREA) and identify the quality of services provided by real estate professionals who are members of CREA. The trademark DDF® is owned by The Canadian Real Estate Association (CREA) and identifies CREA's Data Distribution Facility (DDF®)
July 31 2026 02:06:20
Newfoundland & Labrador Association of REALTORS®
RE/MAX Realty Professionals Ltd. - Stephenville