
533 Hampstead St Parksville, British Columbia V9P 2T7

$649,900Maintenance,
$190 Monthly
Maintenance,
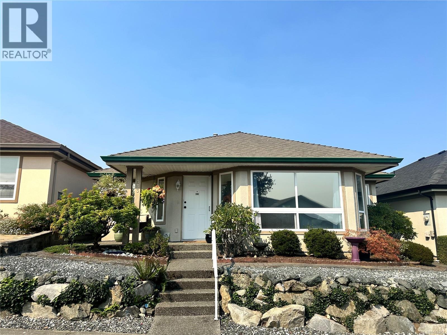
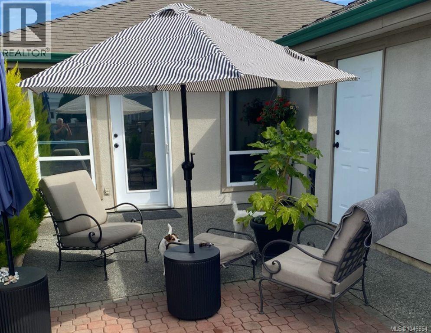
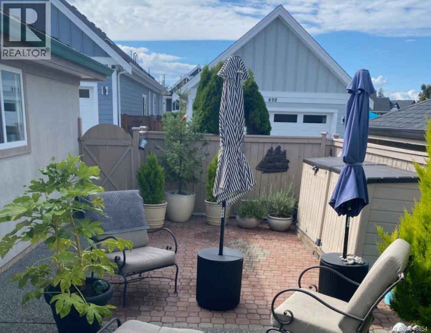
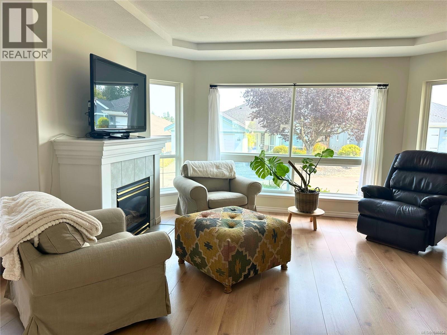
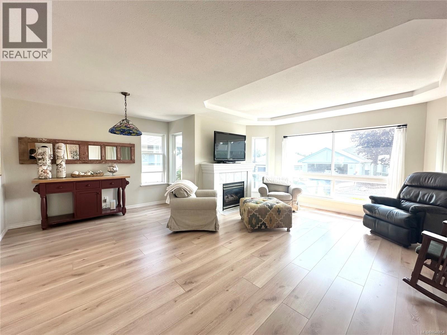
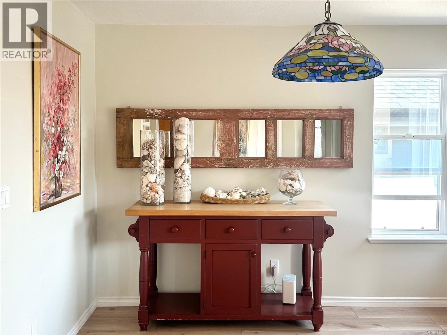
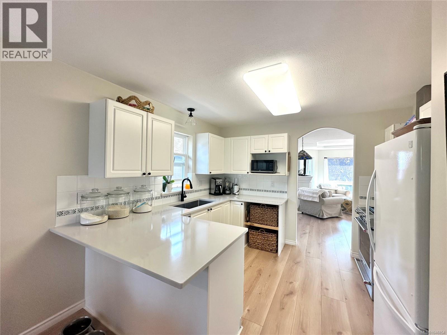
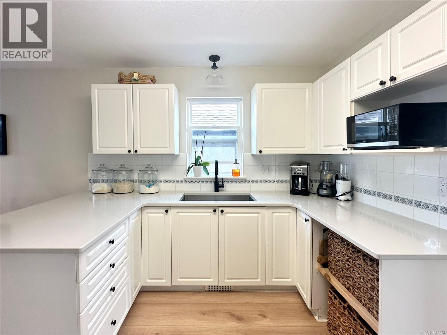
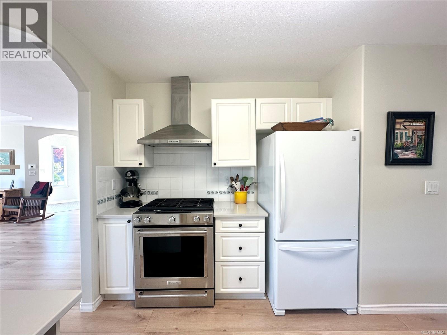
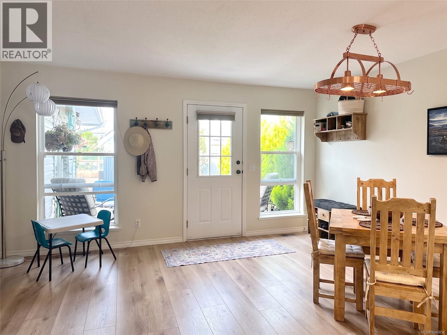
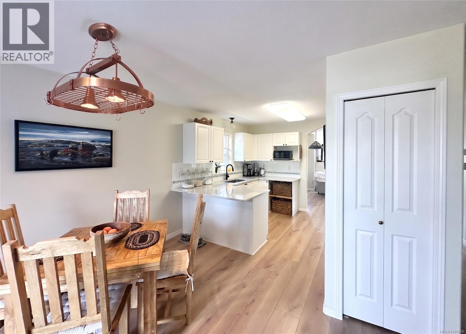
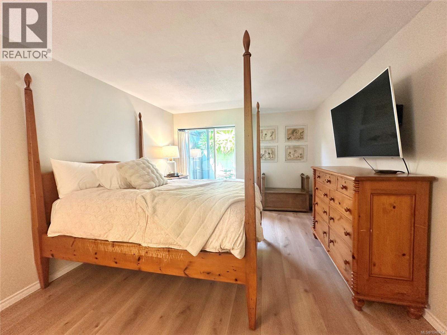
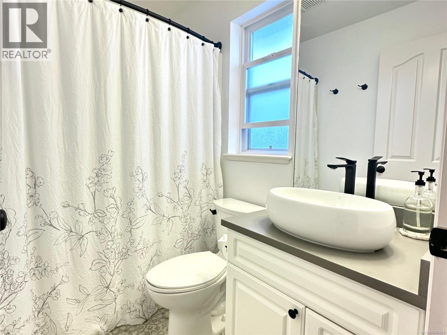
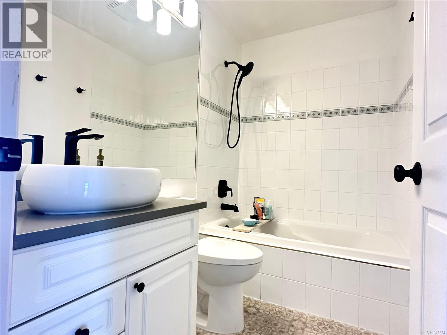
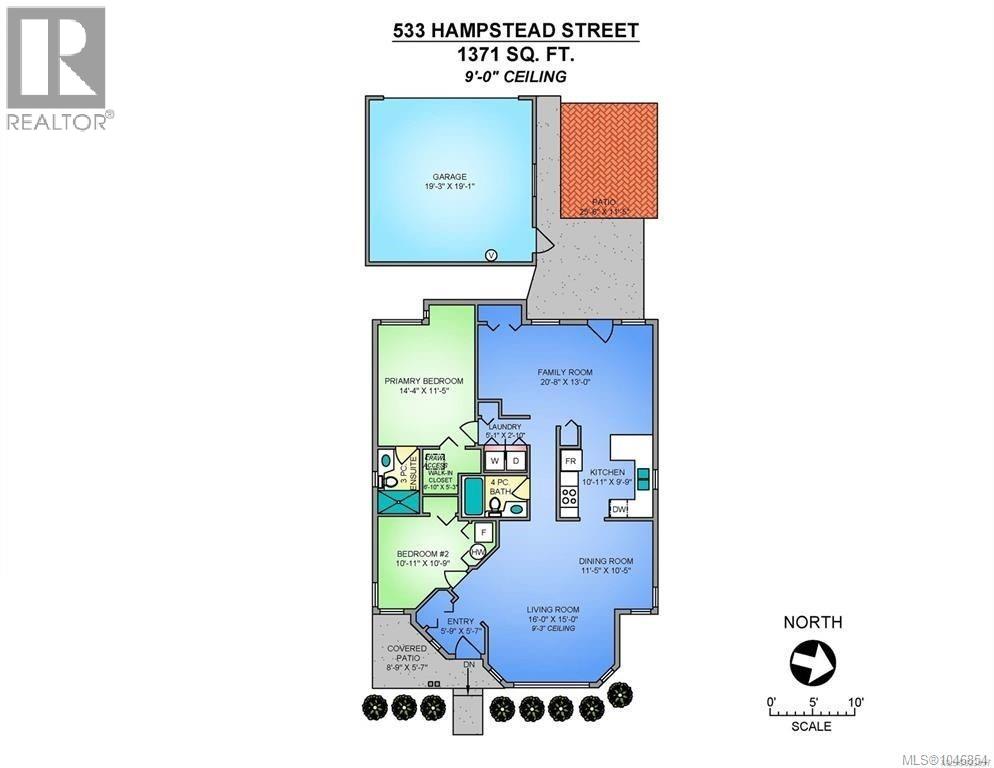
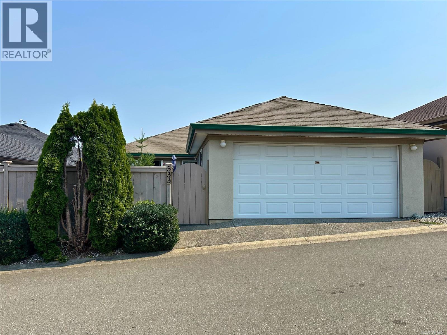
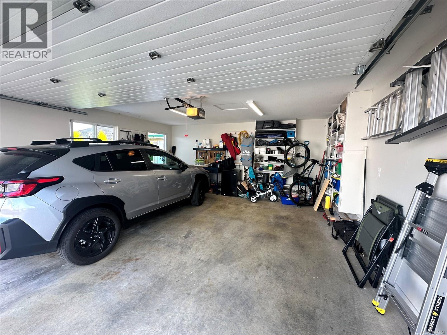
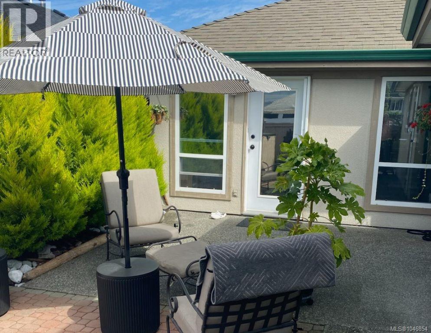
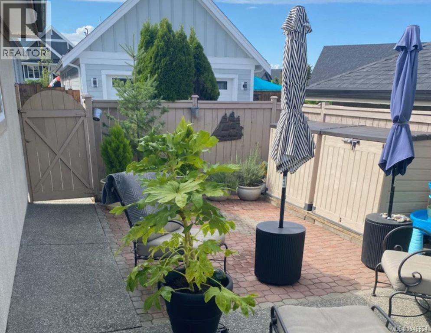
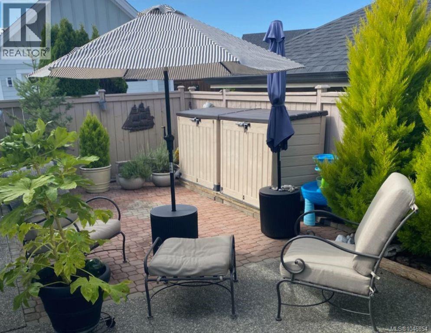
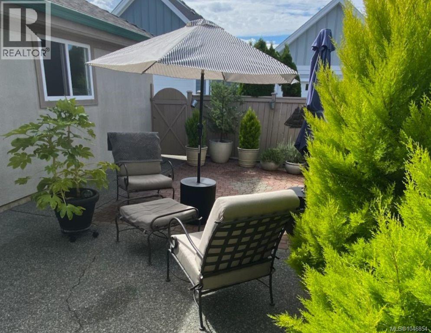
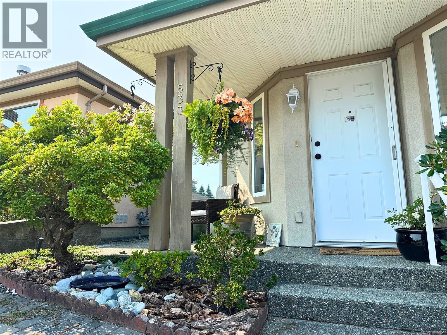
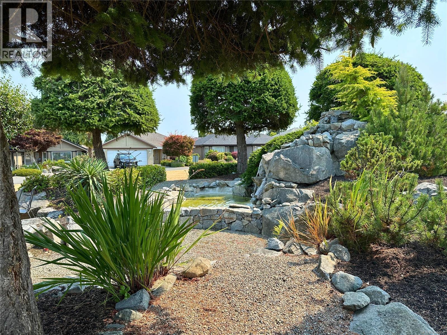
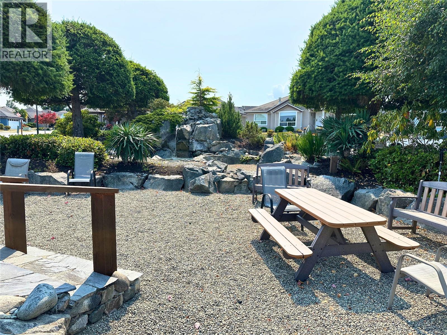
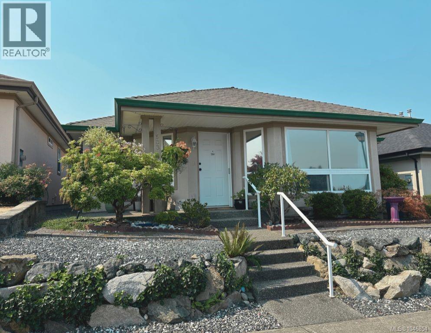
$190 MonthlyWelcome to your ideal retreat in the popular, well-managed 55+ community of Wembley Place. This beautifully updated, fully detached home offers over 1,300 sq. ft. of bright, inviting living space, combining low-maintenance strata living with the privacy of your own yard, courtyard, and patio. Modern upgrades feature hot water on demand, a newer furnace, updated flooring, and a gas range. Inside, architectural trayed ceilings and abundant windows frame a seamless layout, connecting the living and dining areas to the kitchen and adjoining family room. The spacious primary suite boasts a walk-in closet and updated ensuite, complemented by a flexible second bedroom and full 4-piece bath for guests. Complete with a detached two-car garage with laneway access and a pet-friendly policy, you're just a short walk to Wembley Mall and minutes from the beaches, parks, and shopping of Parksville and Qualicum. (id:63476)
Property Details
| MLS® Number | 1046854 |
| Property Type | Single Family |
| Neigbourhood | Parksville |
| Community Features | Pets Allowed, Age Restrictions |
| Features | Other, Marine Oriented |
| Parking Space Total | 2 |
| Plan | Vis3789 |
Building
| Bathroom Total | 2 |
| Bedrooms Total | 2 |
| Appliances | Dryer, Range - Electric, Refrigerator, Washer |
| Architectural Style | Other |
| Constructed Date | 1997 |
| Cooling Type | None |
| Fireplace Present | Yes |
| Fireplace Total | 1 |
| Heating Fuel | Natural Gas |
| Heating Type | Forced Air |
| Size Interior | 1,371 Sqft |
| Type | House |
Land
| Access Type | Road Access |
| Acreage | No |
| Size Irregular | 1371 |
| Size Total | 1371 Sqft |
| Size Total Text | 1371 Sqft |
| Zoning Type | Residential |
Rooms
| Level | Type | Length | Width | Dimensions |
|---|---|---|---|---|
| Main Level | Laundry Room | 5'1 x 2'10 | ||
| Main Level | Bathroom | 4-Piece | ||
| Main Level | Bedroom | 10'11 x 10'9 | ||
| Main Level | Ensuite | 3-Piece | ||
| Main Level | Primary Bedroom | 14'4 x 11'5 | ||
| Main Level | Family Room | 13 ft | Measurements not available x 13 ft | |
| Main Level | Kitchen | 10'11 x 9'9 | ||
| Main Level | Dining Room | 11'5 x 10'5 | ||
| Main Level | Living Room | 16 ft | 15 ft | 16 ft x 15 ft |
| Main Level | Entrance | 5'9 x 5'7 |
Contact Us
Contact us for more information

The trademarks REALTOR®, REALTORS®, and the REALTOR® logo are controlled by The Canadian Real Estate Association (CREA) and identify real estate professionals who are members of CREA. The trademarks MLS®, Multiple Listing Service® and the associated logos are owned by The Canadian Real Estate Association (CREA) and identify the quality of services provided by real estate professionals who are members of CREA. The trademark DDF® is owned by The Canadian Real Estate Association (CREA) and identifies CREA's Data Distribution Facility (DDF®)
September 05 2026 10:41:39
Vancouver Island Real Estate Board
Royal LePage Island Living (Pk)