
5324 Arbour Lane Nanaimo, British Columbia V9T 6E5

$629,900Maintenance,
$509 Monthly
Maintenance,
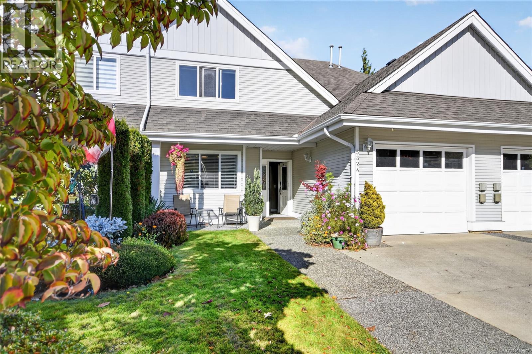
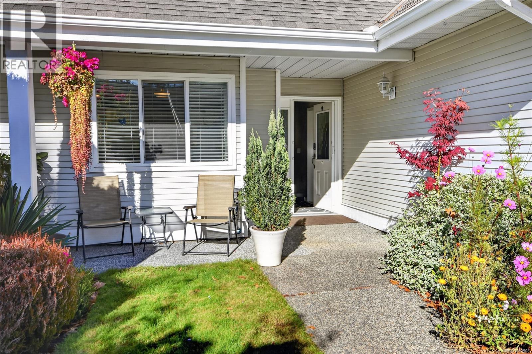
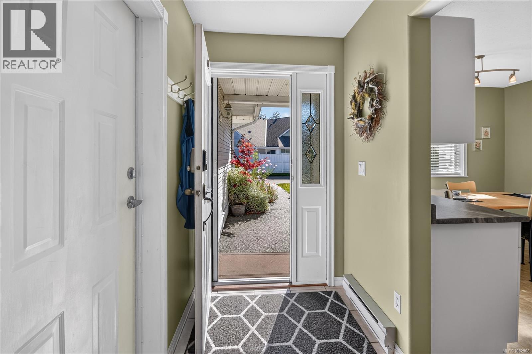
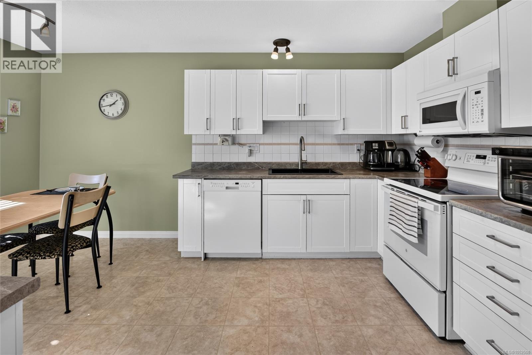
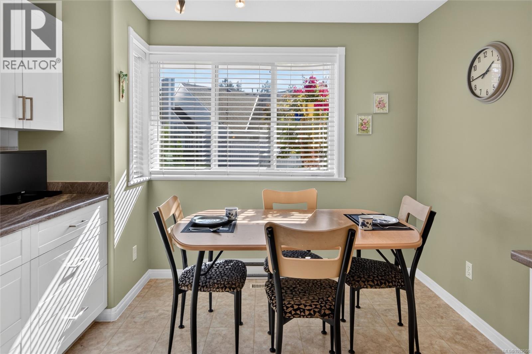
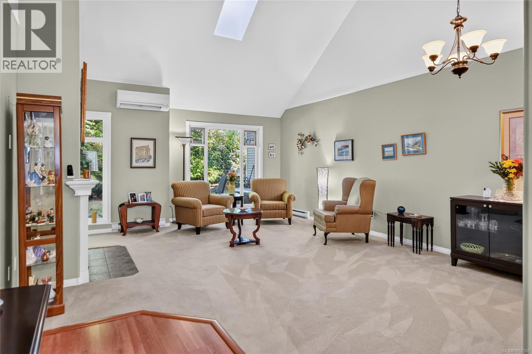
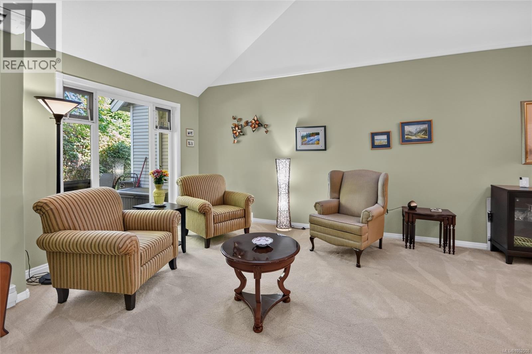
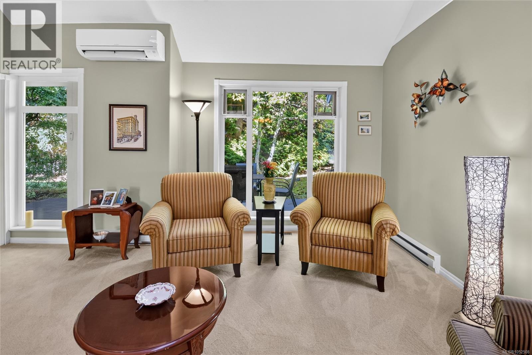
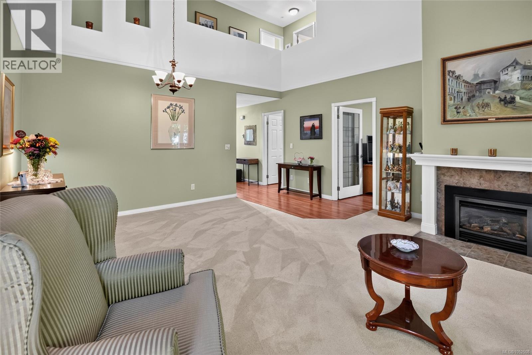
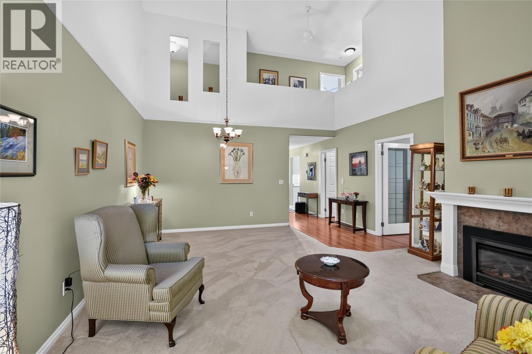
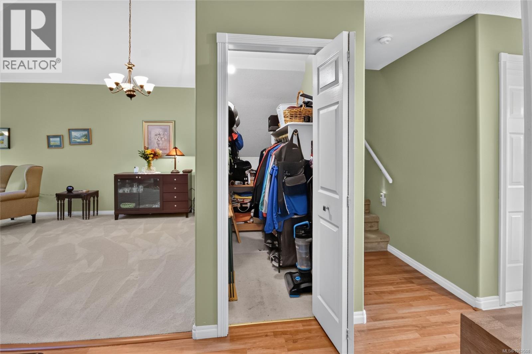
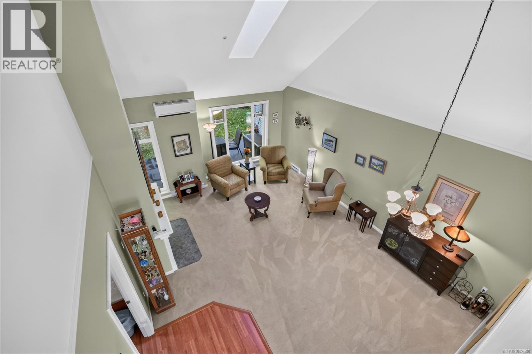
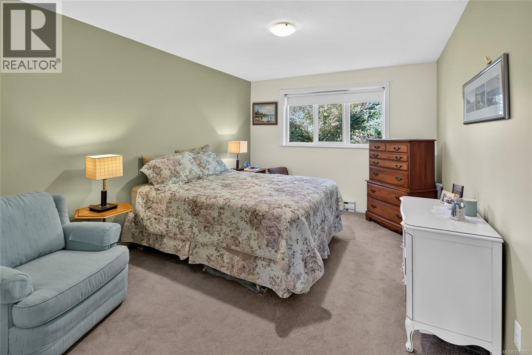
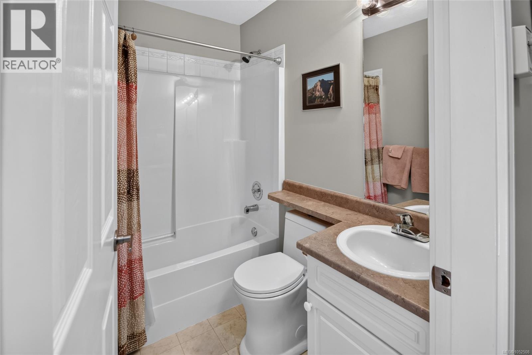
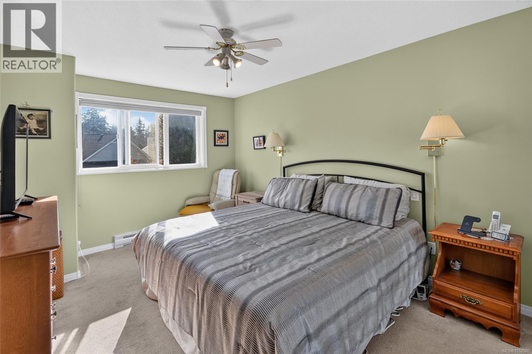
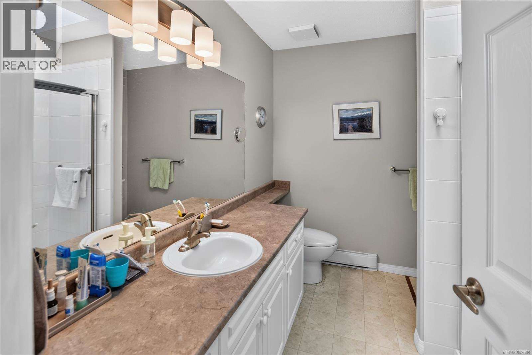
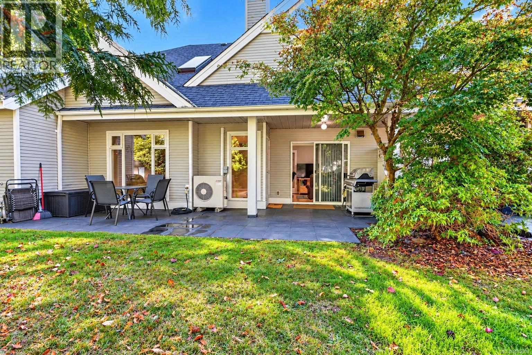
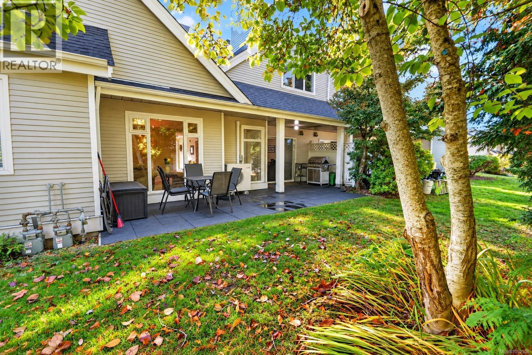
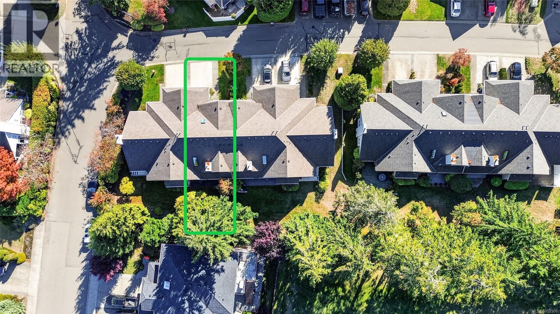
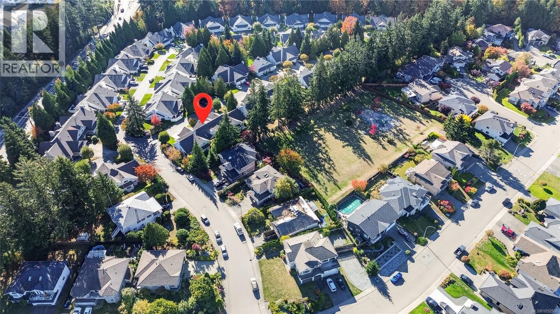
$509 MonthlySituated on the quiet side of the complex, this meticulously maintained 3-bedroom, 3-bathroom townhome is located in the desirable 55+ Highlands community in North Nanaimo! Soaring vaulted ceilings create a bright and spacious atmosphere through the living area, while a gas fireplace and thoughtful updates throughout make this home truly move-in ready. The open kitchen offers generous counter space and plenty of room for a cozy breakfast nook, where you can enjoy your morning coffee as the natural sunlight pours in. All three bedrooms are generously sized, including the spacious primary bedroom, which easily accommodates a king-size bed with plenty of room to spare. The large, beautifully updated primary ensuite adds to the home's comfort and appeal. Recent improvements include new plumbing in 2026, a newer heat pump, and an 8 year old roof, providing added comfort and peace of mind. Pride of ownership is evident throughout this exceptionally well-kept home. Ideally located just minutes from shopping, restaurants, parks, Oliver Woods Community Centre, medical services, and all the amenities North Nanaimo has to offer. Enjoy peaceful, carefree living in one of the area's most sought-after 55+ communities. All measurements are approximate; buyers to verify if important. (id:63476)
Property Details
| MLS® Number | 1052508 |
| Property Type | Single Family |
| Neigbourhood | North Nanaimo |
| Community Features | Pets Allowed, Age Restrictions |
| Features | Park Setting, Other |
| Parking Space Total | 3 |
Building
| Bathroom Total | 3 |
| Bedrooms Total | 3 |
| Appliances | Dishwasher, Dryer, Microwave, Range - Electric, Refrigerator, Washer |
| Architectural Style | Other |
| Constructed Date | 1994 |
| Cooling Type | Air Conditioned |
| Fireplace Present | Yes |
| Fireplace Total | 1 |
| Heating Fuel | Electric, Natural Gas |
| Heating Type | Baseboard Heaters, Heat Pump |
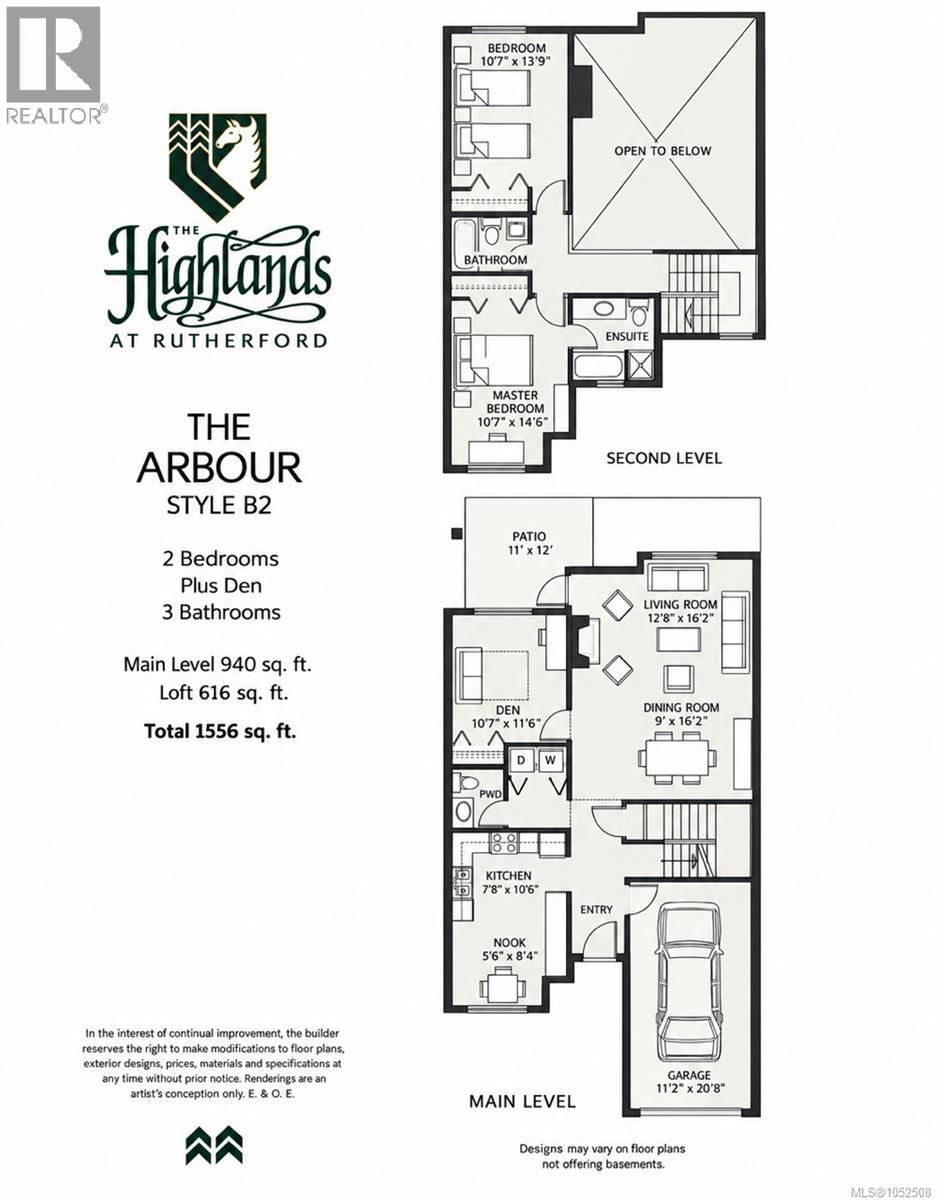
| Size Interior | 1,556 Sqft |
| Type | Row / Townhouse |
Parking
| Garage |
Land
| Acreage | No |
| Zoning Type | Residential |
Rooms
| Level | Type | Length | Width | Dimensions |
|---|---|---|---|---|
| Second Level | Primary Bedroom | 14'6 x 10'7 | ||
| Second Level | Bedroom | 10'7 x 13'9 | ||
| Main Level | Dining Room | 16 ft | Measurements not available x 16 ft | |
| Main Level | Storage | 8 ft | 3 ft | 8 ft x 3 ft |
| Main Level | Living Room | 16'2 x 12'8 | ||
| Main Level | Kitchen | 10'7 x 14'6 | ||
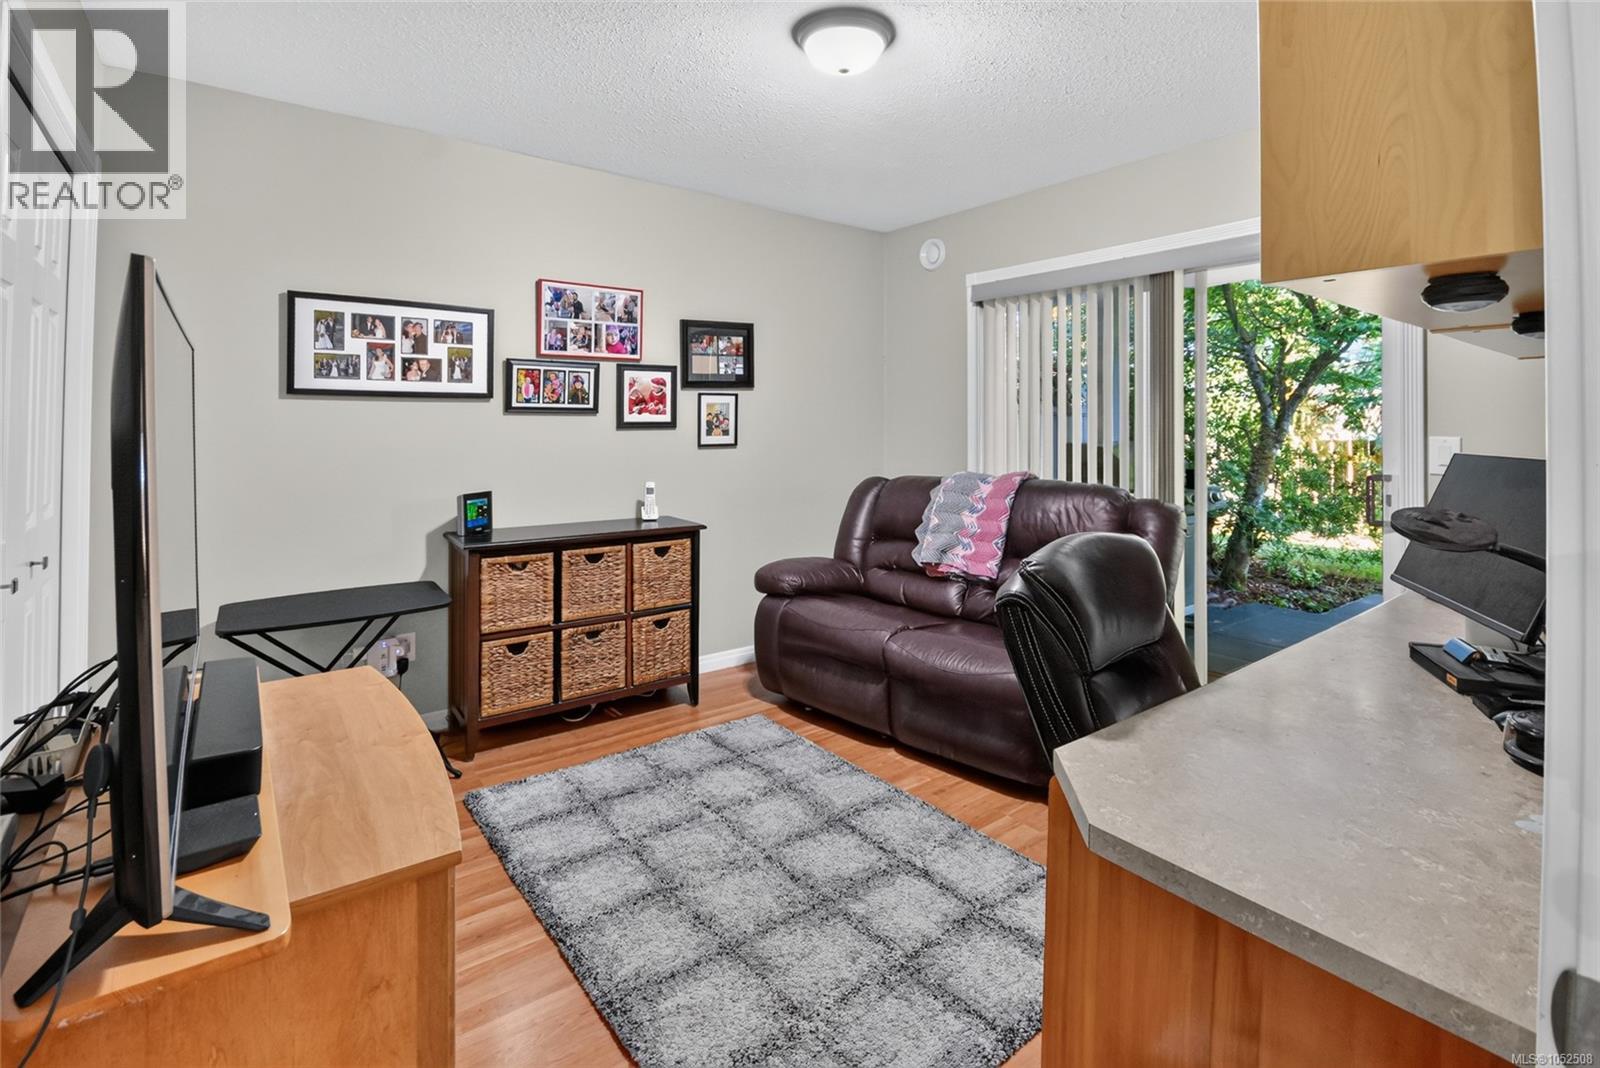
| Main Level | Bedroom | 10'7 x 11'6 | ||
| Other | Ensuite | 4-Piece | ||
| Other | Bathroom | 4-Piece | ||
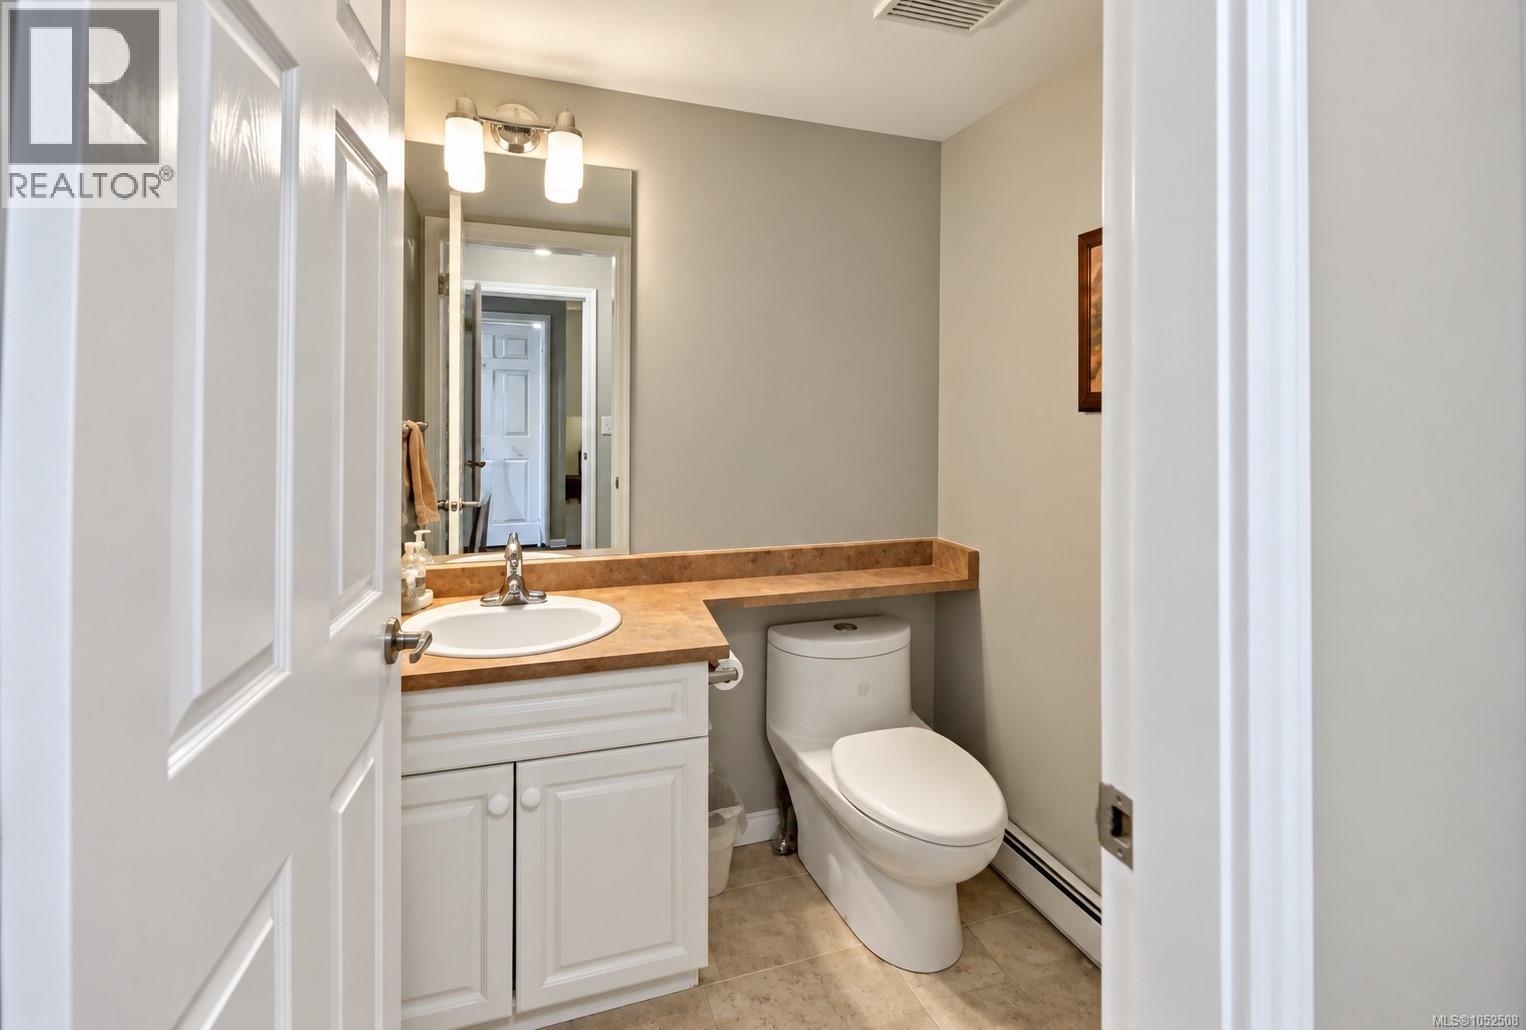
| Other | Bathroom | 2-Piece |
Contact Us
Contact us for more information

The trademarks REALTOR®, REALTORS®, and the REALTOR® logo are controlled by The Canadian Real Estate Association (CREA) and identify real estate professionals who are members of CREA. The trademarks MLS®, Multiple Listing Service® and the associated logos are owned by The Canadian Real Estate Association (CREA) and identify the quality of services provided by real estate professionals who are members of CREA. The trademark DDF® is owned by The Canadian Real Estate Association (CREA) and identifies CREA's Data Distribution Facility (DDF®)
October 19 2026 06:11:44
Vancouver Island Real Estate Board
RE/MAX Professionals (Na)