
5320 Kimball Pl SW Edmonton, Alberta T6W 5E6

$739,800
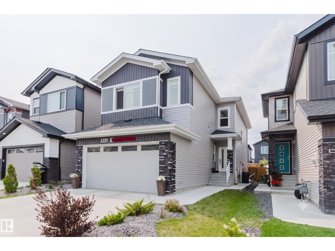
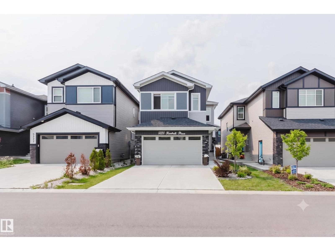
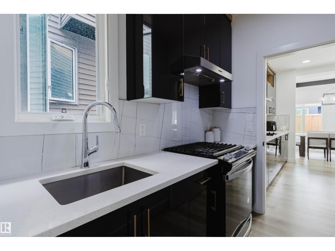
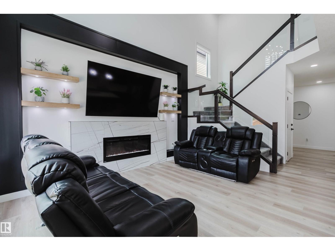
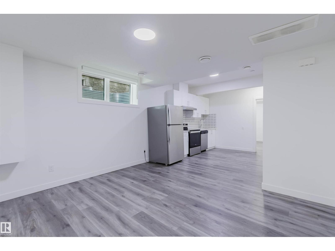
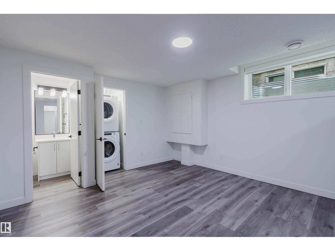
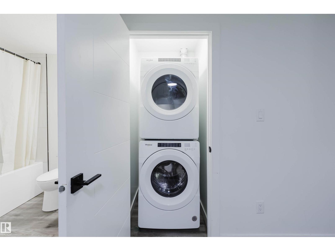
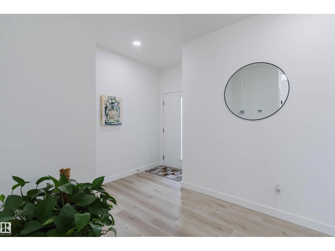
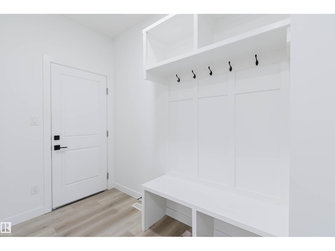
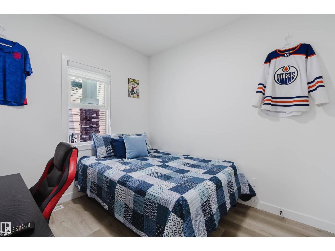
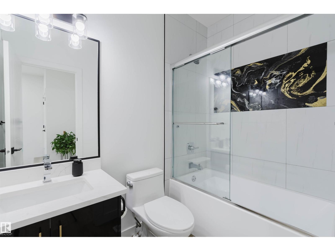
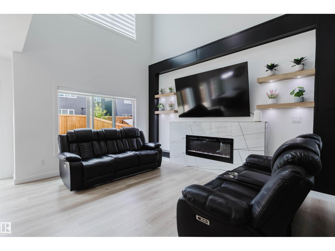
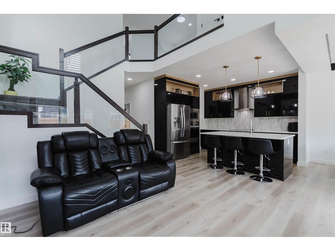
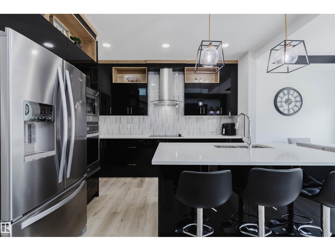
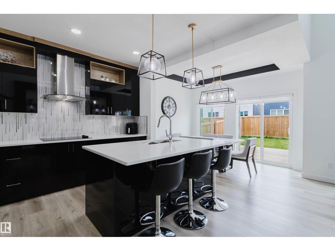
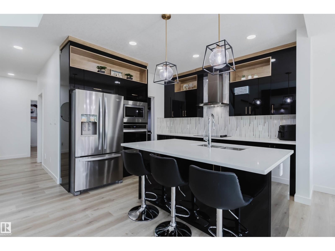
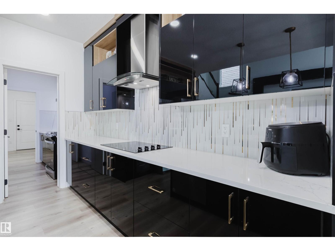
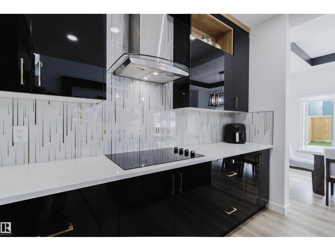
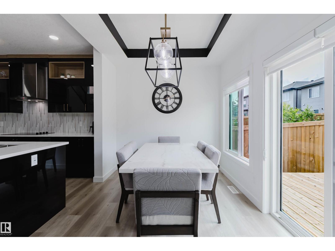
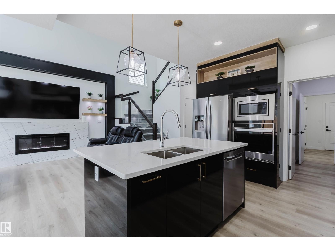
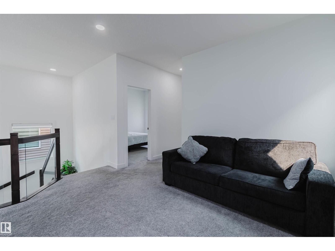
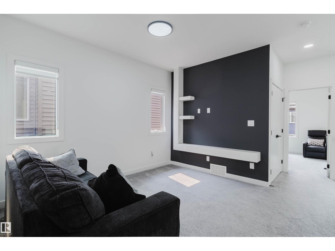
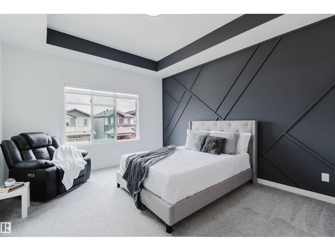
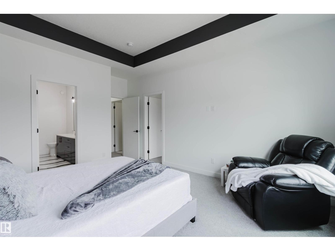
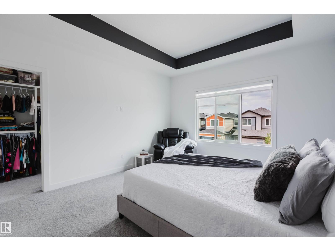
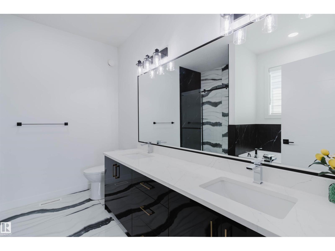
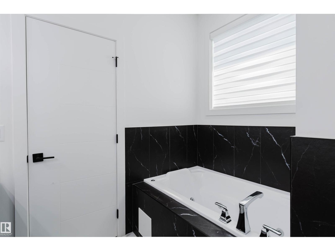
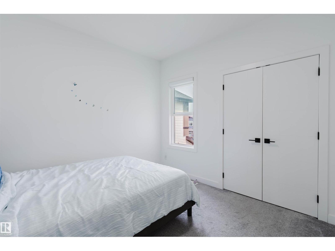
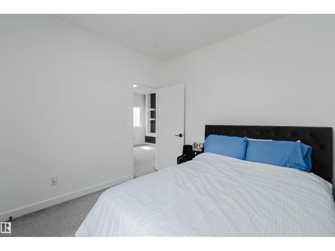
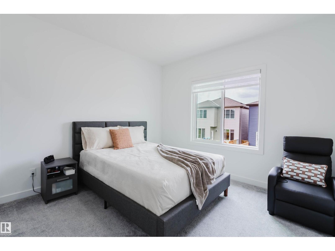
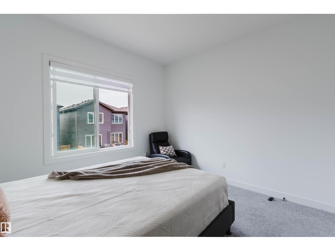
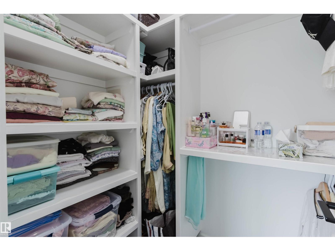
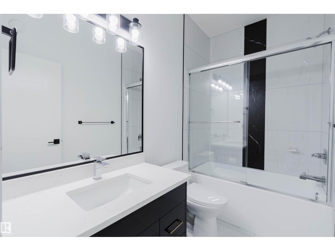
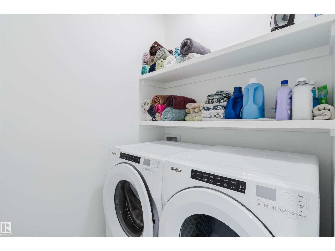
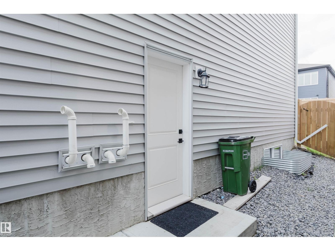
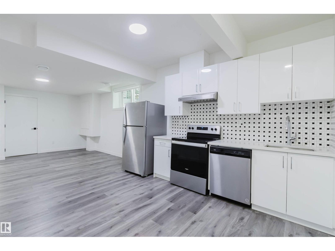
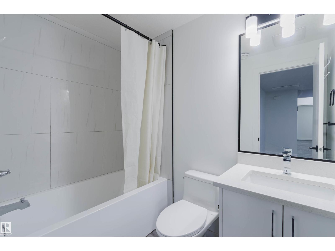
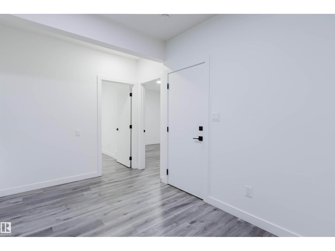
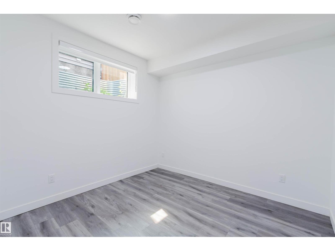
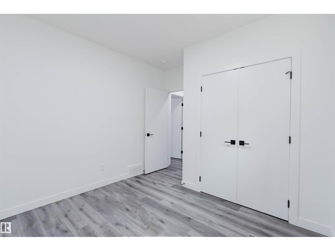
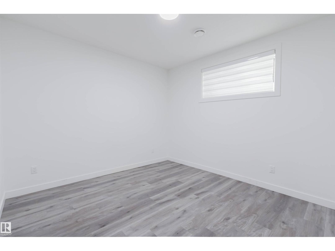
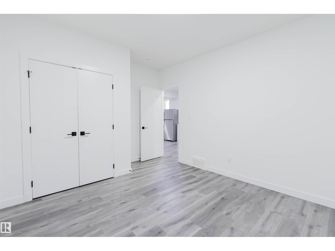
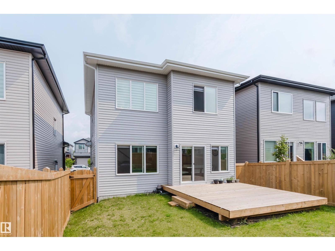
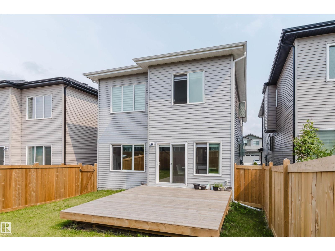
EXCEPTIONAL FUNCTIONALITY in sought-after Keswick! This versatile home offers a MAIN-FLOOR BEDROOM with FULL BATH, a SPICE KITCHEN, and a LEGAL 2-BEDROOM BASEMENT SUITE with SEPARATE ENTRANCE, full kitchen and separate laundry—an outstanding layout designed for today's changing needs. The main floor features an open-concept living and dining area, a spacious kitchen with large island, plus the added convenience of the second kitchen. Upstairs, a generous bonus room creates another comfortable gathering space, while the primary bedroom includes a walk-in closet and 5-piece ensuite. Two additional bedrooms, a full bath and upper-floor laundry complete this level. With 6 bedrooms in total, 4 full bathrooms, multiple living spaces, two kitchens, separate laundry areas and flexible accommodation across all three levels, this property is ideal for large, extended or multi-generational households. A rare combination of space, privacy and practical design in Keswick! (id:63476)
Property Details
| MLS® Number | E4503313 |
| Property Type | Single Family |
| Neigbourhood | Keswick |
| Features | See Remarks |
Building
| Bathroom Total | 4 |
| Bedrooms Total | 6 |
| Appliances | Garage Door Opener Remote(s), Garage Door Opener, Hood Fan, Oven - Built-in, Refrigerator, Stove, Gas Stove(s), Window Coverings, Dryer, Two Refrigerators, Two Stoves, Two Washers, Dishwasher |
| Basement Development | Finished |
| Basement Features | Suite |
| Basement Type | Full (finished) |
| Constructed Date | 2022 |
| Construction Style Attachment | Detached |
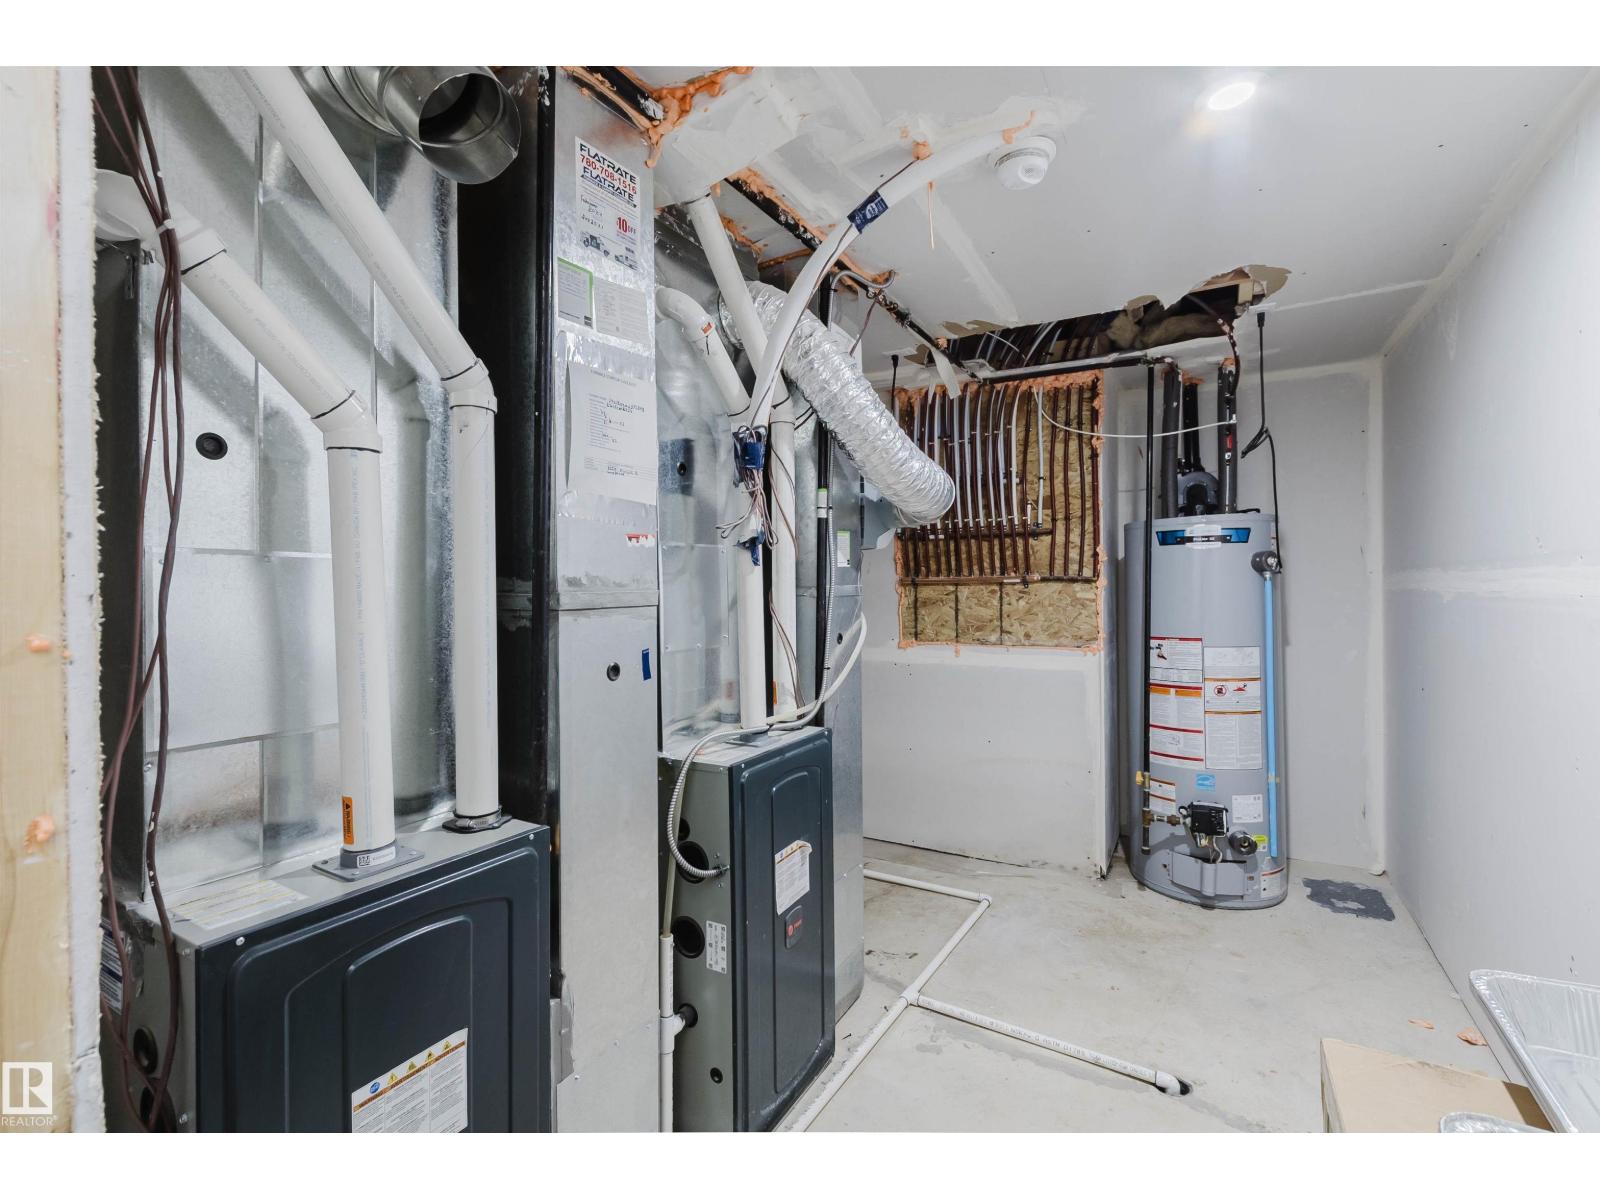
| Heating Type | Forced Air |
| Stories Total | 2 |
| Size Interior | 2,124 Sqft |
| Type | House |
Parking
| Attached Garage |
Land
| Acreage | No |
| Size Irregular | 343.53 |
| Size Total | 343.53 M2 |
| Size Total Text | 343.53 M2 |
Rooms
| Level | Type | Length | Width | Dimensions |
|---|---|---|---|---|
| Basement | Bedroom 5 | Measurements not available | ||
| Basement | Bedroom 6 | Measurements not available | ||
| Basement | Second Kitchen | Measurements not available | ||
| Main Level | Living Room | Measurements not available | ||
| Main Level | Dining Room | Measurements not available | ||
| Main Level | Kitchen | Measurements not available | ||
| Main Level | Bedroom 4 | Measurements not available | ||
| Main Level | Second Kitchen | Measurements not available | ||
| Upper Level | Primary Bedroom | Measurements not available | ||
| Upper Level | Bedroom 2 | Measurements not available | ||
| Upper Level | Bedroom 3 | Measurements not available | ||
| Upper Level | Bonus Room | Measurements not available |
Contact Us
Contact us for more information

The trademarks REALTOR®, REALTORS®, and the REALTOR® logo are controlled by The Canadian Real Estate Association (CREA) and identify real estate professionals who are members of CREA. The trademarks MLS®, Multiple Listing Service® and the associated logos are owned by The Canadian Real Estate Association (CREA) and identify the quality of services provided by real estate professionals who are members of CREA. The trademark DDF® is owned by The Canadian Real Estate Association (CREA) and identifies CREA's Data Distribution Facility (DDF®)
August 17 2026 02:32:40
REALTORS® Association of Edmonton
Mozaic Realty Group