
5307 48 Avenue Sylvan Lake, Alberta T4S 1G5

$614,700
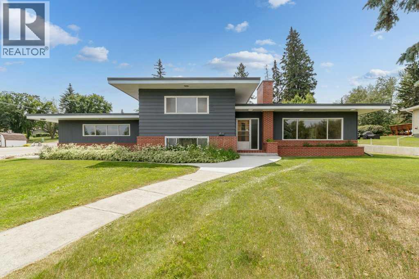
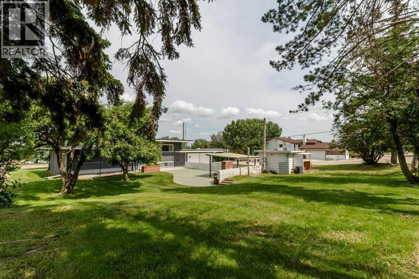
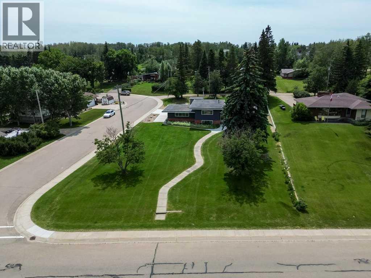
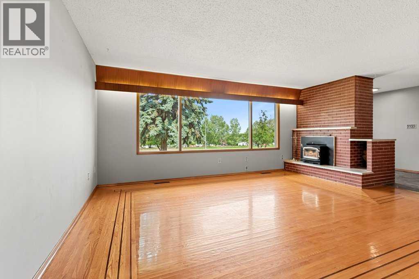
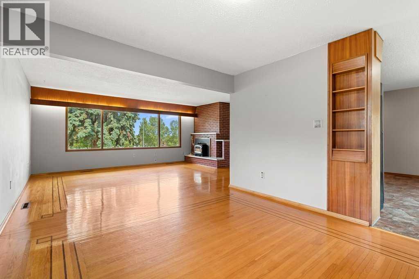
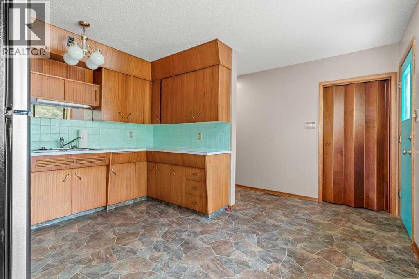
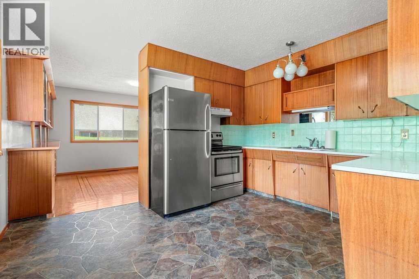
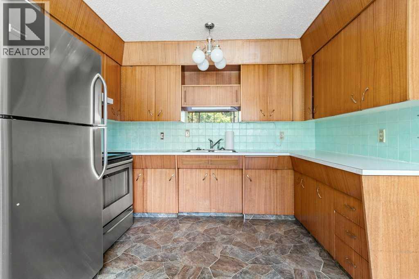
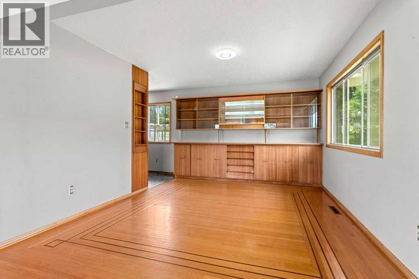
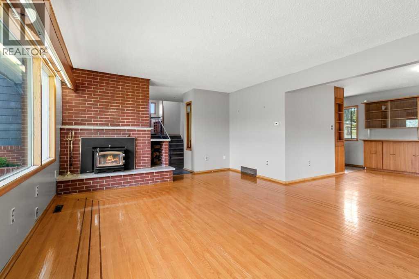
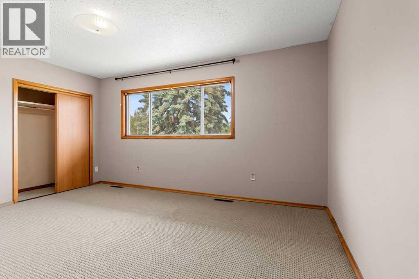
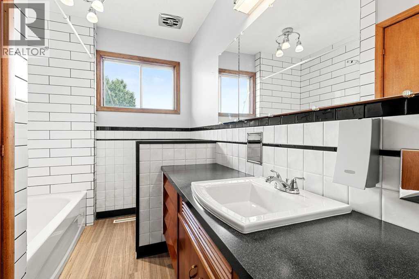

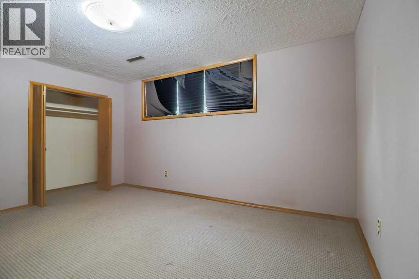
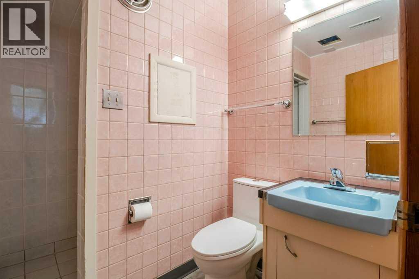
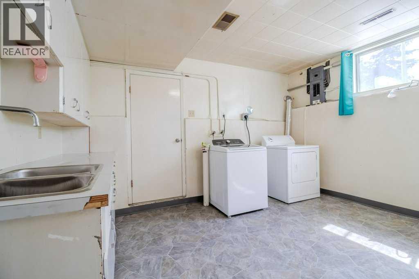
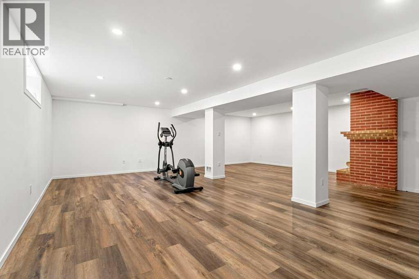
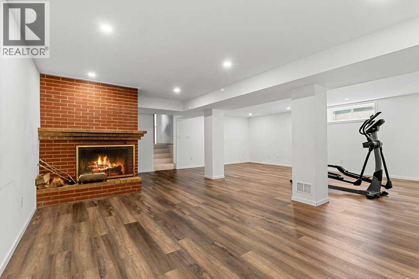
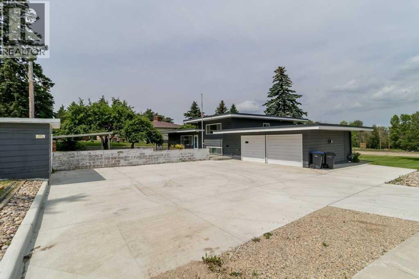

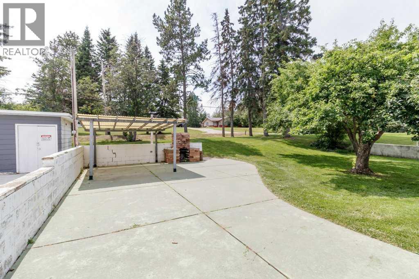
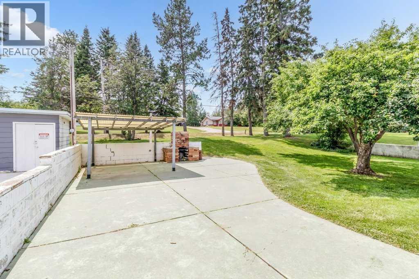
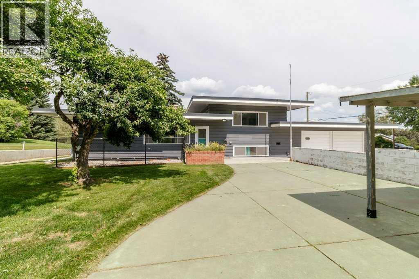
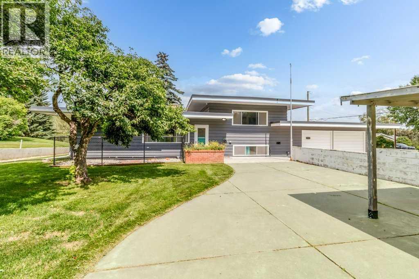
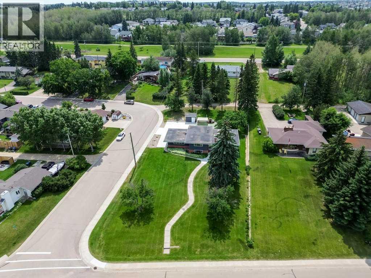
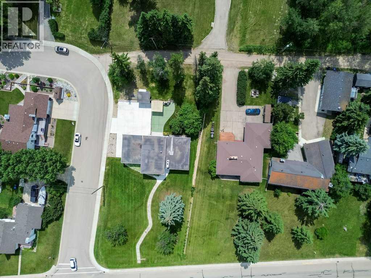
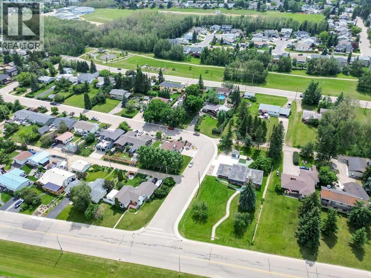
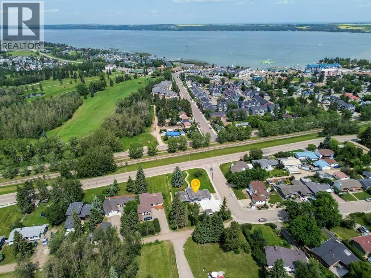
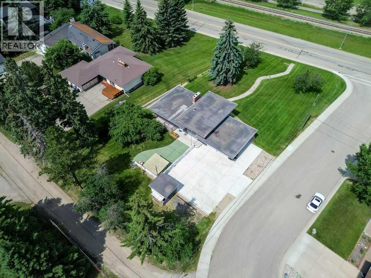
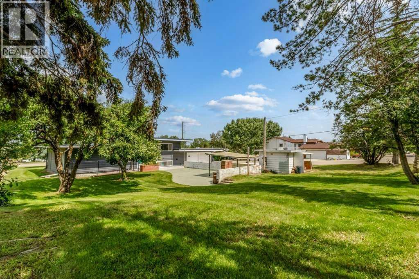
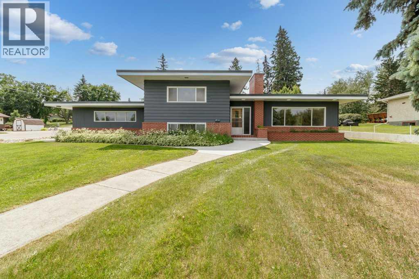
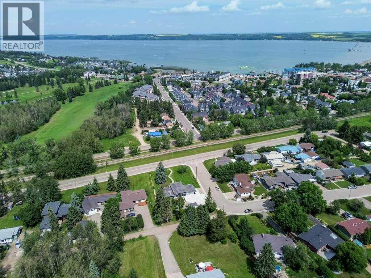
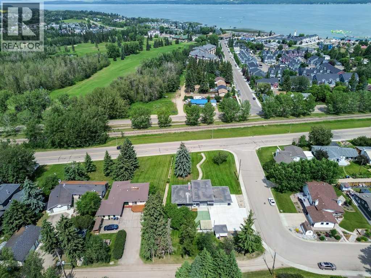
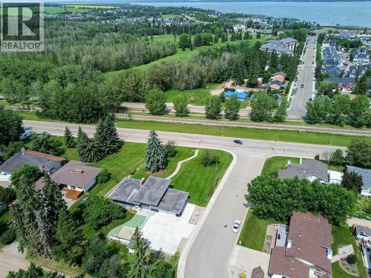
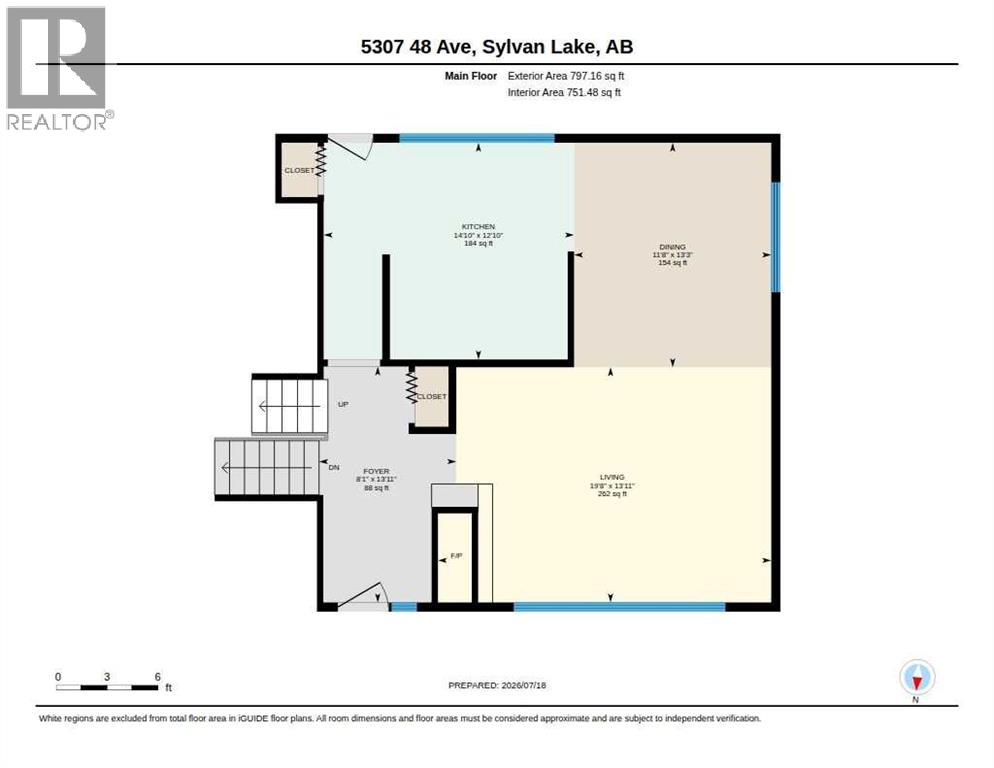
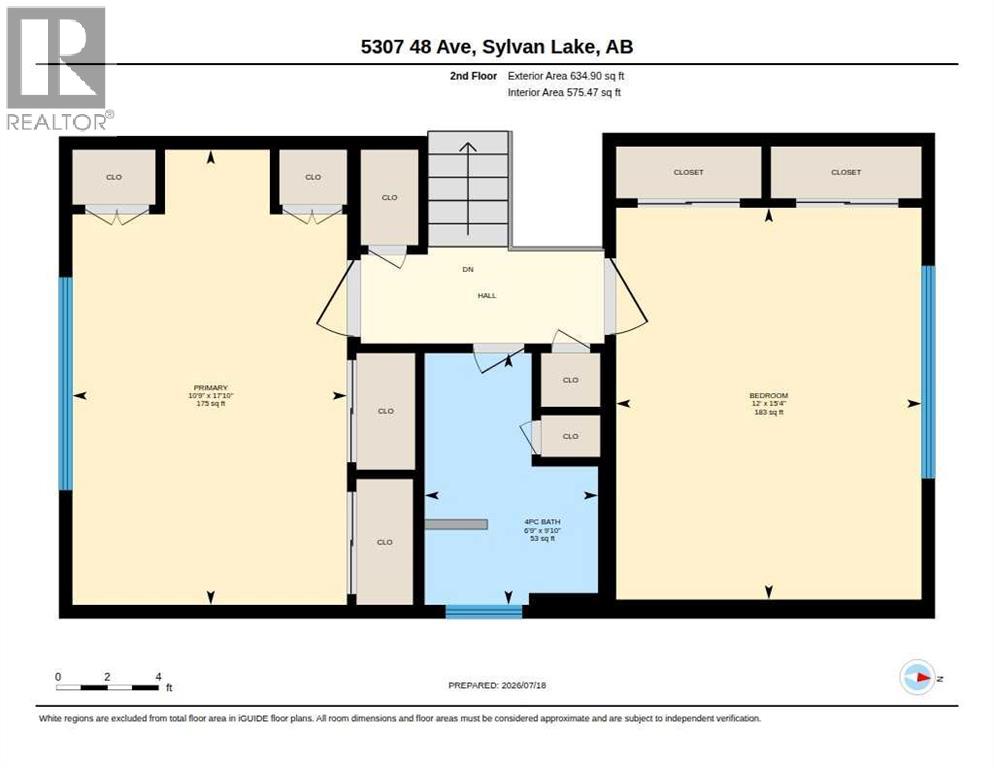
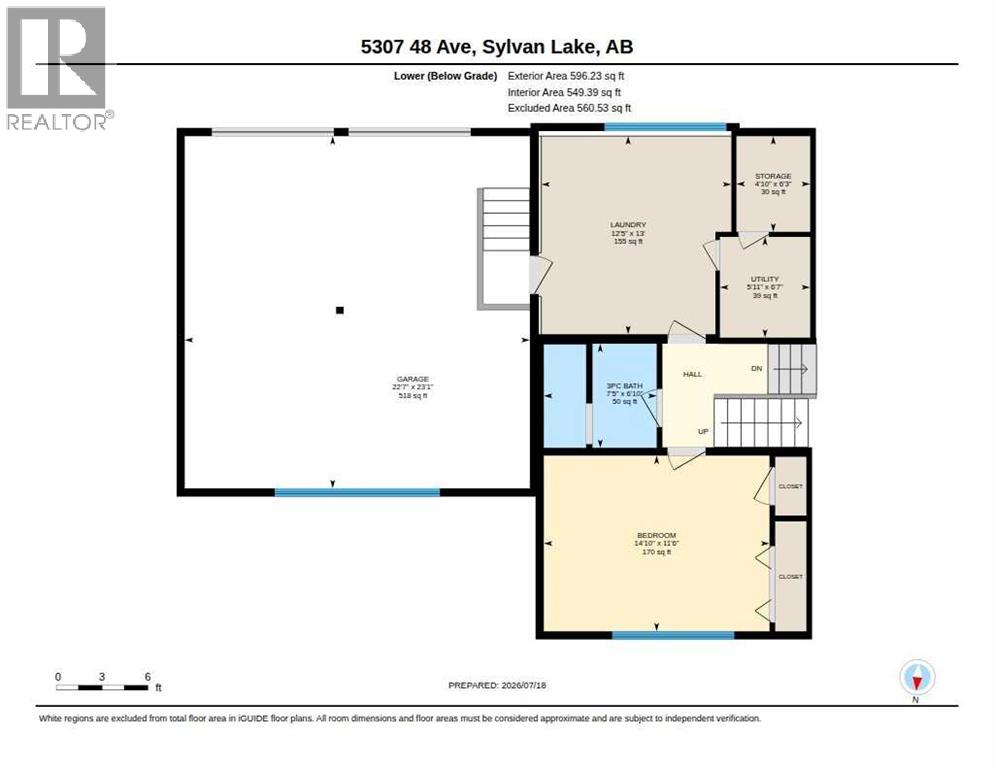
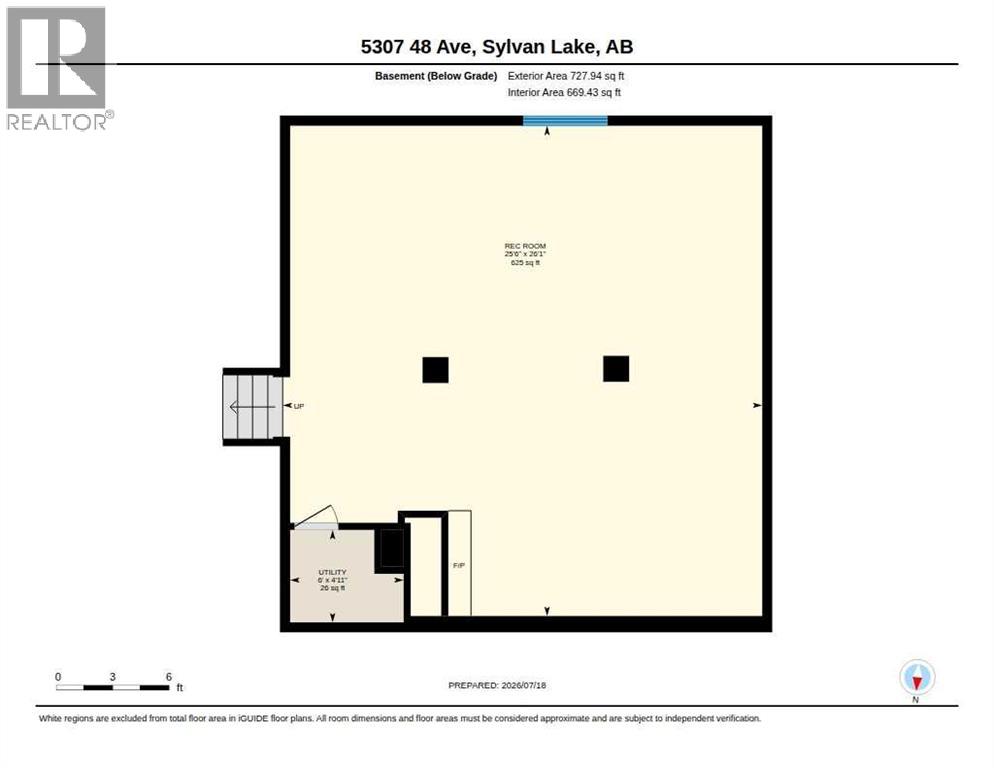
WOW! Come and experience a half-acre property right in the town of Sylvan Lake! This corner lot offers ample parking, faces the lake, and features minimal sidewalk to shovel. Step into this spacious 4-level split with a large living room and dining area complete with hardwood flooring, a cozy wood-burning fireplace, and large windows that fill the space with natural light. Upstairs, you’ll find two bedrooms with good closet space along with a 4-piece bathroom featuring a new sink. The lower level includes another generously sized bedroom and a 3-piece bath, while the lowest level boasts a newly renovated family room with beautiful vinyl plank flooring and an additional wood-burning fireplace. The attached double garage provides easy access to the large laundry room, which has been updated with new flooring, a new washing machine, cupboards, and plenty of counter space. Additional upgrades throughout the home include a new hot water tank, new lino and toilet in the downstairs bathroom, new lighting, and a newer sewer line for added peace of mind. Outside, enjoy the newly poured concrete at the front along with a brand-new front step. There is room for everyone in this unique home, located just minutes from the marina, golf course, restaurants, and shopping. The property is currently on a well, with city water connection due for 2027. Enjoy the sprawling yard complete with fruit trees and an outdoor brick fireplace—perfect for relaxing or entertaining. (id:63476)
Property Details
| MLS® Number | A2328824 |
| Property Type | Single Family |
| Community Name | Downtown |
| Amenities Near By | Golf Course, Playground, Schools, Shopping, Water Nearby |
| Community Features | Golf Course Development, Lake Privileges |
| Features | Back Lane, No Animal Home, No Smoking Home |
| Parking Space Total | 6 |
| Plan | 4048mc |
Building
| Bathroom Total | 2 |
| Bedrooms Above Ground | 2 |
| Bedrooms Below Ground | 1 |
| Bedrooms Total | 3 |
| Appliances | Washer, Refrigerator, Stove, Dryer, Garage Door Opener |
| Architectural Style | 4 Level |
| Basement Development | Finished |
| Basement Type | Full (finished) |
| Constructed Date | 1962 |
| Construction Material | Wood Frame |
| Construction Style Attachment | Detached |
| Cooling Type | None |
| Fireplace Present | Yes |
| Fireplace Total | 2 |
| Flooring Type | Carpeted, Linoleum, Vinyl Plank |
| Foundation Type | Poured Concrete |
| Heating Type | Forced Air |
| Size Interior | 1,432 Sqft |
| Total Finished Area | 1432 Sqft |
| Type | House |
Parking
| Carport | |
| Attached Garage | 2 |
Land
| Acreage | No |
| Fence Type | Not Fenced |
| Land Amenities | Golf Course, Playground, Schools, Shopping, Water Nearby |
| Landscape Features | Fruit Trees, Landscaped |
| Size Depth | 32.4 M |
| Size Frontage | 68 M |
| Size Irregular | 23711.00 |
| Size Total | 23711 Sqft|21,780 - 32,669 Sqft (1/2 - 3/4 Ac) |
| Size Total Text | 23711 Sqft|21,780 - 32,669 Sqft (1/2 - 3/4 Ac) |
| Zoning Description | R1 |
Rooms
| Level | Type | Length | Width | Dimensions |
|---|---|---|---|---|
| Second Level | 4pc Bathroom | 6.83 Ft x 9.83 Ft | ||
| Second Level | Bedroom | 12.00 Ft x 15.33 Ft | ||
| Second Level | Primary Bedroom | 10.75 Ft x 17.83 Ft | ||
| Basement | Recreational, Games Room | 26.08 Ft x 25.50 Ft | ||
| Basement | Furnace | 4.92 Ft x 6.00 Ft | ||
| Lower Level | 3pc Bathroom | 6.75 Ft x 7.42 Ft | ||
| Lower Level | Bedroom | 11.50 Ft x 14.83 Ft | ||
| Lower Level | Laundry Room | 13.00 Ft x 12.42 Ft | ||
| Lower Level | Storage | 6.25 Ft x 4.83 Ft | ||
| Lower Level | Furnace | 6.58 Ft x 5.92 Ft | ||
| Main Level | Dining Room | 13.25 Ft x 11.67 Ft | ||
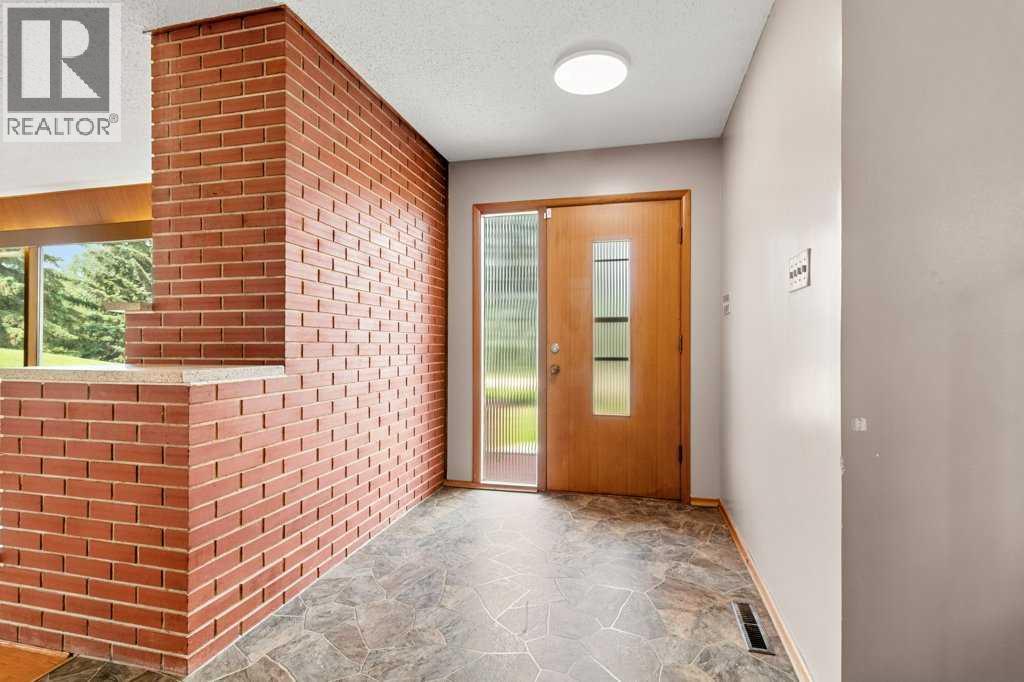
| Main Level | Foyer | 13.92 Ft x 8.08 Ft | ||
| Main Level | Kitchen | 12.83 Ft x 14.83 Ft | ||
| Main Level | Living Room | 13.92 Ft x 19.67 Ft |
Contact Us
Contact us for more information

The trademarks REALTOR®, REALTORS®, and the REALTOR® logo are controlled by The Canadian Real Estate Association (CREA) and identify real estate professionals who are members of CREA. The trademarks MLS®, Multiple Listing Service® and the associated logos are owned by The Canadian Real Estate Association (CREA) and identify the quality of services provided by real estate professionals who are members of CREA. The trademark DDF® is owned by The Canadian Real Estate Association (CREA) and identifies CREA's Data Distribution Facility (DDF®)
August 19 2026 04:46:23
Central Alberta REALTORS® Association
Royal LePage Network Realty Corp.