
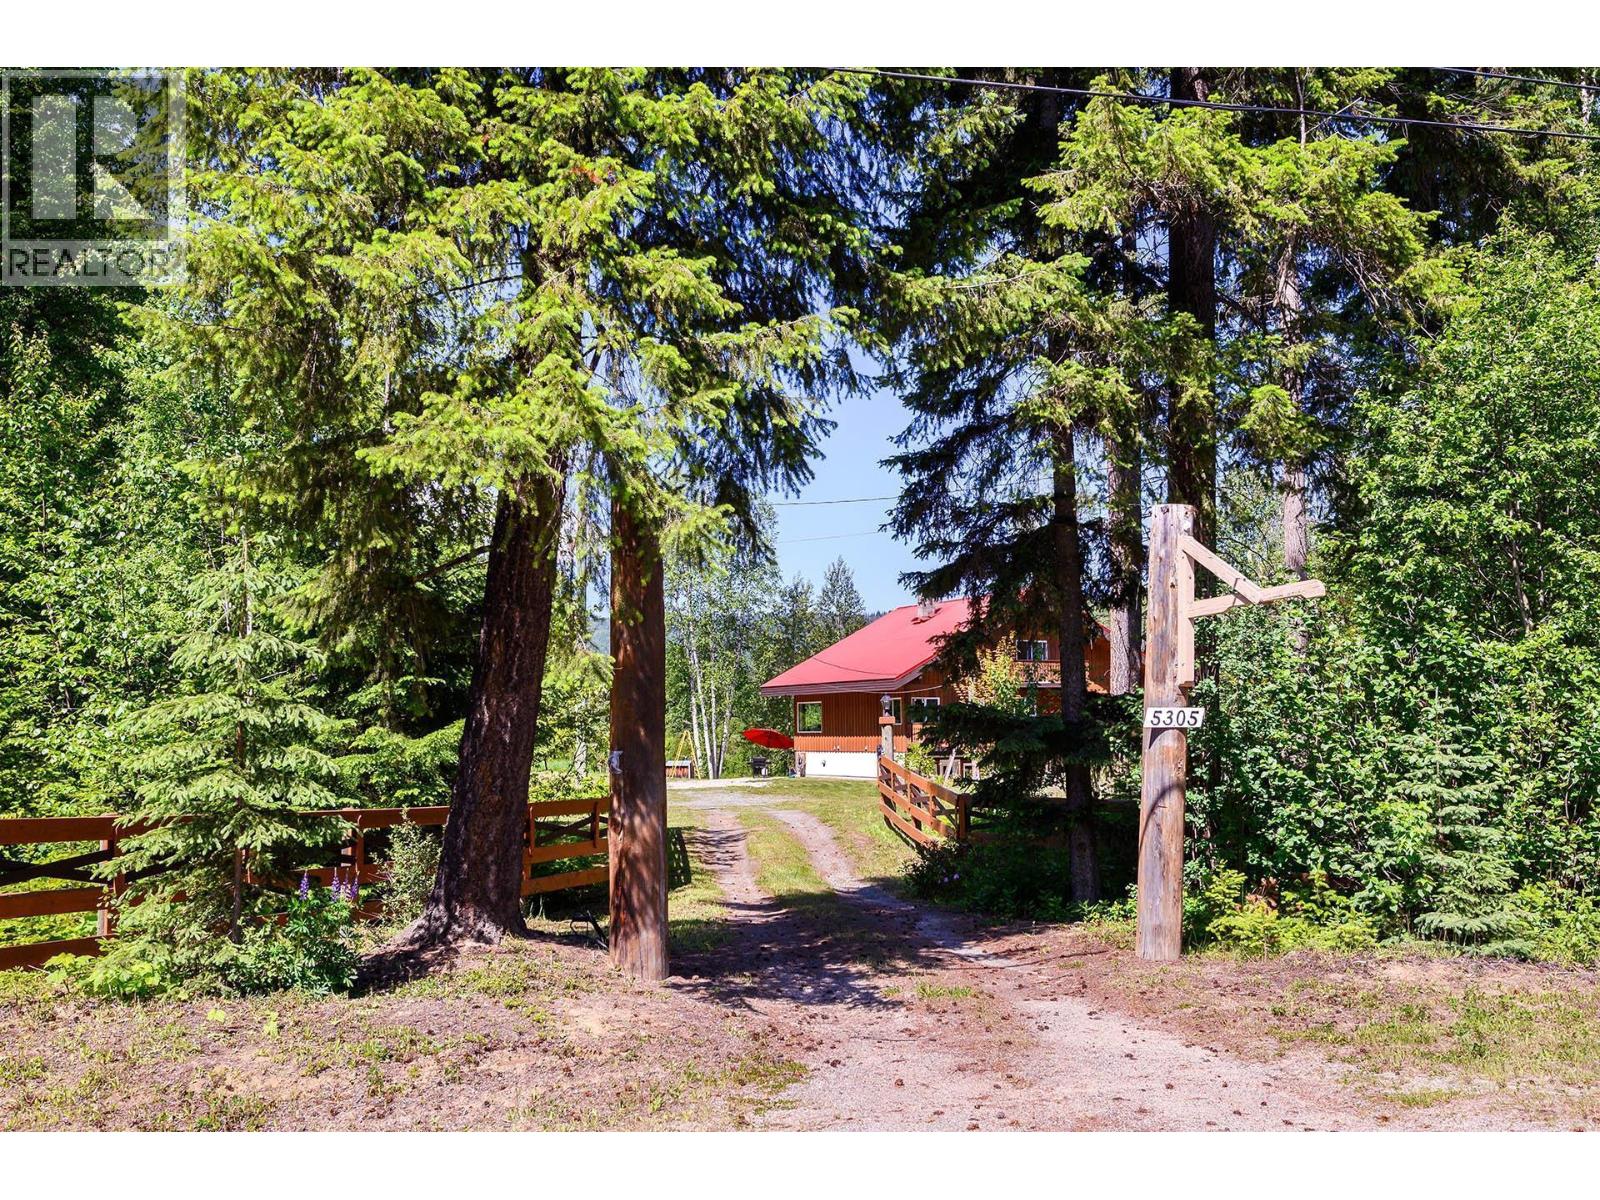
5305 Clearwater Valley Road Clearwater, British Columbia V0E 1N1

$719,900
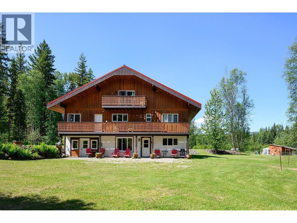
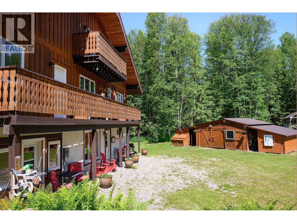
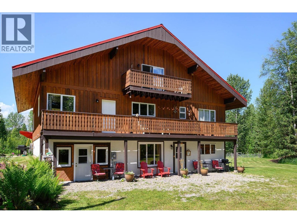
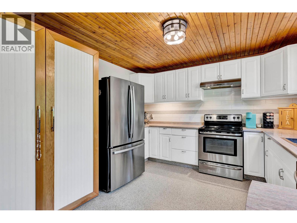
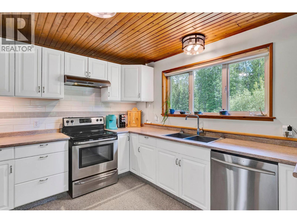
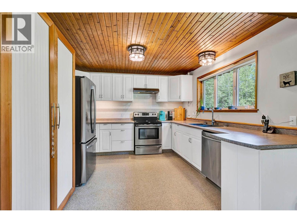
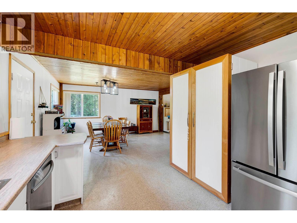
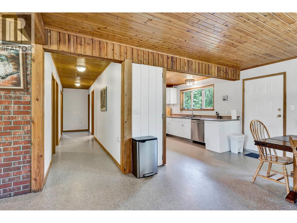
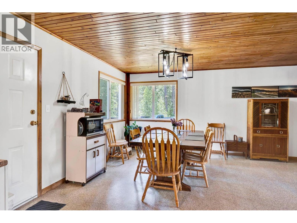
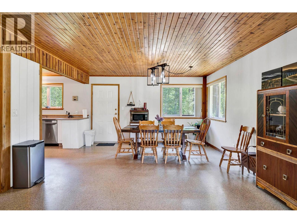
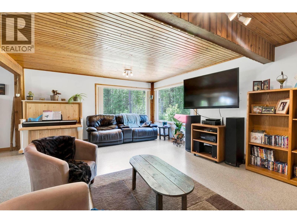
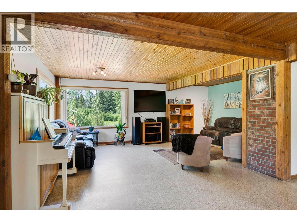
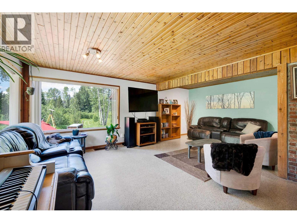
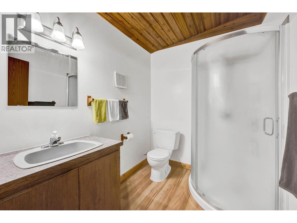
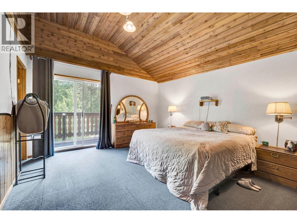
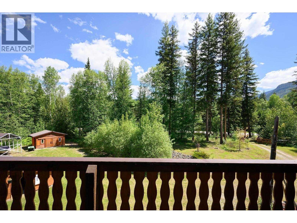
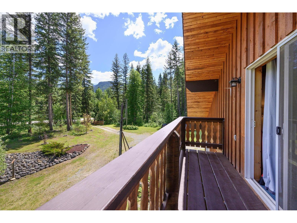
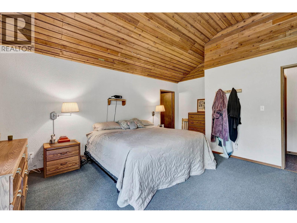
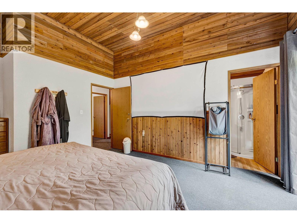
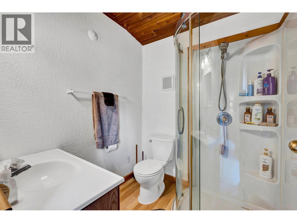
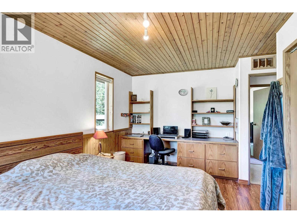
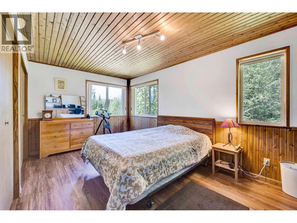
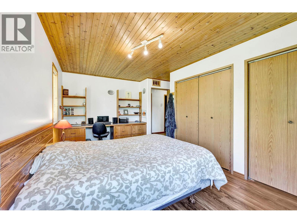
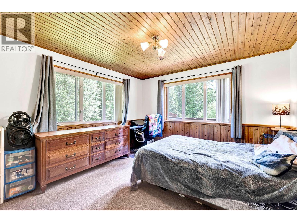
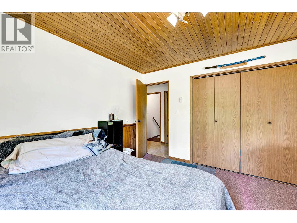
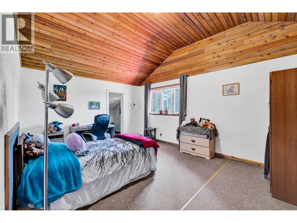
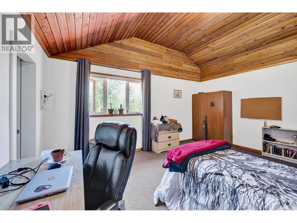
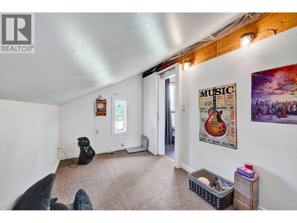
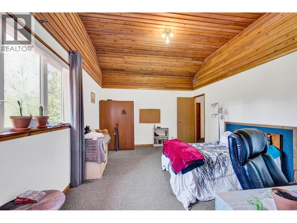
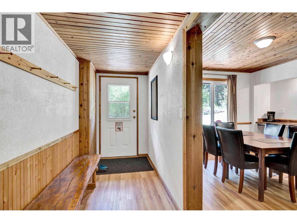
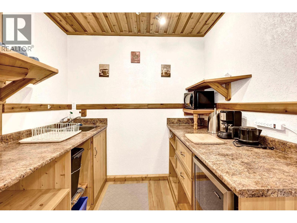
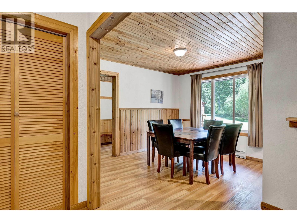
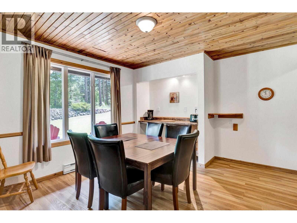
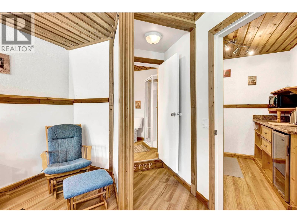
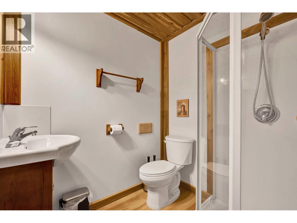
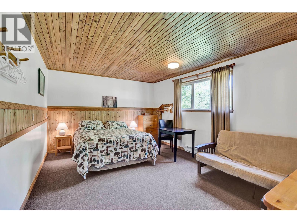
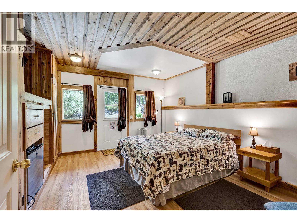
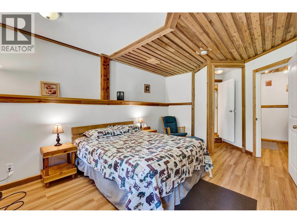
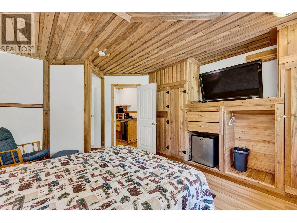
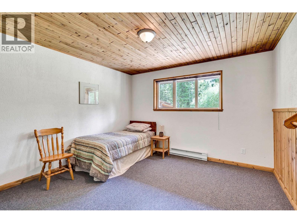
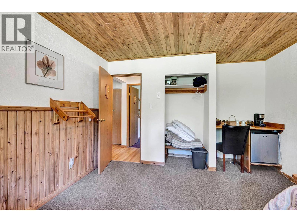
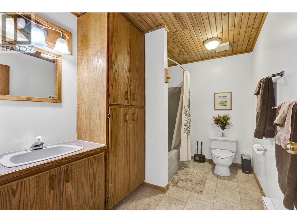
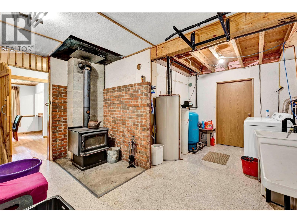
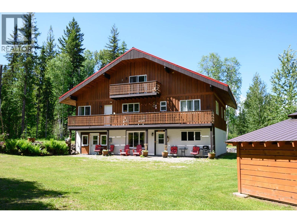
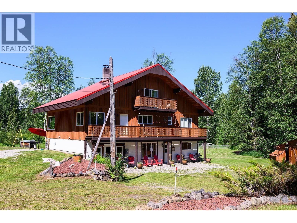
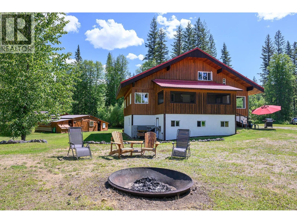
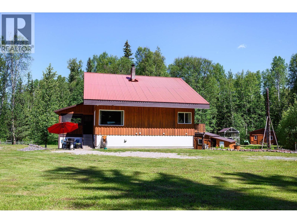
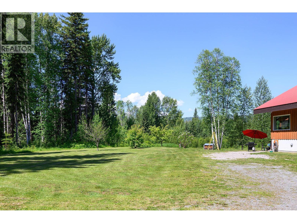
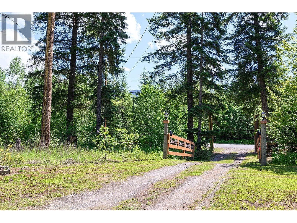
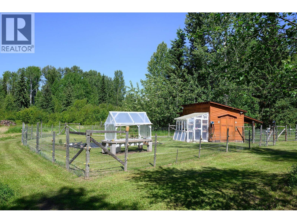
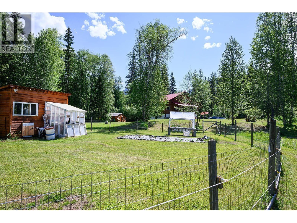
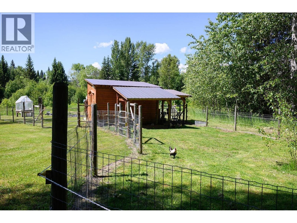
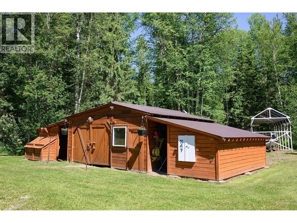
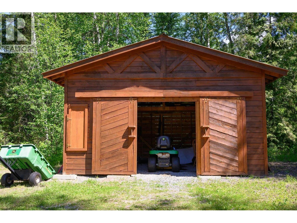
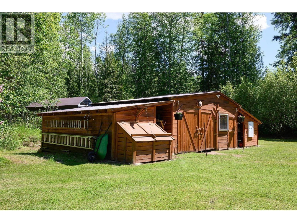
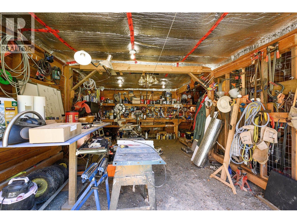
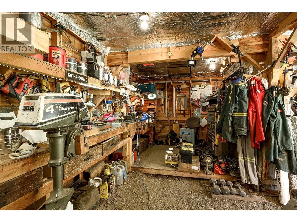
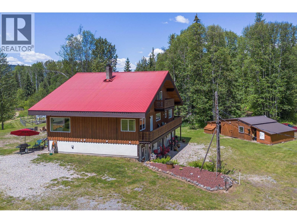
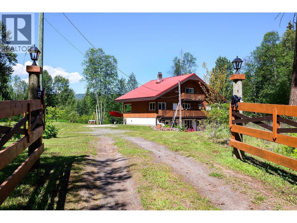
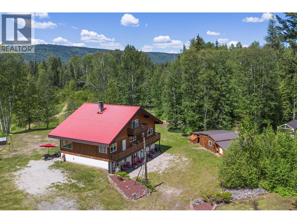
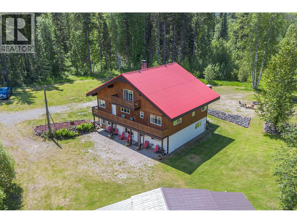
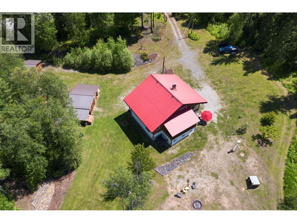
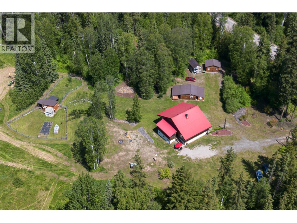
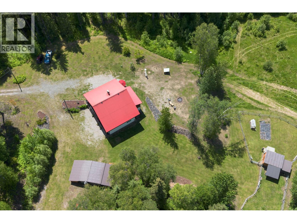
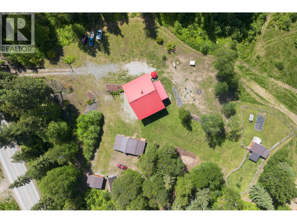
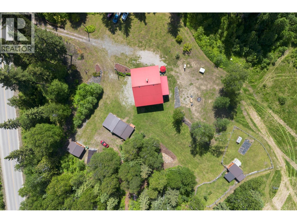
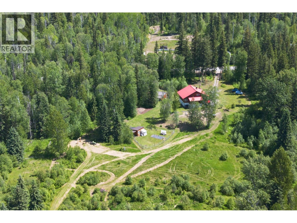
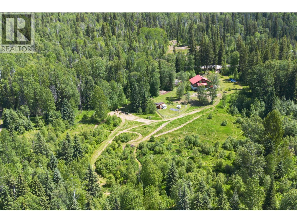
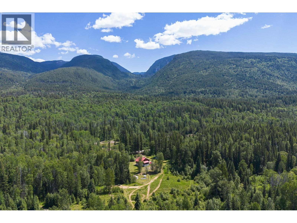
Discover an extraordinary Swiss chalet-inspired acreage retreat ideally located near the entrance to Wells Gray Provincial Park, one of British Columbia’s most celebrated outdoor destinations. Situated on 10 peaceful acres, this impressive 7-bedroom, 5-bathroom residence offers over 3,500 sq ft of thoughtfully designed living space, combining rustic mountain charm with modern functionality. The bright open-concept main level features: Spacious living and dining areas; White pine cabinetry; Stainless steel appliances; Expansive pantry; Large picture windows showcasing natural surroundings; Direct deck access for seamless indoor-outdoor living. The home’s flexible layout offers generously sized bedrooms, many featuring: Walk-in closets; Private ensuites; Deck access. The fully self-contained lower-level suite provides excellent versatility for: Guest accommodation; Multi-generational living; Vacation rental potential; Home-based retreat opportunities. Outside, the beautifully landscaped grounds include: Multiple decks and balcony spaces; Garden shed; Workshop with wood storage; Deluxe chicken coop with turnout area; Private acreage for recreation and lifestyle living. Heating is electric, supplemented by a cozy wood stove for year-round comfort. Located in the heart of Clearwater — the gateway to Wells Gray Provincial Park — this property offers unmatched access to hiking, waterfalls, fishing, snowmobiling, horseback riding, river rafting, and year-round outdoor adventure. A rare opportunity to own a distinctive acreage retreat in one of BC’s most scenic recreational regions. (id:63476)
Property Details
| MLS® Number | 10377051 |
| Property Type | Single Family |
| Neigbourhood | Clearwater |
| Community Features | Rural Setting, Pets Allowed |
| Features | One Balcony |
| Storage Type | Storage Shed |
Building
| Bathroom Total | 5 |
| Bedrooms Total | 7 |
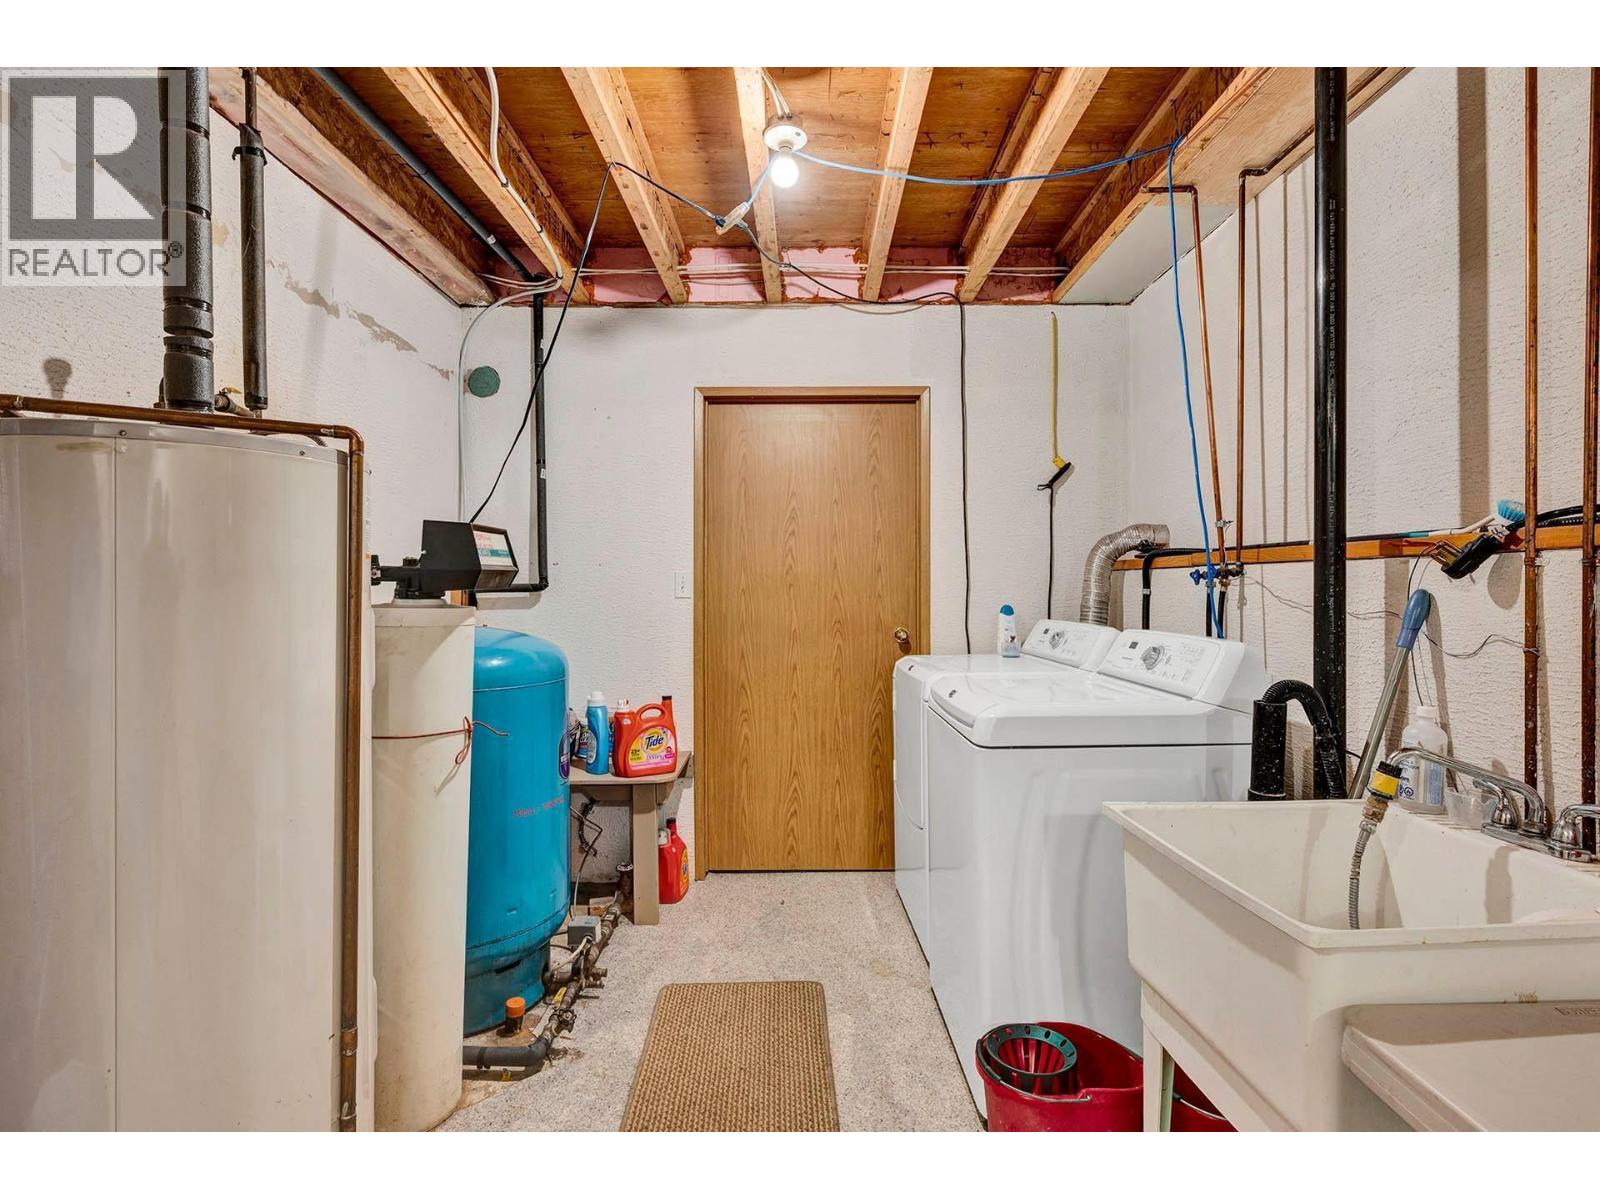
| Appliances | Refrigerator, Range - Electric, Water Heater - Electric, Washer & Dryer |
| Constructed Date | 1994 |
| Construction Style Attachment | Detached |
| Exterior Finish | Cedar Siding |
| Fireplace Present | Yes |
| Fireplace Total | 1 |
| Fireplace Type | Free Standing Metal |
| Flooring Type | Carpeted, Laminate, Linoleum |
| Half Bath Total | 3 |
| Heating Fuel | Electric, Wood |
| Heating Type | Baseboard Heaters, Radiant Heat, Stove |
| Roof Material | Metal |
| Roof Style | Unknown |
| Stories Total | 1 |
| Size Interior | 3,741 Sqft |
| Type | House |
| Utility Water | Well |
Land
| Acreage | Yes |
| Size Irregular | 10 |
| Size Total | 10 Ac|10 - 50 Acres |
| Size Total Text | 10 Ac|10 - 50 Acres |
Rooms
| Level | Type | Length | Width | Dimensions |
|---|---|---|---|---|
| Second Level | Partial Ensuite Bathroom | 6'8'' x 6' | ||
| Second Level | 4pc Bathroom | 7'6'' x 5'9'' | ||
| Second Level | Bedroom | 16' x 12'3'' | ||
| Second Level | Bedroom | 14'4'' x 13'3'' | ||
| Basement | Workshop | 24' x 24' | ||
| Basement | Laundry Room | 15'6'' x 8'4'' | ||
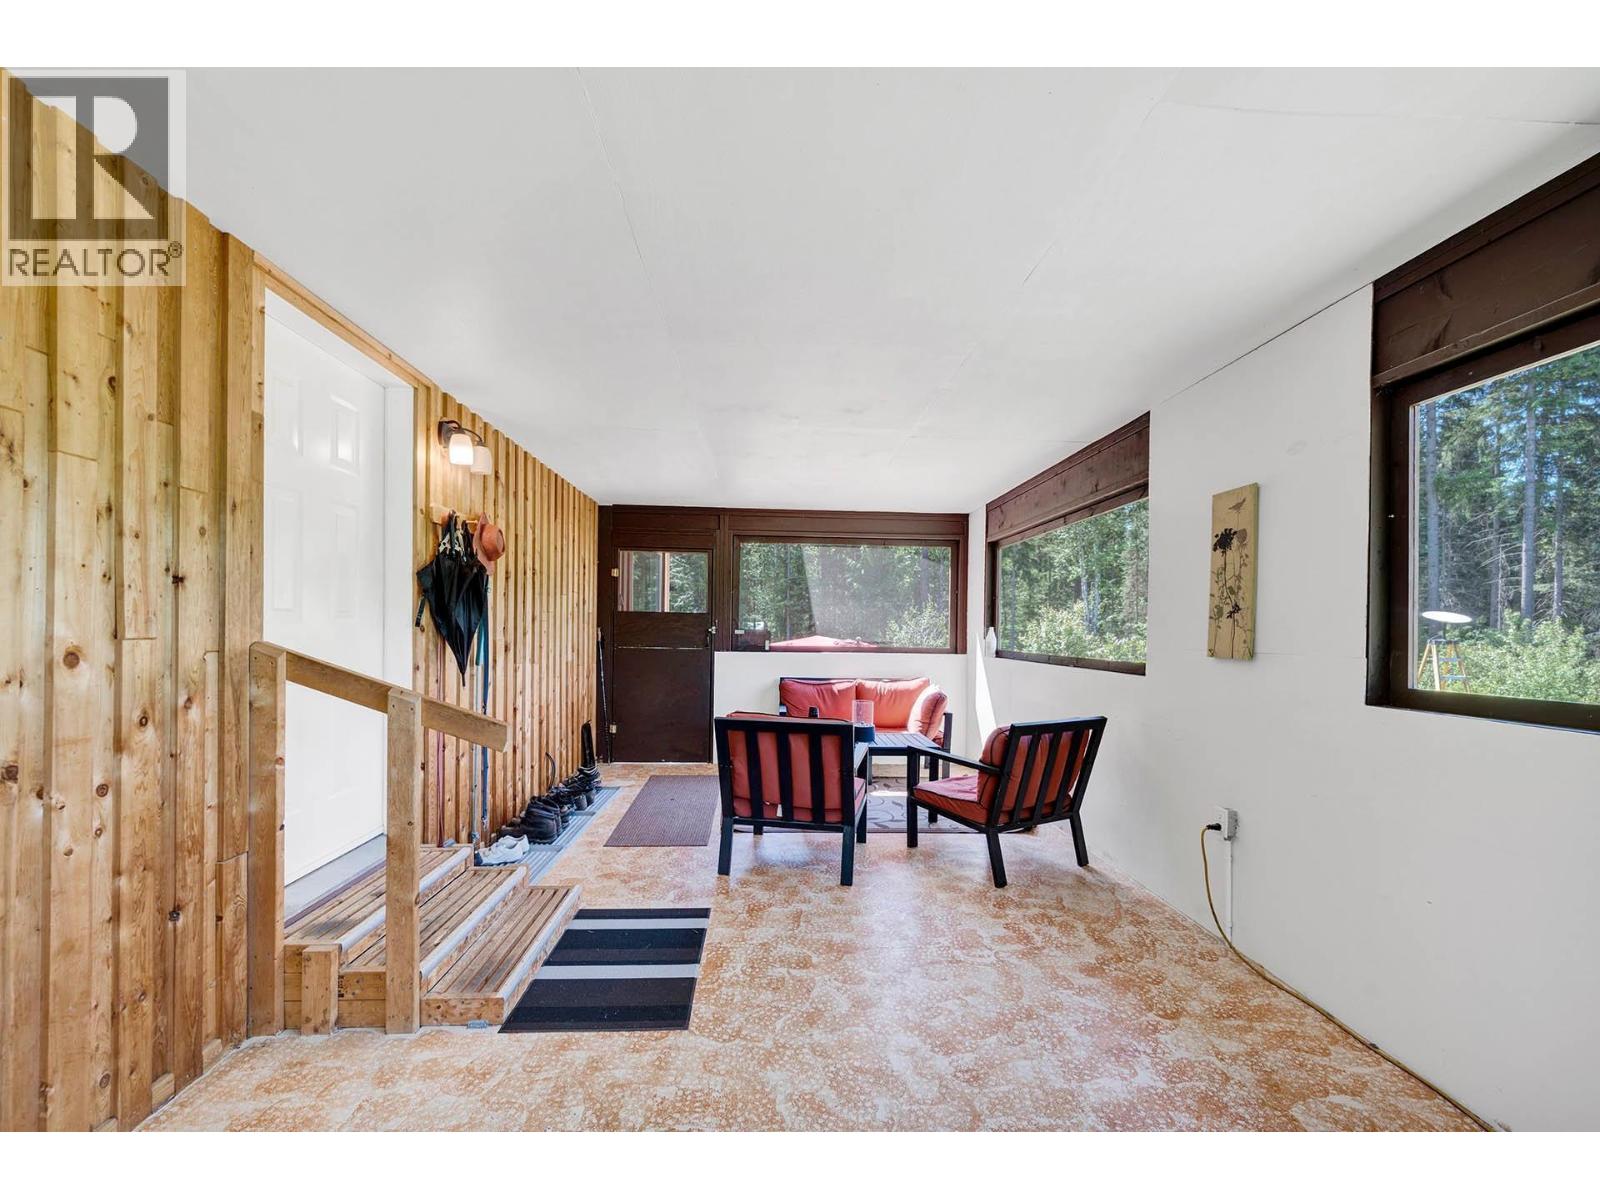
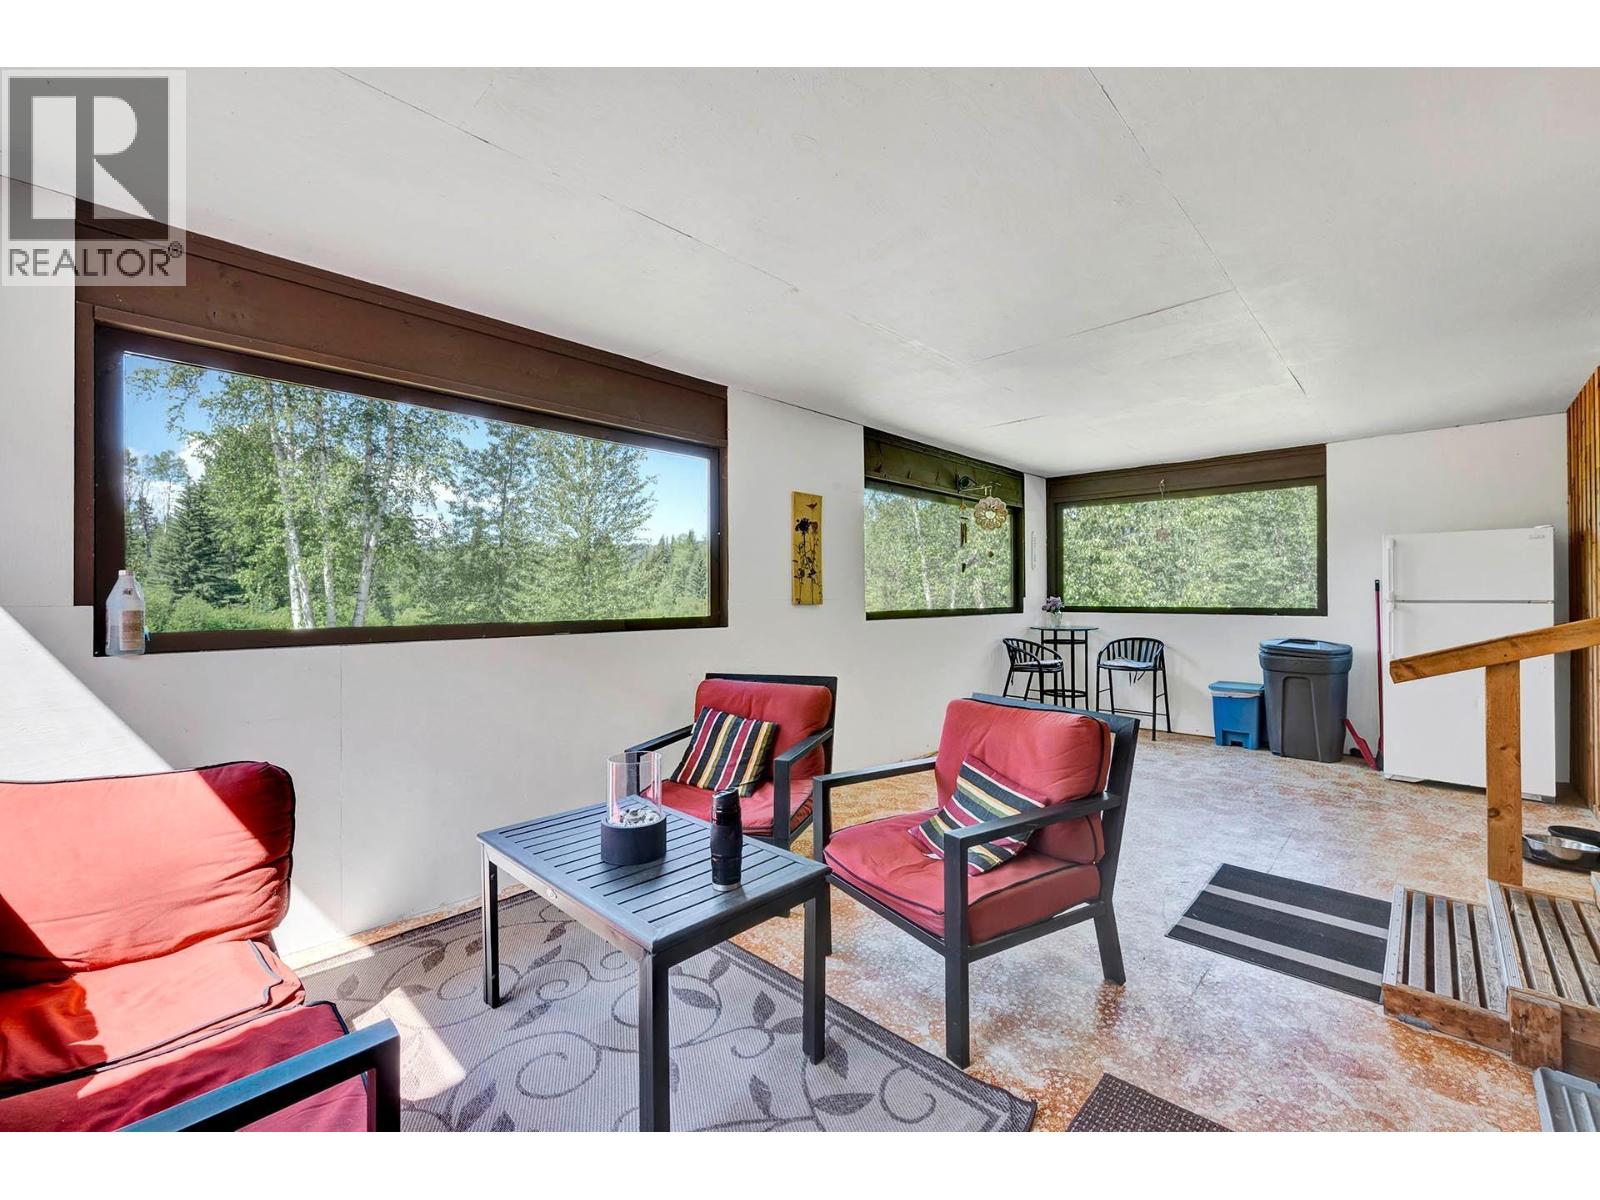
| Main Level | Sunroom | 22' x 14' | ||
| Main Level | Foyer | 15'2'' x 7'6'' | ||
| Main Level | Bedroom | 12' x 11'6'' | ||
| Main Level | Primary Bedroom | 17' x 12' | ||
| Main Level | 4pc Ensuite Bath | 11'8'' x 6'3'' | ||
| Main Level | Dining Room | 16' x 13'10'' | ||
| Main Level | Living Room | 20'10'' x 15' | ||
| Main Level | Kitchen | 12'6'' x 12' | ||
| Additional Accommodation | Dining Room | 12' x 11'7'' | ||
| Additional Accommodation | Kitchen | 8' x 6' | ||
| Additional Accommodation | Bedroom | 15' x 11'7'' | ||
| Additional Accommodation | Bedroom | 11'11'' x 11'6'' | ||
| Additional Accommodation | Bedroom | 14'6'' x 11'3'' | ||
| Additional Accommodation | Partial Bathroom | 5'11'' x 5'5'' | ||
| Additional Accommodation | Partial Bathroom | 10'5'' x 7'3'' |
Contact Us
Contact us for more information

The trademarks REALTOR®, REALTORS®, and the REALTOR® logo are controlled by The Canadian Real Estate Association (CREA) and identify real estate professionals who are members of CREA. The trademarks MLS®, Multiple Listing Service® and the associated logos are owned by The Canadian Real Estate Association (CREA) and identify the quality of services provided by real estate professionals who are members of CREA. The trademark DDF® is owned by The Canadian Real Estate Association (CREA) and identifies CREA's Data Distribution Facility (DDF®)
July 02 2026 04:23:25
Association of Interior REALTORS®
RE/MAX Integrity Realty