
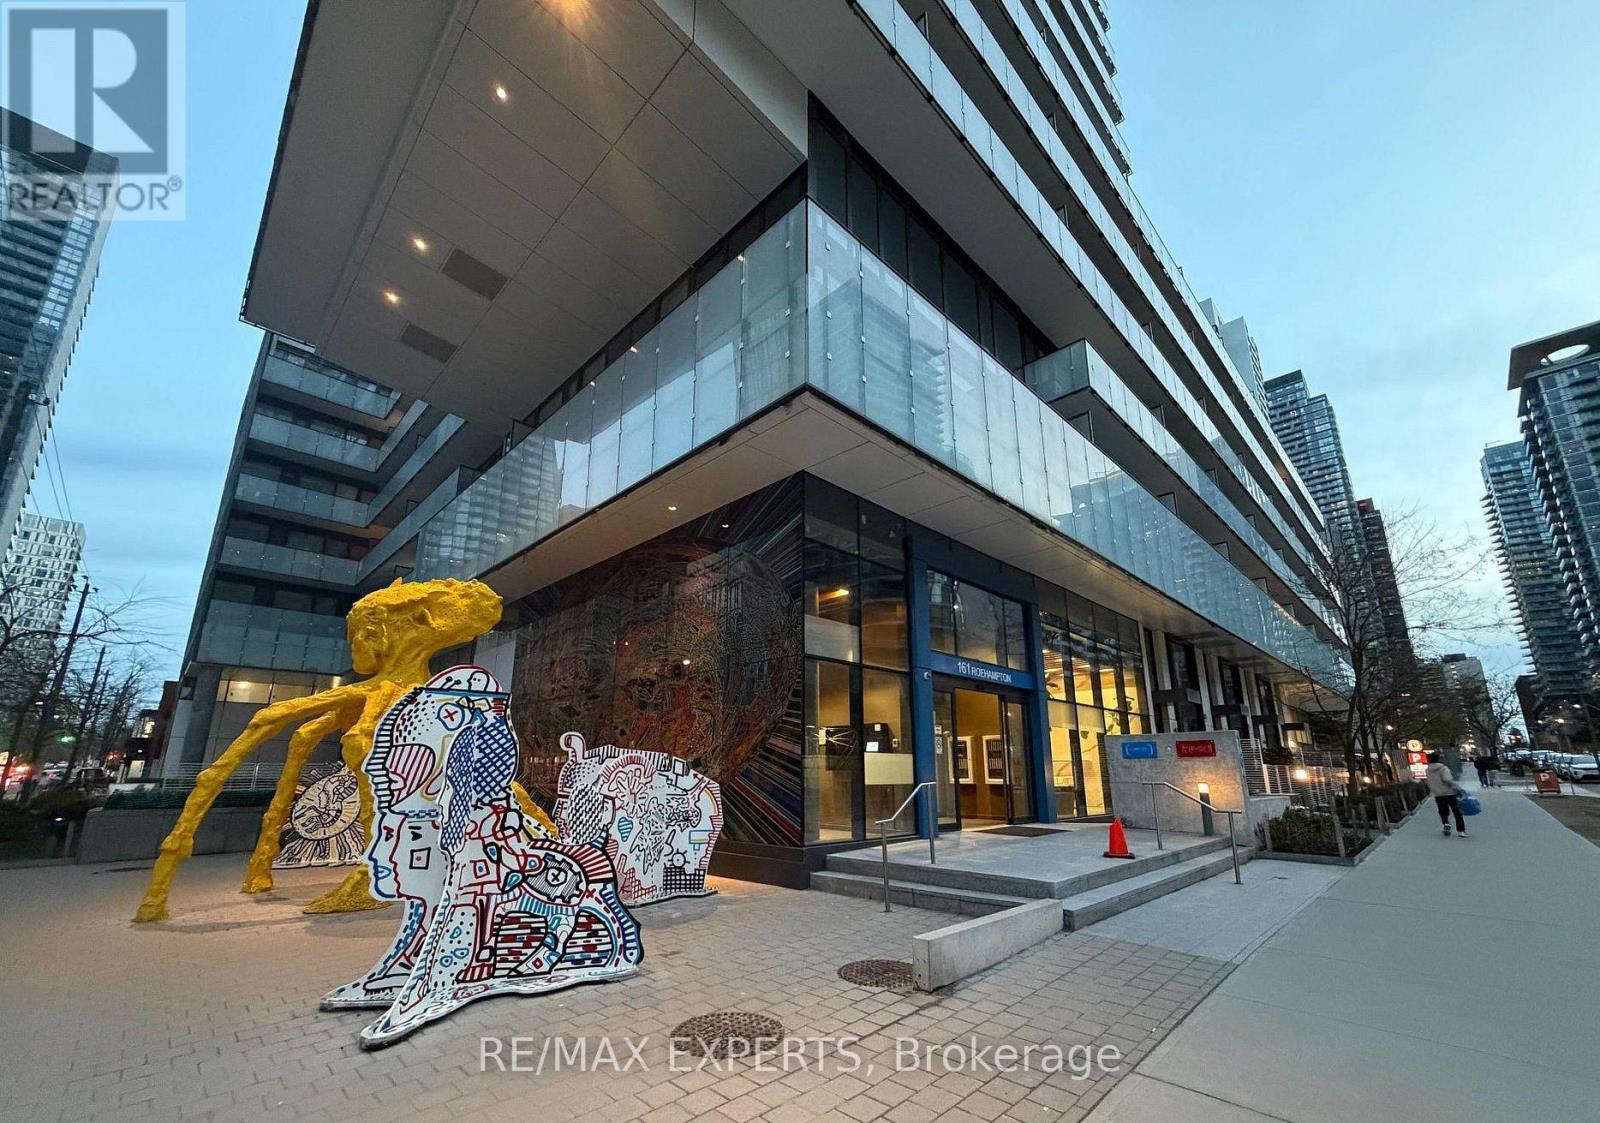
530 - 161 Roehampton Avenue Toronto, Ontario M4P 0C8

$1,850 Monthly
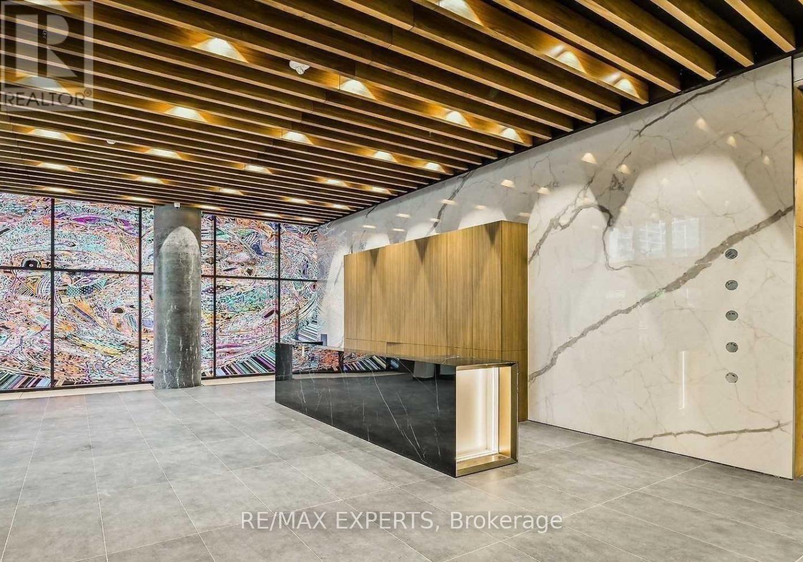
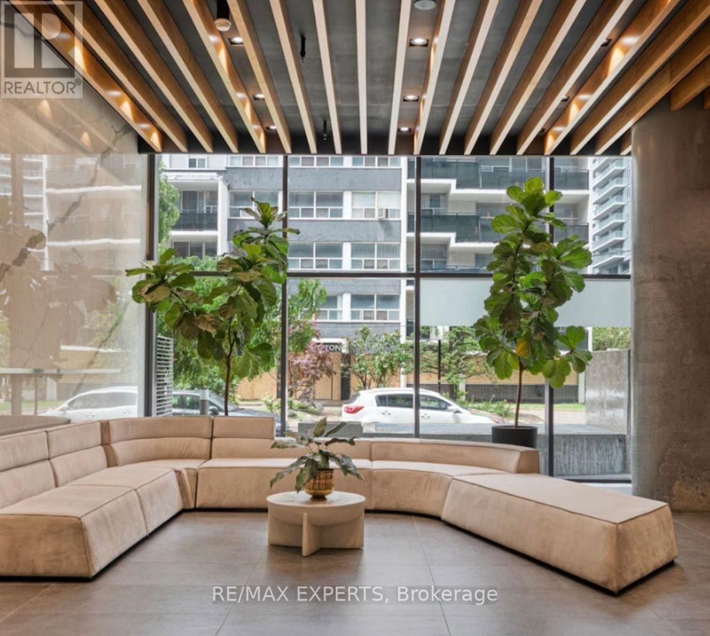
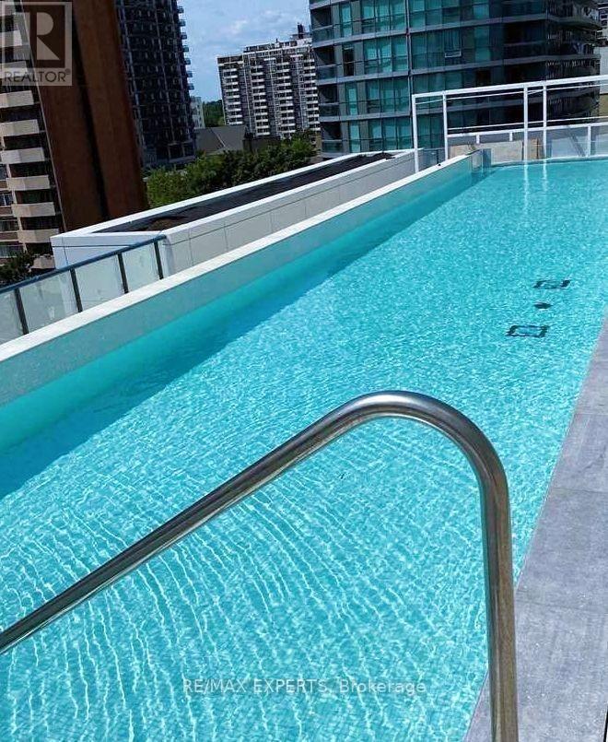
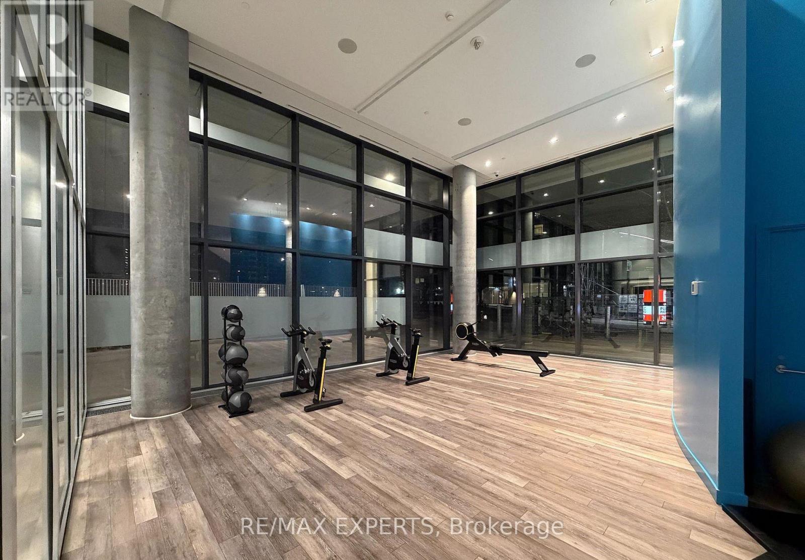
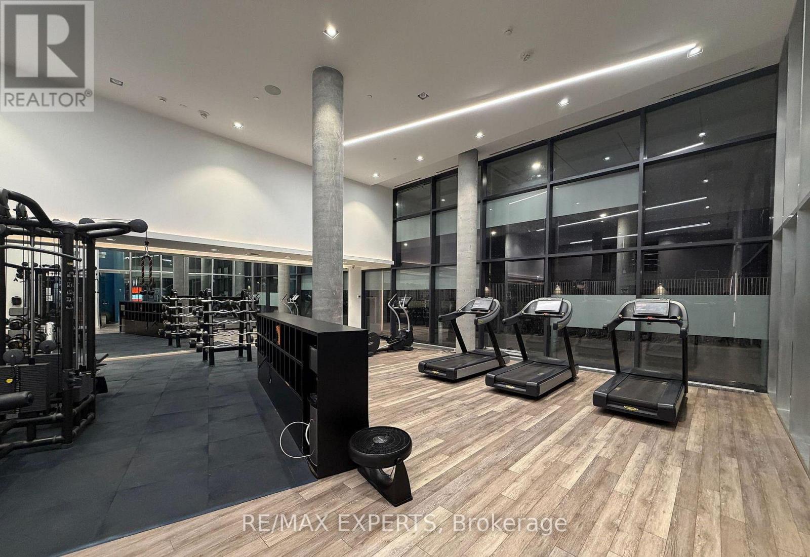
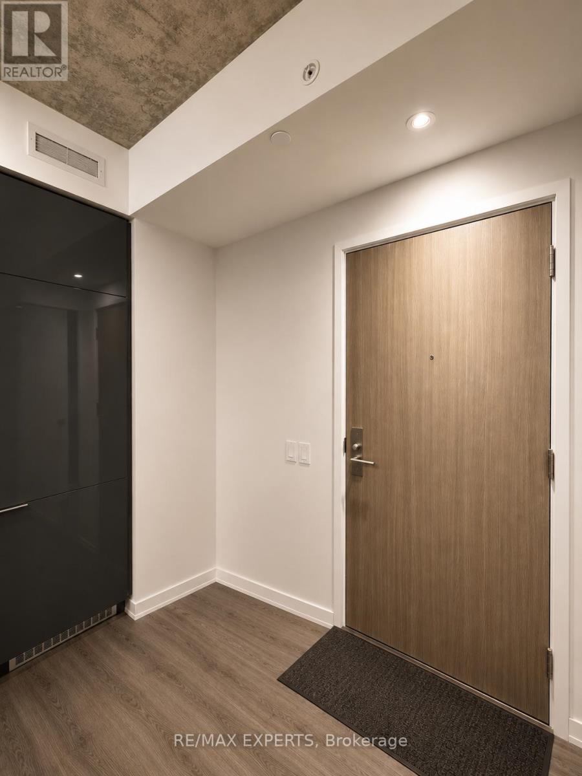
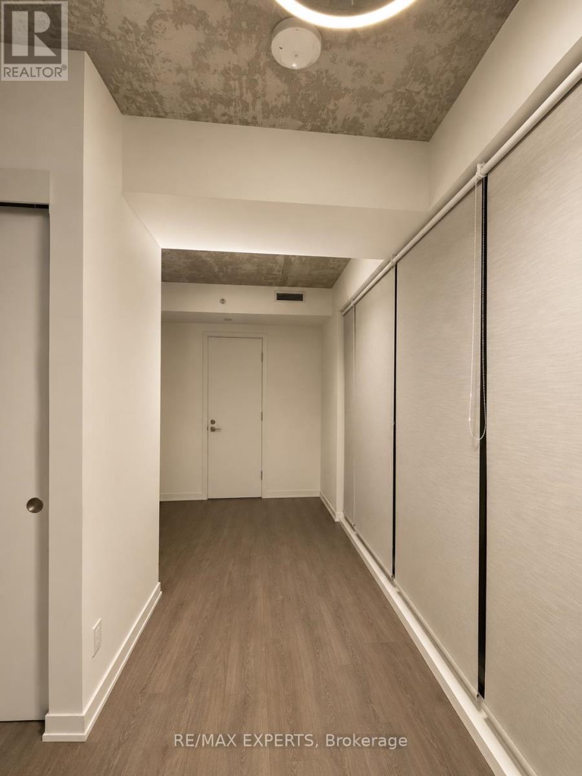
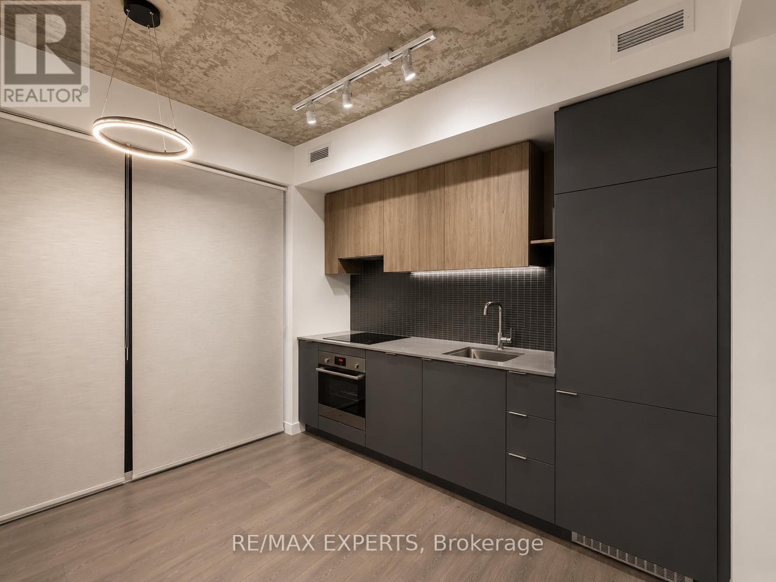
Welcome To 161 Roehampton Ave! This Bachelor Condo Offers 376 Sq.Ft. Of Thoughtfully Designed Living Space Featuring 9-Ft Ceilings, Floor-To-Ceiling Windows, An Open Concept Layout, And In-Suite Laundry. Enjoy the Oversized Private Balcony. Residents Enjoy Premium Amenities Including A 24-Hour Concierge, Outdoor Pool, Hot Tub, Sauna, Fitness Centre, Party Room, And Games Room. Located In The Heart Of Vibrant Yonge & Eglinton, Steps To The Subway, Lrt, Shops, Restaurants, Grocery Stores, Parks, Entertainment, And More. Exceptional Midtown Living With Everything At Your Doorstep. (id:63476)
Property Details
| MLS® Number | C13482836 |
| Property Type | Single Family |
| Community Name | Mount Pleasant West |
| Community Features | Pets Allowed With Restrictions |
| Features | Balcony |
Building
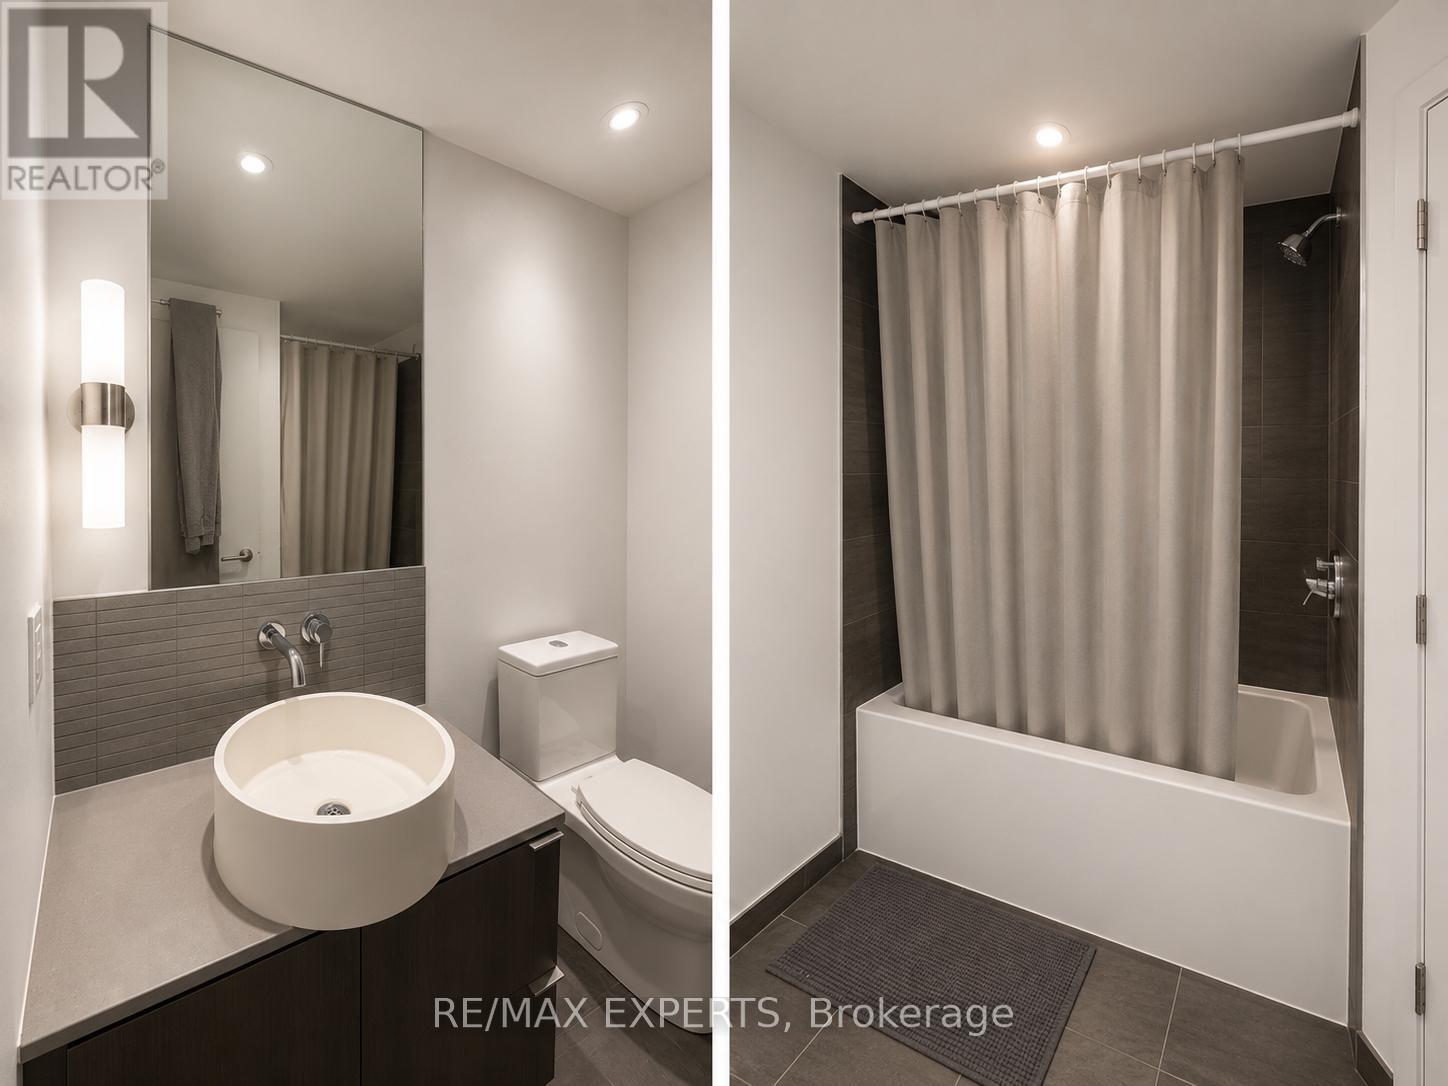
| Bathroom Total | 1 |
| Appliances | Cooktop, Dishwasher, Dryer, Microwave, Oven, Hood Fan, Refrigerator |
| Basement Type | None |
| Cooling Type | Central Air Conditioning |
| Exterior Finish | Concrete, Brick |
| Flooring Type | Laminate |
| Heating Fuel | Geo Thermal |
| Heating Type | Forced Air |
| Size Interior | 0 - 499 Sqft |
| Type | Apartment |
Parking
| No Garage |
Land
| Acreage | No |
Rooms
| Level | Type | Length | Width | Dimensions |
|---|---|---|---|---|
| Main Level | Living Room | 4.81 m | 2.65 m | 4.81 m x 2.65 m |
| Main Level | Dining Room | 4.81 m | 2.65 m | 4.81 m x 2.65 m |
| Main Level | Kitchen | 4.81 m | 2.65 m | 4.81 m x 2.65 m |
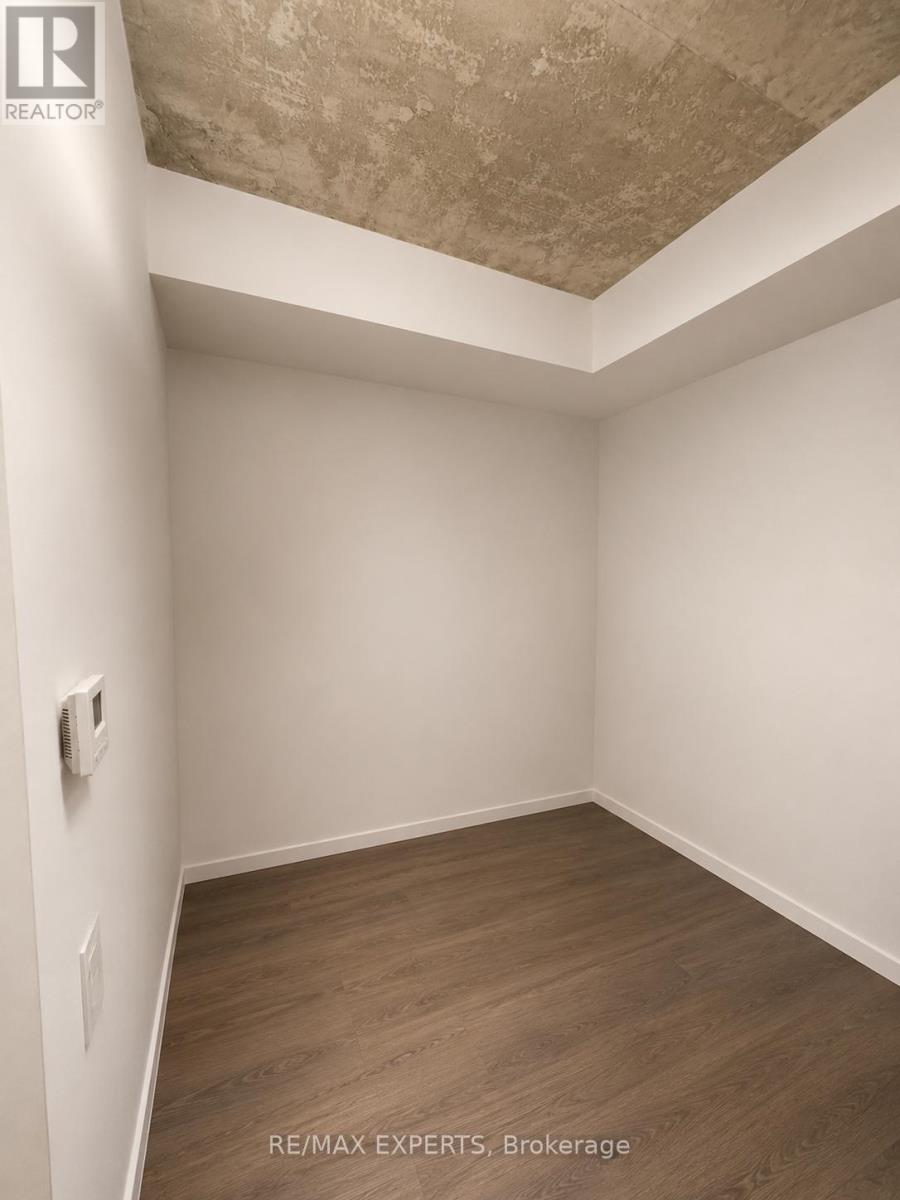
| Main Level | Bedroom | 2.95 m | 2.81 m | 2.95 m x 2.81 m |
Contact Us
Contact us for more information

The trademarks REALTOR®, REALTORS®, and the REALTOR® logo are controlled by The Canadian Real Estate Association (CREA) and identify real estate professionals who are members of CREA. The trademarks MLS®, Multiple Listing Service® and the associated logos are owned by The Canadian Real Estate Association (CREA) and identify the quality of services provided by real estate professionals who are members of CREA. The trademark DDF® is owned by The Canadian Real Estate Association (CREA) and identifies CREA's Data Distribution Facility (DDF®)
June 24 2026 02:36:16
Toronto Regional Real Estate Board
RE/MAX Experts