
53 Hartley Avenue Paris, Ontario N3L 0G9

$2,499 Monthly
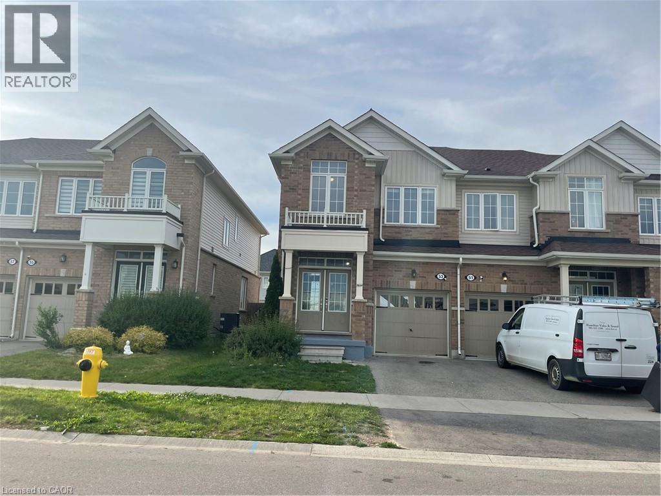
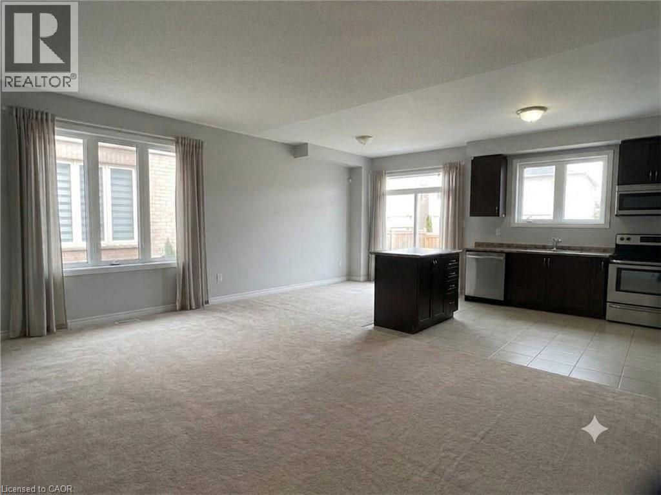
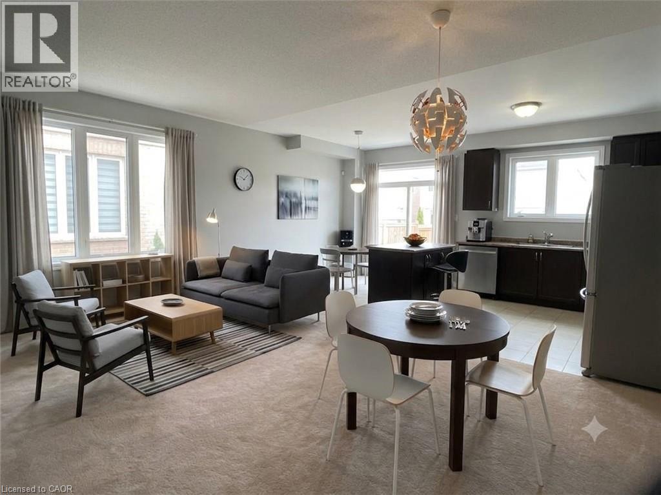
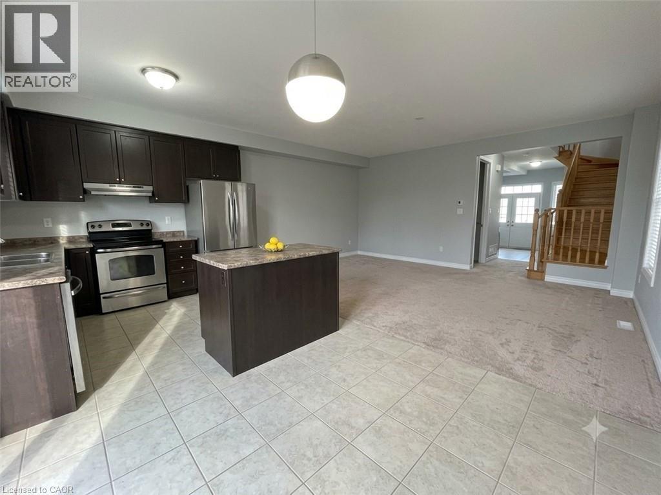
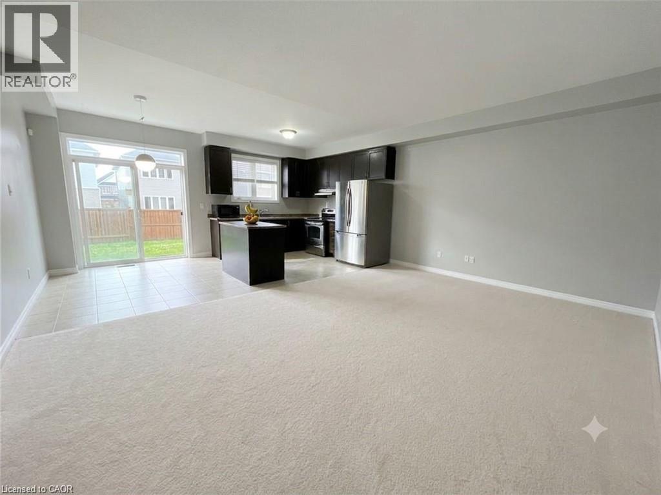
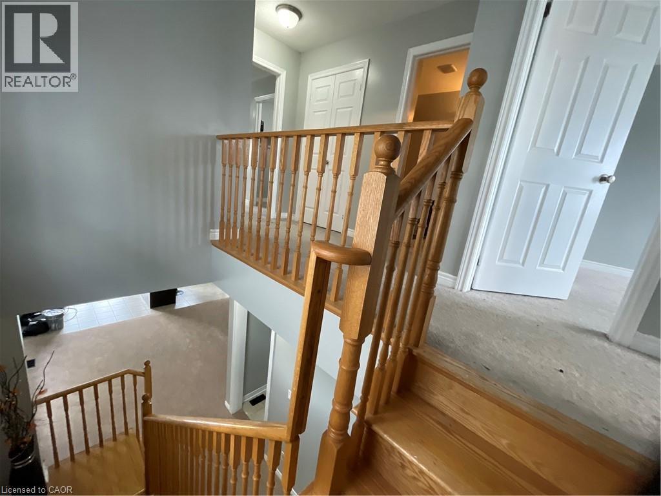
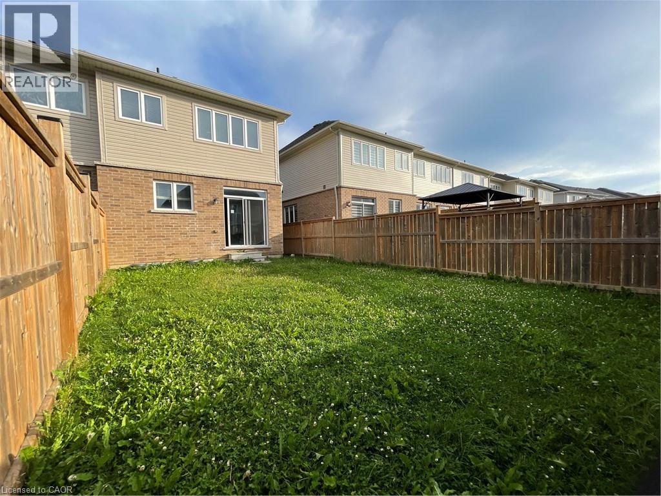
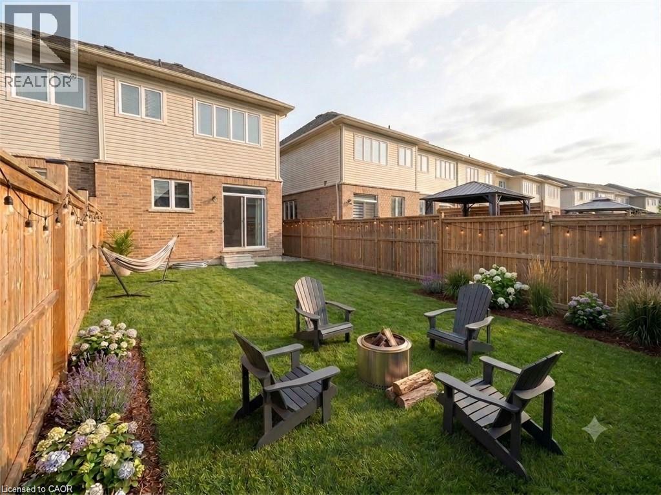
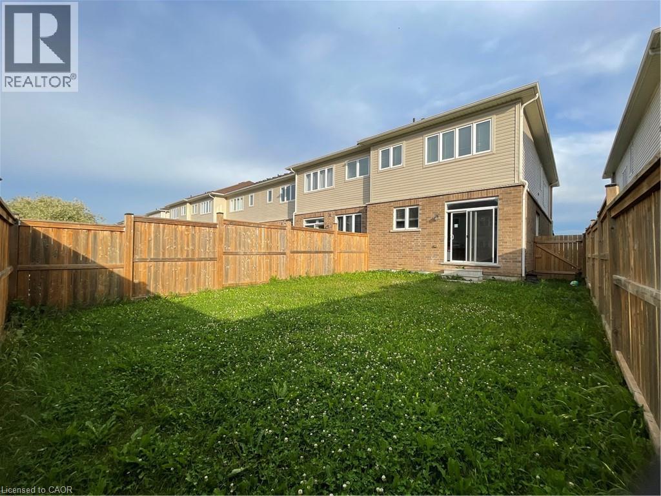
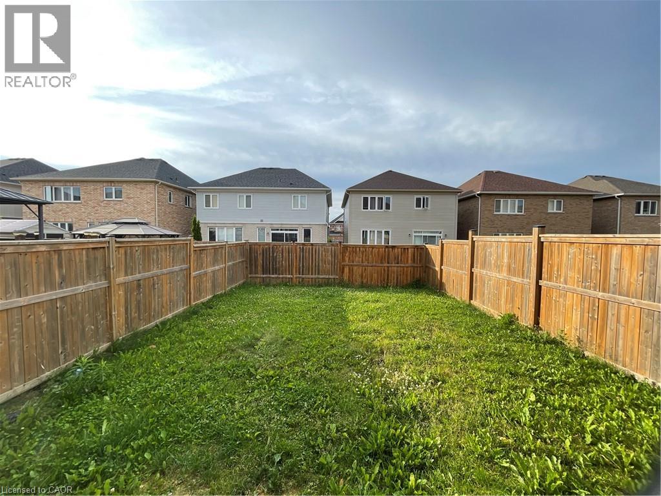
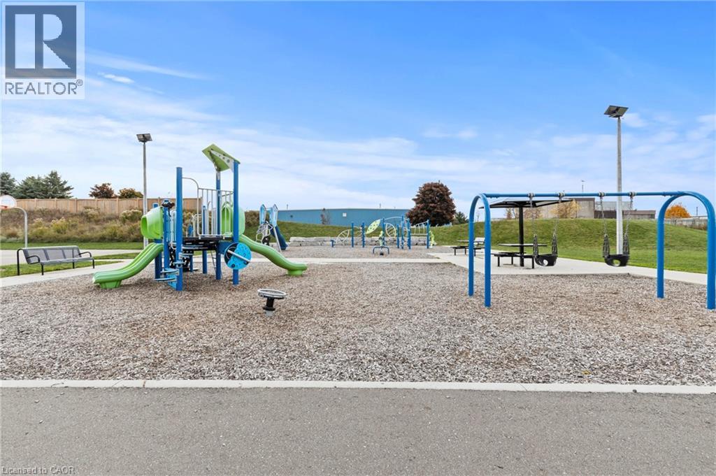
Welcome to 3 bed 3 bath townhouse at 53 Hartley Avenue, Paris the Ontario’s Prettiest Town - A short walk from the open-air cafes, delicious bakeries, cheese and candy shops, this move-in-ready home is waiting for you! Here are 7 compelling reasons to rent 53 Hartley Avenue: 7. End Unit - Privacy: Enjoy extra green space, more natural light, and fewer shared walls. 6.Modern Layout: A bright, open-concept kitchen and living area makes daily living easy. 5.Park Across the Street: Immediate access to a neighborhood park for kids and walks. 4.Walkable Conveniences: Walk quickly to brand-new shopping plazas, a gym, and daily essentials. 3.Family-Friendly Location: Located close to top-tier local schools and healthcare facilities. 2.Prime Prettiest Town Setting: Live in a historic, scenic community near the Grand River. 1.HWY Access Friendly: Enjoy quiet, small-town life with fast, easy access to larger urban centers. (id:63476)
Property Details
| MLS® Number | 40834684 |
| Property Type | Single Family |
| Amenities Near By | Airport, Golf Nearby, Hospital, Park, Place Of Worship, Playground, Schools, Shopping |
| Community Features | High Traffic Area, Quiet Area, Community Centre, School Bus |
| Features | Southern Exposure, Conservation/green Belt, Sump Pump, Automatic Garage Door Opener |
| Parking Space Total | 2 |
Building
| Bathroom Total | 3 |
| Bedrooms Above Ground | 3 |
| Bedrooms Total | 3 |
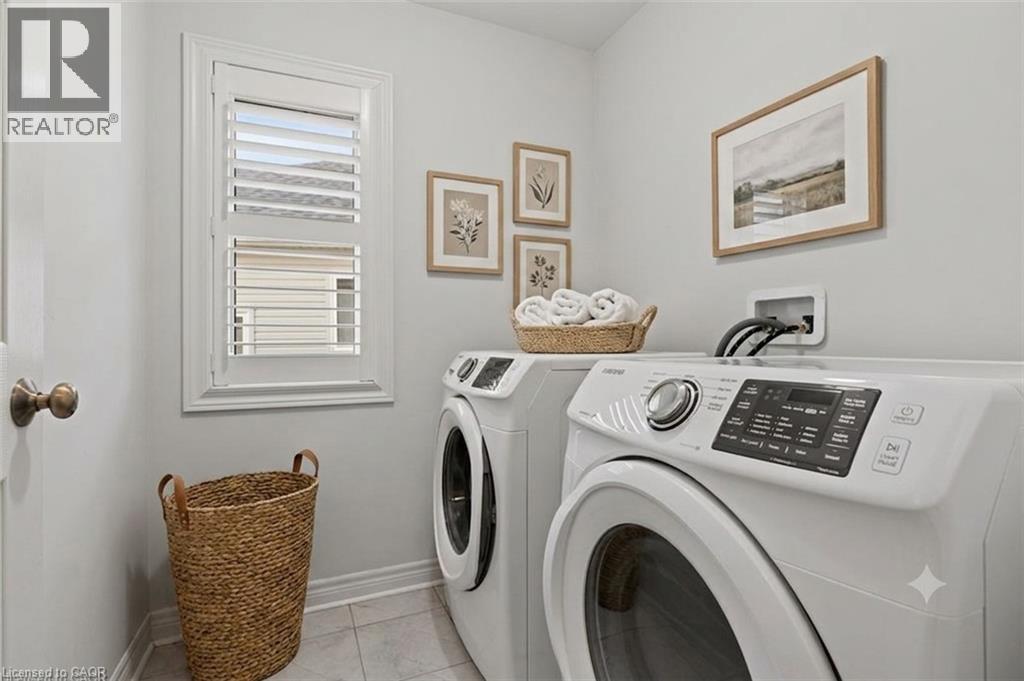
| Appliances | Dishwasher, Dryer, Refrigerator, Stove, Washer, Microwave Built-in, Garage Door Opener |
| Basement Development | Unfinished |
| Basement Type | Full (unfinished) |
| Constructed Date | 2019 |
| Construction Style Attachment | Attached |
| Cooling Type | Central Air Conditioning |
| Exterior Finish | Brick, Vinyl Siding |
| Half Bath Total | 1 |
| Heating Fuel | Natural Gas |
| Heating Type | Forced Air |
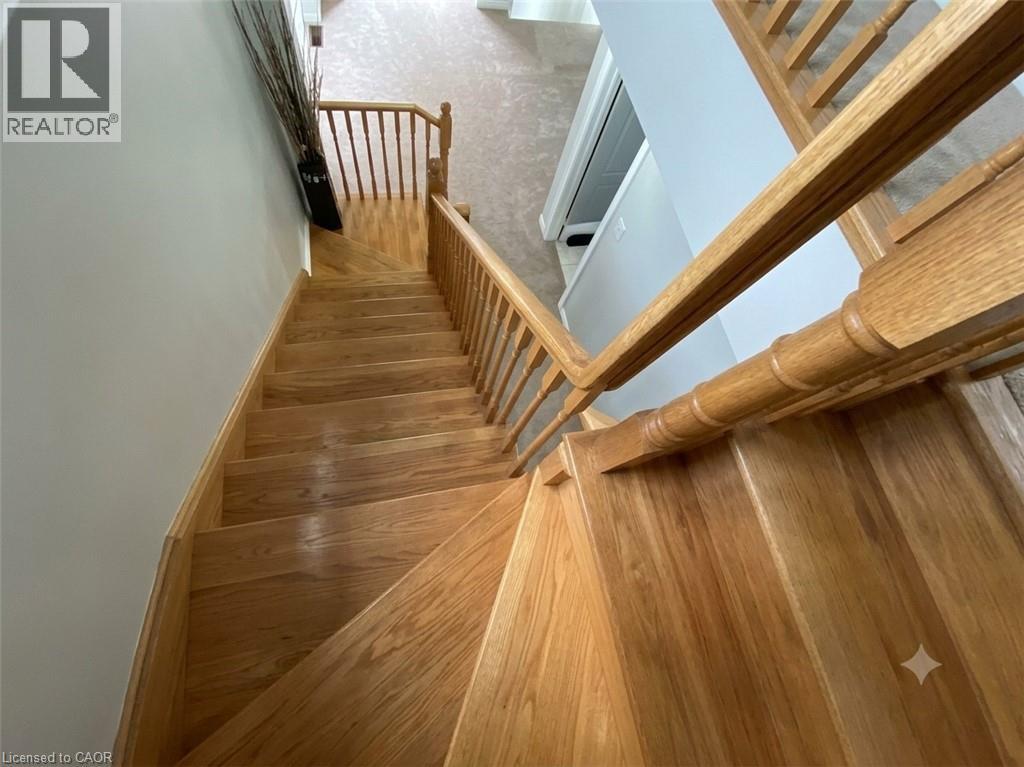
| Stories Total | 2 |
| Size Interior | 1,666 Sqft |
| Type | Row / Townhouse |
| Utility Water | Municipal Water |
Parking
| Attached Garage |
Land
| Access Type | Highway Access, Highway Nearby |
| Acreage | No |
| Land Amenities | Airport, Golf Nearby, Hospital, Park, Place Of Worship, Playground, Schools, Shopping |
| Sewer | Municipal Sewage System |
| Size Depth | 105 Ft |
| Size Frontage | 20 Ft |
| Size Total Text | Unknown |
| Zoning Description | R3 |
Rooms
| Level | Type | Length | Width | Dimensions |
|---|---|---|---|---|
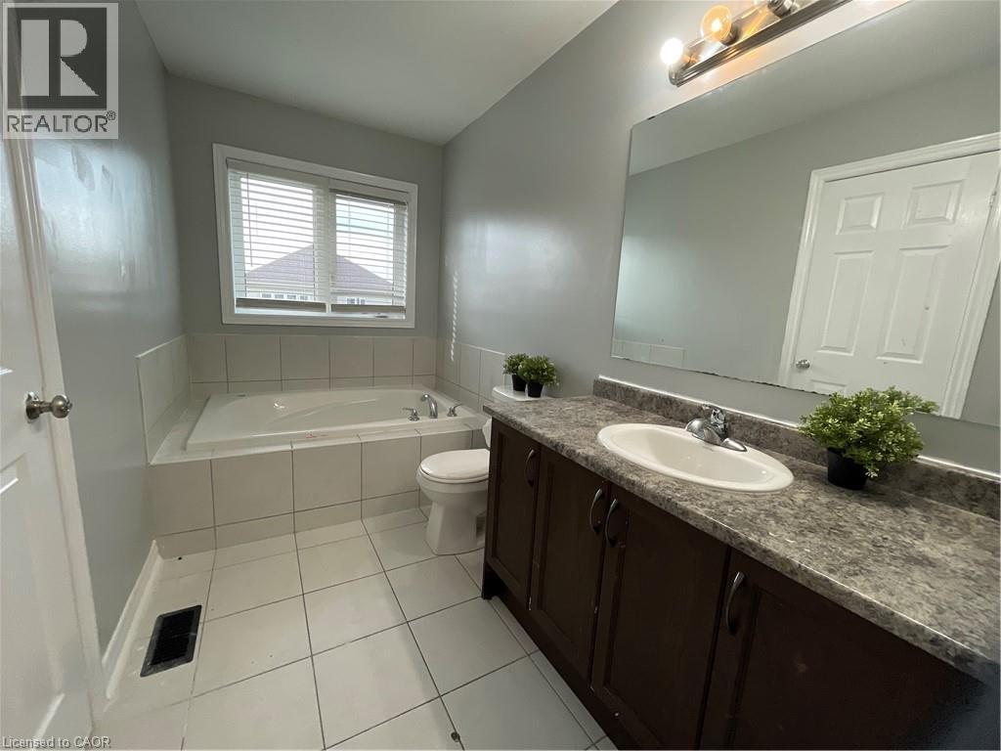
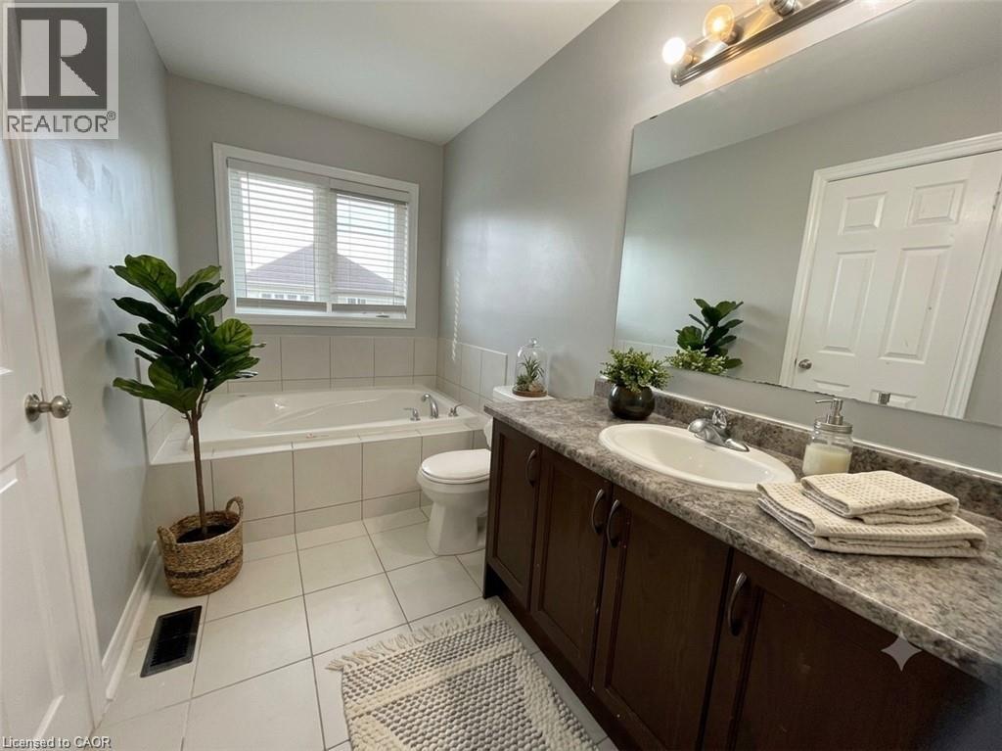
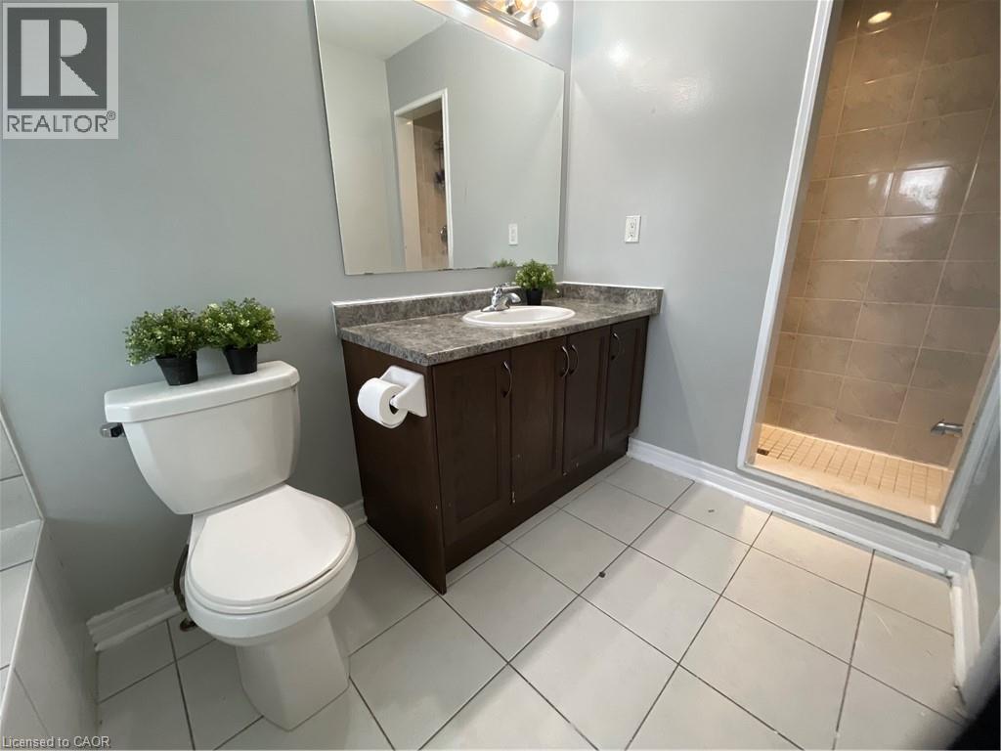
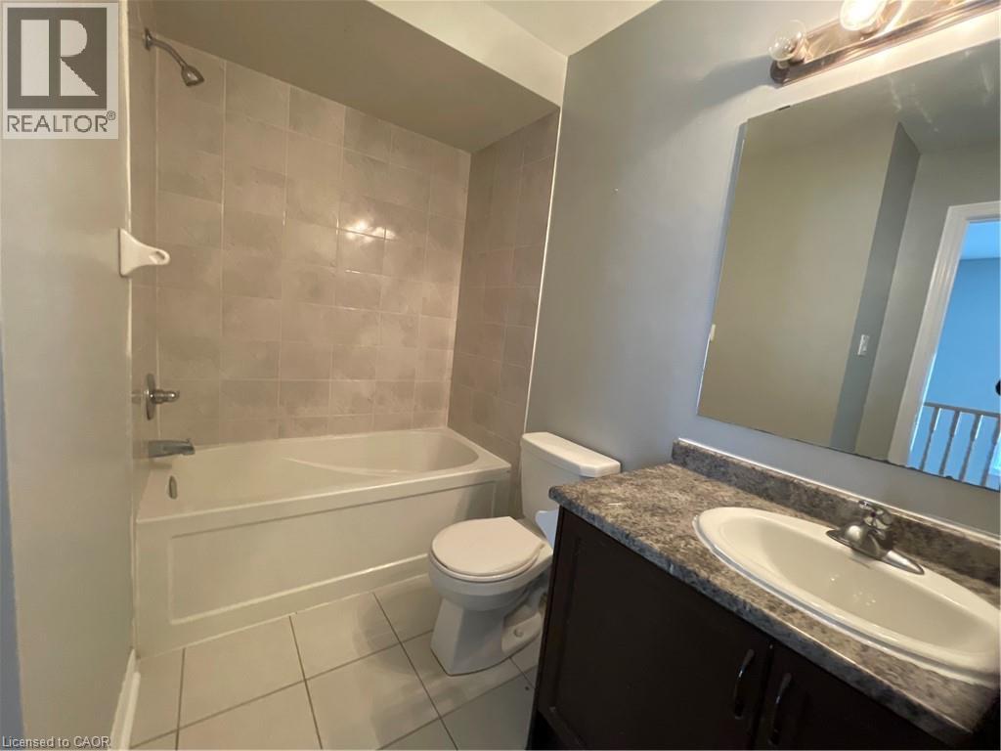
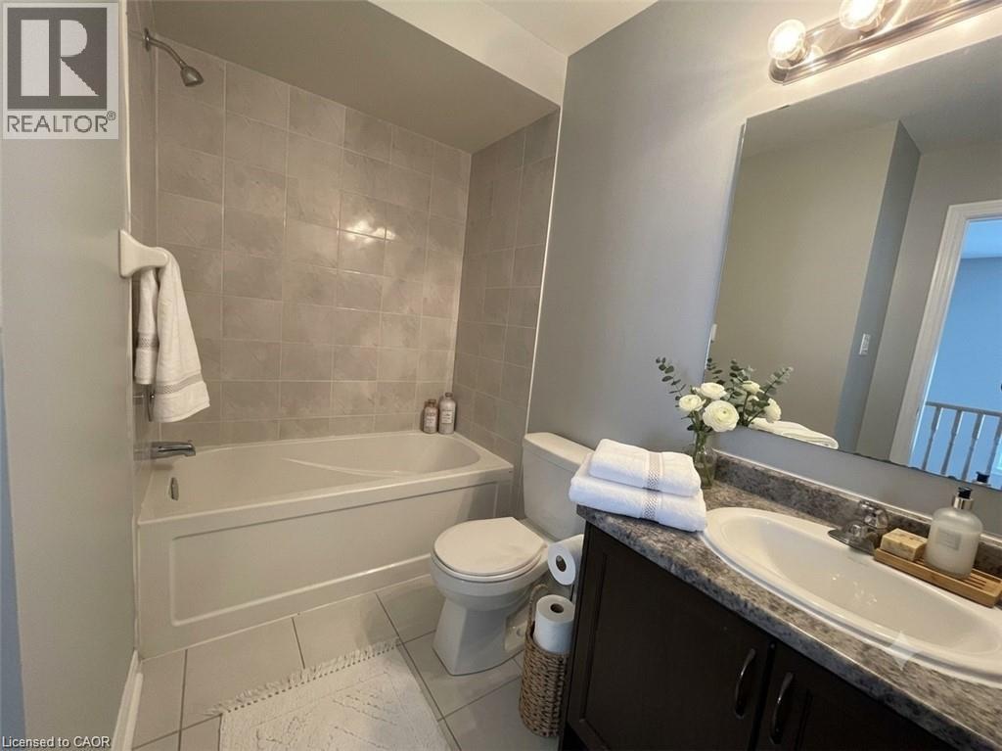
| Second Level | 5pc Bathroom | Measurements not available | ||
| Second Level | Full Bathroom | Measurements not available | ||
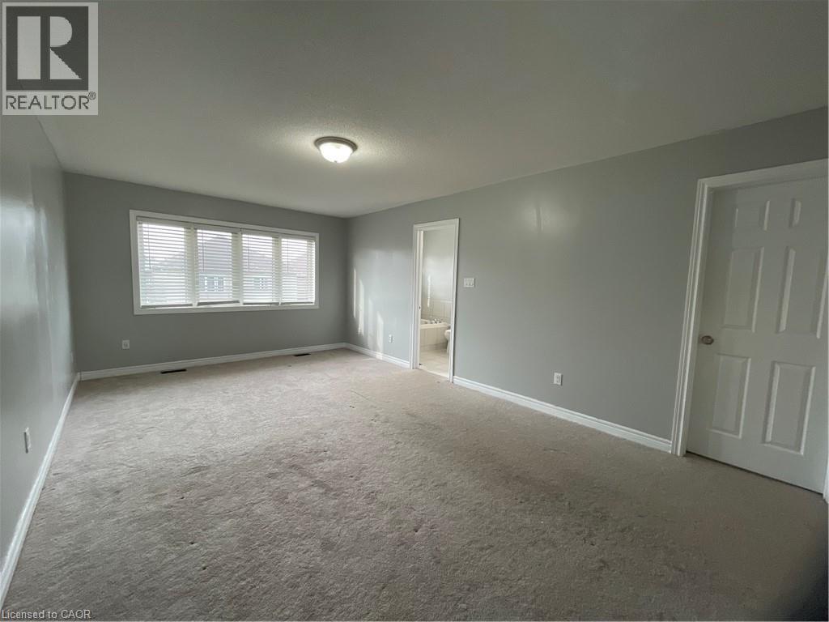
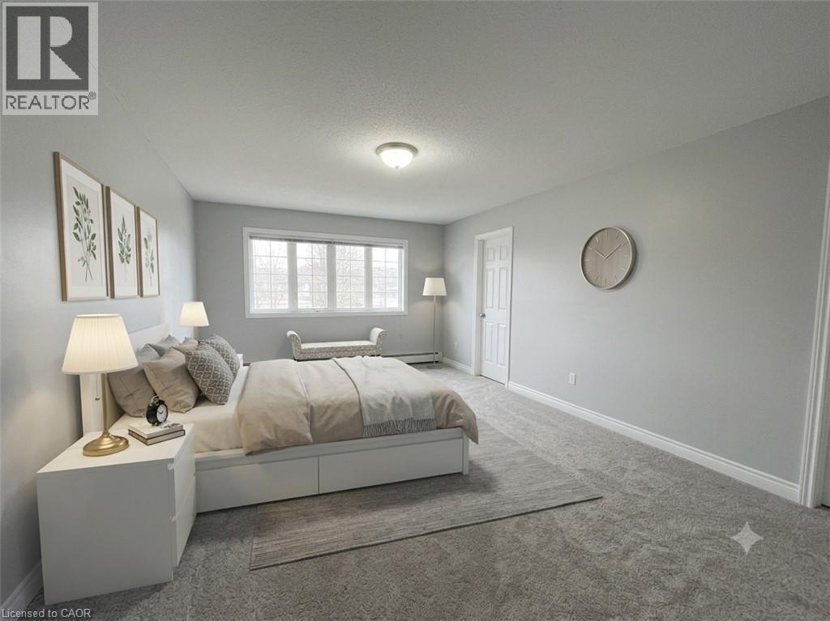
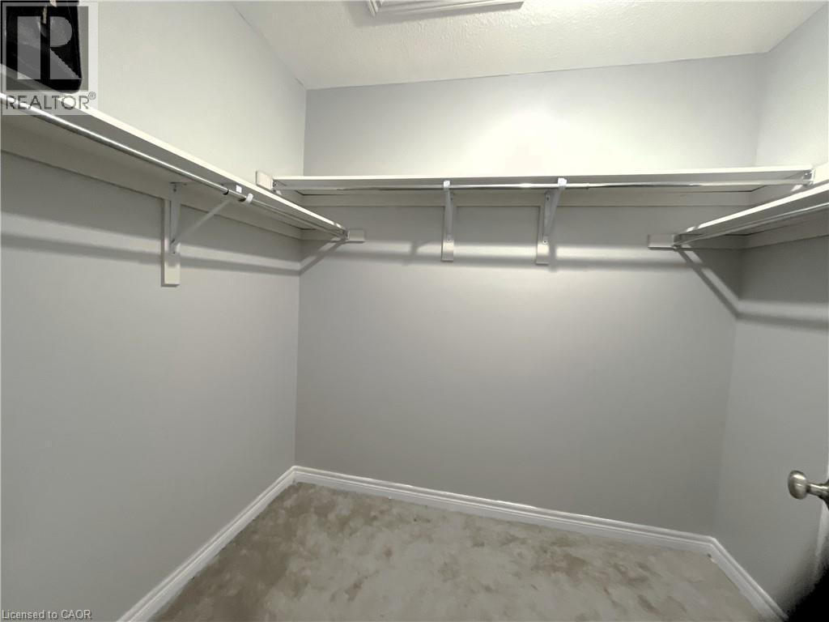
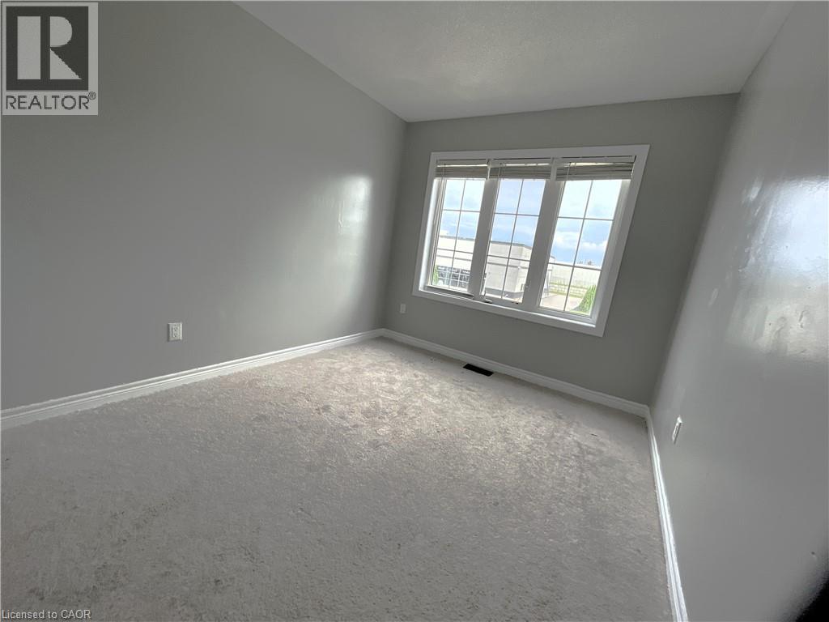
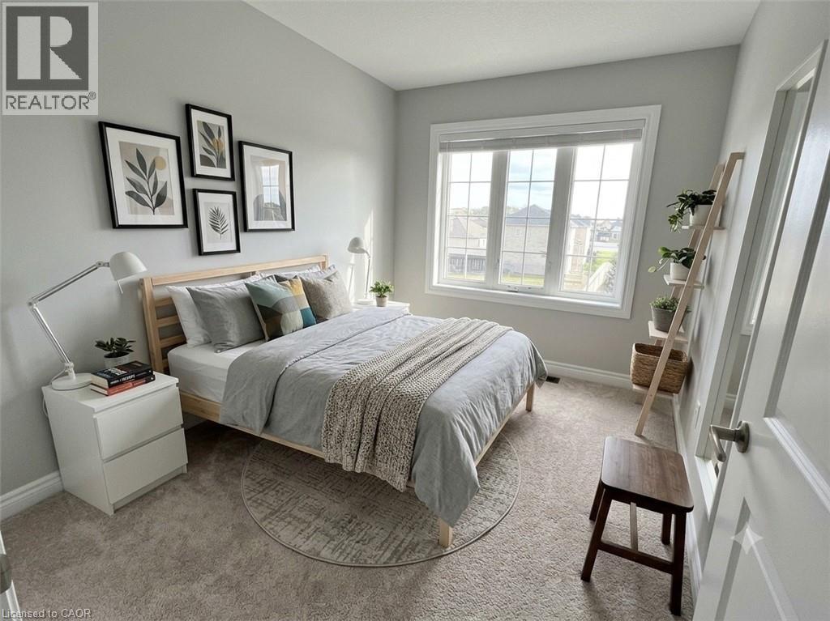
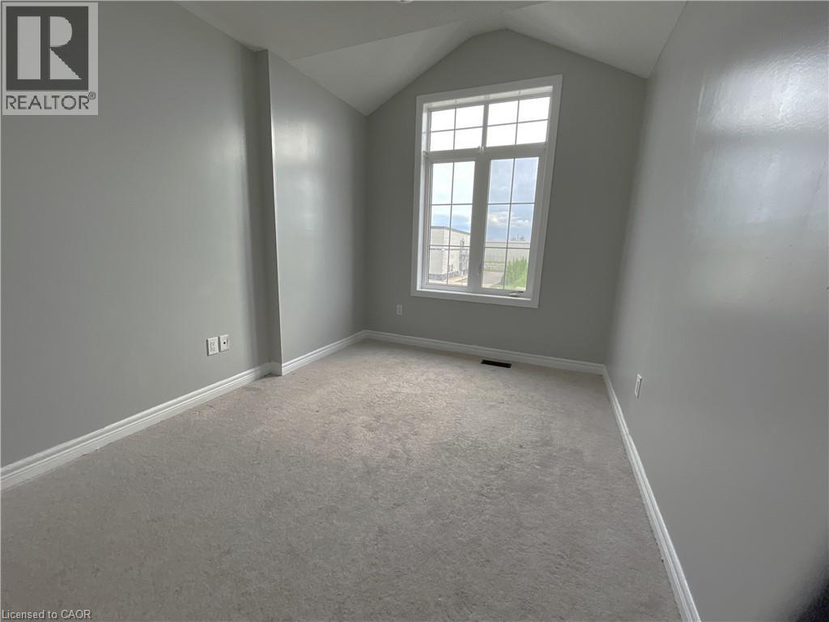
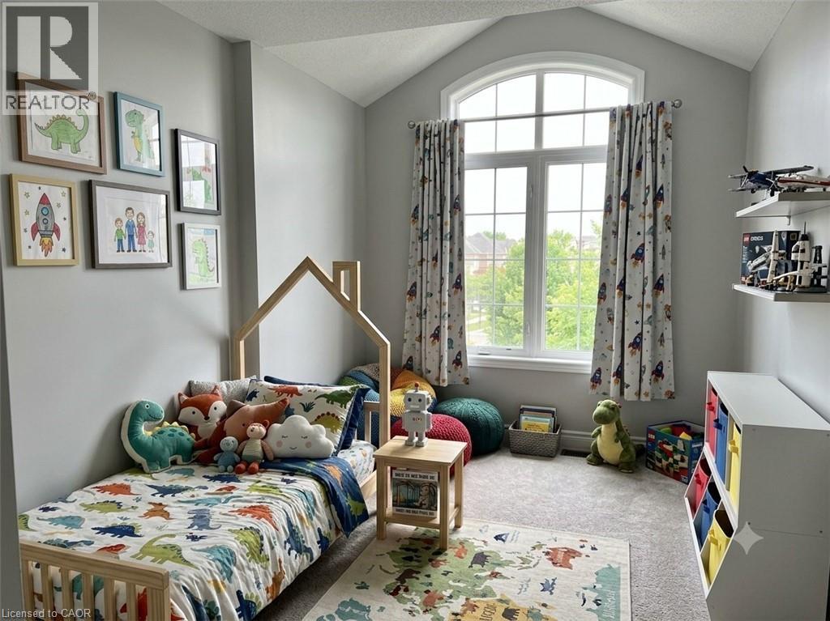
| Second Level | Primary Bedroom | 12'10'' x 18'6'' | ||
| Second Level | Bedroom | 9'6'' x 13'7'' | ||
| Second Level | Bedroom | 9'0'' x 12'4'' | ||
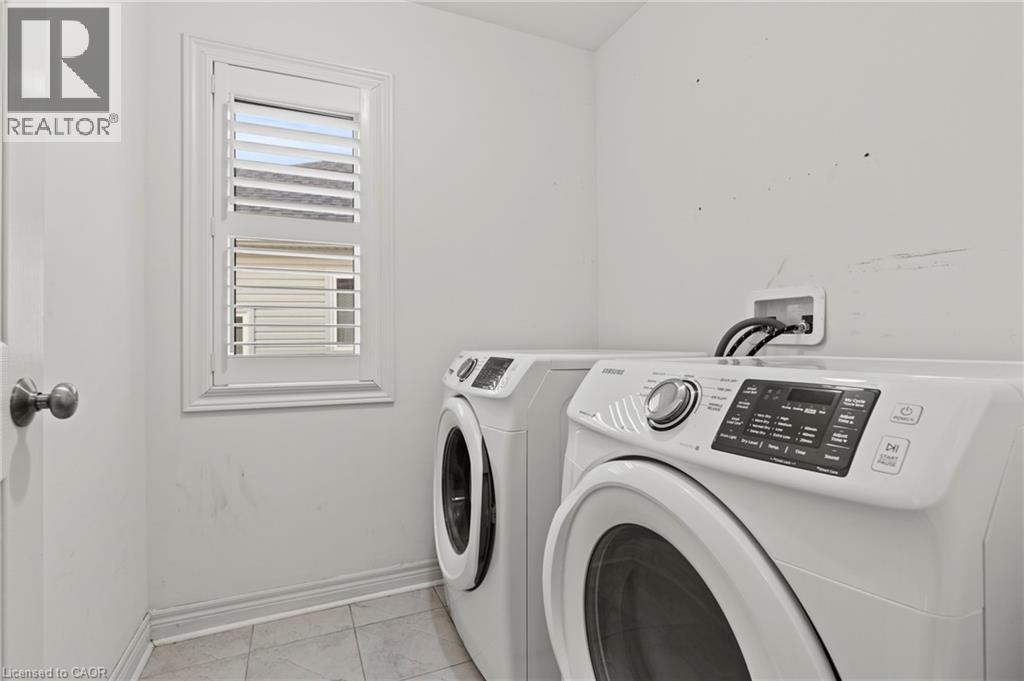
| Second Level | Laundry Room | 9'0'' x 10'5'' | ||
| Main Level | Dining Room | 18'3'' x 9'0'' | ||
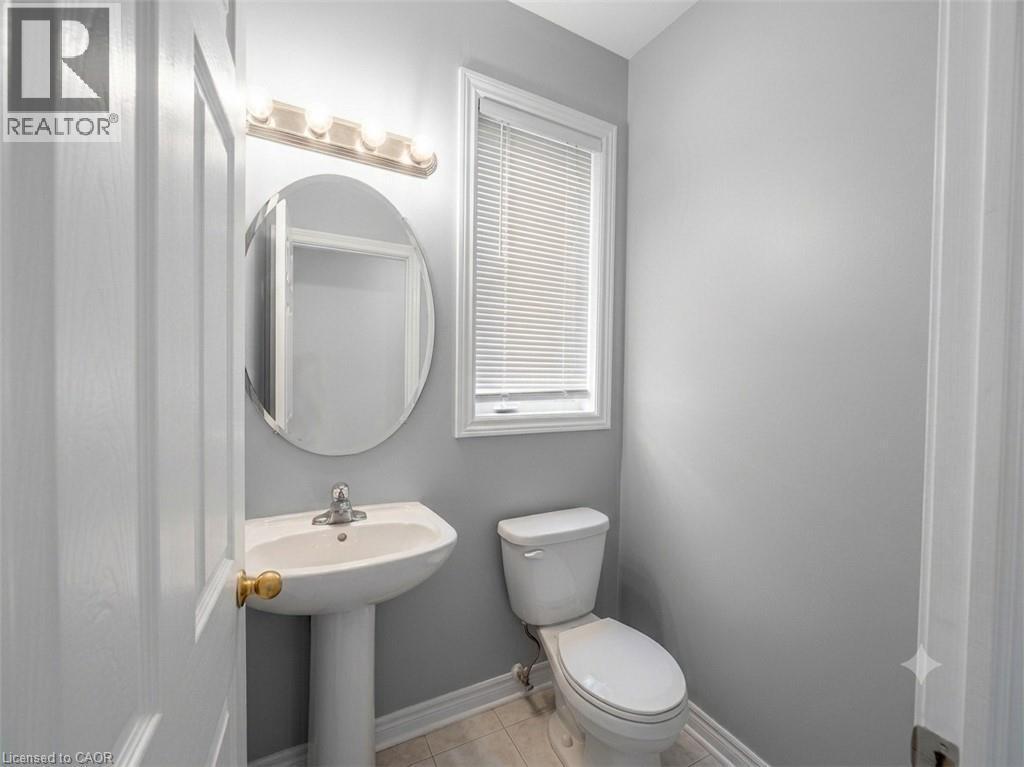
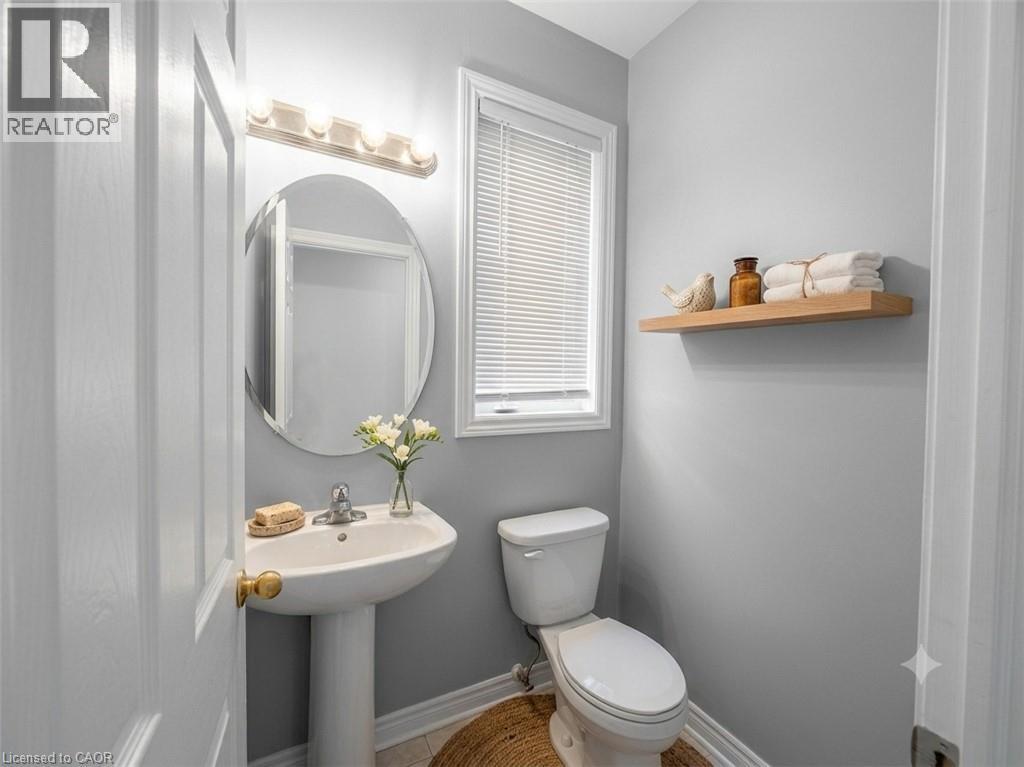
| Main Level | 2pc Bathroom | Measurements not available | ||
| Main Level | Kitchen | 18'3'' x 9'0'' |
Contact Us
Contact us for more information

The trademarks REALTOR®, REALTORS®, and the REALTOR® logo are controlled by The Canadian Real Estate Association (CREA) and identify real estate professionals who are members of CREA. The trademarks MLS®, Multiple Listing Service® and the associated logos are owned by The Canadian Real Estate Association (CREA) and identify the quality of services provided by real estate professionals who are members of CREA. The trademark DDF® is owned by The Canadian Real Estate Association (CREA) and identifies CREA's Data Distribution Facility (DDF®)
July 03 2026 04:49:31
REALTORS® Association of Hamilton-Burlington
Royal LePage Wolle Realty