
53 Gaiety Drive Toronto, Ontario M1H 1B9


$1,059,000
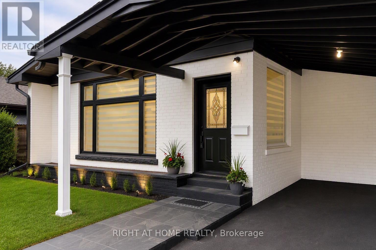
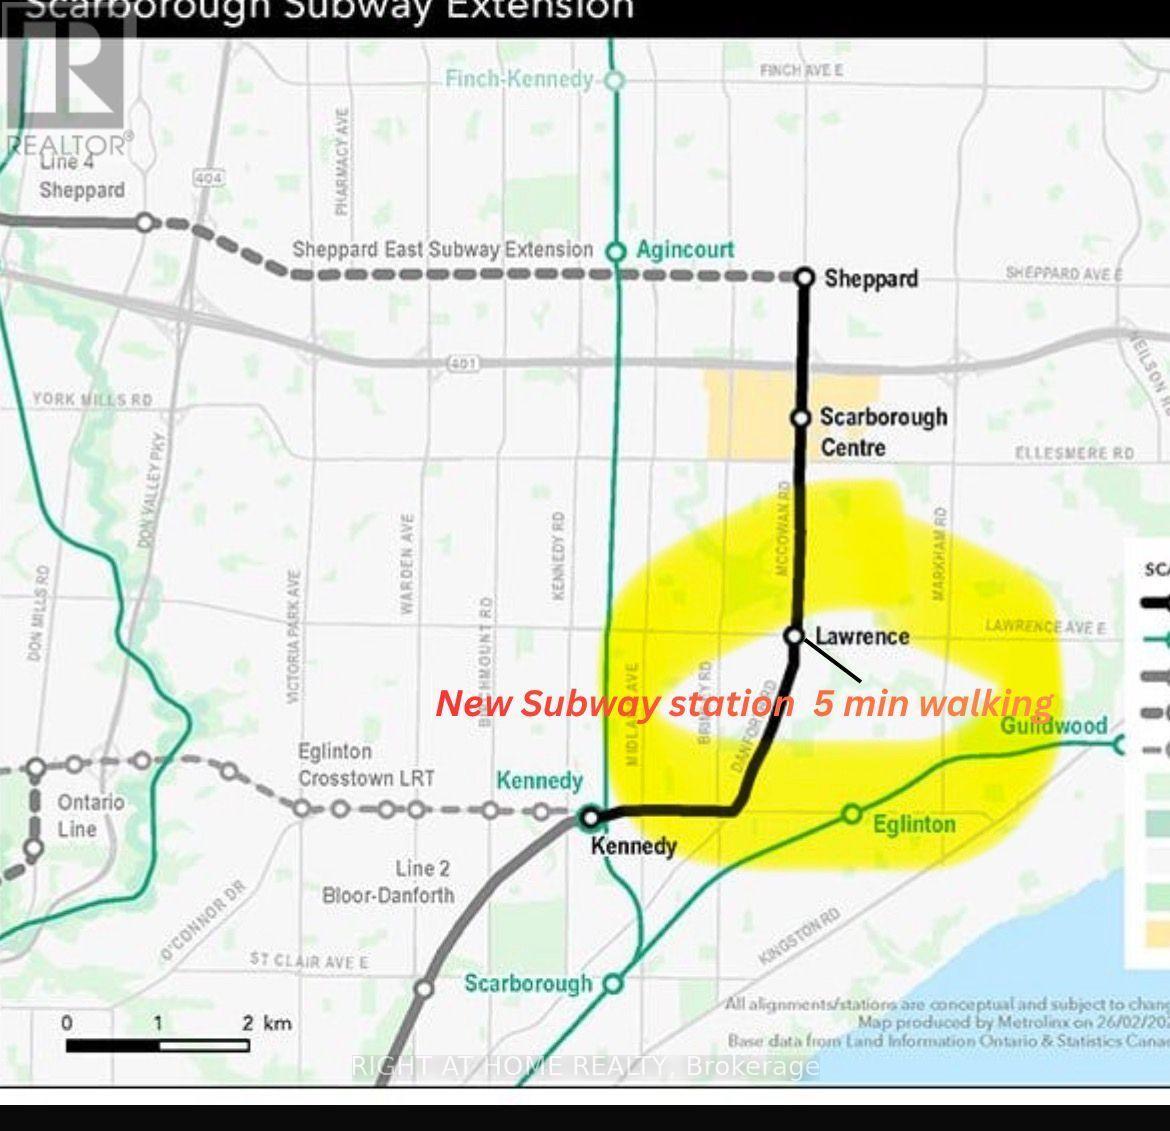
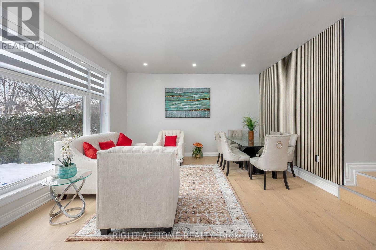
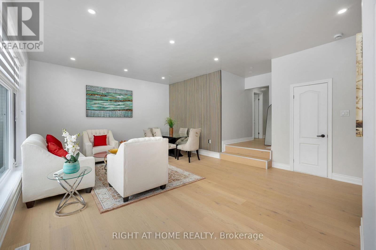
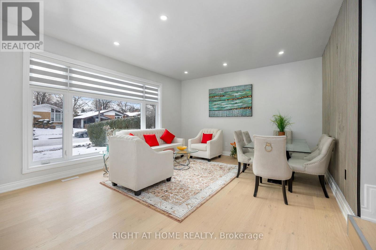
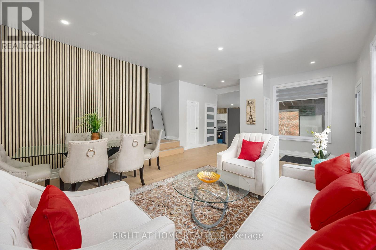
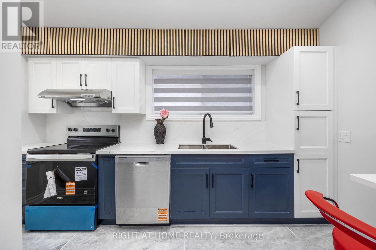
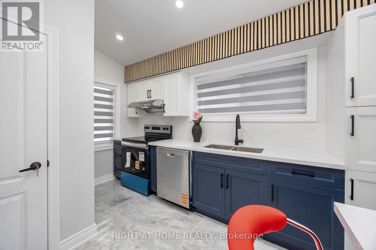
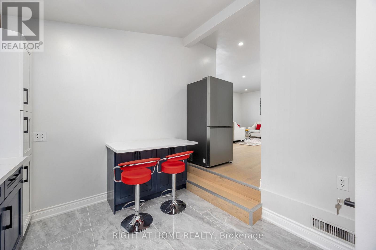
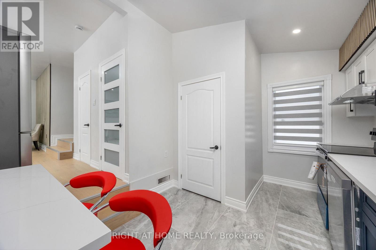
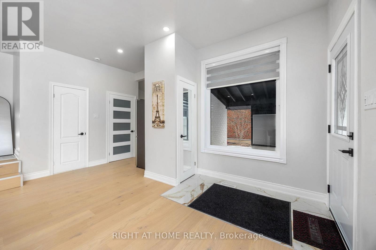
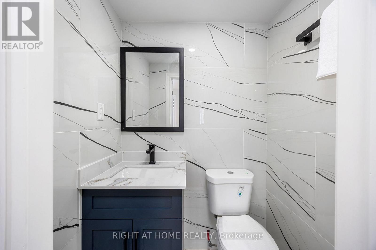
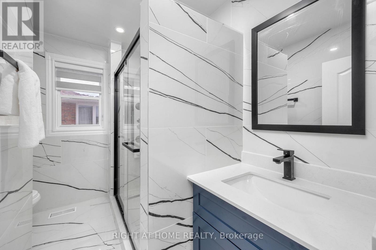
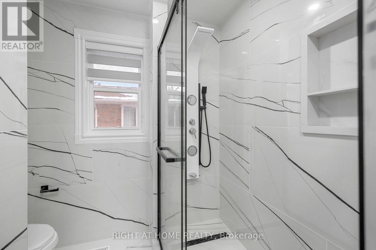
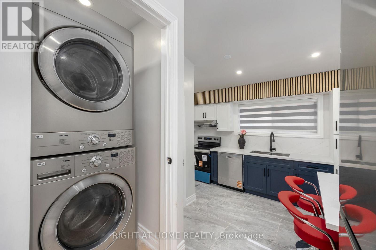
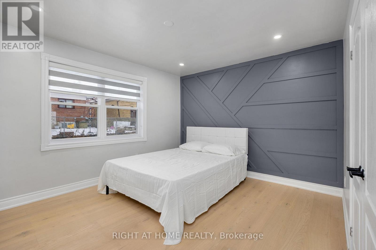
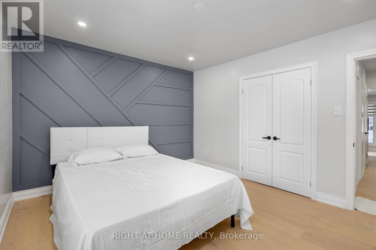
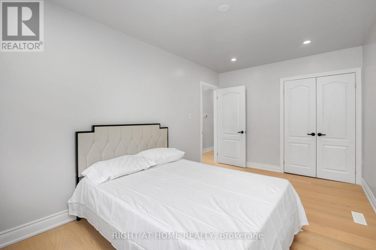
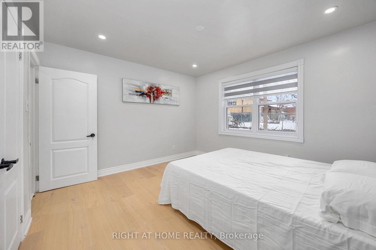
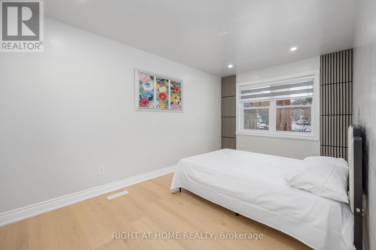
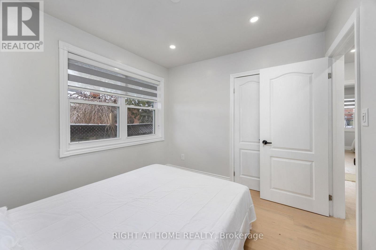
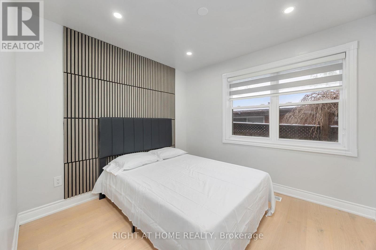
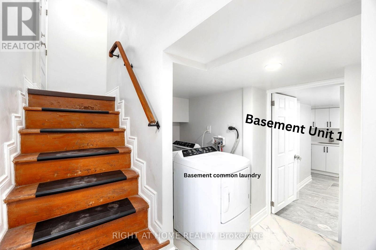
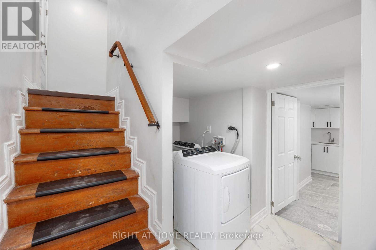
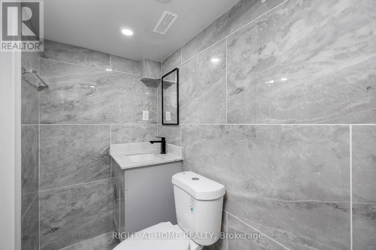
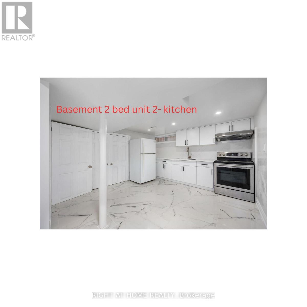
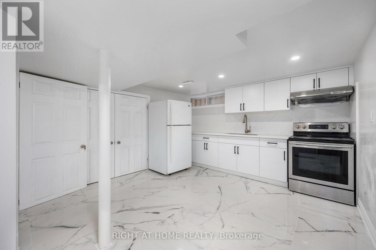
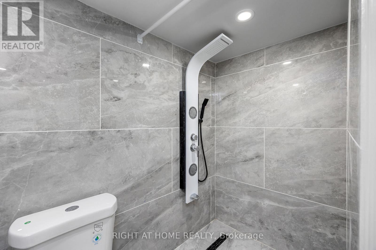
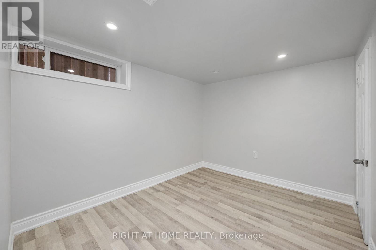
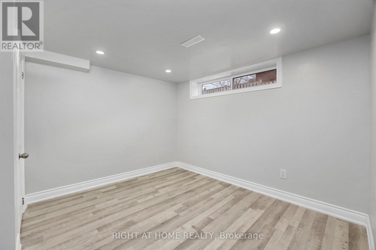
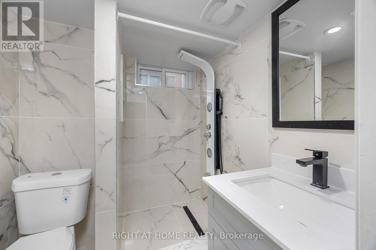
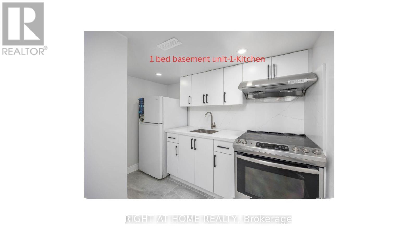
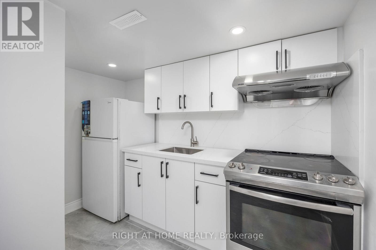
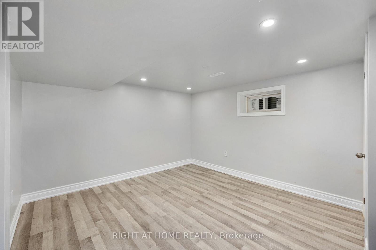
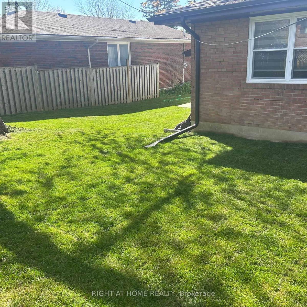
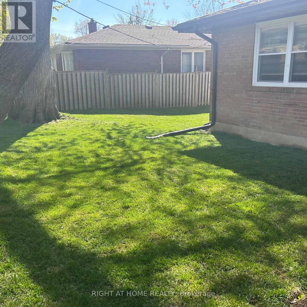
MUST SEE! Stunning 50-foot lot wonderful bungalow featuring 3 spacious bedrooms in main floor and 4 bathrooms. This property has been completely renovated with modern bathrooms, new windows, a contemporary kitchen, new flooring, a new roof, a furnace, and a gas water tank. Parking for 3 vehicles is included. Prime Location: Nestled in a quiet residential neighborhood near Lawrence and McCowan, just steps from Scarborough General Hospital. The upcoming Lawrence and McCowan subway station is only a 5-minute walk away, offering a convenient 30-minute commute to downtown Toronto. Scarborough Town Center is within a 5-minute drive. Income Potential. The property features two separate entrances and a 2 fully self-contained basement apartments, with potential dual-family rental arrangements at $3,500 per month. Don't miss this (id:63476)
Property Details
| MLS® Number | E13541378 |
| Property Type | Single Family |
| Community Name | Woburn |
| Equipment Type | Water Heater |
| Features | In-law Suite |
| Parking Space Total | 3 |
| Rental Equipment Type | Water Heater |
Building
| Bathroom Total | 4 |
| Bedrooms Above Ground | 3 |
| Bedrooms Below Ground | 3 |
| Bedrooms Total | 6 |
| Amenities | Separate Heating Controls |
| Appliances | Blinds, Dryer, Stove, Washer, Refrigerator |
| Architectural Style | Bungalow |
| Basement Development | Finished,other, See Remarks |
| Basement Features | Apartment In Basement, Separate Entrance |
| Basement Type | N/a, N/a (finished), N/a (other, See Remarks), N/a |
| Construction Status | Insulation Upgraded |
| Construction Style Attachment | Detached |
| Cooling Type | Central Air Conditioning |
| Exterior Finish | Brick |
| Foundation Type | Concrete, Brick |
| Half Bath Total | 1 |
| Heating Fuel | Natural Gas |
| Heating Type | Forced Air |
| Stories Total | 1 |
| Size Interior | 1,500 - 2,000 Sqft |
| Type | House |
| Utility Water | Municipal Water |
Parking
| Carport | |
| Garage |
Land
| Acreage | No |
| Sewer | Sanitary Sewer |
| Size Depth | 100 Ft |
| Size Frontage | 50 Ft |
| Size Irregular | 50 X 100 Ft |
| Size Total Text | 50 X 100 Ft |
Rooms
| Level | Type | Length | Width | Dimensions |
|---|---|---|---|---|
| Basement | Bedroom | 10 m | 12 m | 10 m x 12 m |
| Basement | Bedroom 2 | 10 m | 12 m | 10 m x 12 m |
| Basement | Kitchen | 7 m | 7 m | 7 m x 7 m |
| Basement | Bedroom | 20 m | 18 m | 20 m x 18 m |
| Basement | Laundry Room | 10 m | 5 m | 10 m x 5 m |
| Basement | Living Room | 5 m | 6 m | 5 m x 6 m |
| Basement | Kitchen | 10 m | 5 m | 10 m x 5 m |
| Basement | Bathroom | 8 m | 9 m | 8 m x 9 m |
| Basement | Bathroom | 8 m | 7 m | 8 m x 7 m |
| Basement | Living Room | 10 m | 9 m | 10 m x 9 m |
| Main Level | Bedroom | 15 m | 18 m | 15 m x 18 m |
| Main Level | Bedroom 2 | 10 m | 10 m | 10 m x 10 m |
| Main Level | Bedroom 3 | 10 m | 14 m | 10 m x 14 m |
| Main Level | Living Room | 19 m | 16 m | 19 m x 16 m |
| Main Level | Dining Room | 8 m | 9 m | 8 m x 9 m |
| Main Level | Kitchen | 10 m | 8 m | 10 m x 8 m |
| Main Level | Bathroom | 10 m | 6 m | 10 m x 6 m |
| Main Level | Bathroom | 5 m | 4 m | 5 m x 4 m |
| Main Level | Laundry Room | 4 m | 4 m | 4 m x 4 m |
Contact Us
Contact us for more information

The trademarks REALTOR®, REALTORS®, and the REALTOR® logo are controlled by The Canadian Real Estate Association (CREA) and identify real estate professionals who are members of CREA. The trademarks MLS®, Multiple Listing Service® and the associated logos are owned by The Canadian Real Estate Association (CREA) and identify the quality of services provided by real estate professionals who are members of CREA. The trademark DDF® is owned by The Canadian Real Estate Association (CREA) and identifies CREA's Data Distribution Facility (DDF®)
August 31 2026 04:30:38
Toronto Regional Real Estate Board
Right At Home Realty