
53, 5810 Patina Drive SW Calgary, Alberta T3H 2Y6

$439,000Maintenance, Common Area Maintenance, Insurance, Ground Maintenance, Parking, Property Management, Reserve Fund Contributions, Sewer, Water
$493 Monthly
Maintenance, Common Area Maintenance, Insurance, Ground Maintenance, Parking, Property Management, Reserve Fund Contributions, Sewer, Water
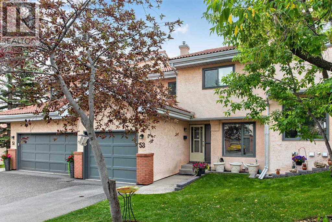
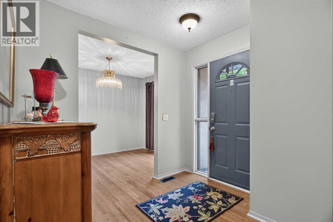
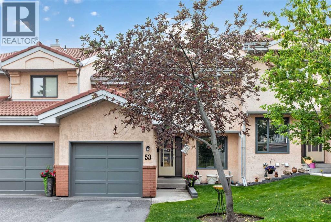
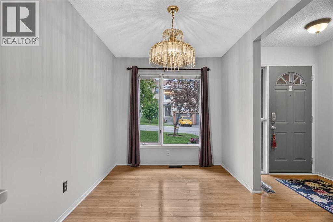
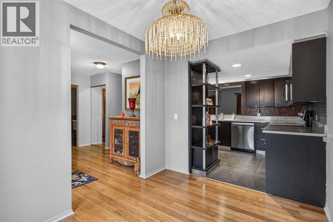
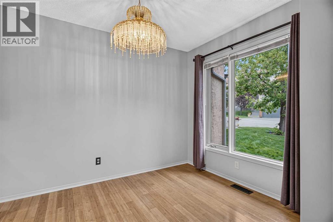
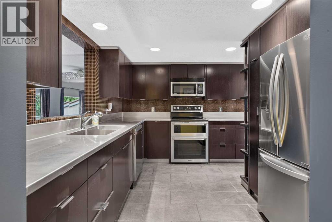
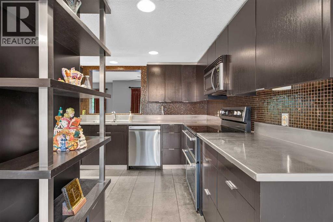
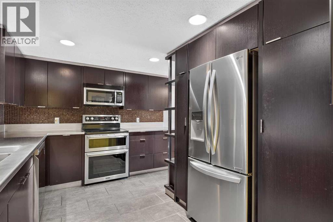
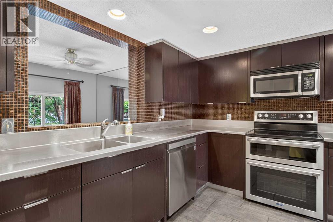
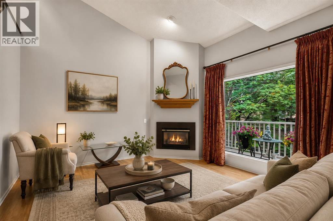
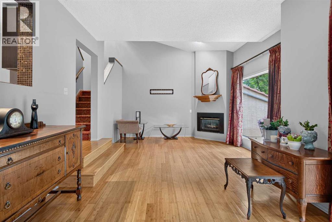
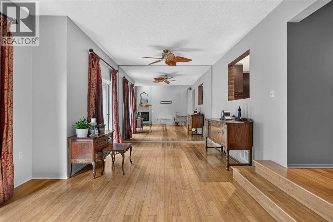
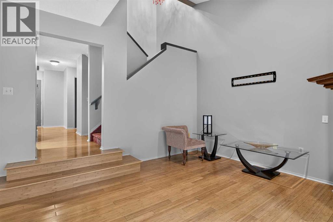
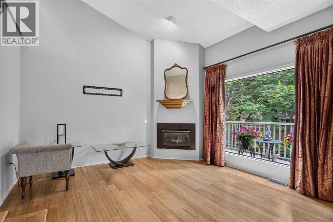
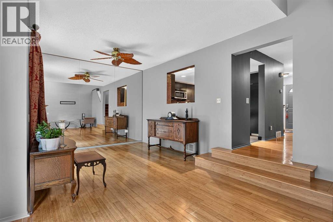
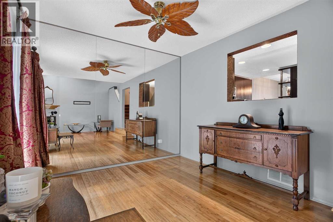
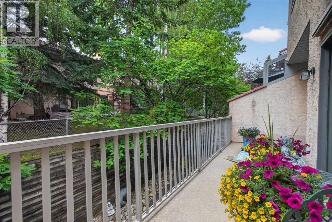
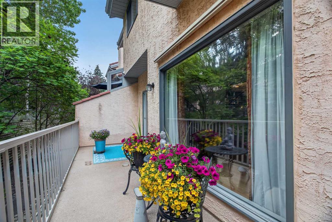
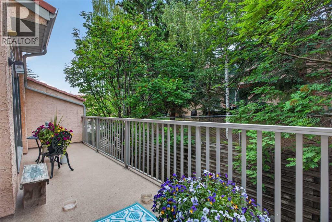
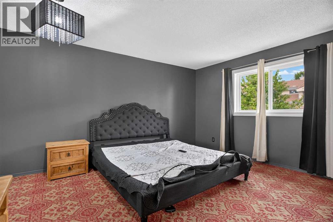
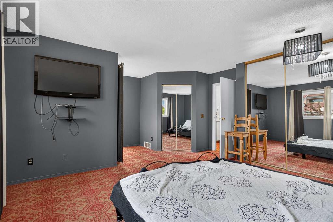
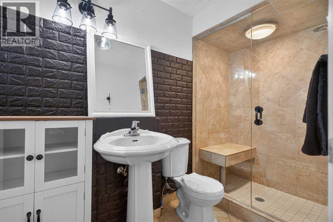
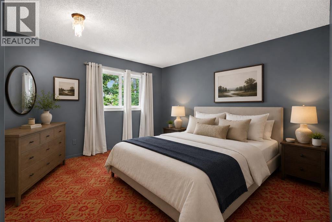
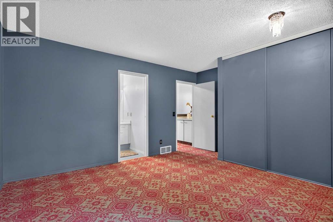
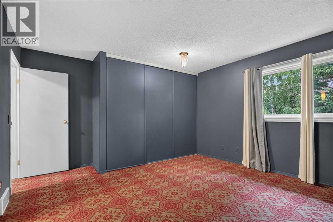
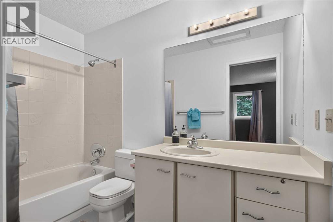
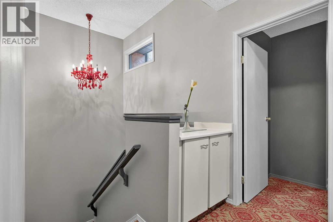
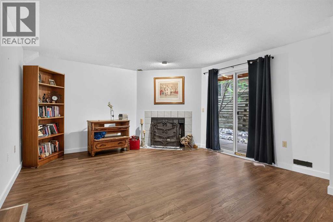
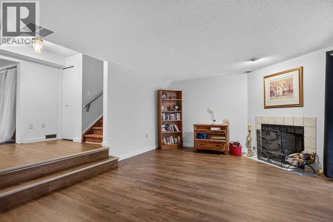
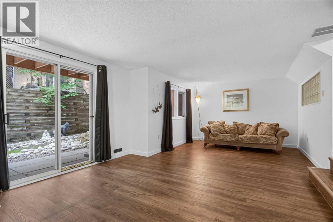
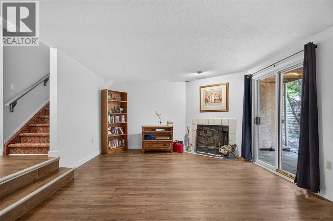
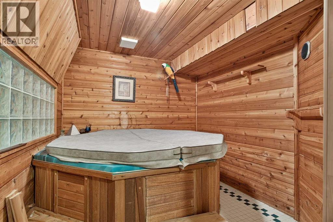
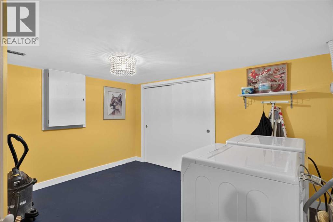
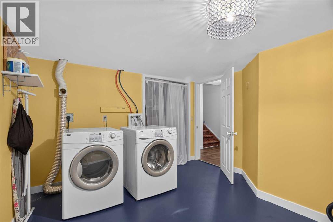
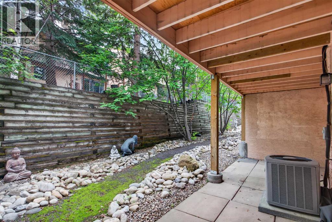
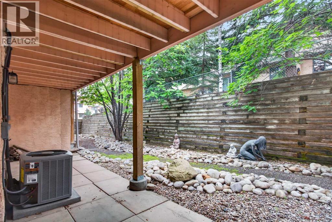
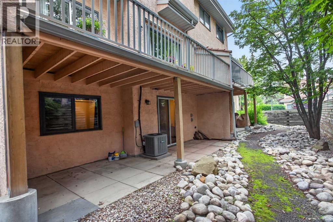
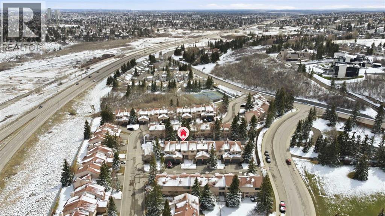
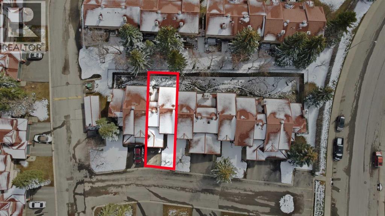
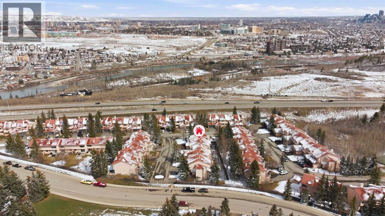
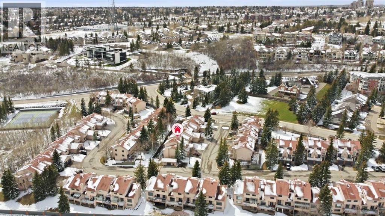
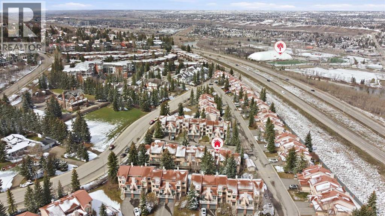
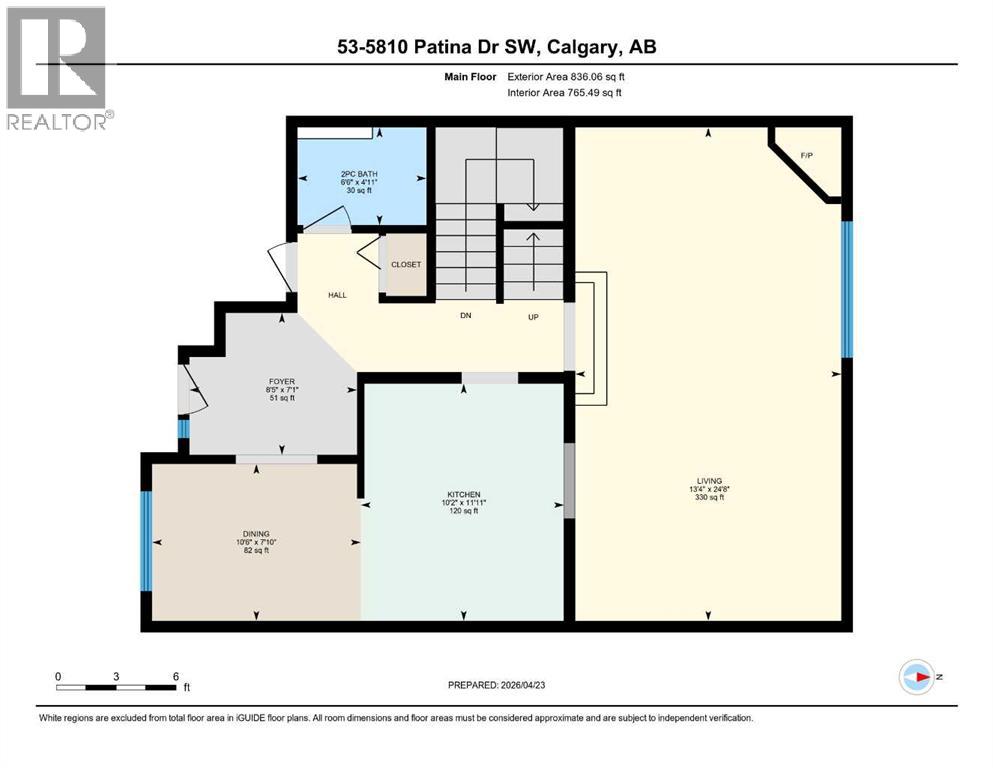
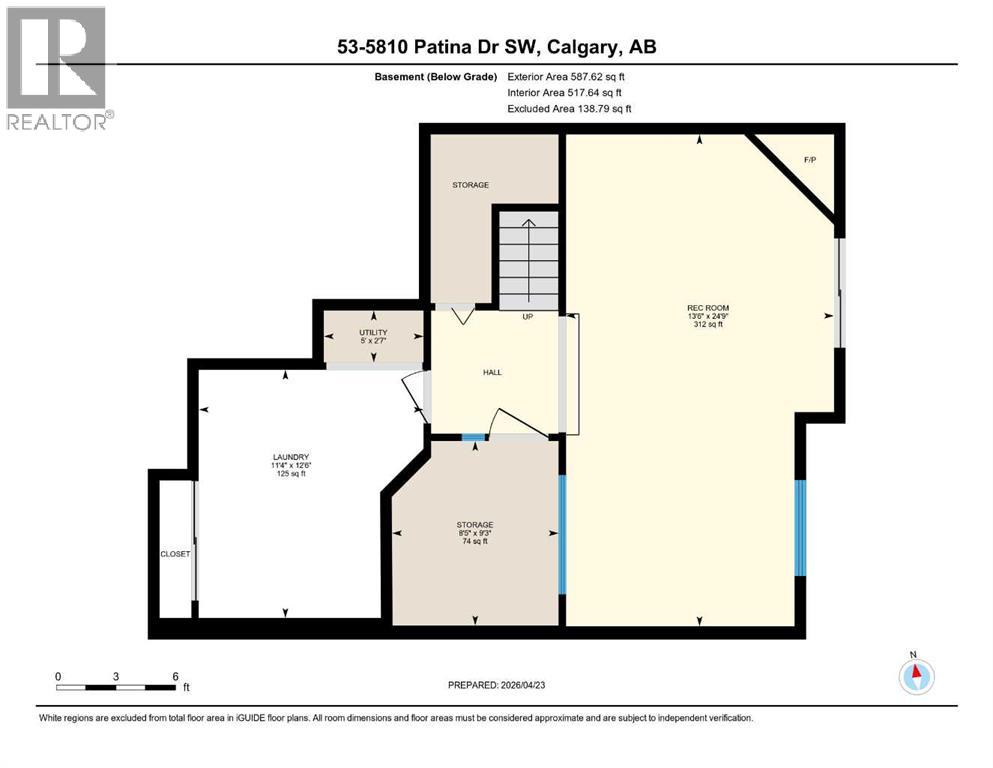
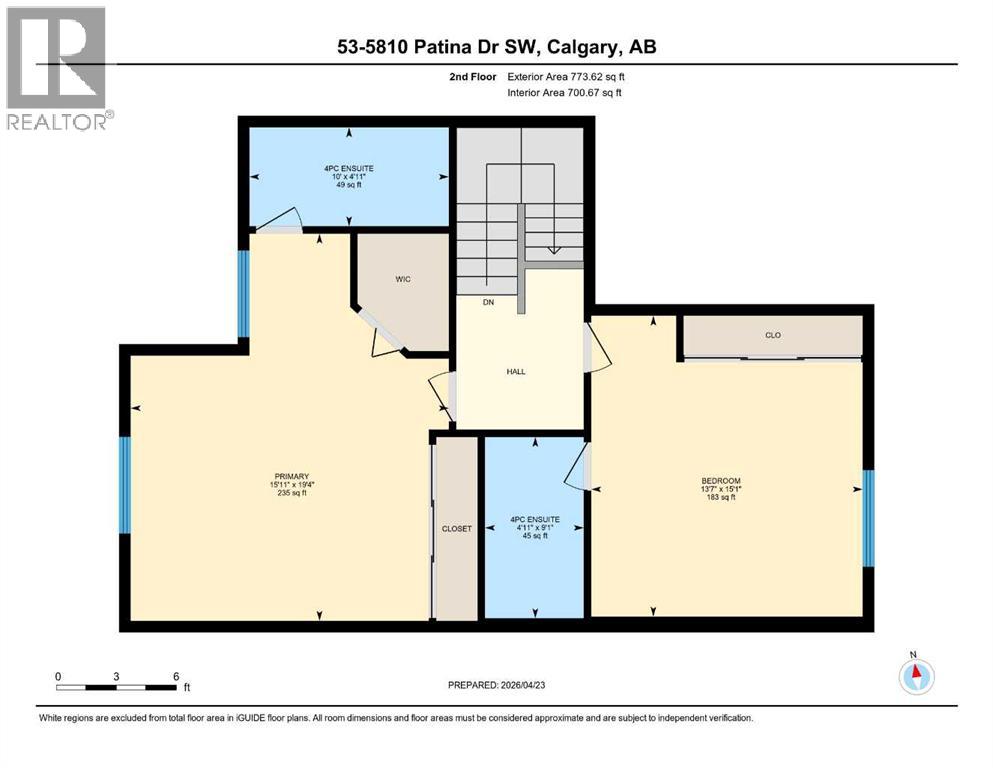
$493 MonthlyDiscover flexible west-side living in this well-cared-for Patterson townhome, featuring two private bedroom suites, a fully finished walkout level, two outdoor spaces, and significant mechanical upgrades.The main floor feels bright and spacious, with vaulted ceilings, bamboo flooring, and an open living and dining area anchored by a gas fireplace. The kitchen offers maple cabinetry, stainless steel countertops, excellent storage, and a dishwasher replaced in 2024. Step outside to the upper deck for morning coffee, outdoor dining, or a quiet place to unwind.Upstairs, both generously sized bedrooms function as private primary suites, each with its own ensuite bathroom. This practical layout is ideal for couples, professionals, roommates, or visiting family and guests.The finished walkout level expands the home’s versatility with a spacious recreation and media area, a wood-burning fireplace with gas log lighter, a finished laundry room, and direct access to the lower patio. A separate flex studio with capped plumbing provides additional space for fitness, hobbies, future 4th bathroom, a home office, or a future wellness retreat.Important updates have already been completed, including full Poly-B plumbing removal, a high-efficiency furnace installed in 2023 with a transferable 10-year warranty, central air conditioning installed in 2023, an updated hot water tank, new bedroom windows, and a newer dishwasher.Additional highlights include a single attached garage, a pet-friendly complex (upon approval), and professional management. The quiet location is close to green space while remaining convenient to downtown, Westhills, Aspen Landing, C-Train service, and major commuter routes.With its private bedroom layout, walkout basement, multiple living spaces, and extensive upgrades, this Patterson townhome offers comfort, flexibility, and easy lock-and-leave living. (id:63476)
Property Details
| MLS® Number | A2304159 |
| Property Type | Single Family |
| Community Name | Patterson |
| Amenities Near By | Park, Playground, Schools, Shopping |
| Community Features | Pets Allowed With Restrictions |
| Features | Parking |
| Parking Space Total | 2 |
| Plan | 9012563 |
Building
| Bathroom Total | 3 |
| Bedrooms Above Ground | 2 |
| Bedrooms Total | 2 |
| Appliances | Washer, Refrigerator, Dishwasher, Stove, Dryer, Microwave, Garburator, Hood Fan, Window Coverings, Garage Door Opener |
| Basement Development | Finished |
| Basement Features | Walk Out |
| Basement Type | Full (finished) |
| Constructed Date | 1990 |
| Construction Material | Wood Frame |
| Construction Style Attachment | Attached |
| Cooling Type | Central Air Conditioning |
| Exterior Finish | Brick, Stucco |
| Fireplace Present | Yes |
| Fireplace Total | 2 |
| Flooring Type | Carpeted, Ceramic Tile, Vinyl Plank |
| Foundation Type | Poured Concrete |
| Half Bath Total | 1 |
| Heating Fuel | Natural Gas |
| Heating Type | Forced Air |
| Stories Total | 2 |
| Size Interior | 1,622 Sqft |
| Total Finished Area | 1621.97 Sqft |
| Type | Row / Townhouse |
Parking
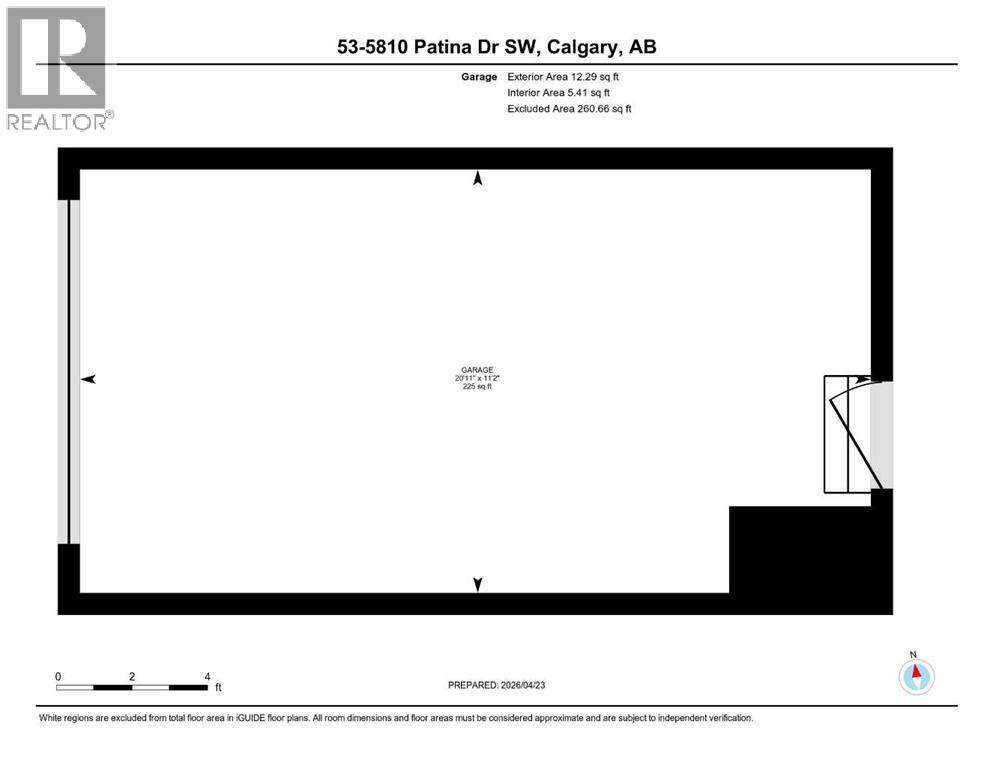
| Attached Garage | 1 |
Land
| Acreage | No |
| Fence Type | Partially Fenced |
| Land Amenities | Park, Playground, Schools, Shopping |
| Size Total Text | Unknown |
| Zoning Description | M-cg D30 |
Rooms
| Level | Type | Length | Width | Dimensions |
|---|---|---|---|---|
| Basement | Laundry Room | 12.50 Ft x 11.33 Ft | ||
| Basement | Recreational, Games Room | 24.75 Ft x 13.50 Ft | ||
| Basement | Storage | 9.25 Ft x 8.42 Ft | ||
| Basement | Furnace | 2.58 Ft x 5.00 Ft | ||
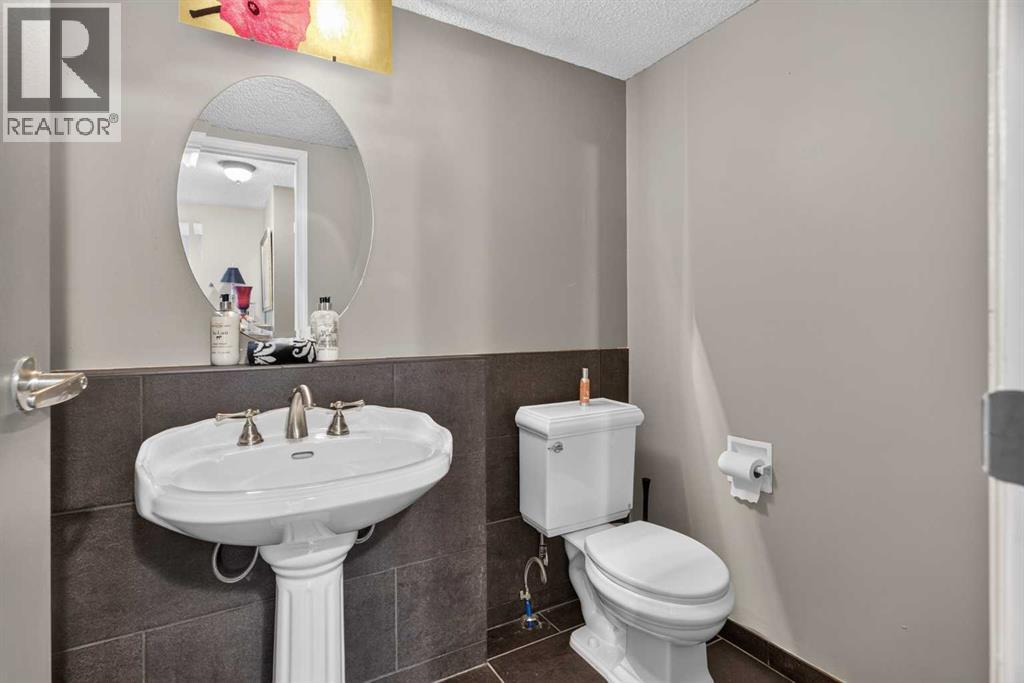
| Main Level | 2pc Bathroom | 4.92 Ft x 6.50 Ft | ||
| Main Level | Dining Room | 7.83 Ft x 10.50 Ft | ||
| Main Level | Foyer | 7.08 Ft x 8.42 Ft | ||
| Main Level | Kitchen | 11.92 Ft x 10.17 Ft | ||
| Main Level | Living Room | 24.67 Ft x 13.33 Ft | ||
| Upper Level | 4pc Bathroom | 4.92 Ft x 10.00 Ft | ||
| Upper Level | 4pc Bathroom | 9.08 Ft x 4.92 Ft | ||
| Upper Level | Bedroom | 15.08 Ft x 13.58 Ft | ||
| Upper Level | Primary Bedroom | 19.33 Ft x 15.92 Ft |
Contact Us
Contact us for more information

The trademarks REALTOR®, REALTORS®, and the REALTOR® logo are controlled by The Canadian Real Estate Association (CREA) and identify real estate professionals who are members of CREA. The trademarks MLS®, Multiple Listing Service® and the associated logos are owned by The Canadian Real Estate Association (CREA) and identify the quality of services provided by real estate professionals who are members of CREA. The trademark DDF® is owned by The Canadian Real Estate Association (CREA) and identifies CREA's Data Distribution Facility (DDF®)
August 02 2026 05:27:15
Calgary Real Estate Board
Exp Realty