
#53 16823 84 St NW Edmonton, Alberta T5Z 3S4

$260,000Maintenance, Insurance, Property Management, Other, See Remarks
$305 Monthly
Maintenance, Insurance, Property Management, Other, See Remarks
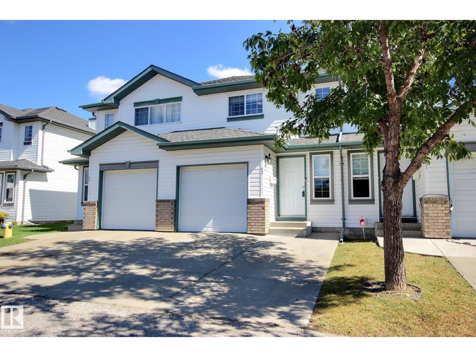
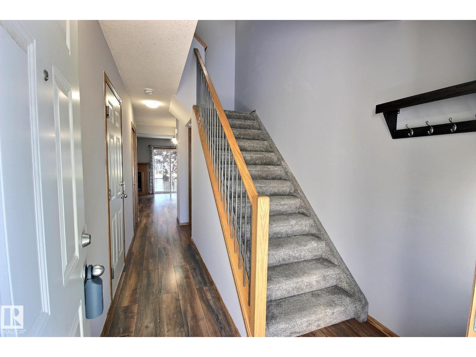
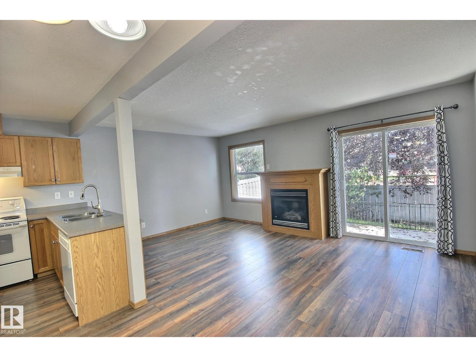
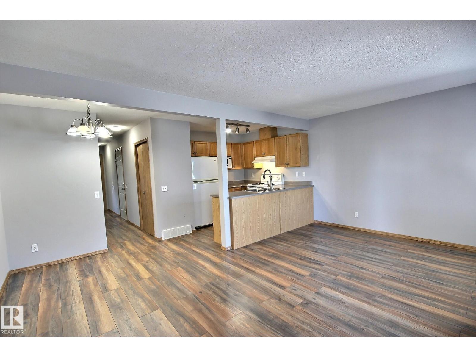
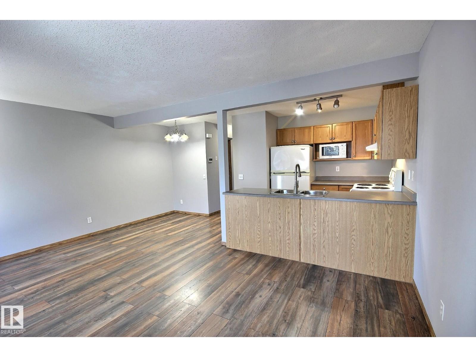
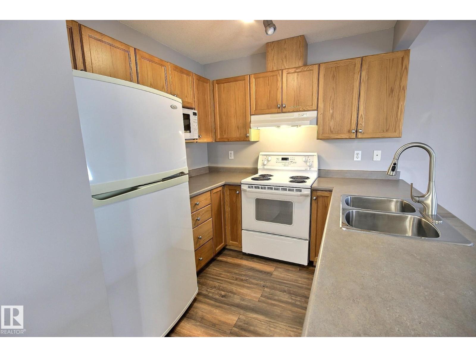
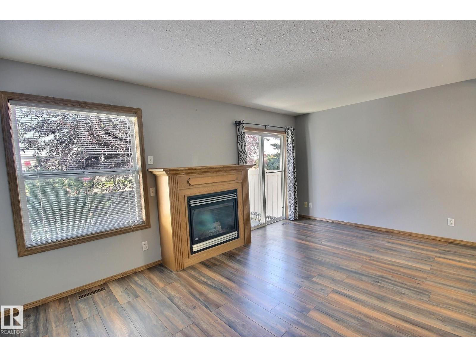
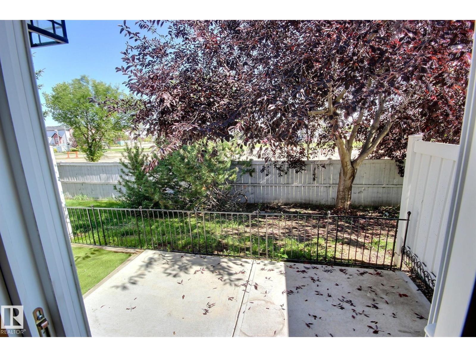
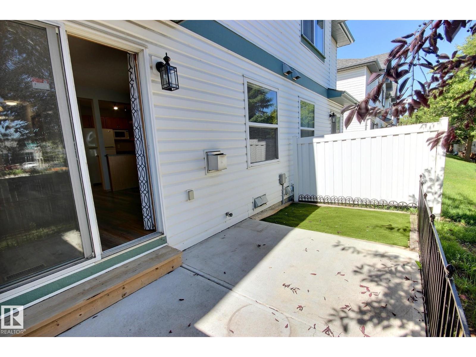
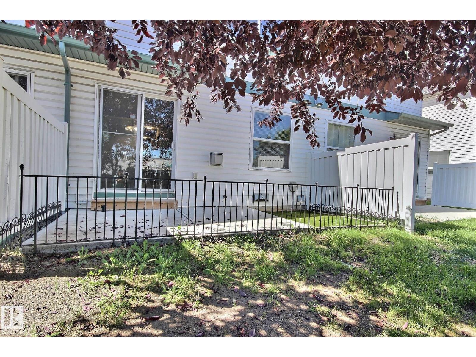
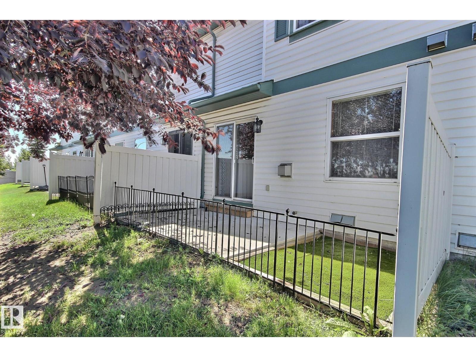
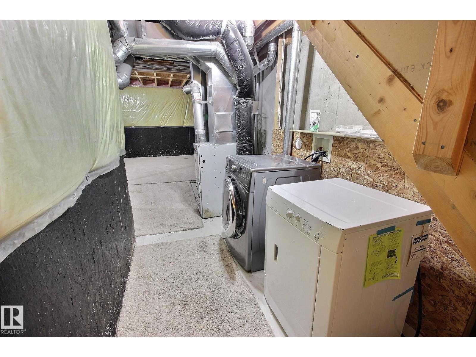
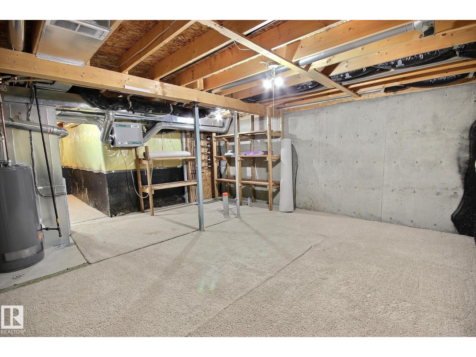
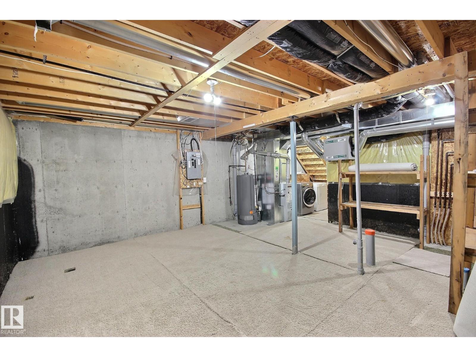
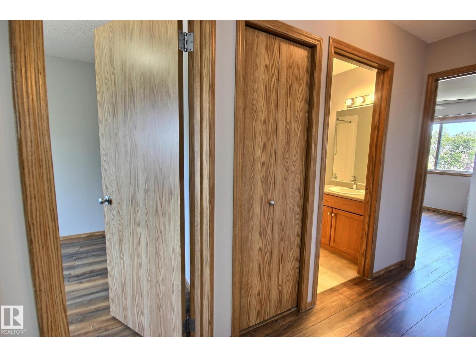
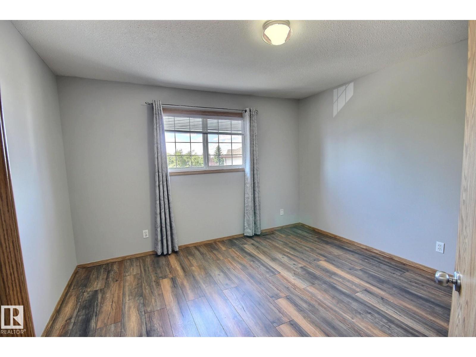
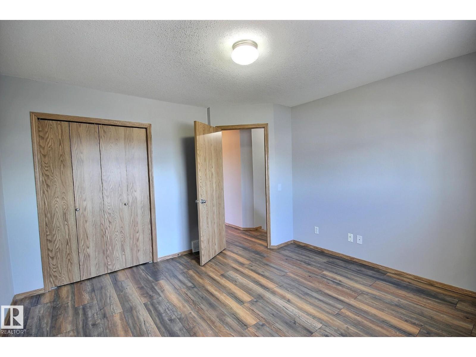
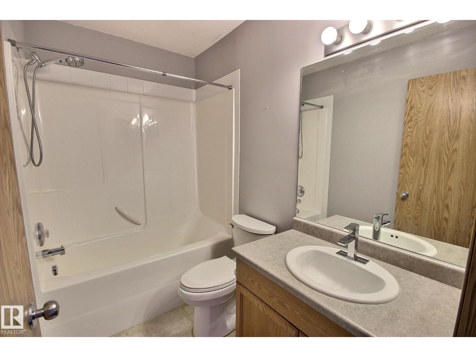
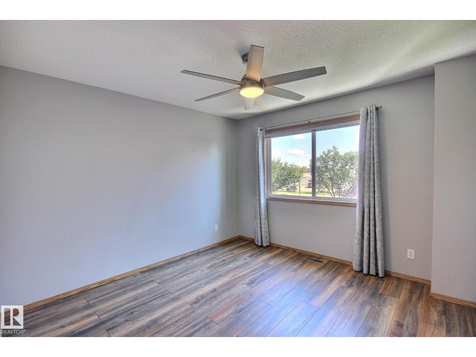
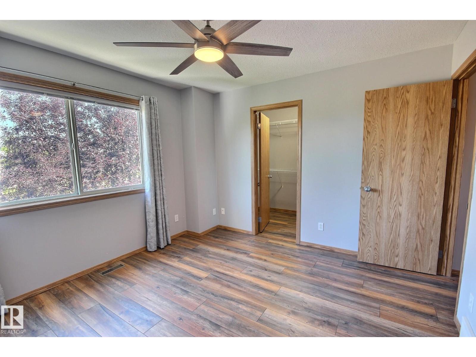
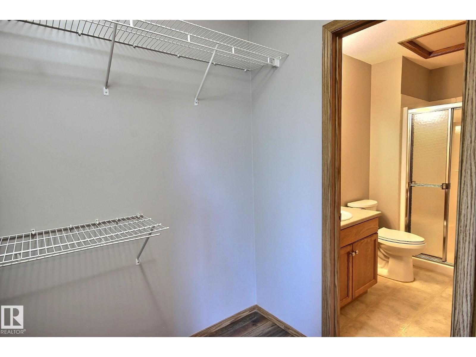
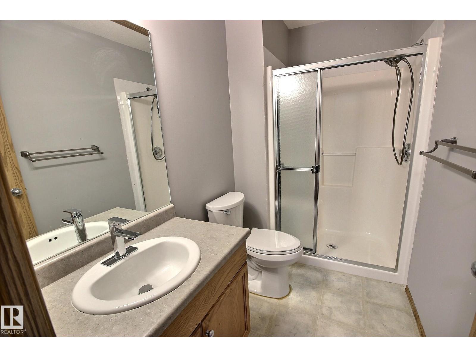
$305 MonthlyMint condition and move in ready! This 2 Storey Townhouse located in the desirable community of Klarvatten offers an excellent combination of affordability, comfort, and location. Ideal for first-time buyers, investors, or those looking to downsize. The property features low condo fees, an attached single garage, and a spacious living room highlighted by a cozy gas fireplace, creating a warm and inviting space to relax or entertain. The back patio is nice and private (not backing onto another unit) and is great for a little puppy or just hanging out. Rich laminate flooring throughout (except stairs and some in basement). Unspoiled basement with convenient shelving for flexibility and versatility. Enjoy the convenience of a fantastic location within walking distance to Klarvatten Lake and nearby schools, with easy access to all amenities and public transportation. This is a very affordable opportunity to own in a sought-after neighborhood with excellent value. Immediate possession is available. (id:63476)
Property Details
| MLS® Number | E4506433 |
| Property Type | Single Family |
| Neigbourhood | Klarvatten |
| Amenities Near By | Playground, Public Transit, Shopping |
Building
| Bathroom Total | 2 |
| Bedrooms Total | 2 |
| Appliances | Dishwasher, Dryer, Garage Door Opener Remote(s), Garage Door Opener, Hood Fan, Refrigerator, Stove, Washer, Window Coverings |
| Basement Development | Unfinished |
| Basement Type | Full (unfinished) |
| Constructed Date | 2002 |
| Construction Style Attachment | Attached |
| Fire Protection | Smoke Detectors |
| Heating Type | Forced Air |
| Stories Total | 2 |
| Size Interior | 1,029 Sqft |
| Type | Row / Townhouse |
Parking
| Attached Garage |
Land
| Acreage | No |
| Land Amenities | Playground, Public Transit, Shopping |
| Size Irregular | 145.17 |
| Size Total | 145.17 M2 |
| Size Total Text | 145.17 M2 |
Rooms
| Level | Type | Length | Width | Dimensions |
|---|---|---|---|---|
| Main Level | Living Room | Measurements not available | ||
| Main Level | Dining Room | Measurements not available | ||
| Main Level | Kitchen | Measurements not available | ||
| Upper Level | Primary Bedroom | 11.25 m | 11.67 m | 11.25 m x 11.67 m |
| Upper Level | Bedroom 2 | 12.25 m | 12.2 m | 12.25 m x 12.2 m |
Contact Us
Contact us for more information

The trademarks REALTOR®, REALTORS®, and the REALTOR® logo are controlled by The Canadian Real Estate Association (CREA) and identify real estate professionals who are members of CREA. The trademarks MLS®, Multiple Listing Service® and the associated logos are owned by The Canadian Real Estate Association (CREA) and identify the quality of services provided by real estate professionals who are members of CREA. The trademark DDF® is owned by The Canadian Real Estate Association (CREA) and identifies CREA's Data Distribution Facility (DDF®)
September 01 2026 05:01:57
REALTORS® Association of Edmonton
RE/MAX River City