
5288 Clarence Road Peachland, British Columbia V0H 1X2

$765,000
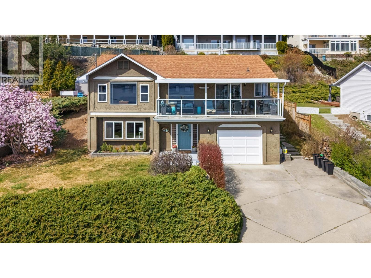
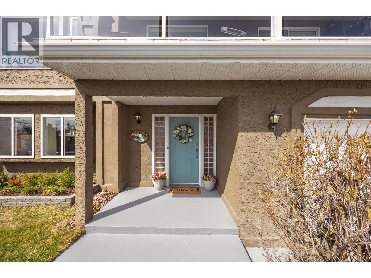
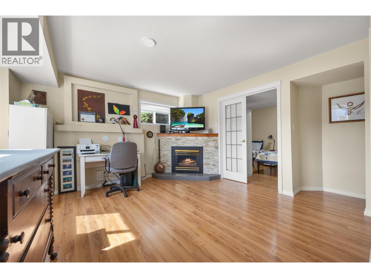
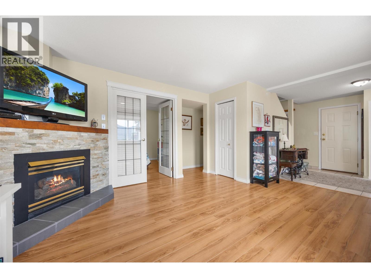
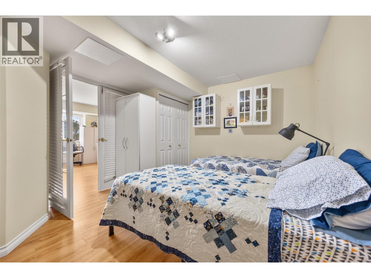
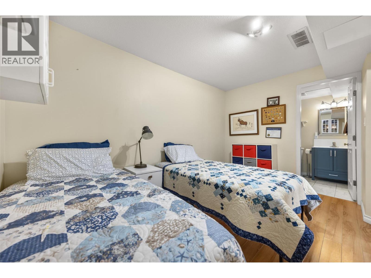
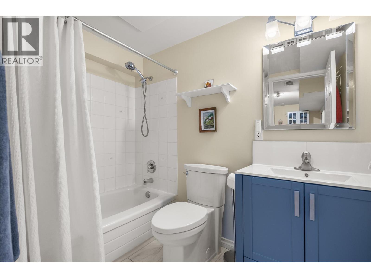
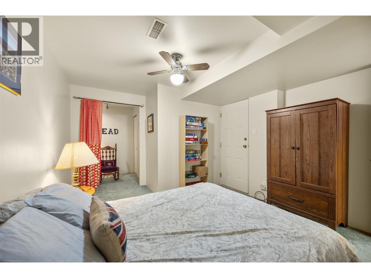
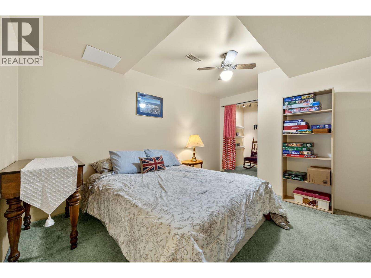
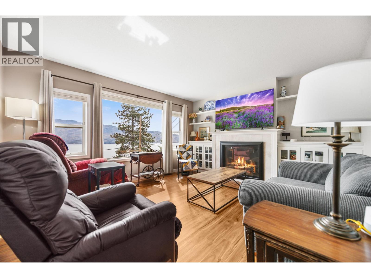
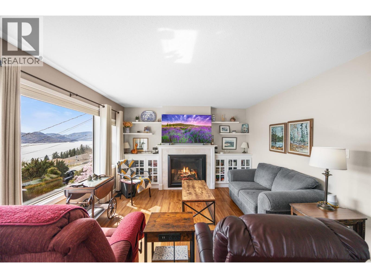
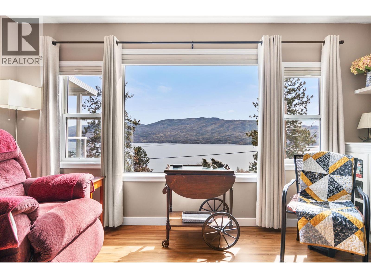
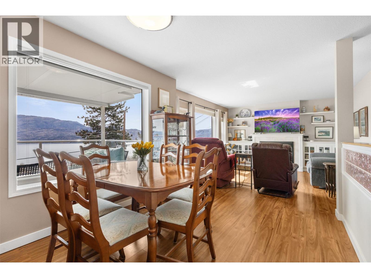
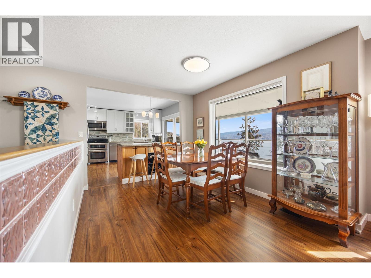
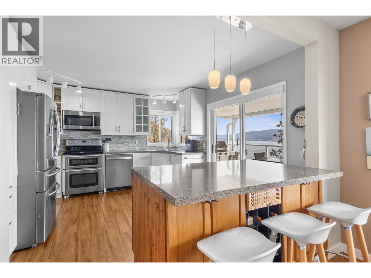
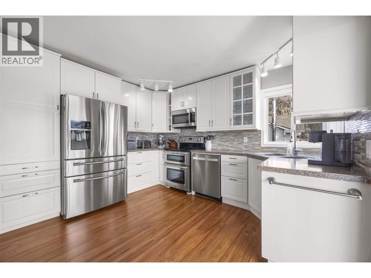
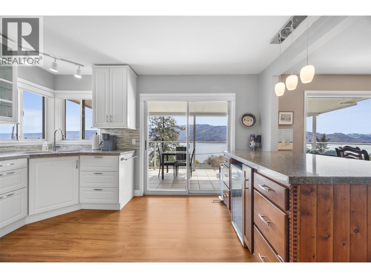
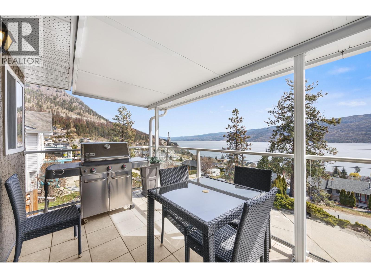
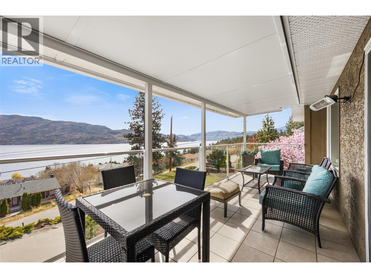
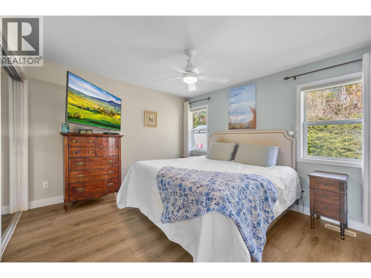
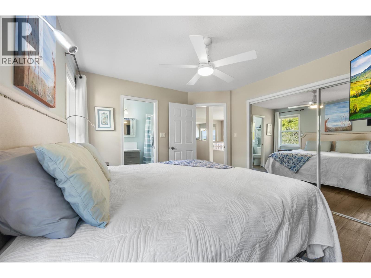
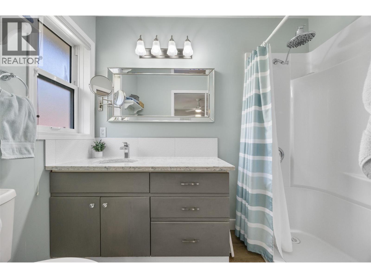
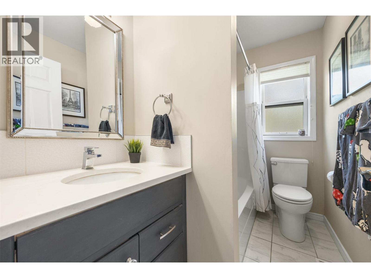
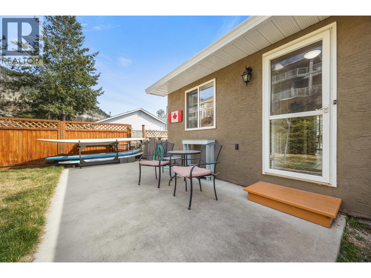
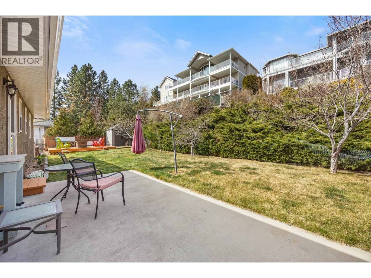
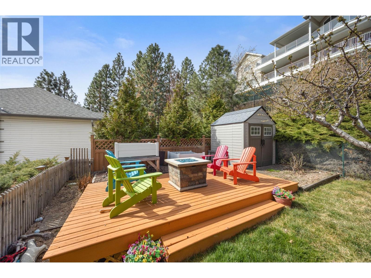
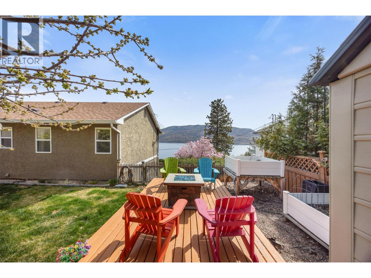
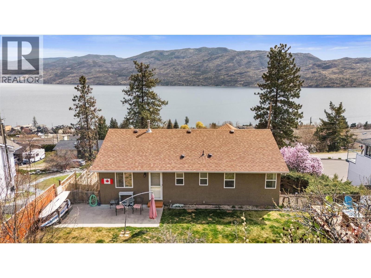
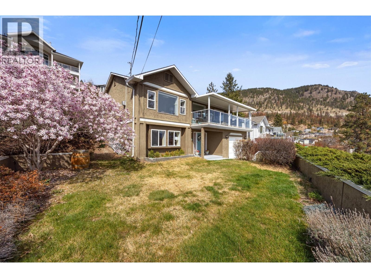
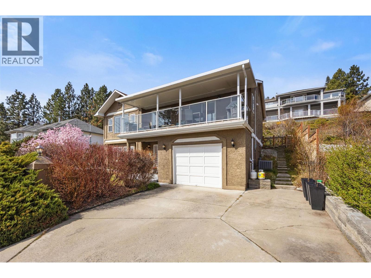
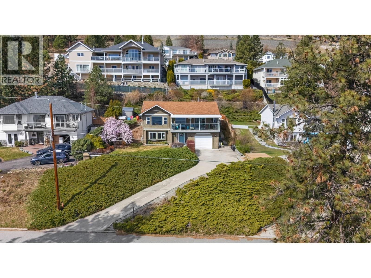
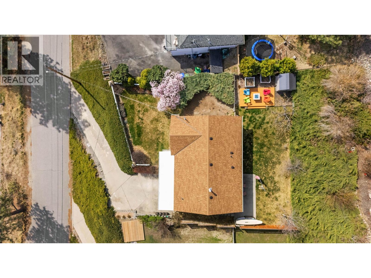
Welcome to this beautifully maintained 3-bed | 3-bath home offering lovely lake and mountain views, along with enjoyable outdoor living space in Peachland—proudly known as Canada’s “Kindest Community.” Thoughtfully updated, this home features an inviting open-concept layout with a cozy gas fireplace, built-in cabinetry, and picturesque lake views. The updated kitchen showcases granite countertops, stainless steel appliances, and seamless flow into the dining and living areas—perfect for both everyday living and entertaining. The main-floor primary suite offers a 3-piece ensuite with a new walk-in shower and quartz countertops. The lower level provides excellent flexibility with a spacious family room featuring a second gas fireplace, a den with ensuite, and additional living space for hobbies. Step outside to enjoy the covered front deck with aheater—perfect for year-round use—along with a spacious backyard, patio, and deck complete with a fire table, offering beautiful lake views andan Okanagan lifestyle. Additional highlights include a newer furnace and hot water tank (2024), roof (2015), underground irrigation, a single garage, and a 0.21-acre lot. Ideally located just minutes from beaches, wineries, and everyday amenities. (id:63476)
Property Details
| MLS® Number | 10392449 |
| Property Type | Single Family |
| Neigbourhood | Peachland |
| Parking Space Total | 3 |
| View Type | Lake View, Mountain View |
Building
| Bathroom Total | 3 |
| Bedrooms Total | 3 |
| Appliances | Refrigerator, Dishwasher, Dryer, Range - Electric, Microwave, Washer |
| Architectural Style | Other |
| Constructed Date | 1991 |
| Construction Style Attachment | Detached |
| Cooling Type | Central Air Conditioning |
| Exterior Finish | Stucco |
| Fireplace Fuel | Gas |
| Fireplace Present | Yes |
| Fireplace Total | 2 |
| Fireplace Type | Unknown |
| Heating Type | Forced Air |
| Roof Material | Asphalt Shingle |
| Roof Style | Unknown |
| Stories Total | 2 |
| Size Interior | 1,848 Sqft |
| Type | House |
| Utility Water | Municipal Water |
Parking
| Attached Garage | 1 |
Land
| Acreage | No |
| Landscape Features | Underground Sprinkler |
| Sewer | Septic Tank |
| Size Irregular | 0.21 |
| Size Total | 0.21 Ac|under 1 Acre |
| Size Total Text | 0.21 Ac|under 1 Acre |
Rooms
| Level | Type | Length | Width | Dimensions |
|---|---|---|---|---|
| Lower Level | Utility Room | 8'8'' x 5'3'' | ||
| Lower Level | Other | 11'4'' x 13'10'' | ||
| Lower Level | 4pc Ensuite Bath | 7'10'' x 5'2'' | ||
| Lower Level | Bedroom | 10'11'' x 12'8'' | ||
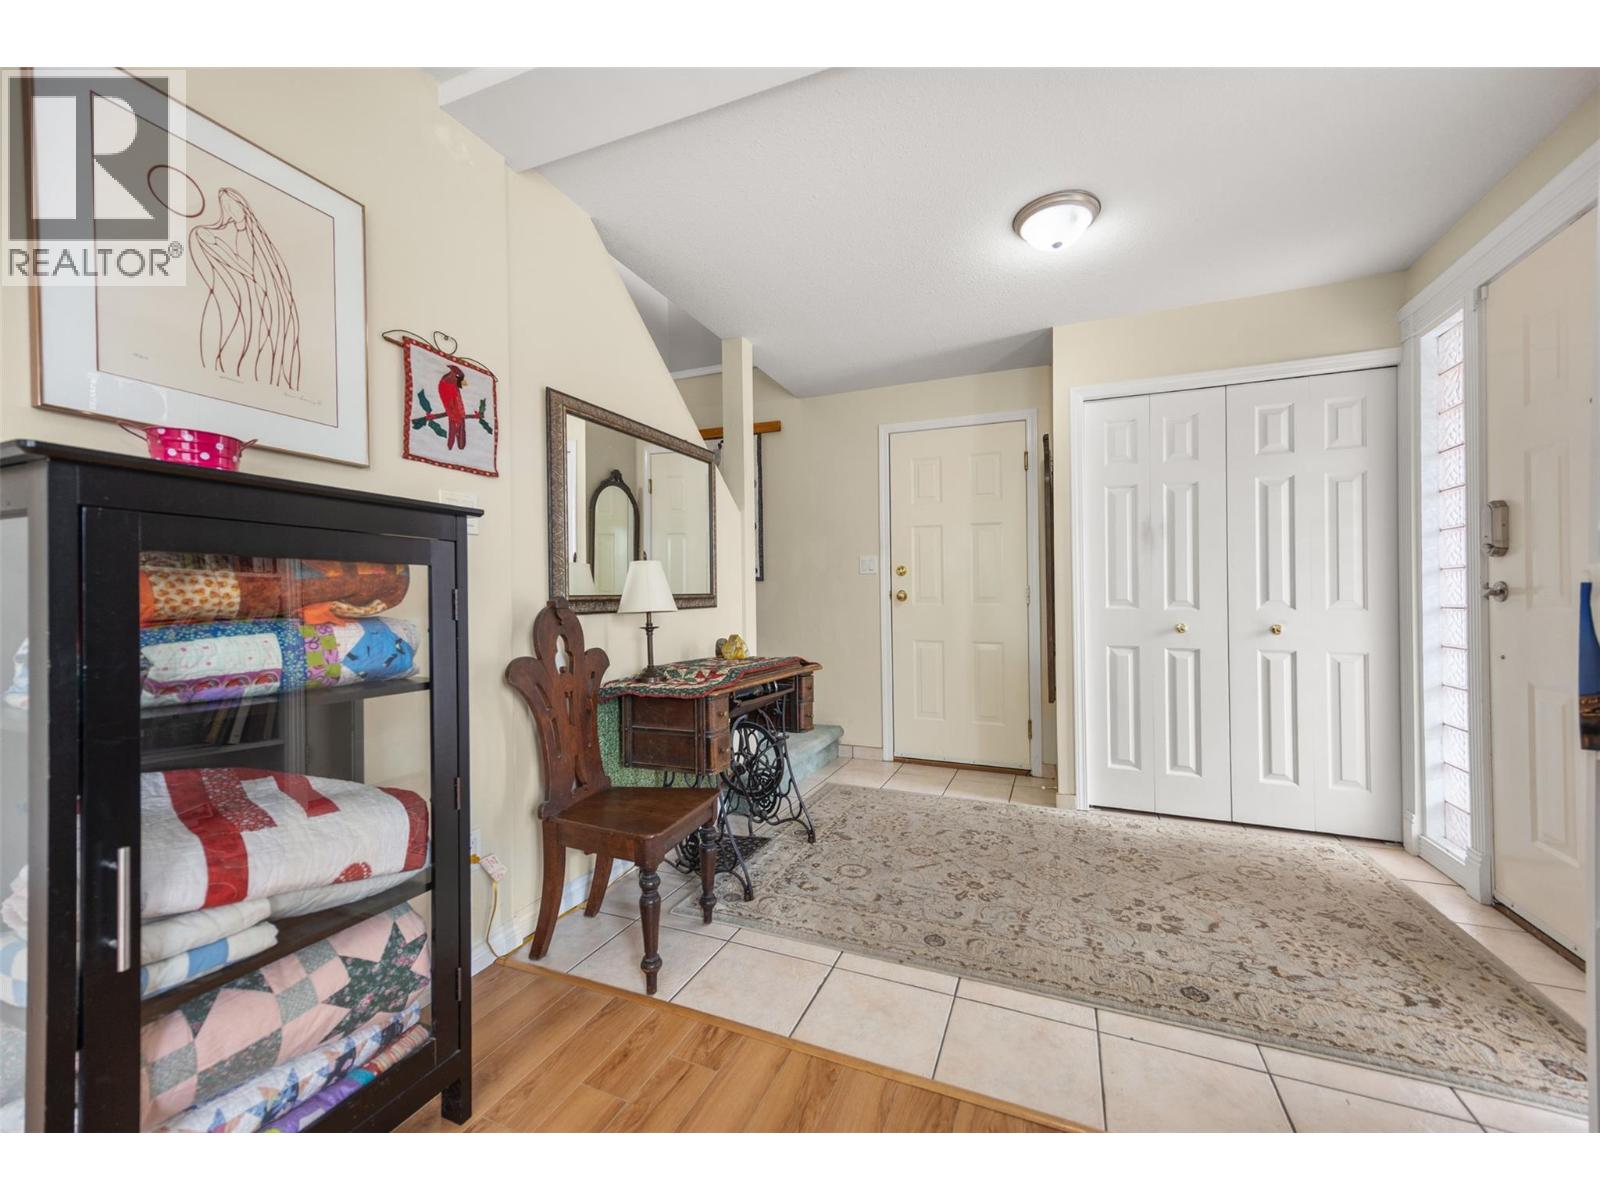
| Lower Level | Foyer | 9'2'' x 8'1'' | ||
| Lower Level | Family Room | 13'3'' x 16'7'' | ||
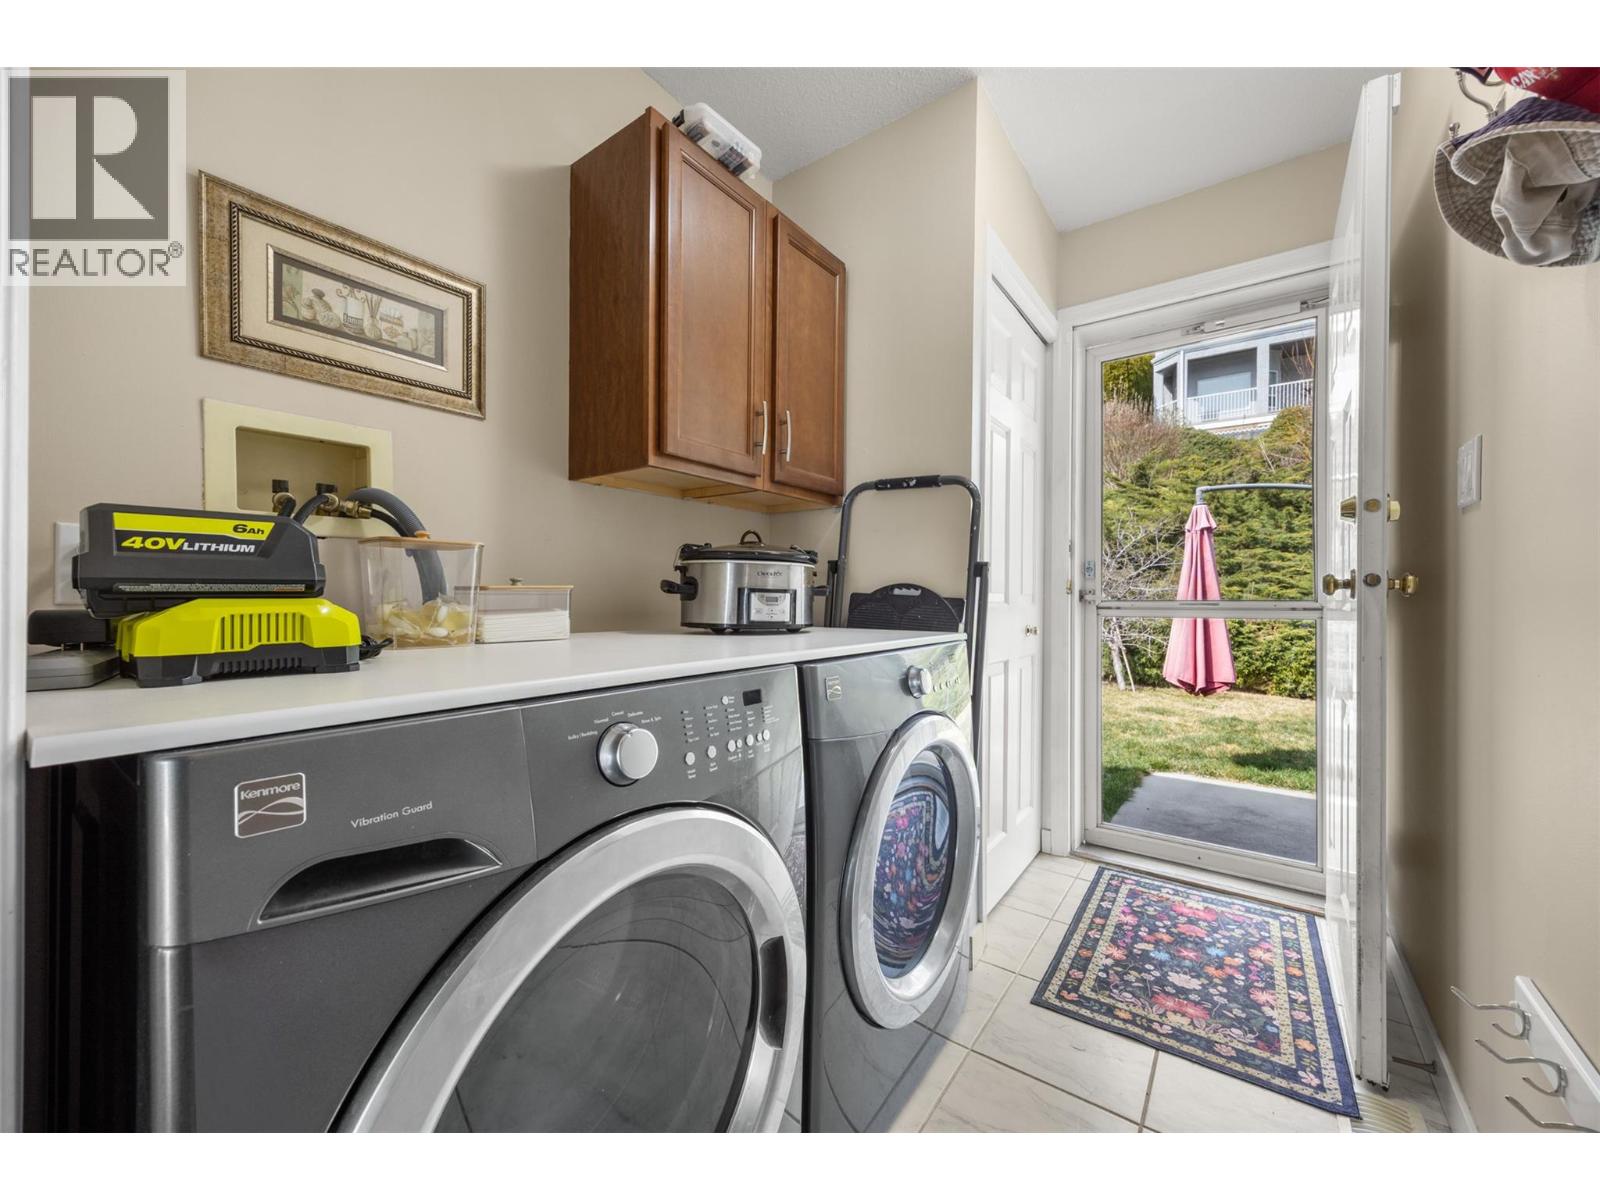
| Main Level | Laundry Room | 8'2'' x 5'4'' | ||
| Main Level | 4pc Bathroom | 8'1'' x 5'1'' | ||
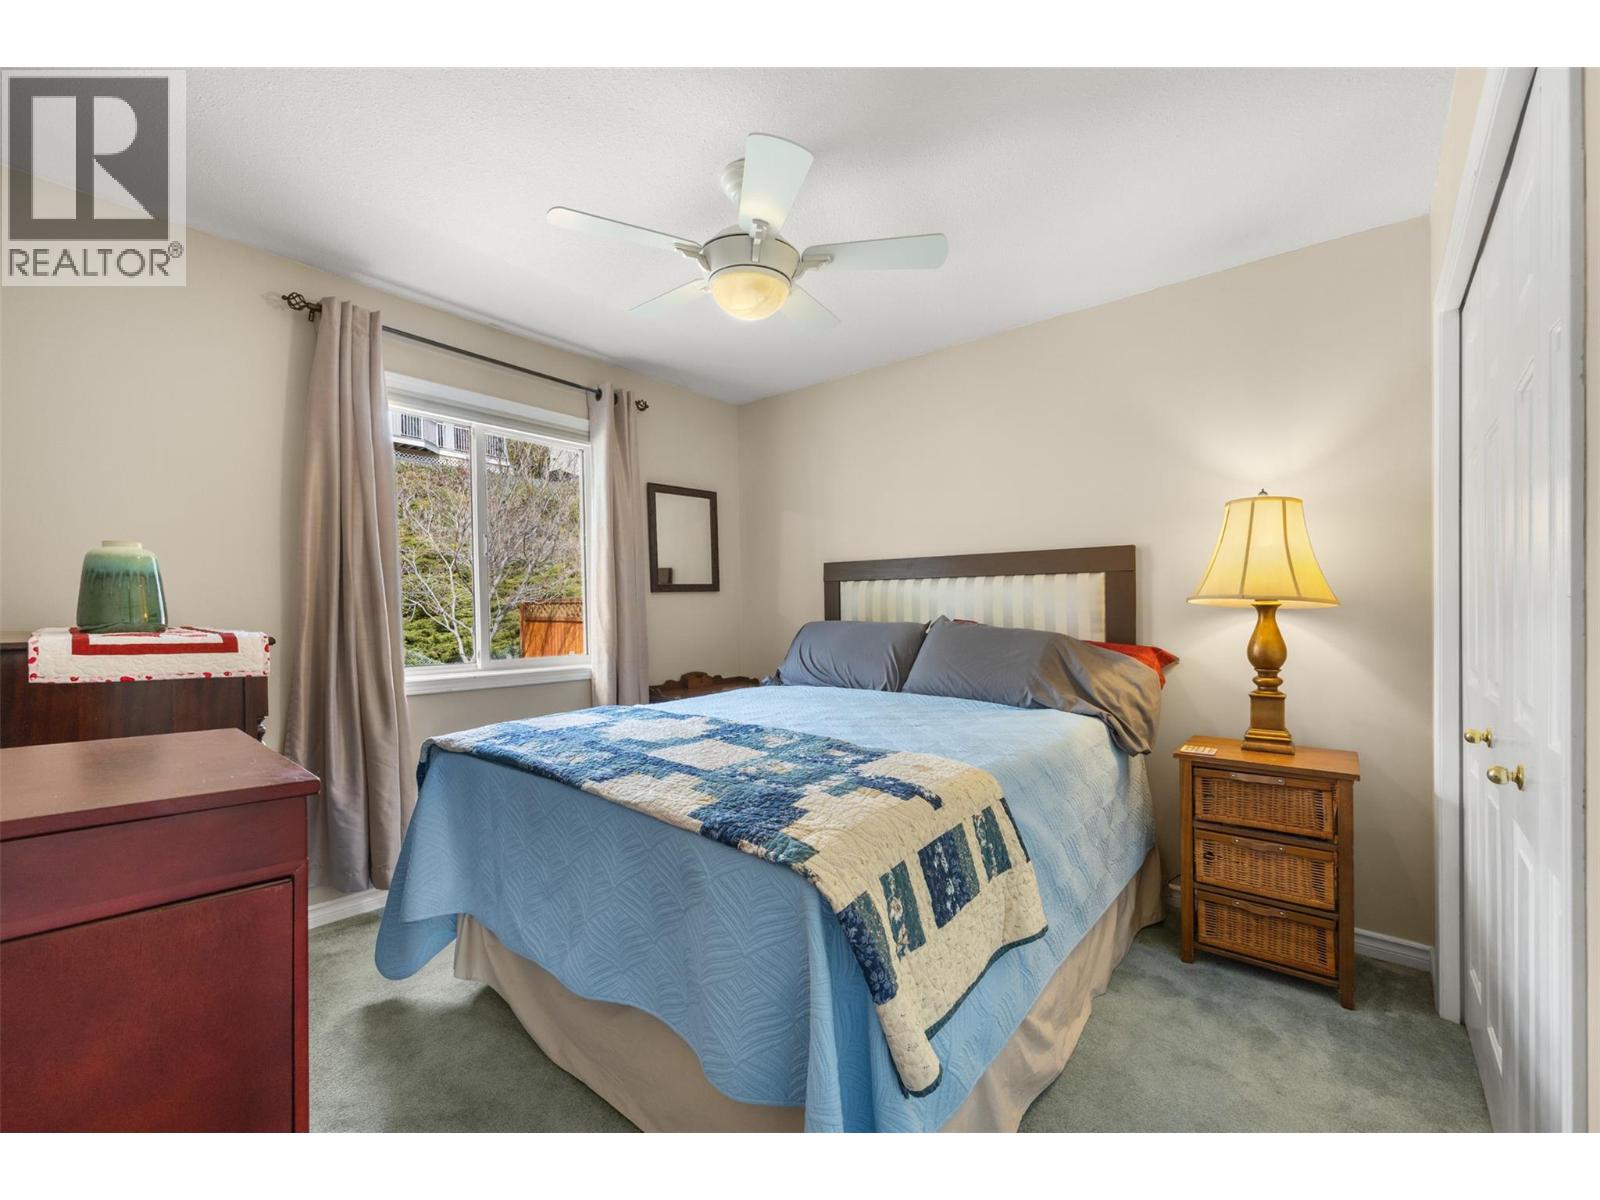
| Main Level | Bedroom | 12'4'' x 10'0'' | ||
| Main Level | 3pc Ensuite Bath | 8'1'' x 4'11'' | ||
| Main Level | Primary Bedroom | 11'0'' x 12'2'' | ||
| Main Level | Living Room | 12'10'' x 14'0'' | ||
| Main Level | Dining Room | 9'2'' x 11'2'' | ||
| Main Level | Kitchen | 13'0'' x 13'5'' |
Contact Us
Contact us for more information

The trademarks REALTOR®, REALTORS®, and the REALTOR® logo are controlled by The Canadian Real Estate Association (CREA) and identify real estate professionals who are members of CREA. The trademarks MLS®, Multiple Listing Service® and the associated logos are owned by The Canadian Real Estate Association (CREA) and identify the quality of services provided by real estate professionals who are members of CREA. The trademark DDF® is owned by The Canadian Real Estate Association (CREA) and identifies CREA's Data Distribution Facility (DDF®)
July 28 2026 07:25:11
Association of Interior REALTORS®
RE/MAX Kelowna