
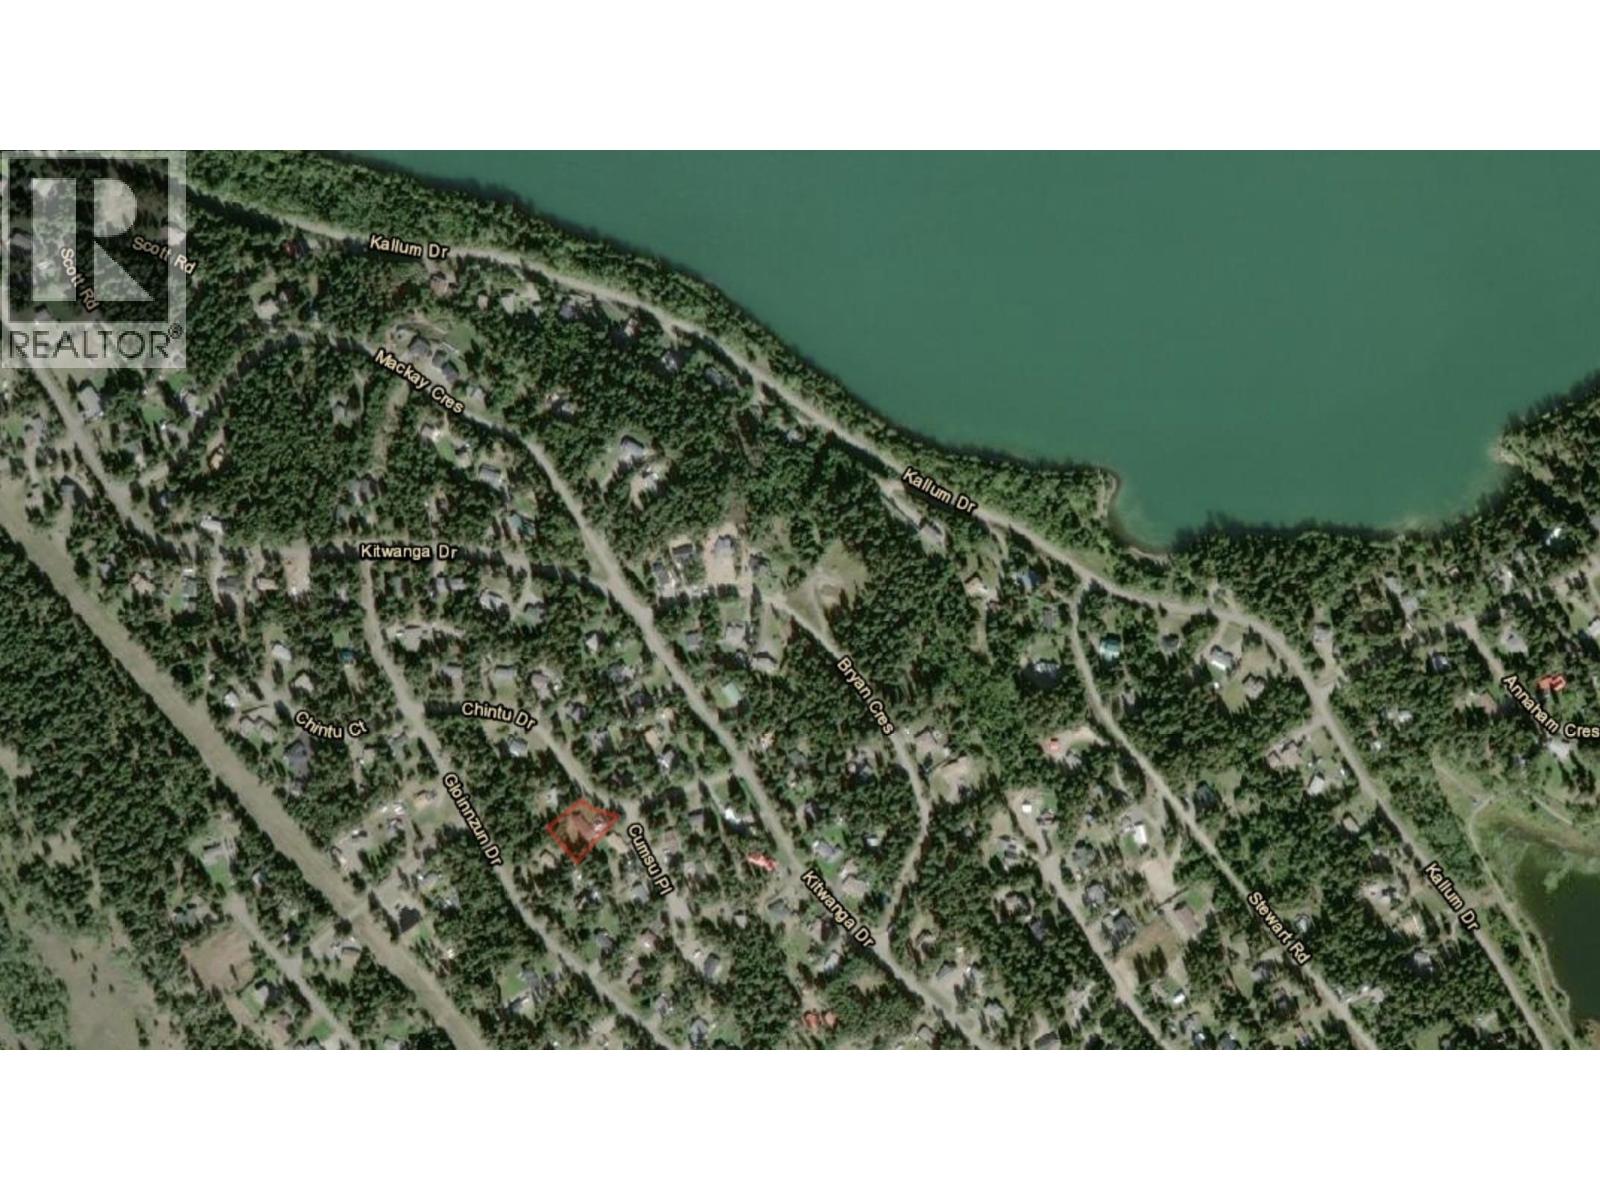
5276 Chintu Drive 108 Mile Ranch, British Columbia V0K 2Z0

$699,900
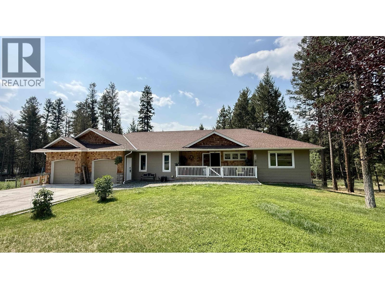
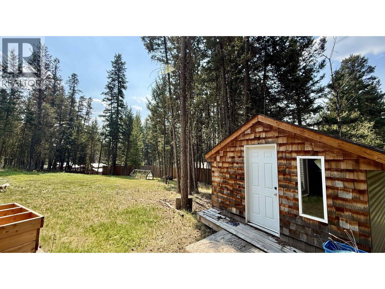
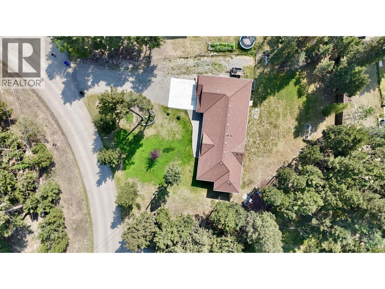
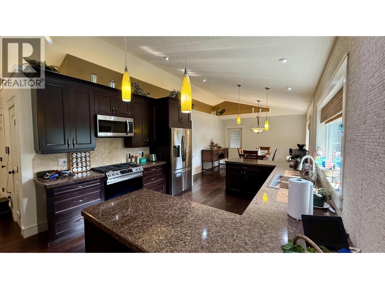
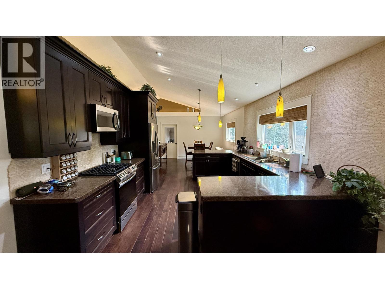
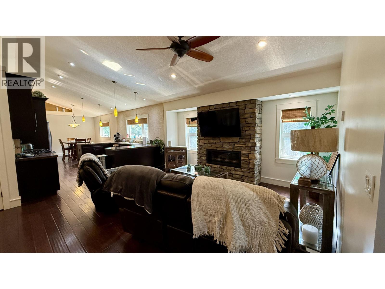
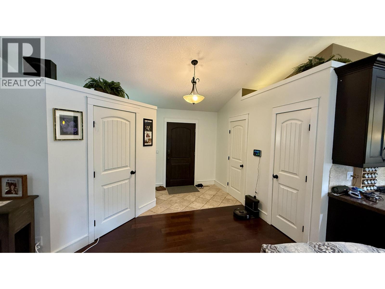
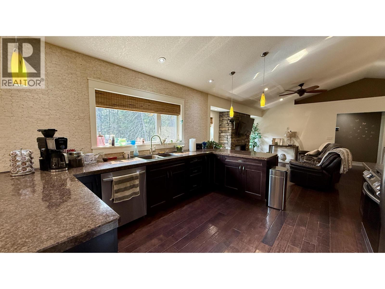
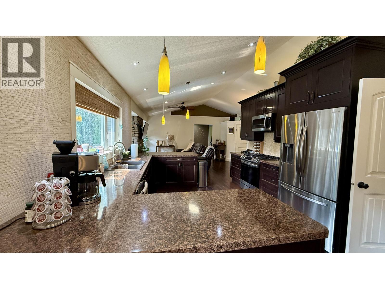
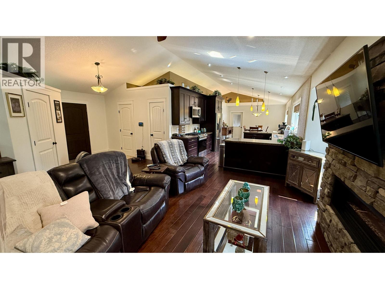
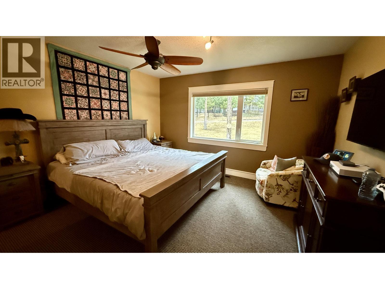
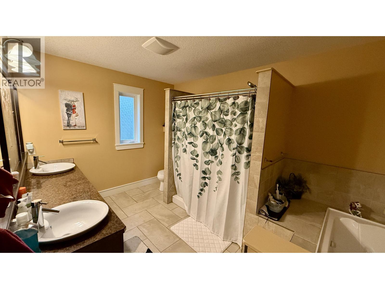
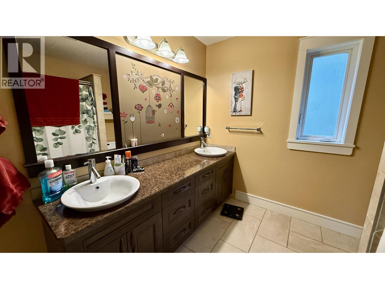
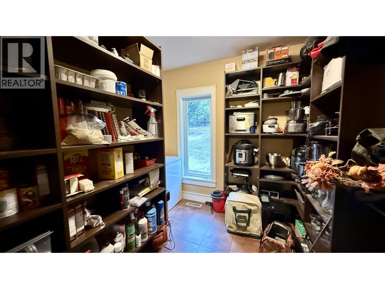
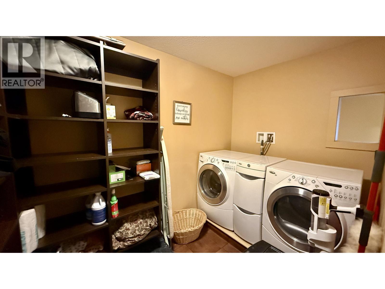
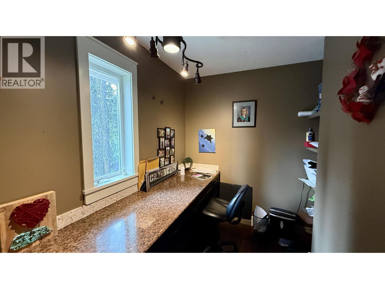
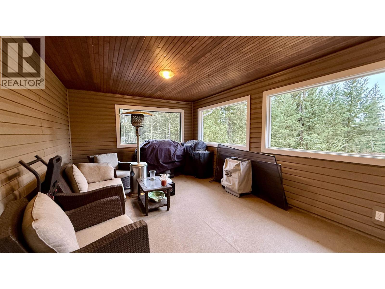
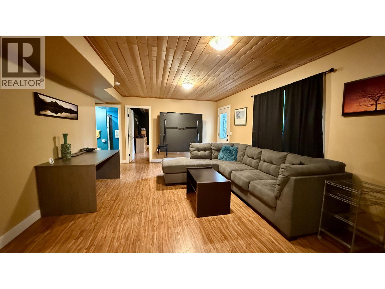
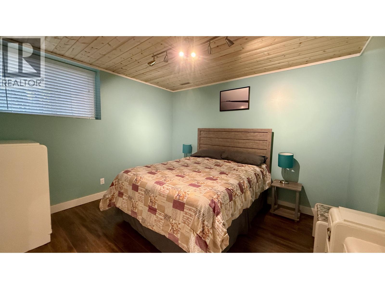
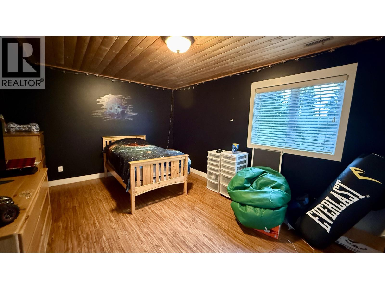
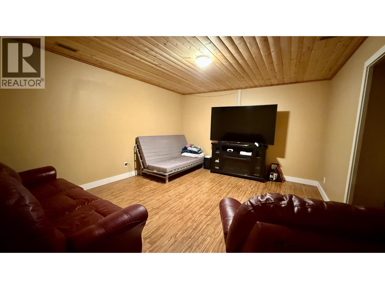
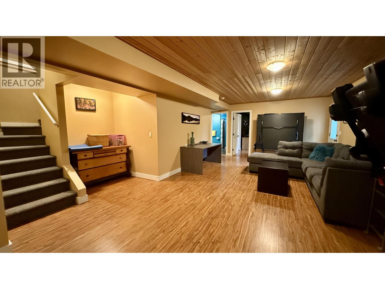
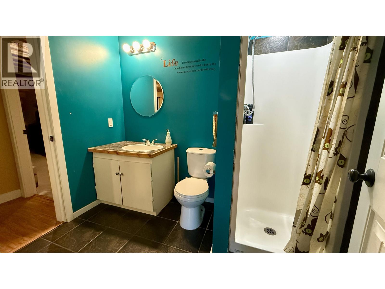
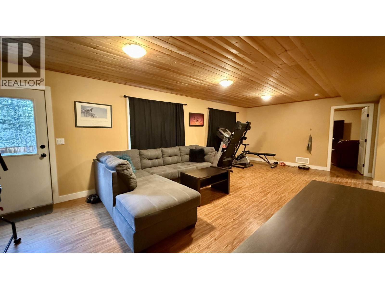
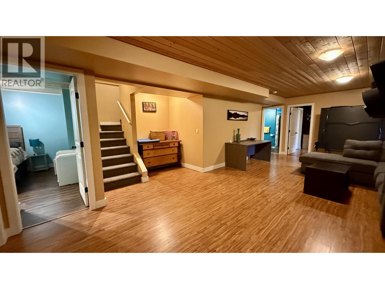
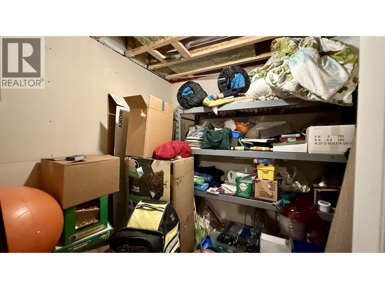
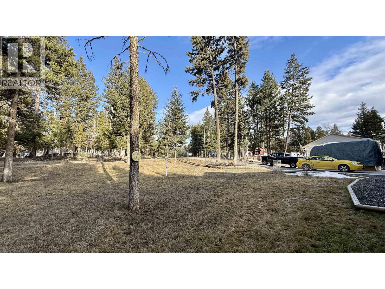
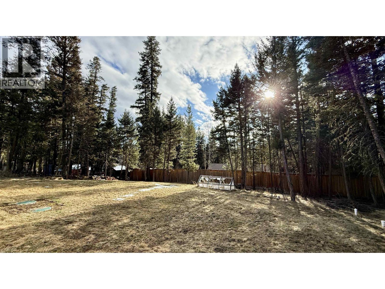
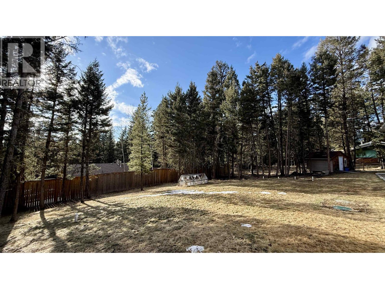
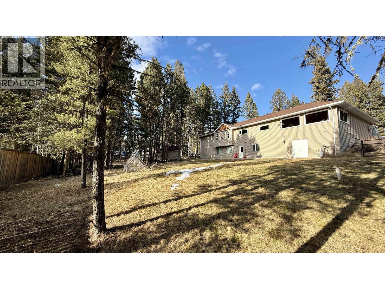
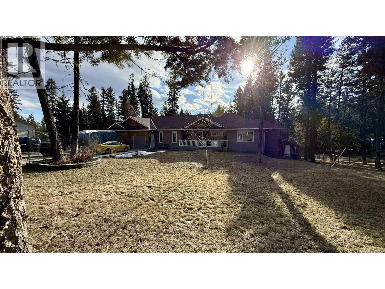
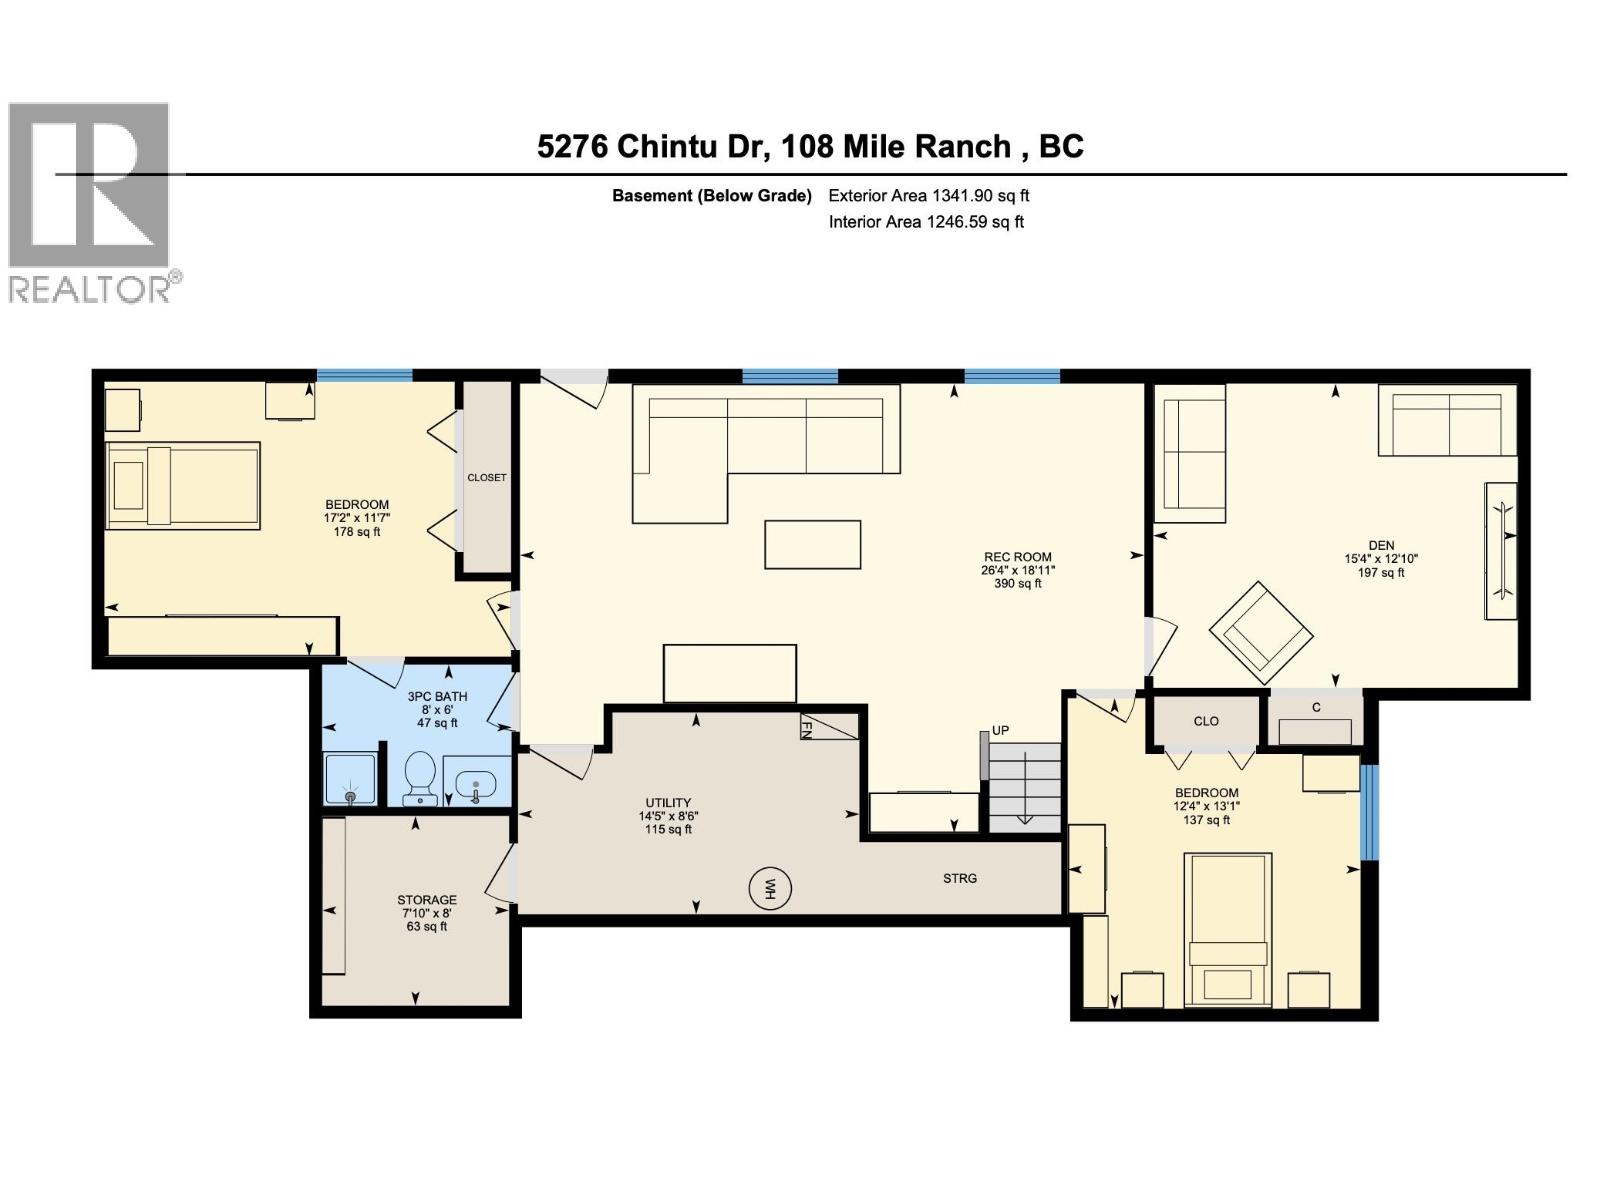
Spacious 3 bedroom, 3 bathroom walk-out rancher located in the popular 108 Mile Ranch. This well-designed home features an open-concept main floor with vaulted ceilings, a stylish dark kitchen, and a beautiful stone fireplace that creates a warm focal point in the living room. The main level includes a large primary bedroom with a luxurious ensuite, a convenient office, and excellent storage with a generous laundry room and pantry. The fully finished walk-out basement offers two additional bedrooms, a large rec room, media room, and plenty of storage. Enjoy the large enclosed deck overlooking the fenced yard, with plenty of room for kids, pets, and even a future shop. (id:63476)
Property Details
| MLS® Number | R3097304 |
| Property Type | Single Family |
Building
| Bathroom Total | 3 |
| Bedrooms Total | 3 |
| Appliances | Washer, Dryer, Refrigerator, Stove, Dishwasher |
| Basement Development | Finished |
| Basement Type | N/a (finished) |
| Constructed Date | 2011 |
| Construction Style Attachment | Detached |
| Fireplace Present | Yes |
| Fireplace Total | 1 |
| Foundation Type | Concrete Perimeter |
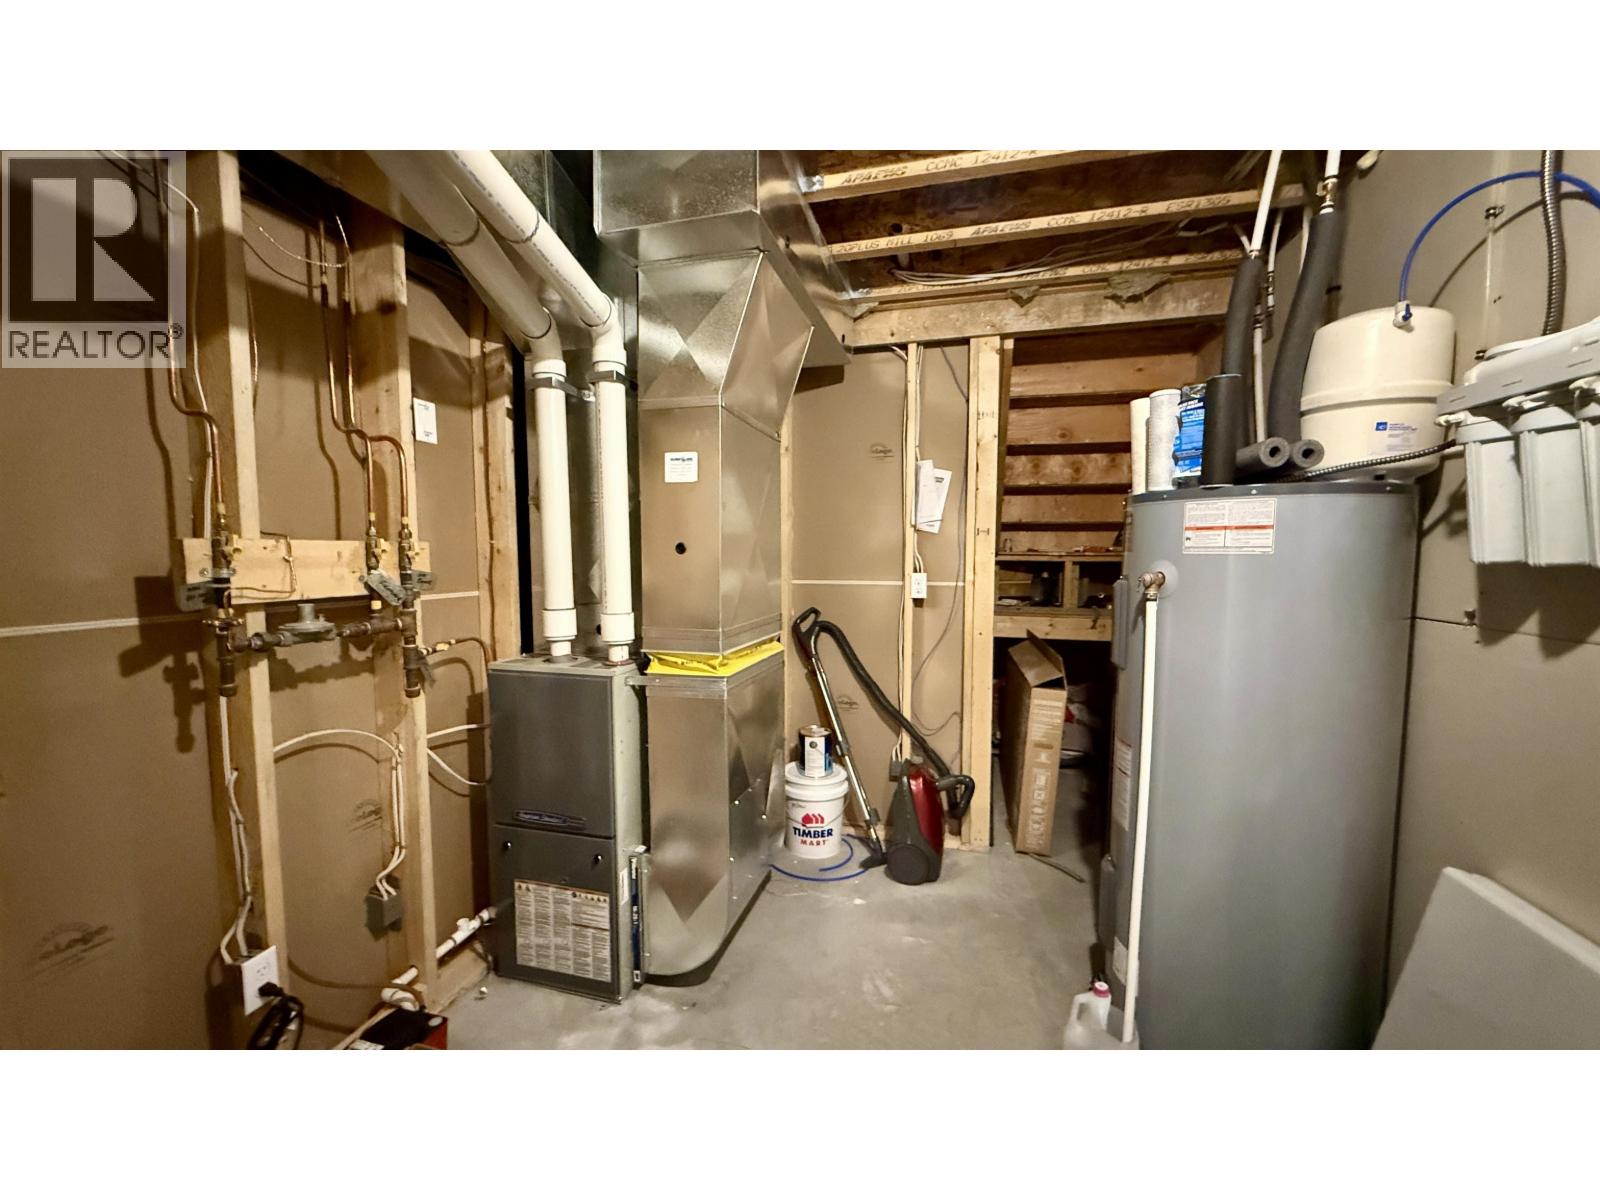
| Heating Fuel | Natural Gas |
| Heating Type | Forced Air |
| Roof Material | Asphalt Shingle |
| Roof Style | Conventional |
| Stories Total | 2 |
| Size Interior | 2,896 Sqft |
| Total Finished Area | 2896 Sqft |
| Type | House |
| Utility Water | Community Water System |
Parking
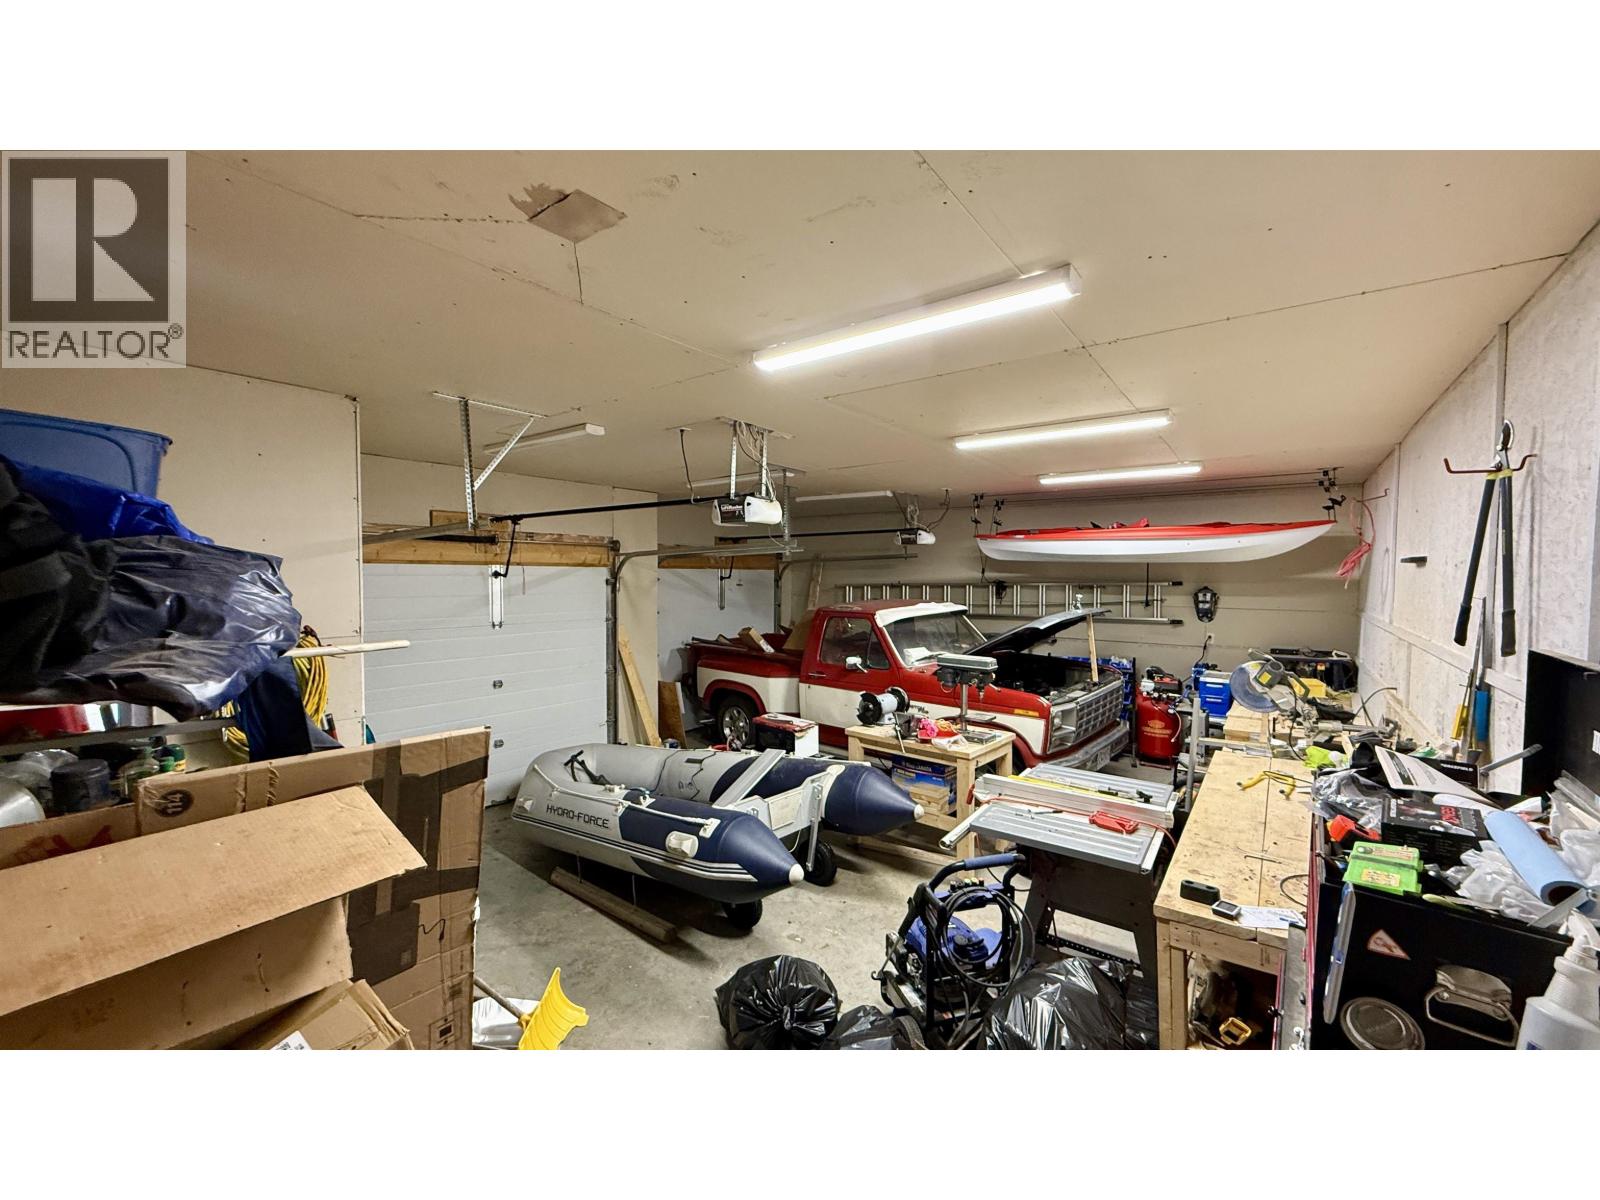
| Garage | 2 |
Land
| Acreage | No |
| Size Irregular | 0.58 |
| Size Total | 0.58 Ac |
| Size Total Text | 0.58 Ac |
Rooms
| Level | Type | Length | Width | Dimensions |
|---|---|---|---|---|
| Basement | Bedroom 2 | 12 ft ,4 in | 13 ft ,1 in | 12 ft ,4 in x 13 ft ,1 in |
| Basement | Bedroom 3 | 17 ft ,2 in | 11 ft ,7 in | 17 ft ,2 in x 11 ft ,7 in |
| Basement | Recreational, Games Room | 26 ft ,4 in | 13 ft | 26 ft ,4 in x 13 ft |
| Basement | Den | 15 ft ,4 in | 12 ft ,1 in | 15 ft ,4 in x 12 ft ,1 in |
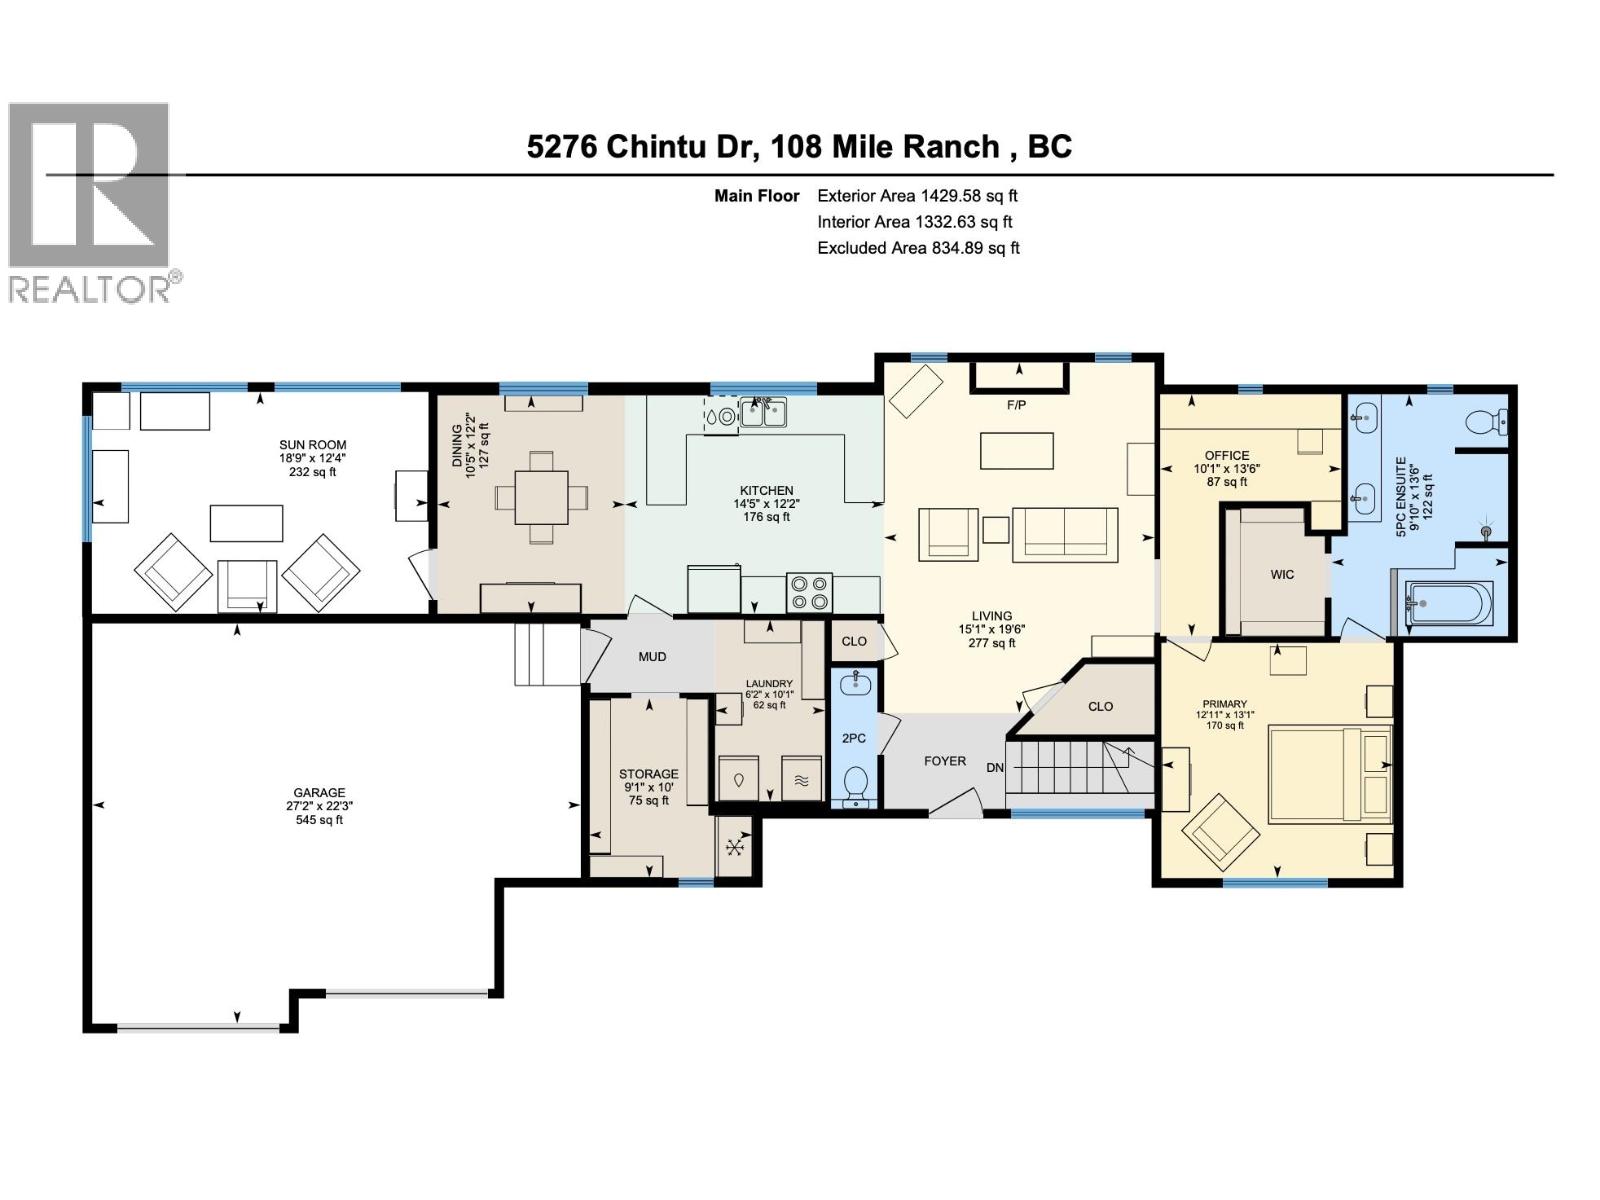
| Main Level | Living Room | 15 ft | 19 ft ,6 in | 15 ft x 19 ft ,6 in |
| Main Level | Kitchen | 14 ft ,5 in | 12 ft ,2 in | 14 ft ,5 in x 12 ft ,2 in |
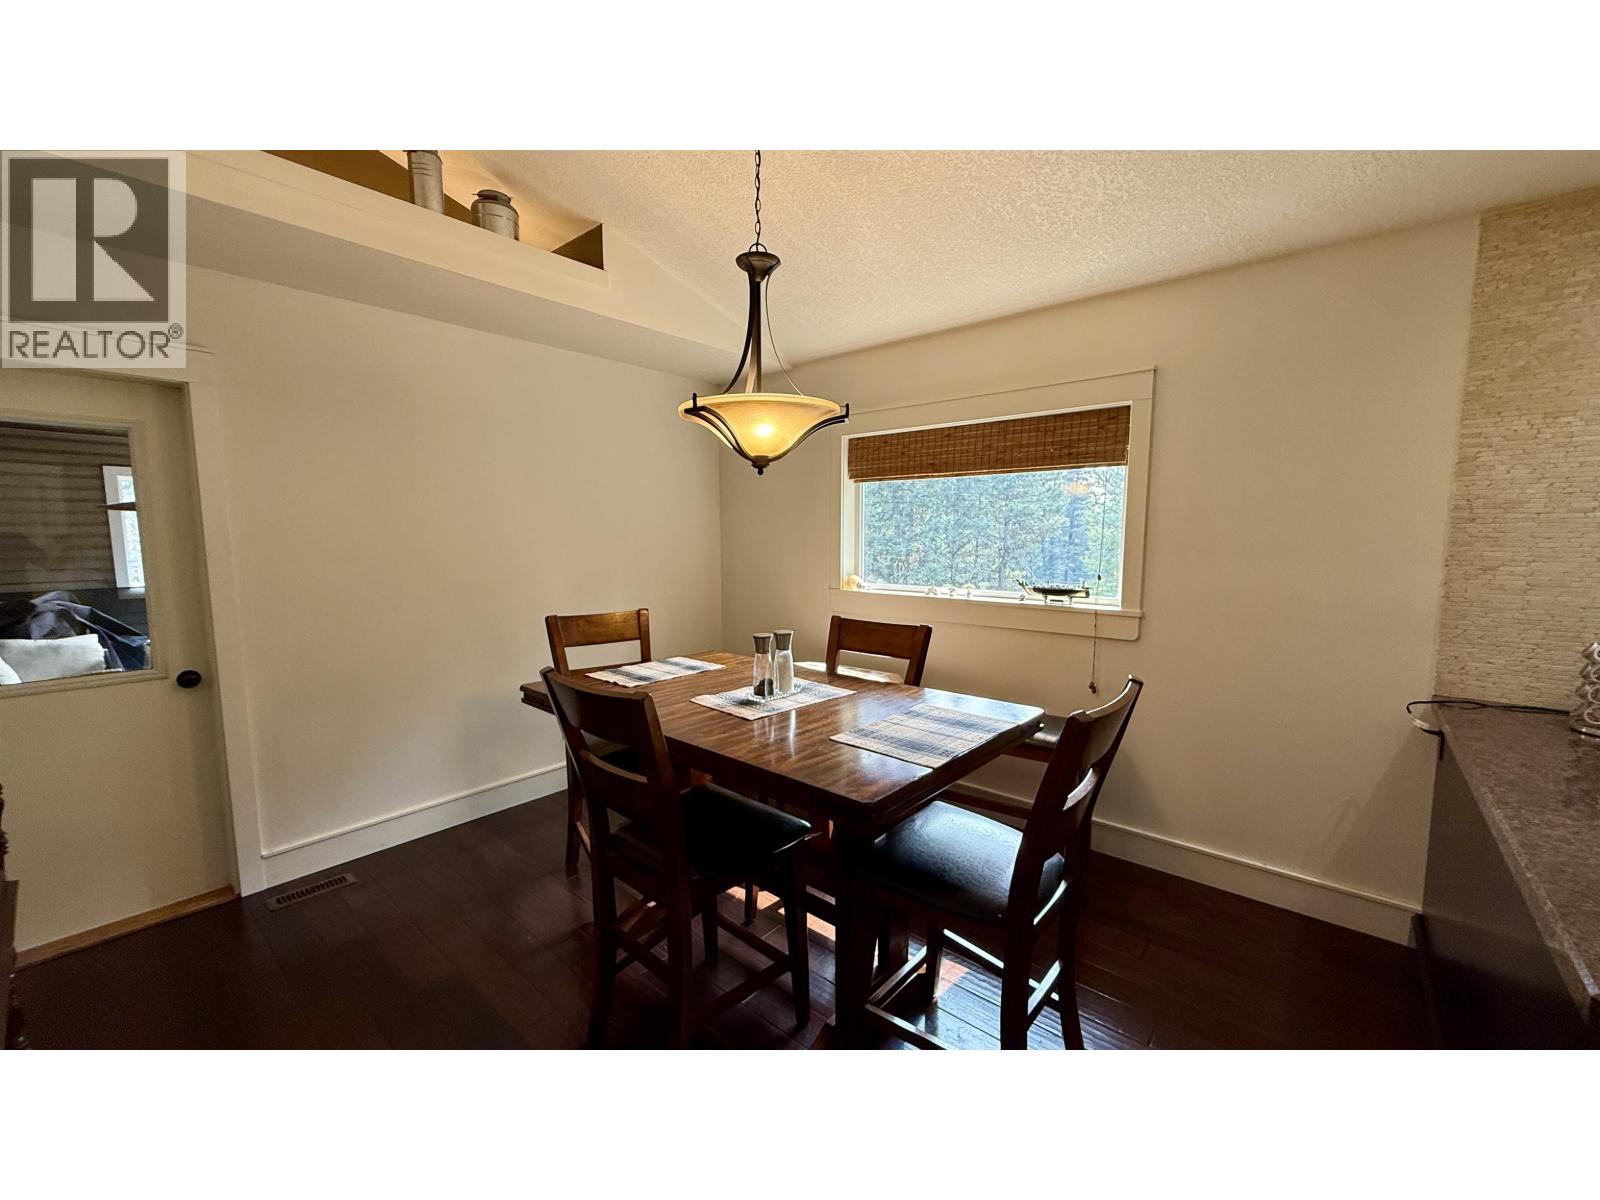
| Main Level | Dining Room | 12 ft ,2 in | 10 ft ,5 in | 12 ft ,2 in x 10 ft ,5 in |
| Main Level | Primary Bedroom | 13 ft ,1 in | 12 ft ,1 in | 13 ft ,1 in x 12 ft ,1 in |
| Main Level | Laundry Room | 10 ft ,1 in | 6 ft ,2 in | 10 ft ,1 in x 6 ft ,2 in |
| Main Level | Pantry | 9 ft ,1 in | 10 ft | 9 ft ,1 in x 10 ft |
| Main Level | Office | 10 ft ,1 in | 5 ft | 10 ft ,1 in x 5 ft |
Contact Us
Contact us for more information

The trademarks REALTOR®, REALTORS®, and the REALTOR® logo are controlled by The Canadian Real Estate Association (CREA) and identify real estate professionals who are members of CREA. The trademarks MLS®, Multiple Listing Service® and the associated logos are owned by The Canadian Real Estate Association (CREA) and identify the quality of services provided by real estate professionals who are members of CREA. The trademark DDF® is owned by The Canadian Real Estate Association (CREA) and identifies CREA's Data Distribution Facility (DDF®)
August 18 2026 04:24:26
BC Northern Real Estate Board
RE/MAX 100