
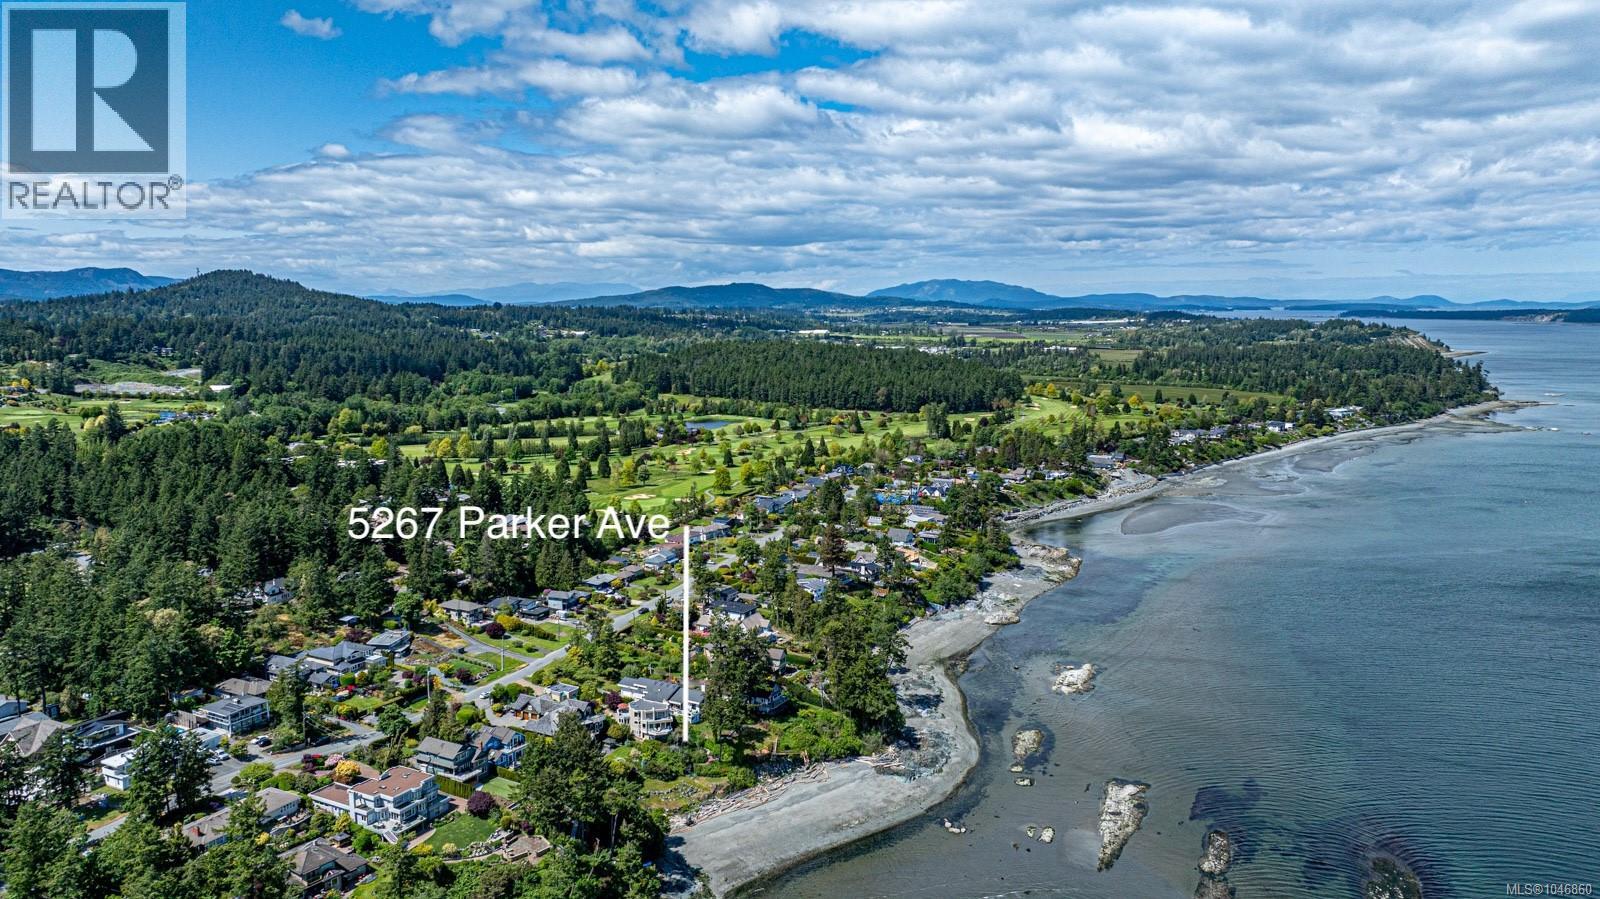
5267 Parker Ave Saanich, British Columbia V8Y 2N1

$3,350,000
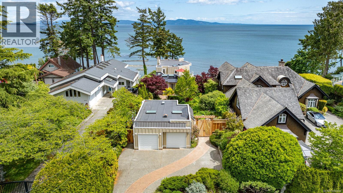
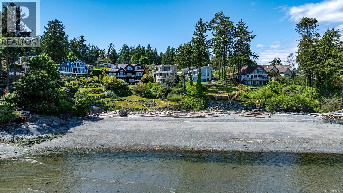
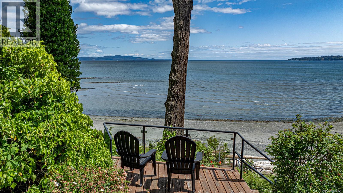
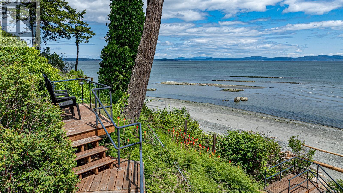
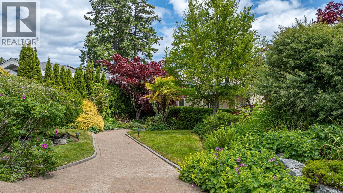
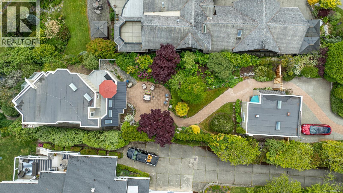
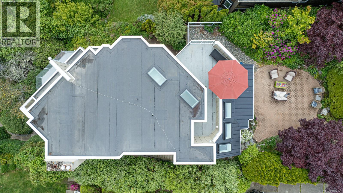
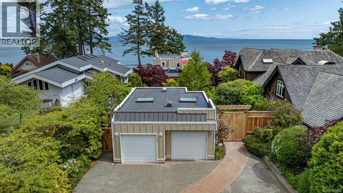
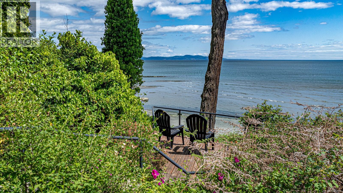
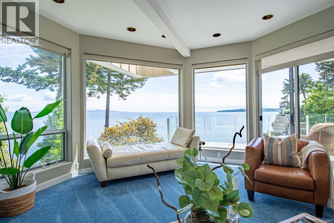
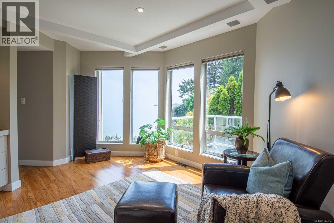
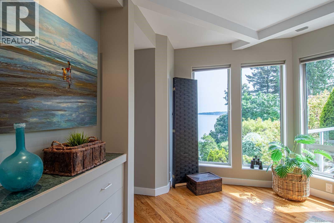
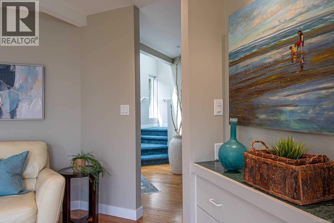
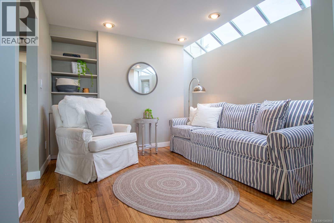
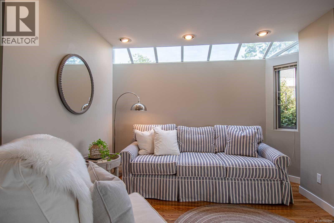
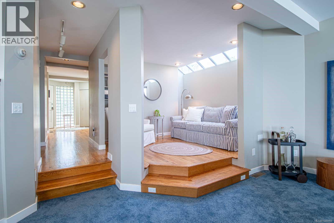
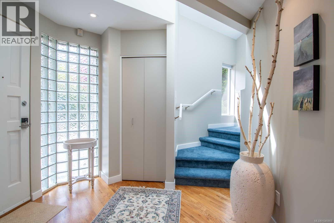
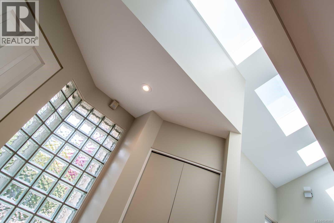
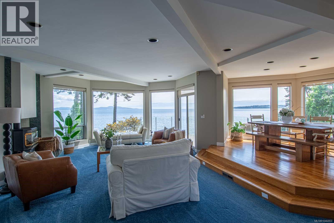
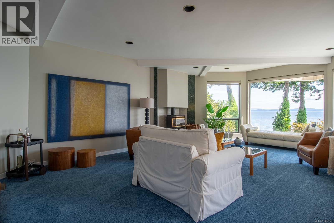
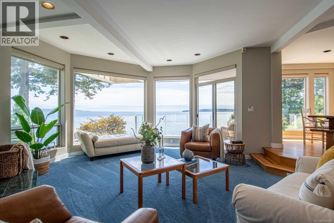
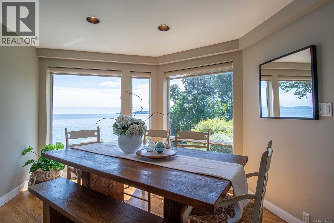
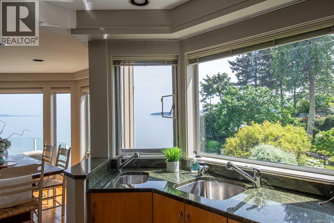
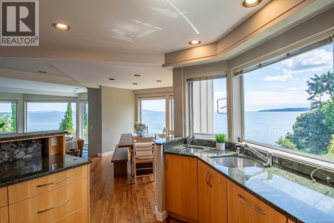
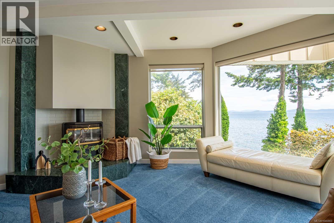
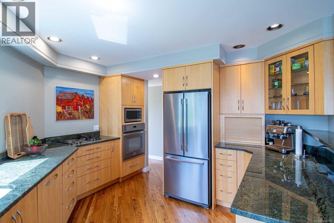
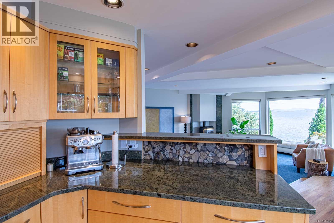
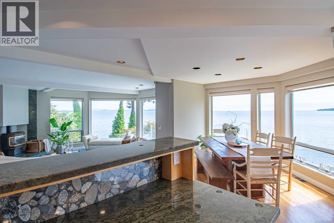
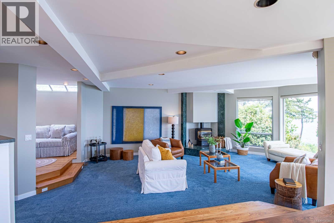
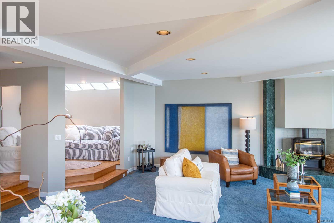
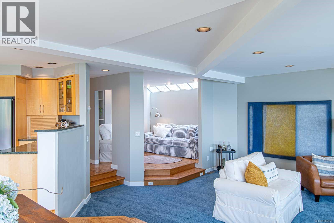

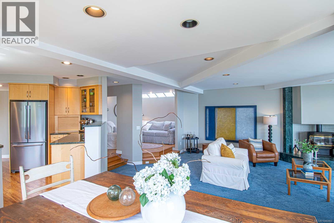
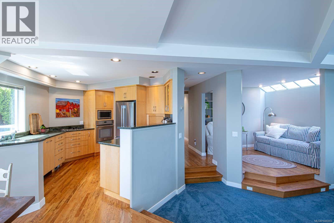
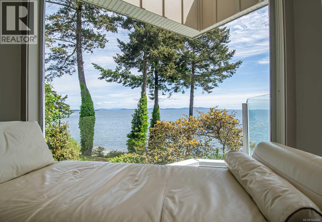
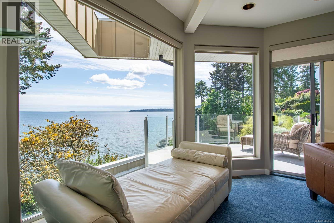
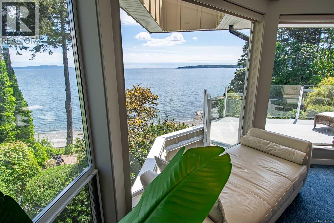
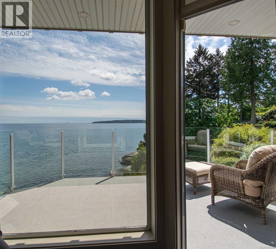
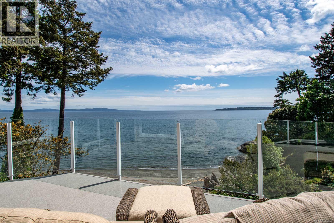
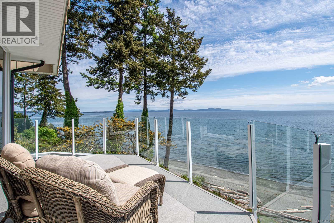
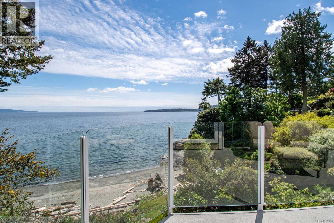
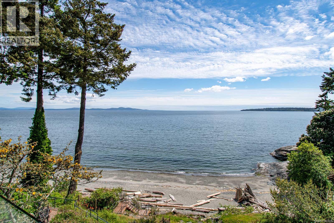
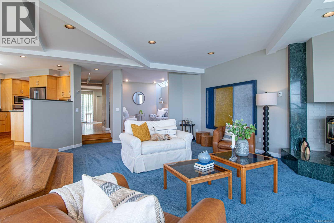
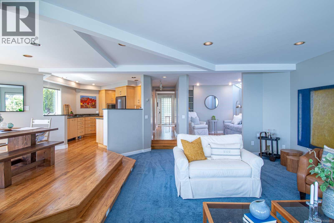
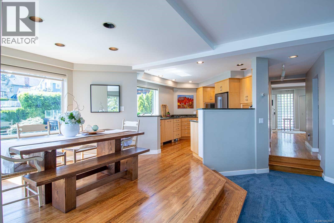
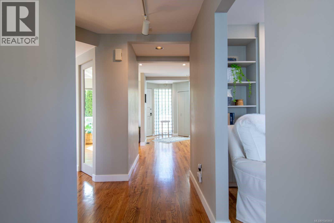
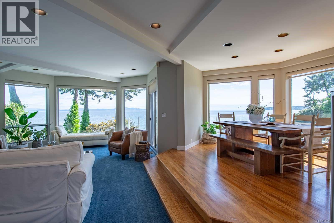
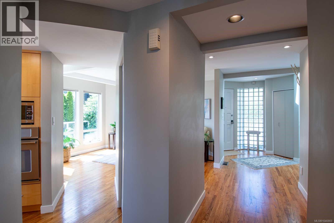
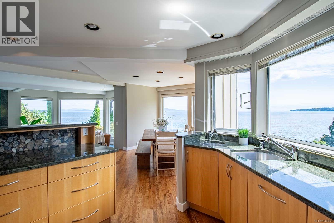
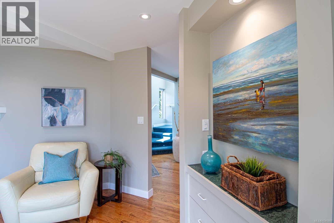
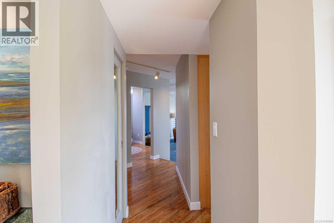
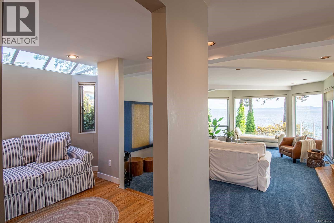
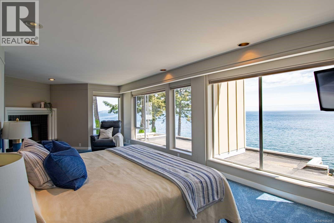
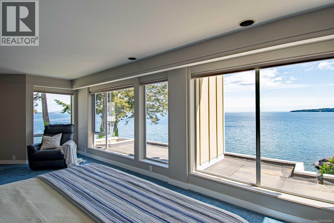
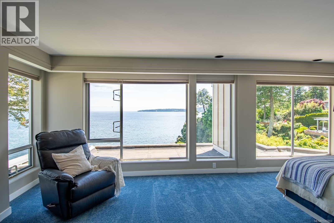
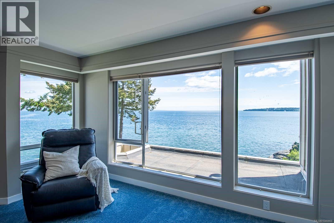
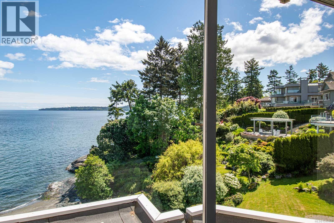
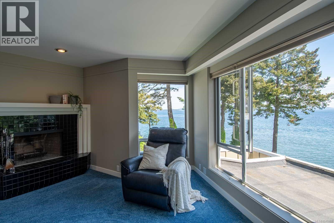
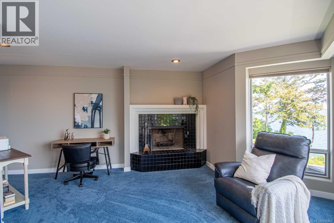
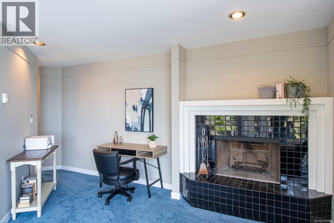
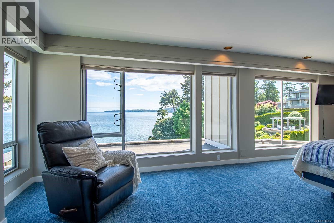
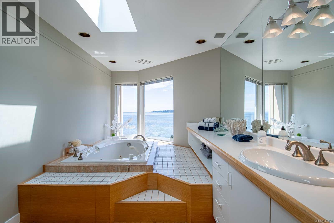
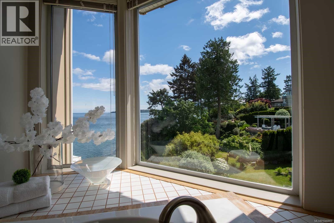
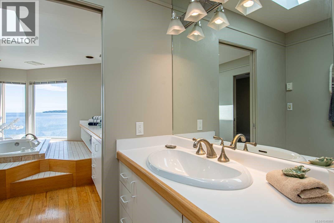
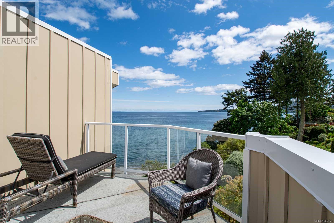
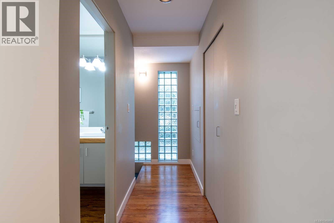
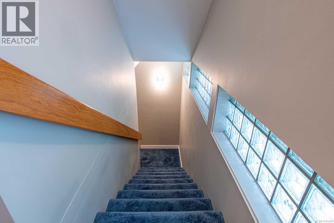
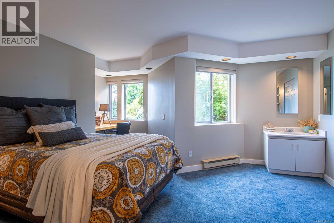
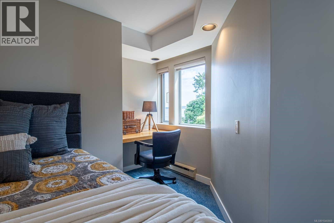
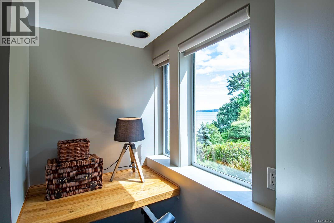
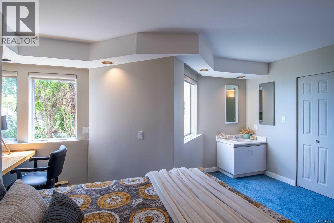
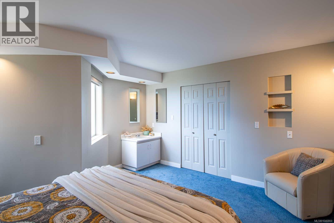
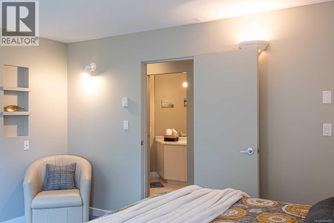
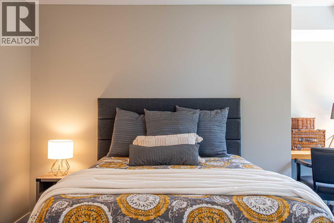
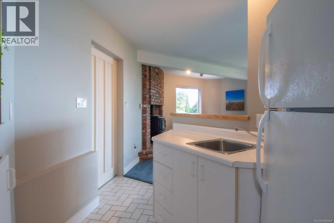
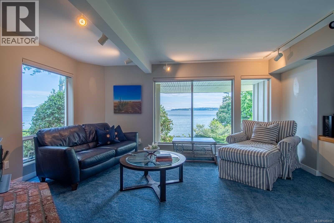
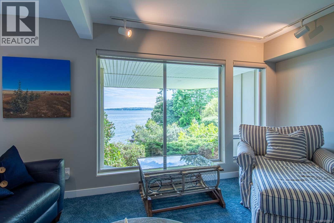
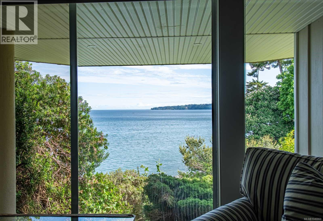
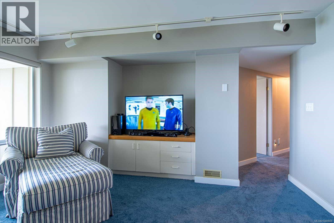
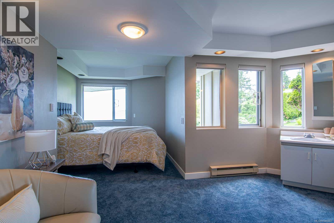
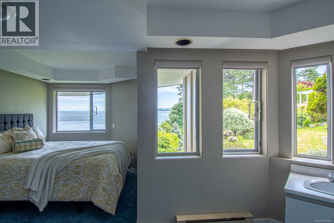
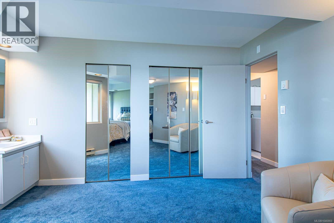
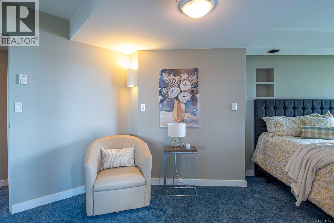
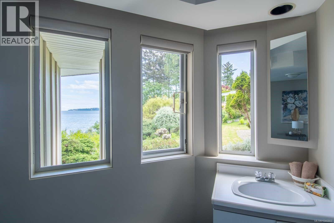
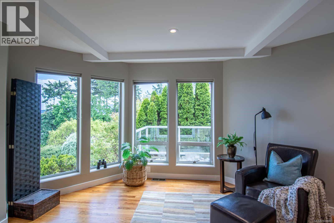
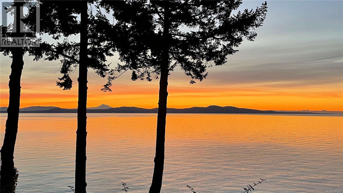
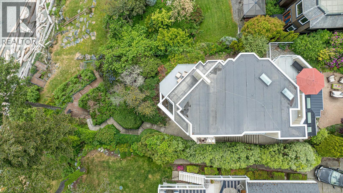
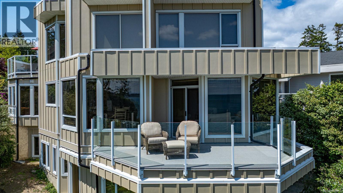
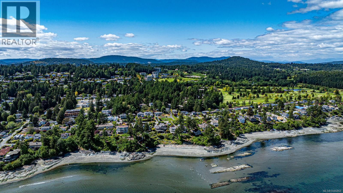
Experience oceanfront living on Cordova Bay’s prestigious “Street of Dreams.” This West Coast residence captures panoramic views of Mt. Baker, the Salish Sea, and the San Juan Islands. Bright, open-concept living space is bathed in natural light through large windows and skylights, anchored by a thoughtfully designed kitchen with granite counters and built-in appliances. The top floor features an exclusive primary retreat complete with a fireplace, spa-inspired ensuite, and private rooftop ocean-view deck. Below, find two full bedrooms, a rec room, and guest or suite potential. Step out onto landscaped patios leading directly to a private sandy beach for kayaking and paddleboarding. Minutes to Mattick’s Farm, world-class golf, top-rated schools, and amenities. (id:63476)
Property Details
| MLS® Number | 1046860 |
| Property Type | Single Family |
| Neigbourhood | Cordova Bay |
| Features | Sloping, Other, Rectangular |
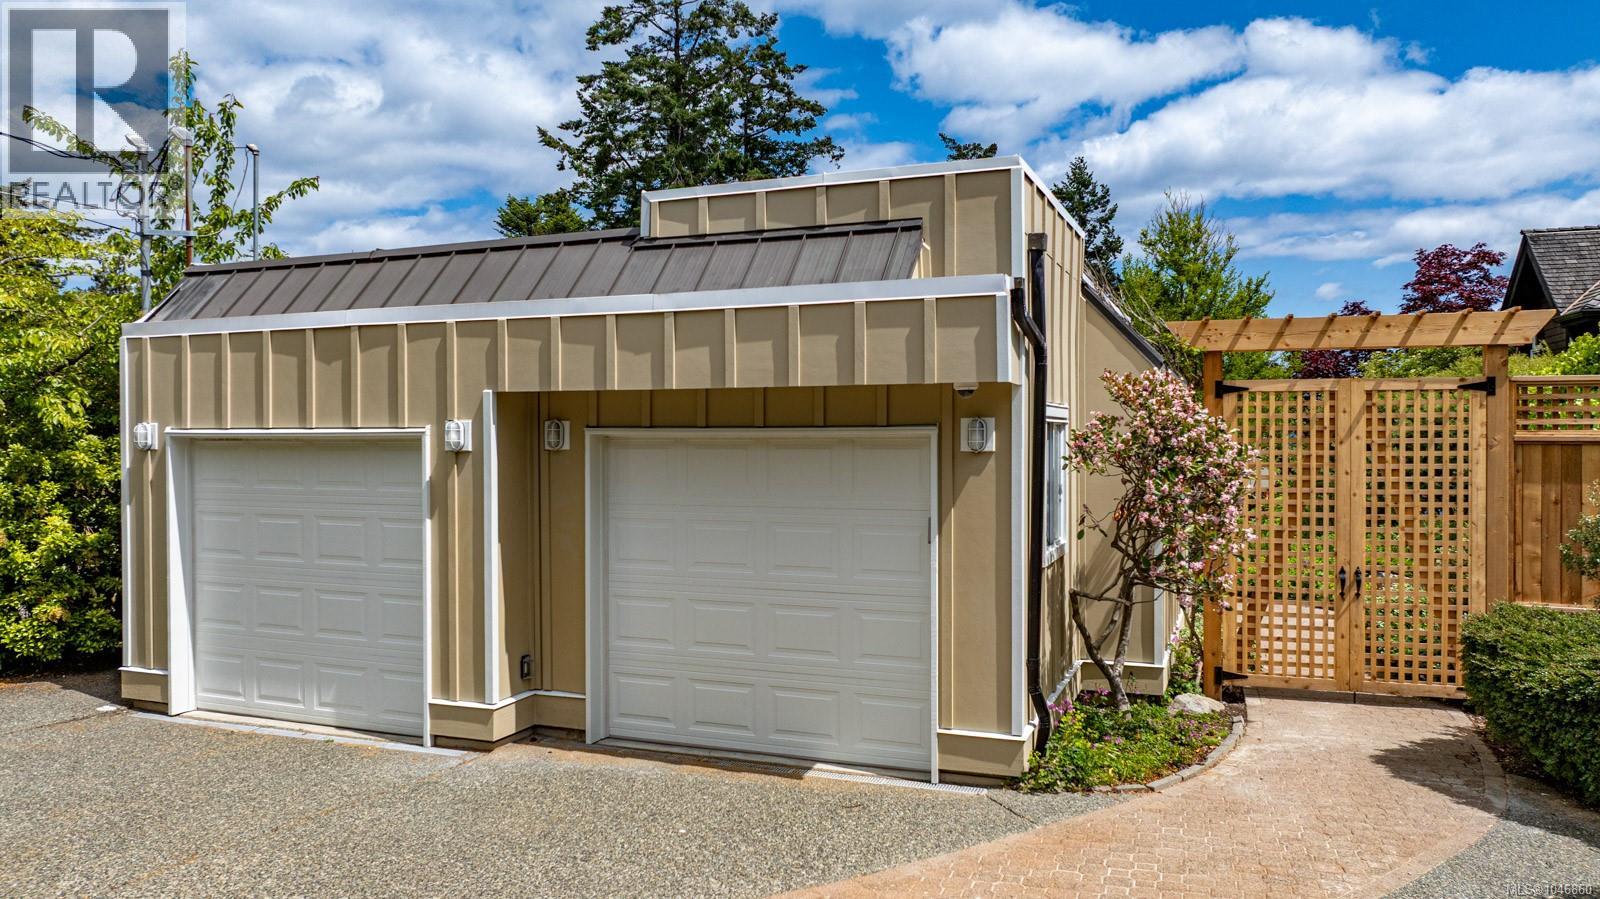
| Parking Space Total | 7 |
| Plan | Vip1196 |
| View Type | Mountain View, Ocean View |
| Water Front Type | Waterfront On Ocean |
Building
| Bathroom Total | 3 |
| Bedrooms Total | 3 |
| Appliances | Range, Dishwasher, Dryer, Garburator, Jetted Tub, Microwave, Refrigerator, Washer |
| Architectural Style | Westcoast, Other |
| Constructed Date | 1988 |
| Cooling Type | None |
| Fireplace Present | Yes |
| Fireplace Total | 4 |
| Heating Fuel | Electric, Natural Gas, Wood |
| Heating Type | Baseboard Heaters, Forced Air |
| Size Interior | 3,242 Sqft |
| Type | House |
Land
| Acreage | No |
| Size Irregular | 14287 |
| Size Total | 14287 Sqft |
| Size Total Text | 14287 Sqft |
| Zoning Type | Residential |
Rooms
| Level | Type | Length | Width | Dimensions |
|---|---|---|---|---|
| Second Level | Bathroom | 8'9 x 23'7 | ||
| Second Level | Primary Bedroom | 20'3 x 30'4 | ||
| Lower Level | Other | 7'4 x 7'7 | ||
| Lower Level | Laundry Room | 9'1 x 10'7 | ||
| Lower Level | Family Room | 14'2 x 18'6 | ||
| Lower Level | Bedroom | 13'5 x 16'5 | ||
| Lower Level | Bedroom | 13'5 x 17'10 | ||
| Lower Level | Bathroom | 5'7 x 11'7 | ||
| Lower Level | Storage | 17'2 x 8'9 | ||
| Main Level | Dining Room | 10'8 x 11'6 | ||
| Main Level | Family Room | 15'1 x 27'4 | ||
| Main Level | Bathroom | 5'11 x 6'2 | ||
| Main Level | Kitchen | 11'6 x 11'0 | ||
| Main Level | Dining Room | 11'6 x 13'2 | ||
| Main Level | Living Room | 13'7 x 13'6 | ||
| Main Level | Balcony | 10'11 x 22'4 | ||
| Main Level | Entrance | 7'2 x 14'2 |
Contact Us
Contact us for more information

The trademarks REALTOR®, REALTORS®, and the REALTOR® logo are controlled by The Canadian Real Estate Association (CREA) and identify real estate professionals who are members of CREA. The trademarks MLS®, Multiple Listing Service® and the associated logos are owned by The Canadian Real Estate Association (CREA) and identify the quality of services provided by real estate professionals who are members of CREA. The trademark DDF® is owned by The Canadian Real Estate Association (CREA) and identifies CREA's Data Distribution Facility (DDF®)
August 15 2026 05:45:10
Victoria Real Estate Board
Newport Realty Ltd.