
524 1400 Lynburne Pl Langford, British Columbia V9B 0A4

$629,000Maintenance,
$587 Monthly
Maintenance,
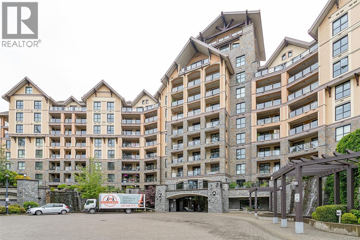
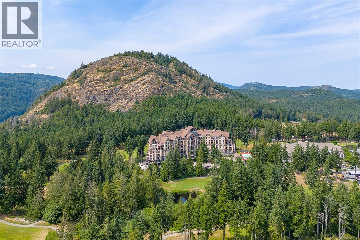
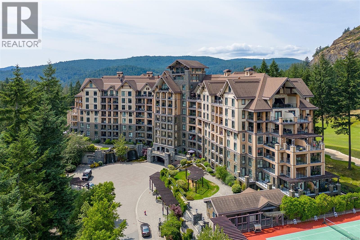
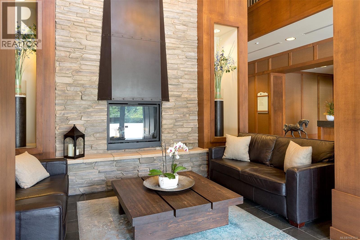
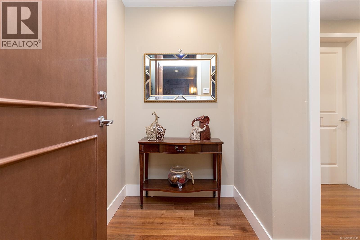
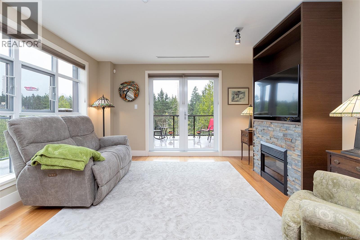
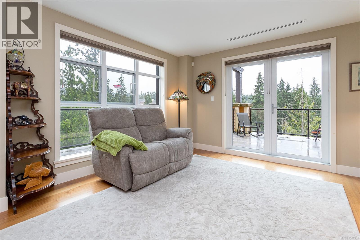
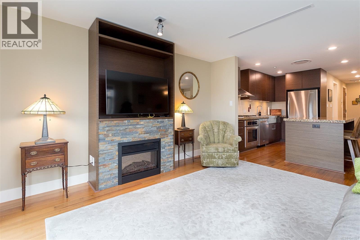
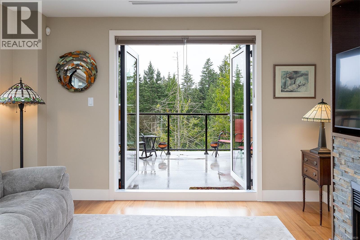
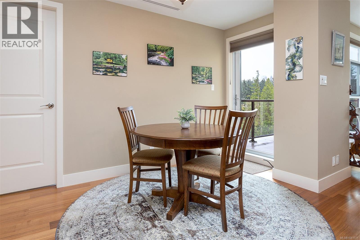
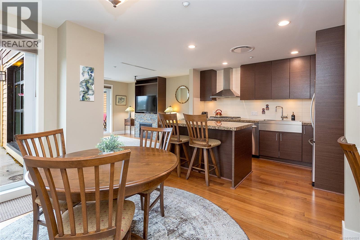
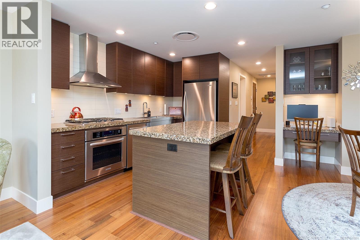
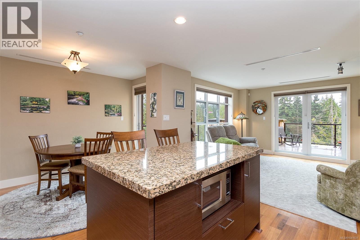
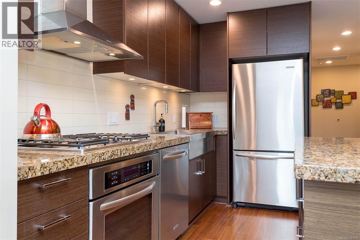
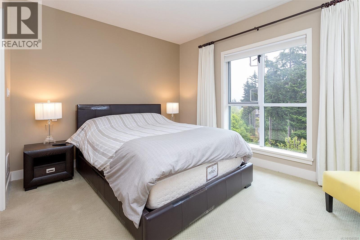
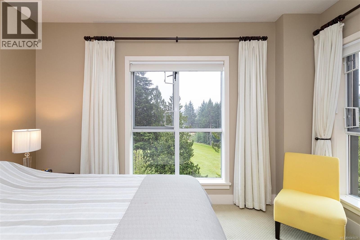
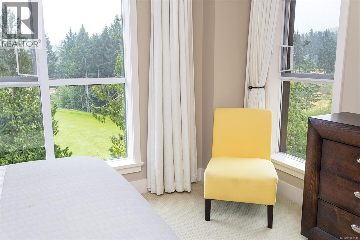
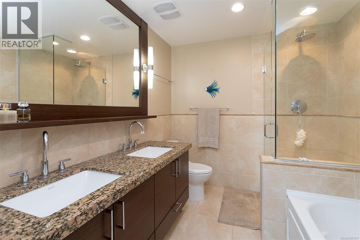
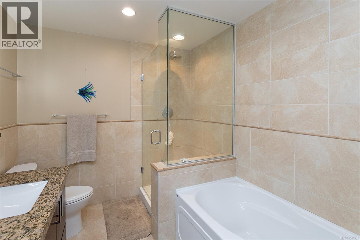
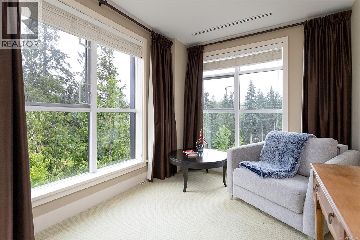
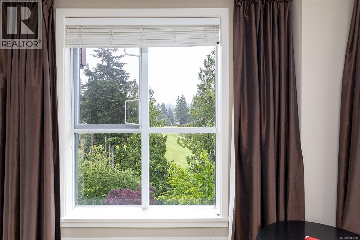
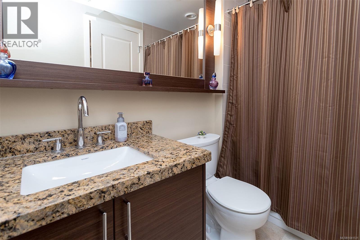
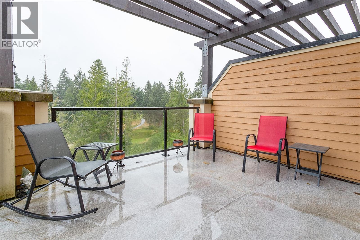
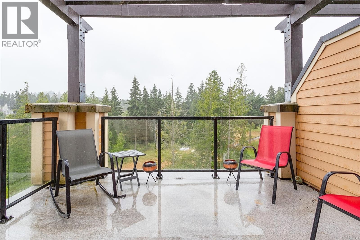
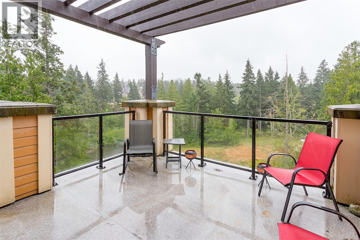
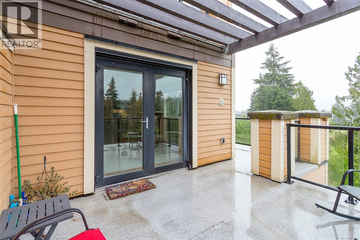
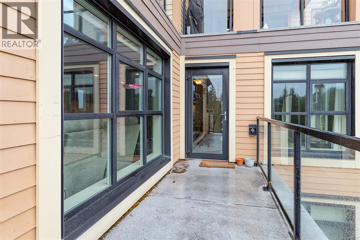
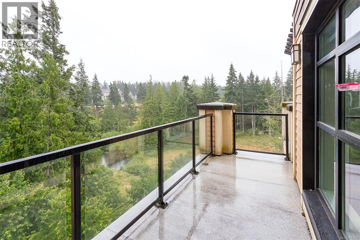
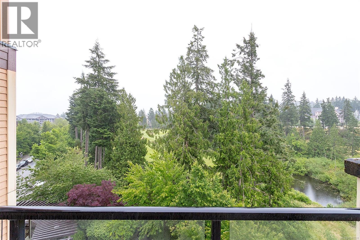
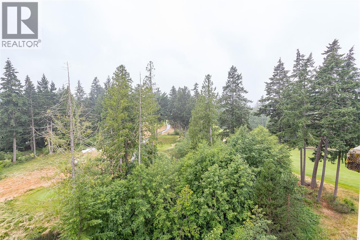
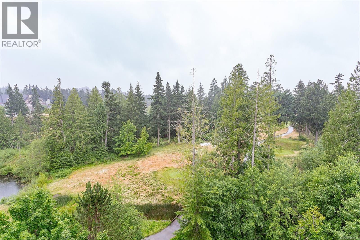
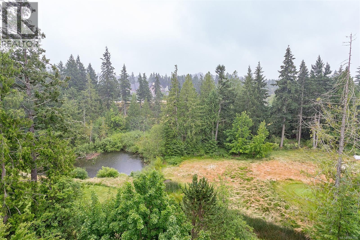
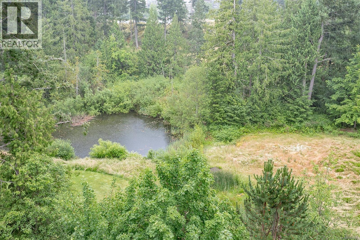
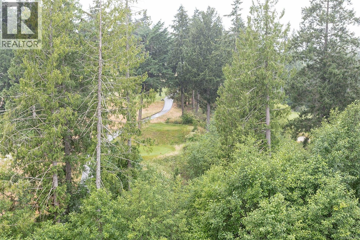
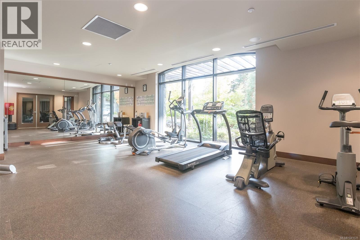
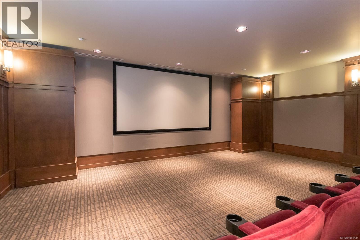
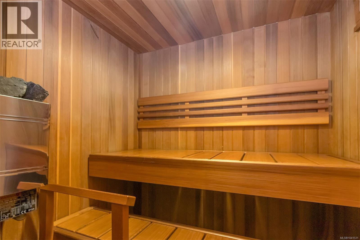
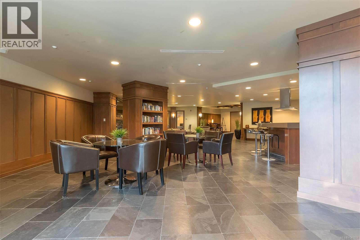
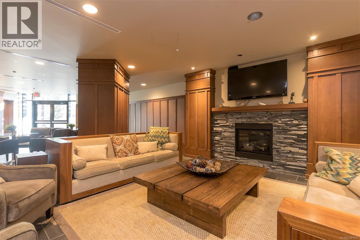
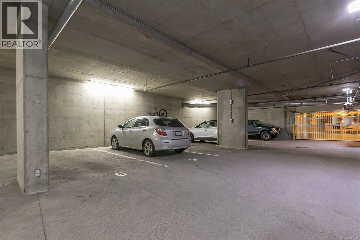
$587 MonthlyWelcome to Finlayson Reach, Bear Mountain's premier concrete and steel luxury building. This beautifully appointed corner suite offers over 1,000 sq. ft. of bright, open-concept living with 2 bedrooms and 2 bathrooms. The gourmet kitchen features stainless steel appliances, a gas cooktop, sit-up island, separate dining area, and built-in office nook. The spacious primary bedroom boasts a spa-inspired 5-piece ensuite, while the wraparound south-facing deck with gas BBQ hookup captures stunning views of the championship Mountain Course. Enjoy year-round comfort with air conditioning and a heat pump, plus secure underground parking and storage. Resort-style amenities include concierge service, fitness centre, private theatre, billiards room, and owners' lounge—all just steps from world-class golf, dining, hiking, and biking trails. Resort living at its finest! (id:63476)
Property Details
| MLS® Number | 1041531 |
| Property Type | Single Family |
| Neigbourhood | Bear Mountain |
| Community Name | Finlayson Reach |
| Community Features | Pets Allowed With Restrictions, Family Oriented |
| Features | Cul-de-sac, Private Setting, Other, Golf Course/parkland |
| Parking Space Total | 1 |
Building
| Bathroom Total | 2 |
| Bedrooms Total | 2 |
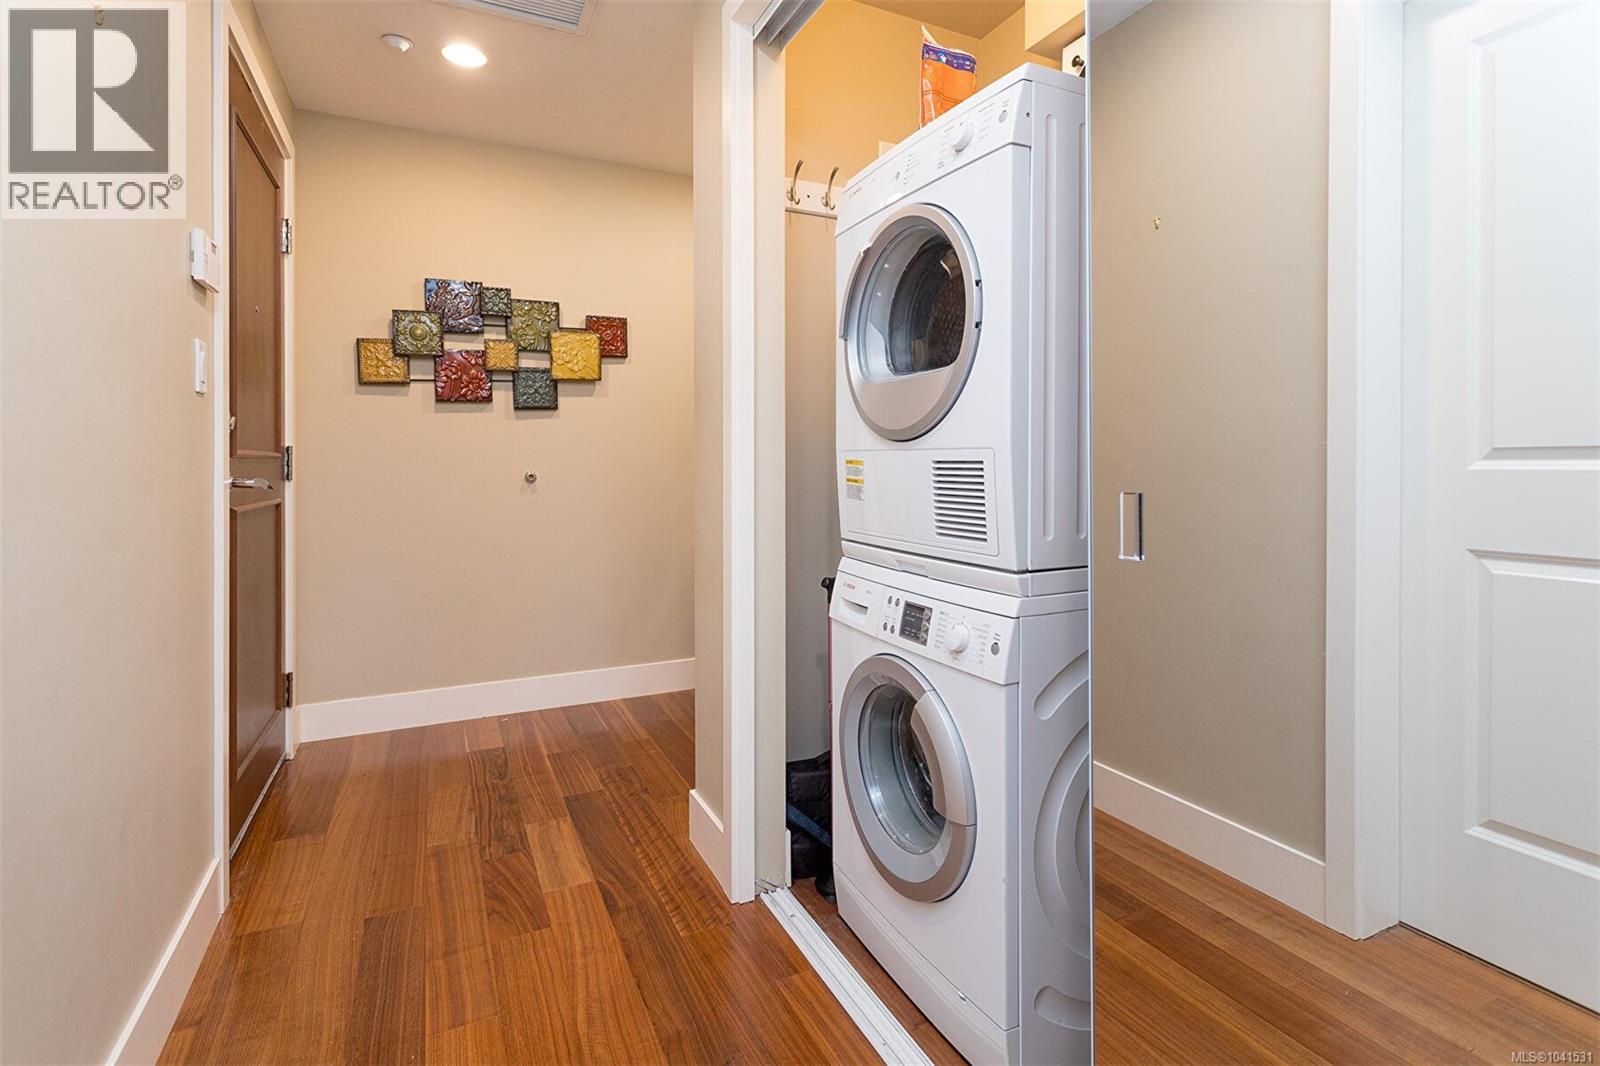
| Appliances | Dishwasher, Dryer, Microwave, Refrigerator, Washer |
| Constructed Date | 2008 |
| Cooling Type | Air Conditioned |
| Fireplace Present | Yes |
| Fireplace Total | 1 |
| Heating Fuel | Electric |
| Heating Type | Heat Pump |
| Size Interior | 1,070 Sqft |
| Type | Apartment |
Parking
| Underground |
Land
| Acreage | No |
| Size Irregular | 1070 |
| Size Total | 1070 Sqft |
| Size Total Text | 1070 Sqft |
| Zoning Type | Residential |
Rooms
| Level | Type | Length | Width | Dimensions |
|---|---|---|---|---|
| Main Level | Living Room | 13 ft | 13 ft | 13 ft x 13 ft |
| Main Level | Dining Room | 10 ft | 11 ft | 10 ft x 11 ft |
| Main Level | Kitchen | 8 ft | 12 ft | 8 ft x 12 ft |
| Main Level | Bedroom | 9 ft | 11 ft | 9 ft x 11 ft |
| Main Level | Ensuite | 5-Piece | ||
| Main Level | Primary Bedroom | 11 ft | 14 ft | 11 ft x 14 ft |
| Main Level | Bathroom | 4-Piece | ||
| Main Level | Entrance | 7 ft | 5 ft | 7 ft x 5 ft |
Contact Us
Contact us for more information

The trademarks REALTOR®, REALTORS®, and the REALTOR® logo are controlled by The Canadian Real Estate Association (CREA) and identify real estate professionals who are members of CREA. The trademarks MLS®, Multiple Listing Service® and the associated logos are owned by The Canadian Real Estate Association (CREA) and identify the quality of services provided by real estate professionals who are members of CREA. The trademark DDF® is owned by The Canadian Real Estate Association (CREA) and identifies CREA's Data Distribution Facility (DDF®)
July 21 2026 01:26:48
Victoria Real Estate Board
Royal LePage Coast Capital - Westshore