
523583 12 Concession West Grey, Ontario N0C 1H0


$539,000
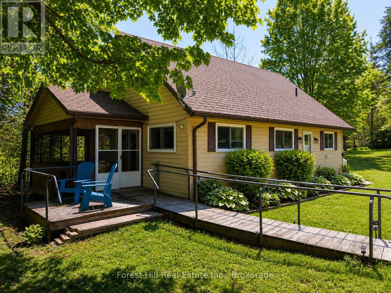
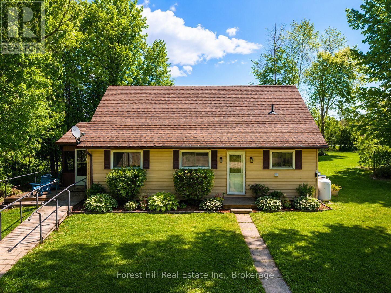
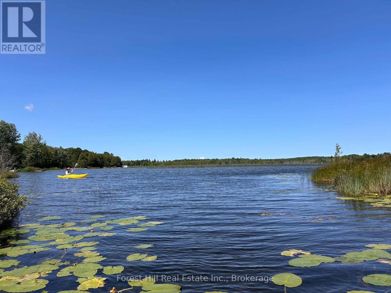
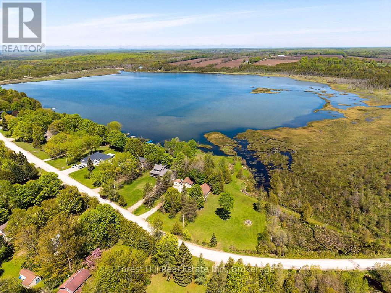
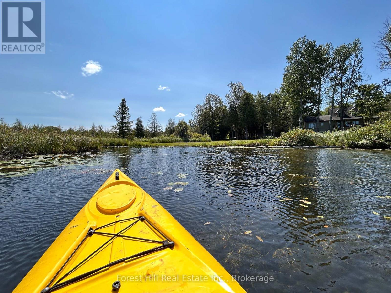
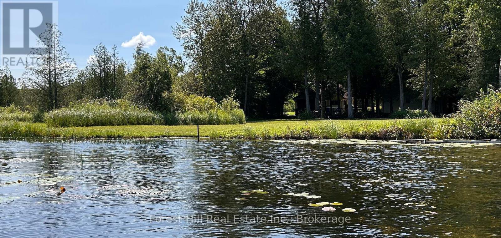
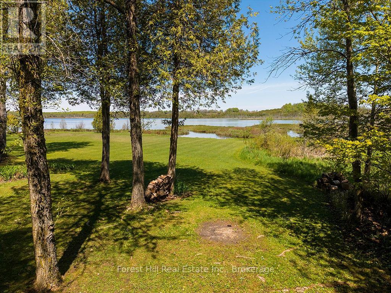
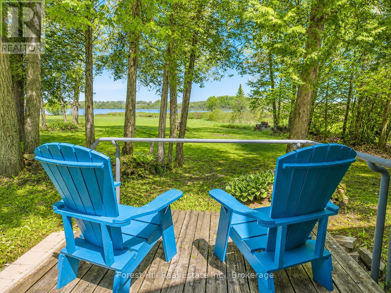
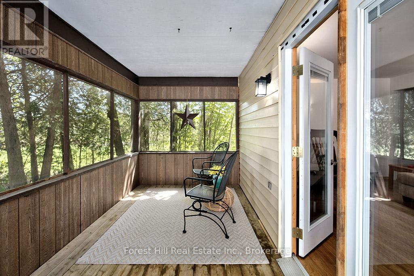
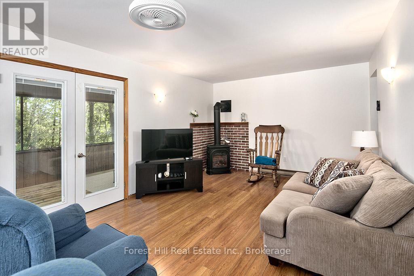
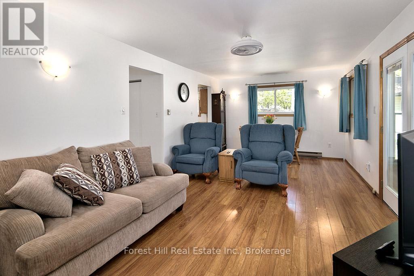
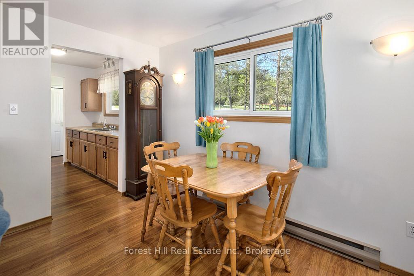
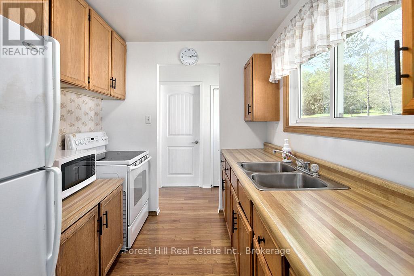
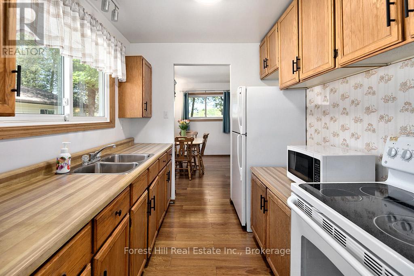
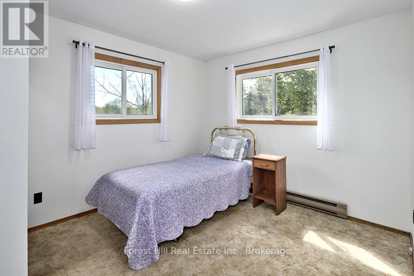
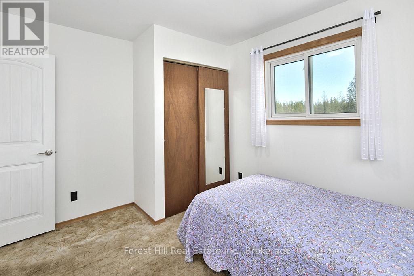
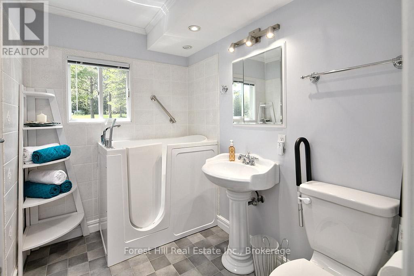
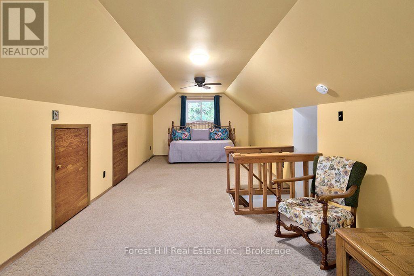
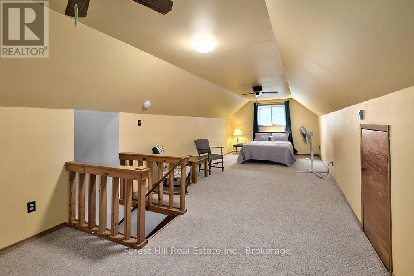
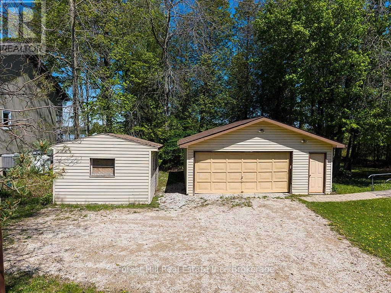
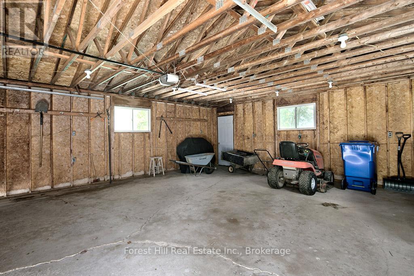
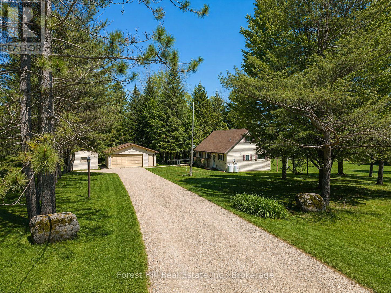
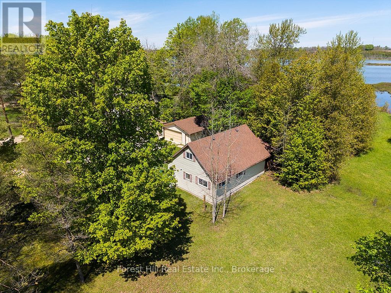
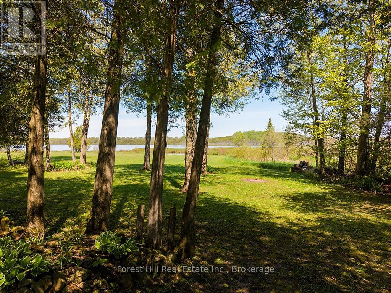
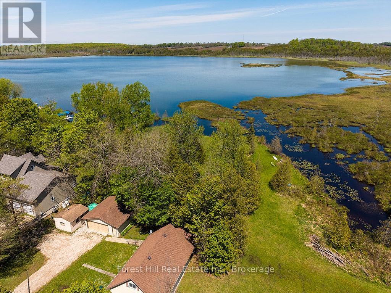
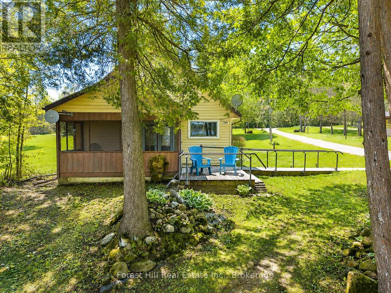
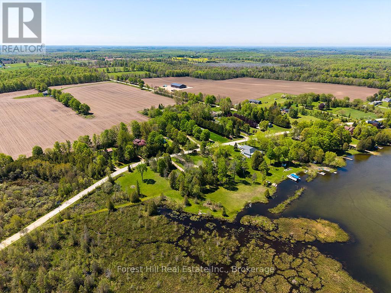
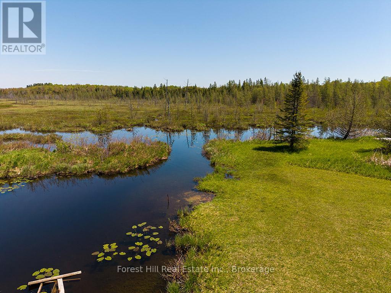
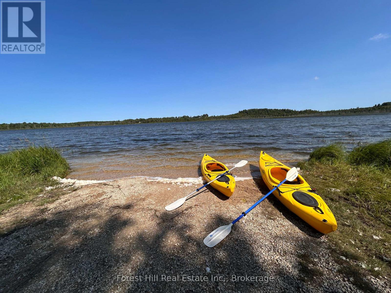
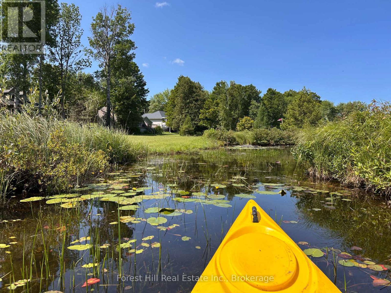
Escape to the quieter side of Grey County with this charming 4 season waterfront property on peaceful Townsend Lake. Whether you're looking for an affordable cottage, a weekend retreat, or a modest country home where you can enjoy a little more space and a slower pace, this inviting property offers an attainable way to experience rural and waterfront living. Set on a private, well-treed 1.5 acre lot, the property enjoys calm natural shoreline that's ideal for paddling, kayaking and fishing, along with 3 routes providing access to deeper open water for swimming and summer fun. Start your mornings with coffee on the screened porch overlooking the lake, spend afternoons on the water or around the campfire, and finish the day in peace and quiet under the stars. Inside, the bright and comfortable layout is well suited to easy 1 floor living, with 2 main-floor bedrooms, a full bathroom, kitchen open to the dining area, and a cozy living room with propane stove. A generous loft-style 3rd bedroom provides plenty of additional space for family and guests, or could easily serve as a flexible den or home office. A detached double garage and garden shed offer excellent storage for vehicles, tools, kayaks and all the gear that comes with country and cottage life. The home is move-in ready while still offering the opportunity to make updates and add your own style over time. Use it as your full-time home, an affordable family cottage, or simply a peaceful place to escape the city and enjoy life by the lake. Located just minutes from amenities in Markdale and within easy reach of hiking trails, skiing, golf and the outdoor attractions the area is known for, this is an opportunity to enjoy the Grey County lifestyle without the premium price often associated with waterfront property! (id:63476)
Property Details
| MLS® Number | X13687552 |
| Property Type | Single Family |
| Community Name | West Grey |
| Amenities Near By | Hospital |
| Community Features | Fishing, Community Centre, School Bus |
| Easement | None |
| Equipment Type | Propane Tank |
| Features | Sloping, Level, Sump Pump |
| Parking Space Total | 6 |
| Rental Equipment Type | Propane Tank |
| Structure | Deck, Porch, Shed |
| View Type | View, Lake View, Direct Water View |
| Water Front Name | Townsend Lake |
| Water Front Type | Waterfront |
Building
| Bathroom Total | 1 |
| Bedrooms Above Ground | 3 |
| Bedrooms Total | 3 |
| Age | 31 To 50 Years |
| Amenities | Fireplace(s) |
| Appliances | Garage Door Opener Remote(s), Water Heater, Water Treatment, Dryer, Microwave, Oven, Washer, Window Coverings, Refrigerator |
| Basement Development | Unfinished |
| Basement Type | Crawl Space (unfinished) |
| Construction Style Attachment | Detached |
| Cooling Type | None |
| Exterior Finish | Vinyl Siding |
| Fire Protection | Smoke Detectors |
| Fireplace Present | Yes |
| Fireplace Total | 1 |
| Foundation Type | Block |
| Heating Fuel | Electric |
| Heating Type | Baseboard Heaters |
| Stories Total | 2 |
| Size Interior | 1,100 - 1,500 Sqft |
| Type | House |
| Utility Water | Drilled Well |
Parking
| Detached Garage | |
| Garage |
Land
| Access Type | Public Road, Year-round Access |
| Acreage | No |
| Land Amenities | Hospital |
| Landscape Features | Landscaped |
| Sewer | Septic System |
| Size Frontage | 100 Ft |
| Size Irregular | 100 Ft ; Irregular Shape |
| Size Total Text | 100 Ft ; Irregular Shape|1/2 - 1.99 Acres |
| Surface Water | Lake/pond |
| Zoning Description | A3, Ne |
Rooms
| Level | Type | Length | Width | Dimensions |
|---|---|---|---|---|
| Second Level | Loft | 10.72 m | 3.39 m | 10.72 m x 3.39 m |
| Second Level | Other | 4.41 m | 1.11 m | 4.41 m x 1.11 m |
| Main Level | Living Room | 5.04 m | 3.51 m | 5.04 m x 3.51 m |
| Main Level | Dining Room | 2.01 m | 3.51 m | 2.01 m x 3.51 m |
| Main Level | Sunroom | 4.49 m | 2.31 m | 4.49 m x 2.31 m |
| Main Level | Kitchen | 2.28 m | 2.67 m | 2.28 m x 2.67 m |
| Main Level | Bedroom | 2.98 m | 2.4 m | 2.98 m x 2.4 m |
| Main Level | Bedroom | 2.97 m | 3.58 m | 2.97 m x 3.58 m |
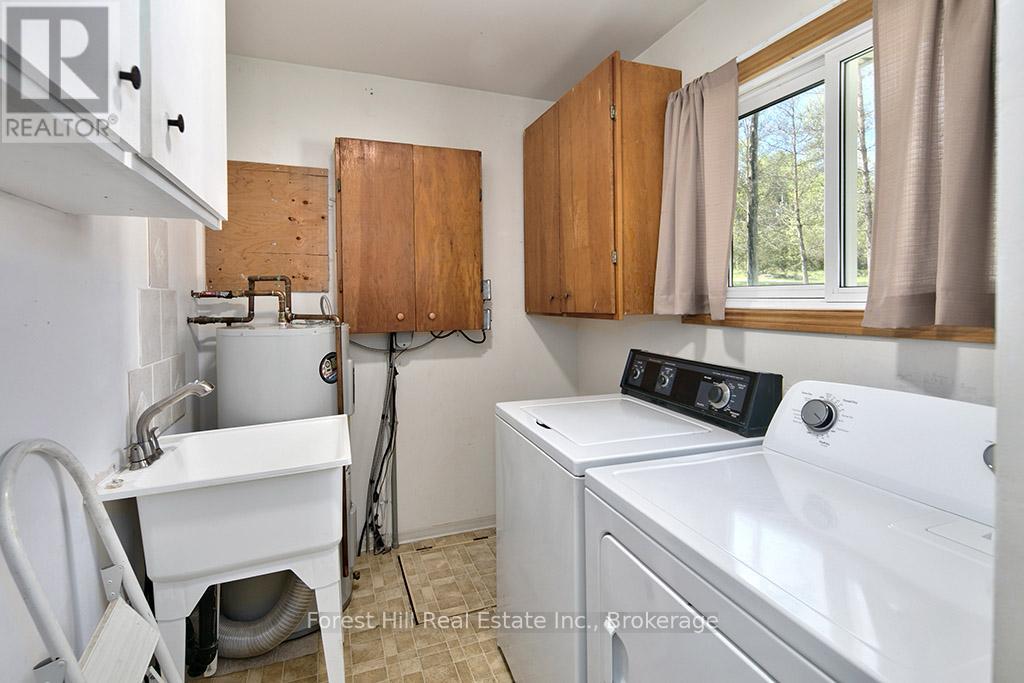
| Main Level | Laundry Room | 2.28 m | 3.11 m | 2.28 m x 3.11 m |
Utilities
| Electricity | Installed |
| Wireless | Available |
| Telephone | Connected |
| Electricity Connected | Connected |
Contact Us
Contact us for more information

The trademarks REALTOR®, REALTORS®, and the REALTOR® logo are controlled by The Canadian Real Estate Association (CREA) and identify real estate professionals who are members of CREA. The trademarks MLS®, Multiple Listing Service® and the associated logos are owned by The Canadian Real Estate Association (CREA) and identify the quality of services provided by real estate professionals who are members of CREA. The trademark DDF® is owned by The Canadian Real Estate Association (CREA) and identifies CREA's Data Distribution Facility (DDF®)
August 18 2026 05:59:31
The Lakelands Association of REALTORS®
Forest Hill Real Estate Inc.