
523 Adamson Crescent Ottawa, Ontario K2S 0S7


$1,149,900
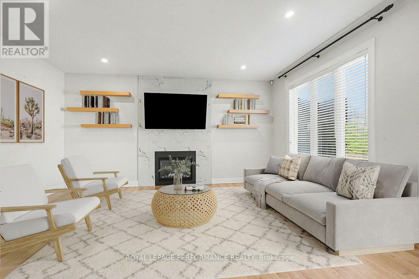
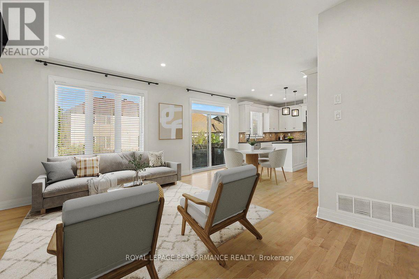
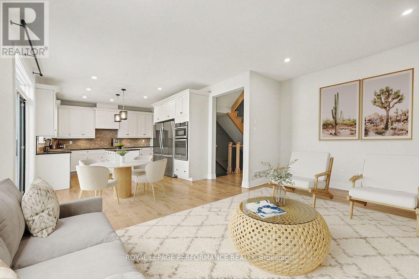
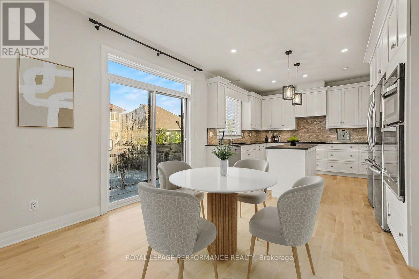
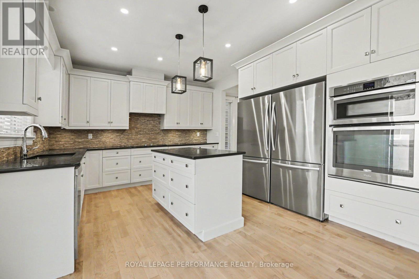
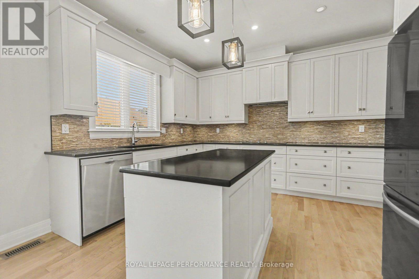
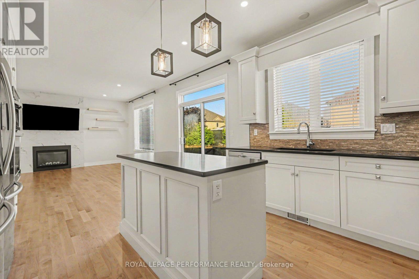
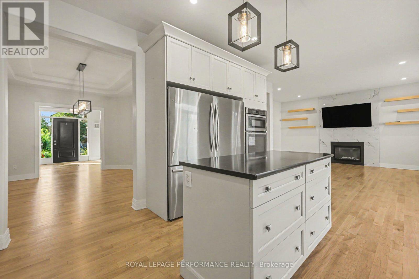

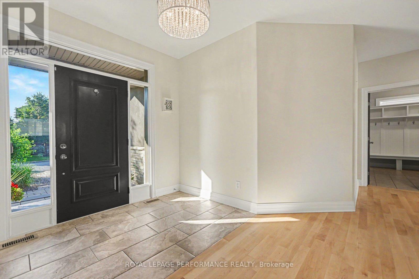
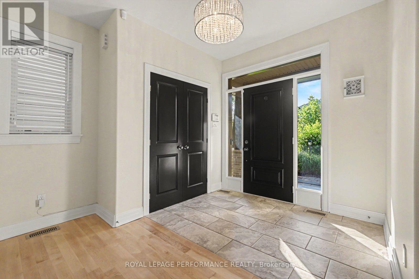
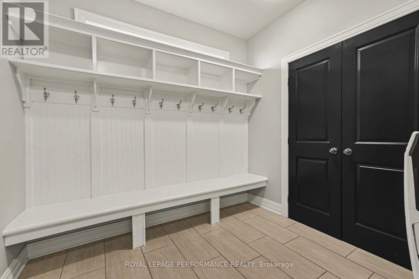
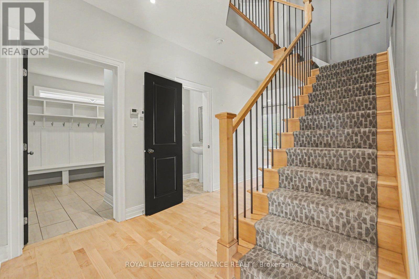
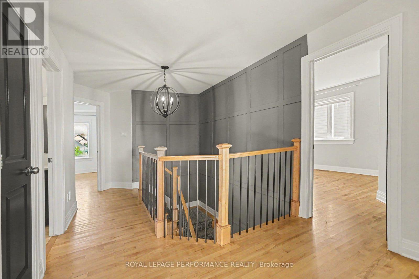
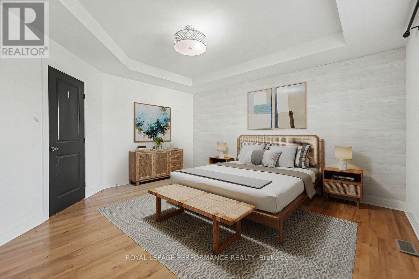
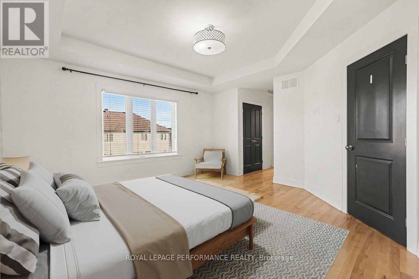
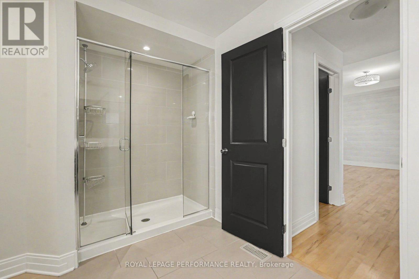
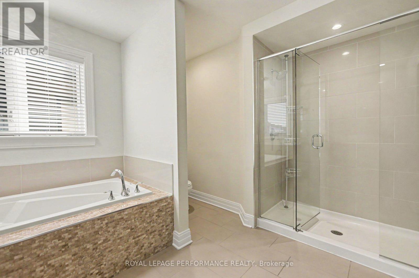
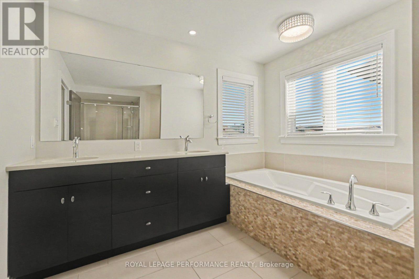
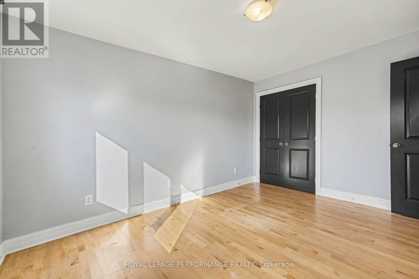
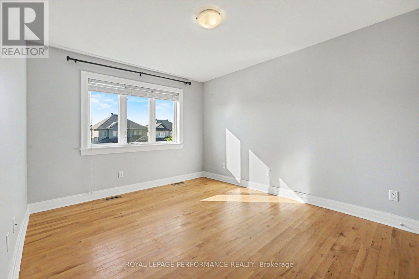
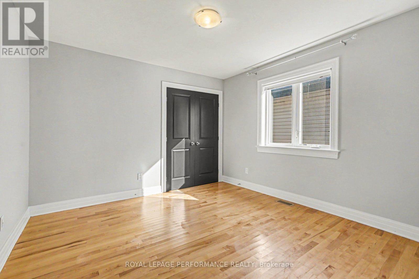
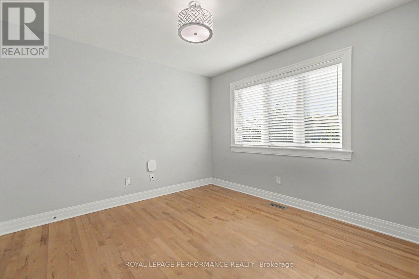
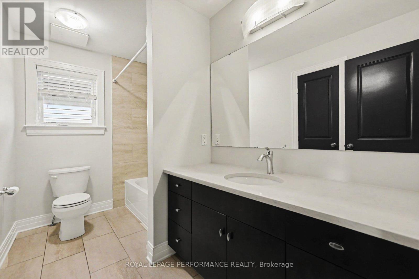
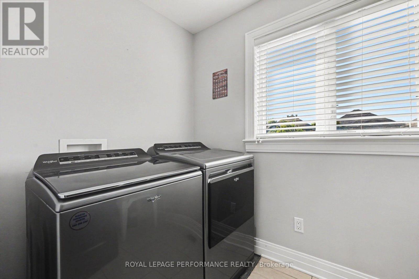
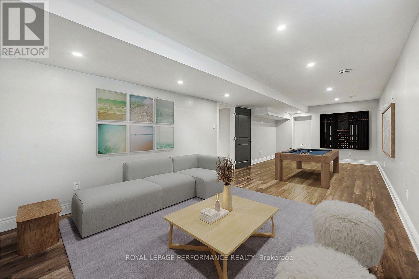
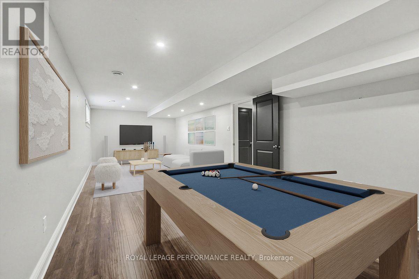
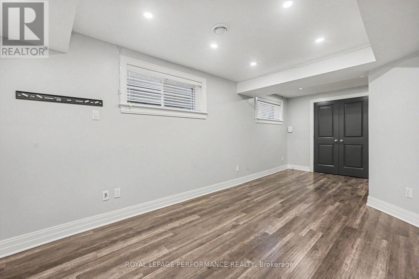
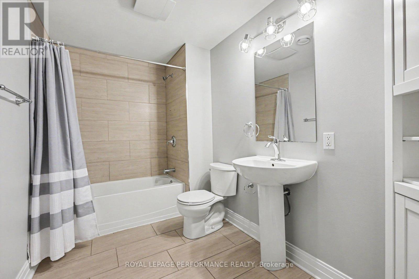
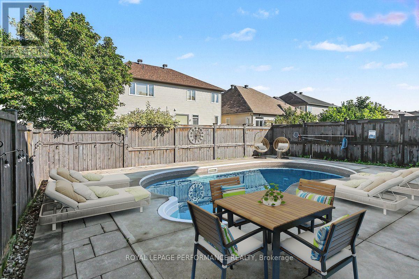
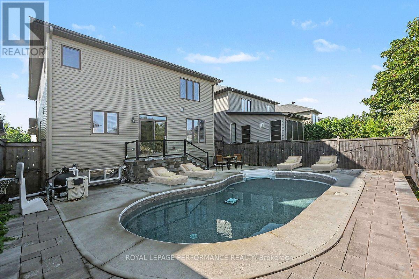
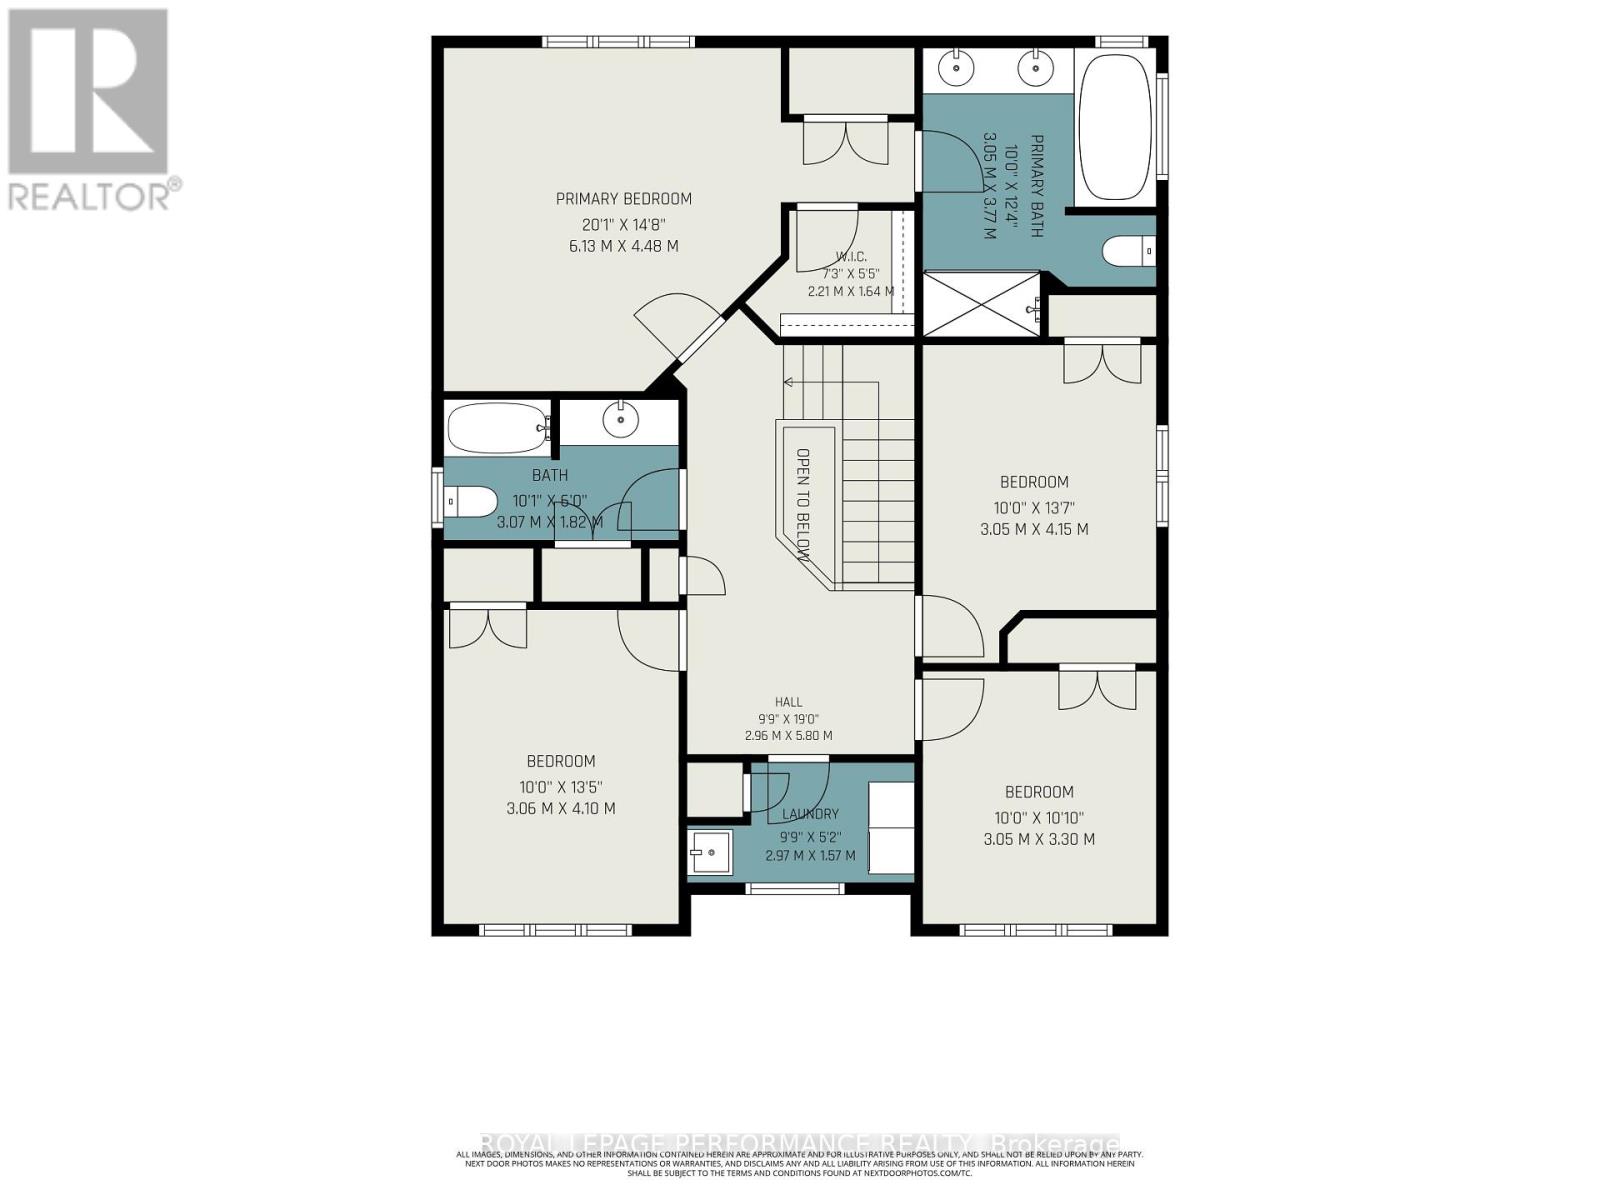
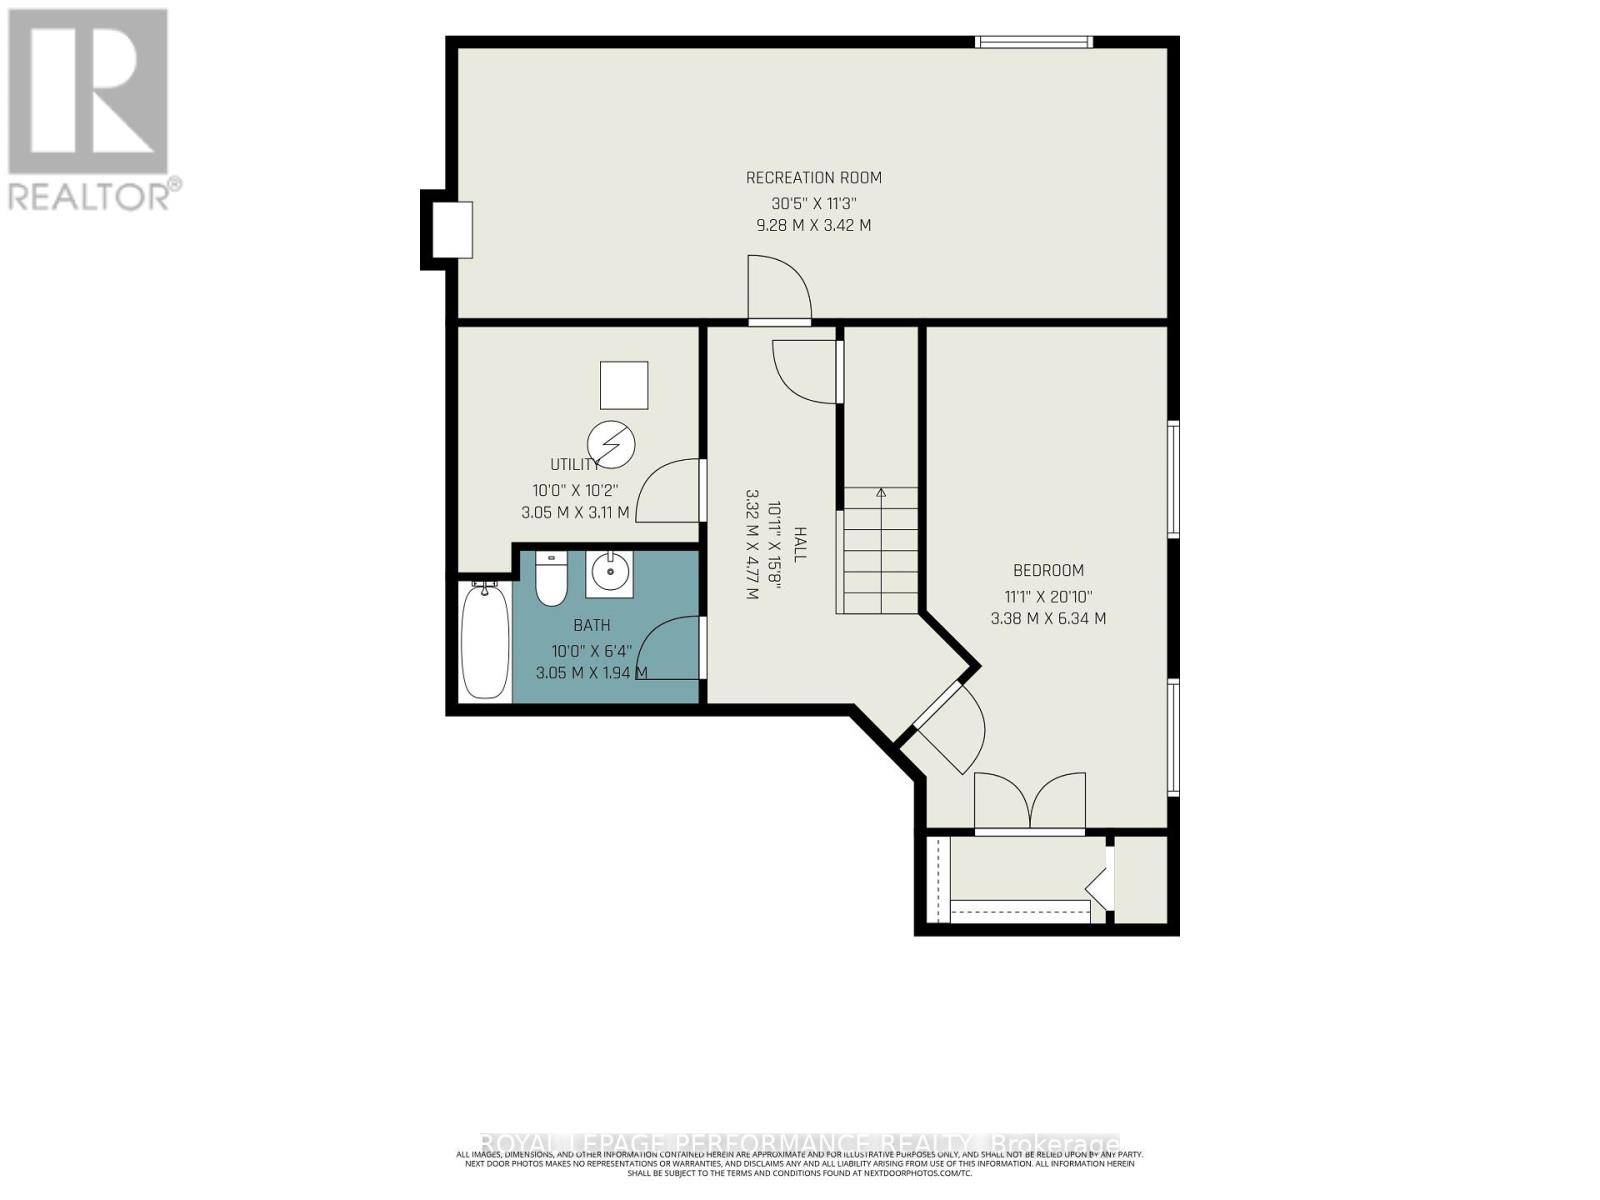
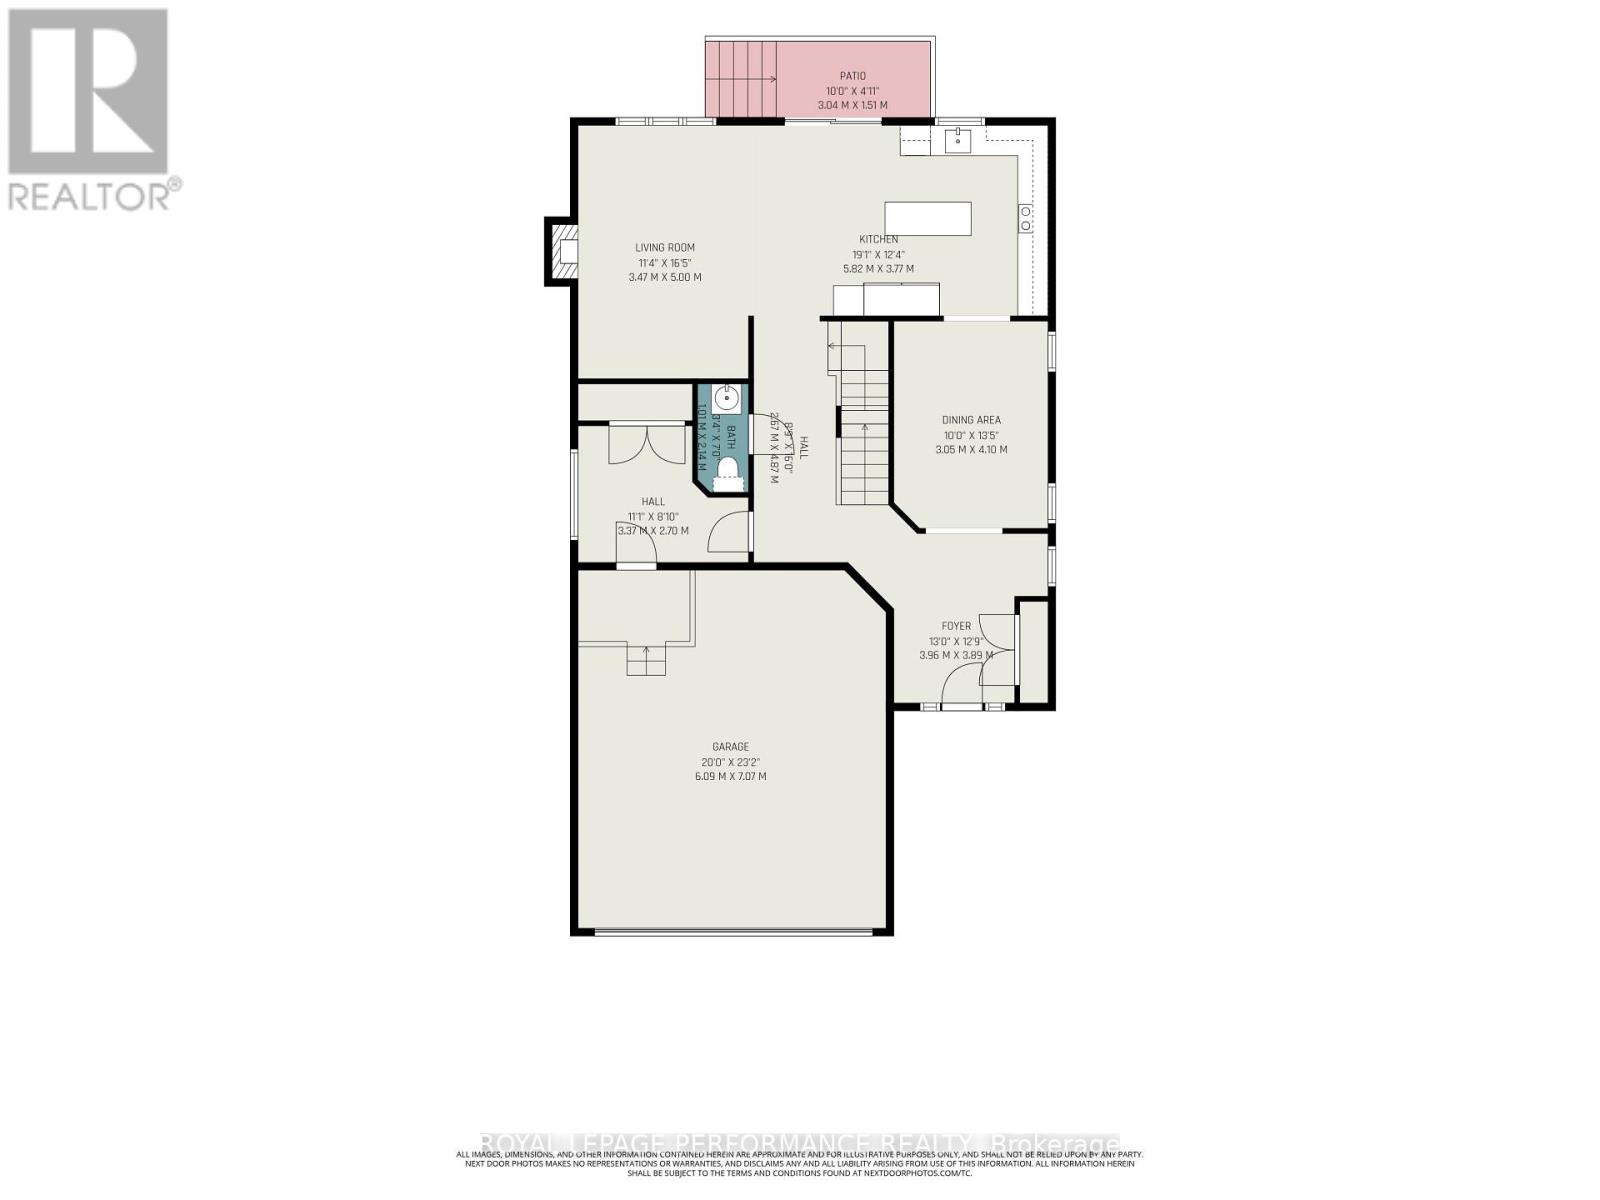
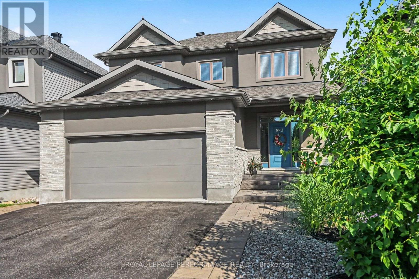
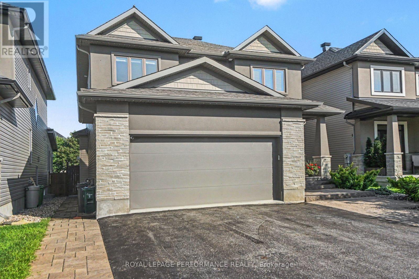
OVER $200K IN UPGRADES & A SPECTACULAR INGROUND POOL BACKYARD OASIS! A truly exceptional offering on one of Stittsville's most sought-after family-friendly streets, this one-of-a-kind 4+1 bedroom, 3.5 bathroom home has been extensively enhanced w/impressive finishes, thoughtful design & exceptional attention to detail. The show-stopping backyard retreat, completed in 2019, is designed for unforgettable summers w/a SALTWATER INGROUND POOL, new liner, extensive interlock, low-maintenance landscaping & natural gas BBQ hookup! Beautiful curb appeal welcomes you w/manicured flower gardens, an interlock walkway & Celebright permanent exterior lighting. Inside, the sophisticated main lvl showcases REFINISHED HARDWOOD(26) flrs, elegant wainscotting & a stunning staircase featuring MODERN BLACK RAILINGS & an intricate feature-wall design that creates an unforgettable architectural statement. The impressively renovated KITCHEN is appointed w/QUARTZ countertops, modern cabinetry, abundant storage & pot drawers, stylish backsplash, pot lights, STAINLESS STEEL appl, cooktop, built-in oven & an island. The sun-filled breakfast area opens directly to the backyard, creating effortless indoor-outdoor living. An inviting living rm impresses w/dramatic FLOOR-TO-CEILING tiled fireplace framed by custom built-in shelving, while a spacious mudroom provides outstanding everyday organization. HARDWOOD & TILE span the two main levels. Upstairs offers FOUR generously sized bedrooms, convenient 2ND-FLOOR LAUNDRY & a luxurious primary retreat w/TWO large closets & a SPA-INSPIRED ENSUITE featuring a soaker tub, separate shower & double-sinks. The FINISHED BASEMENT extends an expansive recreation rm, 5th bedrm, FULL BATHROOM & storage. The DOUBLE GARAGE features epoxy flooring & EV charging outlet. Further highlights include a 24KW GENERAC generator (2025) & NEW A/C (June 2026). Moments from the TRANS CANADA TRAIL, Stittsville Main Street shops & amenities, schools & walking distance of parks! (id:63476)
Property Details
| MLS® Number | X13671258 |
| Property Type | Single Family |
| Community Name | 8203 - Stittsville (South) |
| Amenities Near By | Park, Schools |
| Equipment Type | Water Heater |
| Features | Wooded Area, Lane |
| Parking Space Total | 6 |
| Pool Features | Salt Water Pool |
| Pool Type | Inground Pool |
| Rental Equipment Type | Water Heater |
| Structure | Deck, Patio(s) |
Building
| Bathroom Total | 4 |
| Bedrooms Above Ground | 4 |
| Bedrooms Below Ground | 1 |
| Bedrooms Total | 5 |
| Amenities | Fireplace(s) |
| Appliances | Garage Door Opener Remote(s), Oven - Built-in, Blinds, Dishwasher, Dryer, Microwave, Oven, Stove, Washer, Refrigerator |
| Basement Development | Finished |
| Basement Type | Full (finished) |
| Construction Style Attachment | Detached |
| Cooling Type | Central Air Conditioning |
| Exterior Finish | Brick, Vinyl Siding |
| Fireplace Present | Yes |
| Fireplace Total | 1 |
| Flooring Type | Hardwood |
| Foundation Type | Poured Concrete |
| Half Bath Total | 1 |
| Heating Fuel | Natural Gas |
| Heating Type | Forced Air |
| Stories Total | 2 |
| Size Interior | 2,000 - 2,500 Sqft |
| Type | House |
| Utility Power | Generator |
| Utility Water | Municipal Water |
Parking
| Attached Garage | |
| Garage | |
| Inside Entry |
Land
| Acreage | No |
| Fence Type | Fully Fenced, Fenced Yard |
| Land Amenities | Park, Schools |
| Landscape Features | Landscaped |
| Sewer | Sanitary Sewer |
| Size Depth | 105 Ft |
| Size Frontage | 40 Ft |
| Size Irregular | 40 X 105 Ft |
| Size Total Text | 40 X 105 Ft |
Rooms
| Level | Type | Length | Width | Dimensions |
|---|---|---|---|---|
| Second Level | Bedroom 4 | 3.05 m | 3.3 m | 3.05 m x 3.3 m |
| Second Level | Bathroom | 3.07 m | 1.82 m | 3.07 m x 1.82 m |
| Second Level | Laundry Room | 2.97 m | 1.57 m | 2.97 m x 1.57 m |
| Second Level | Primary Bedroom | 6.13 m | 4.48 m | 6.13 m x 4.48 m |
| Second Level | Bathroom | 3.05 m | 3.77 m | 3.05 m x 3.77 m |
| Second Level | Bedroom 2 | 3.06 m | 4.1 m | 3.06 m x 4.1 m |
| Second Level | Bedroom 3 | 3.05 m | 4.15 m | 3.05 m x 4.15 m |
| Lower Level | Recreational, Games Room | 9.28 m | 3.42 m | 9.28 m x 3.42 m |
| Lower Level | Bedroom 5 | 3.38 m | 6.34 m | 3.38 m x 6.34 m |
| Lower Level | Bathroom | 3.05 m | 1.94 m | 3.05 m x 1.94 m |
| Lower Level | Utility Room | 3.05 m | 3.11 m | 3.05 m x 3.11 m |
| Main Level | Living Room | 3.47 m | 5 m | 3.47 m x 5 m |
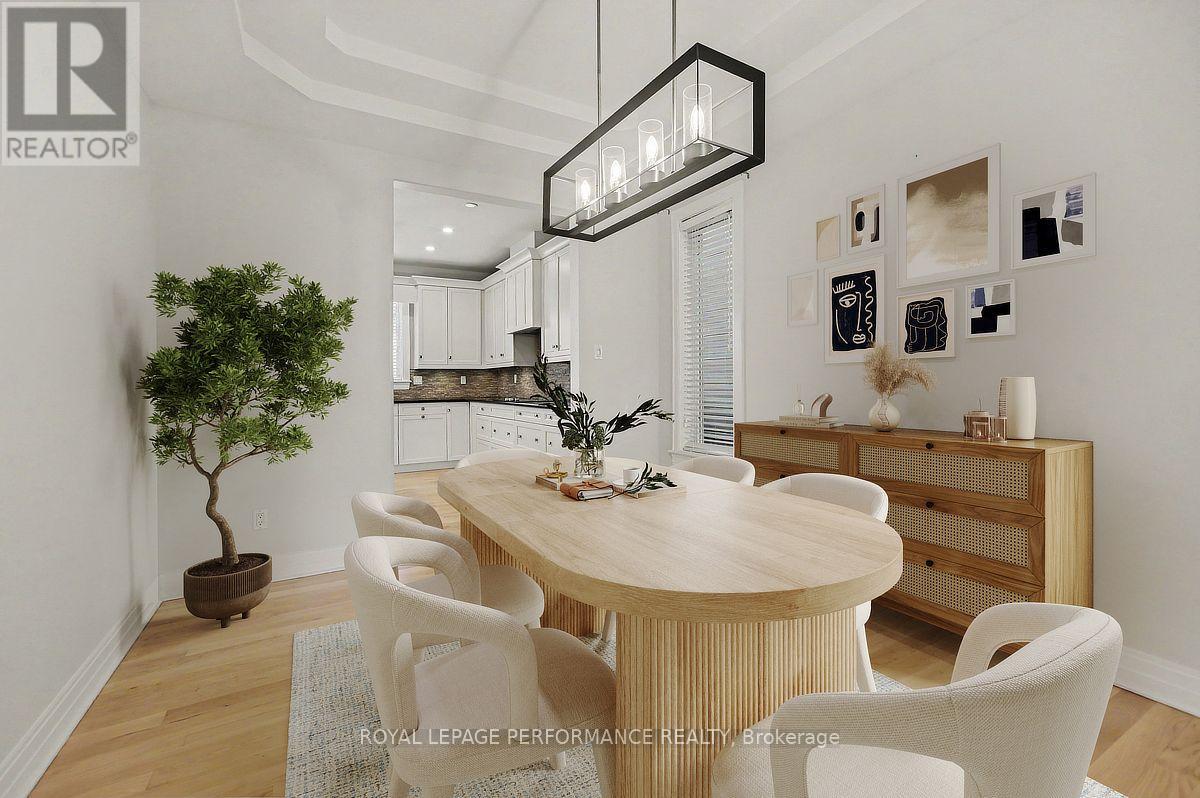
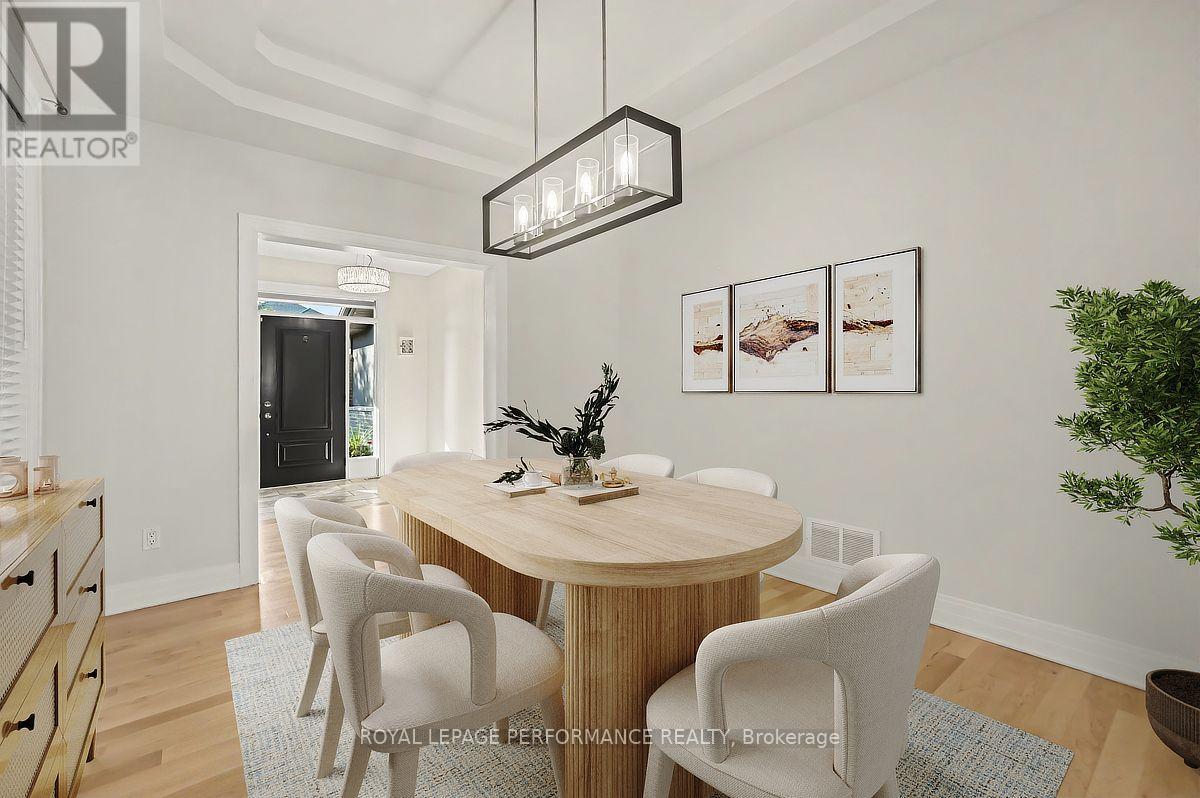
| Main Level | Dining Room | 3.05 m | 4.1 m | 3.05 m x 4.1 m |
| Main Level | Kitchen | 5.82 m | 3.77 m | 5.82 m x 3.77 m |
| Main Level | Mud Room | 3.37 m | 2.7 m | 3.37 m x 2.7 m |
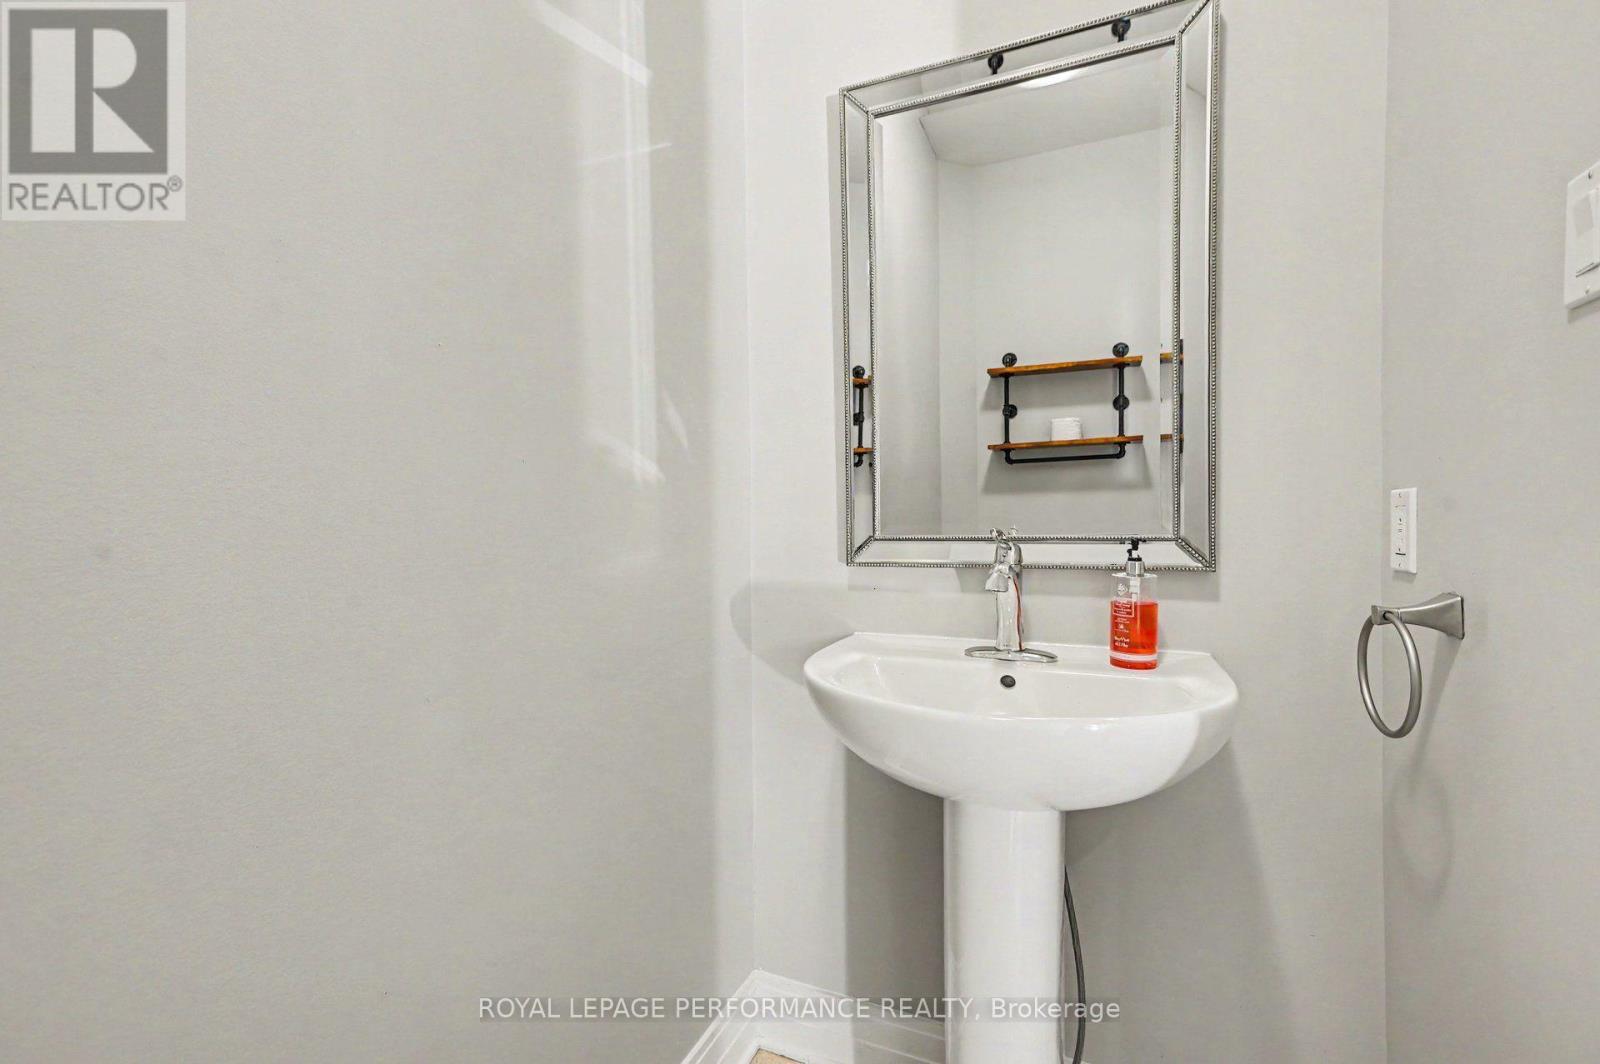
| Main Level | Bathroom | 1.01 m | 2.14 m | 1.01 m x 2.14 m |
| Main Level | Foyer | 3.96 m | 3.89 m | 3.96 m x 3.89 m |
Contact Us
Contact us for more information

The trademarks REALTOR®, REALTORS®, and the REALTOR® logo are controlled by The Canadian Real Estate Association (CREA) and identify real estate professionals who are members of CREA. The trademarks MLS®, Multiple Listing Service® and the associated logos are owned by The Canadian Real Estate Association (CREA) and identify the quality of services provided by real estate professionals who are members of CREA. The trademark DDF® is owned by The Canadian Real Estate Association (CREA) and identifies CREA's Data Distribution Facility (DDF®)
August 13 2026 03:52:52
Ottawa Real Estate Board
Royal LePage Performance Realty