
5228 40 Street Fort Nelson, British Columbia V0C 1R0

$125,000
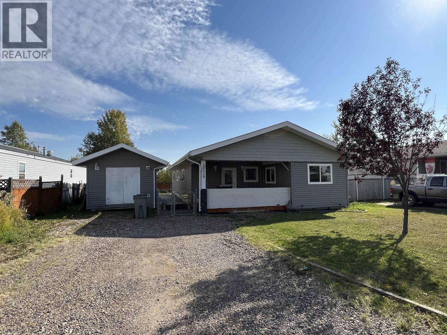
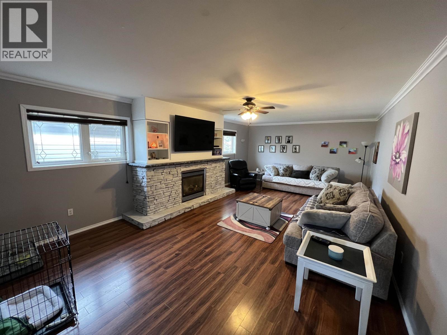
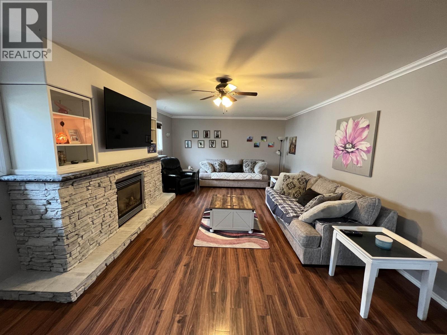
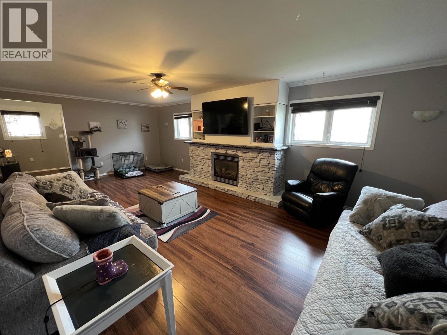
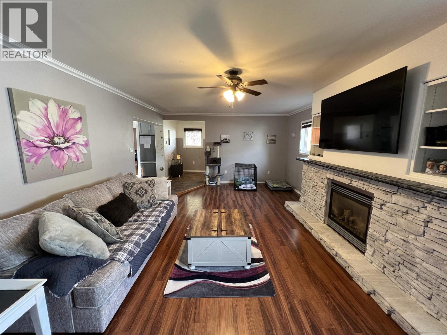
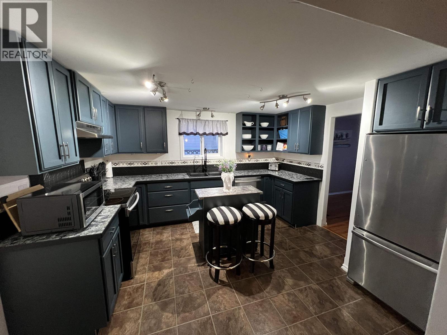
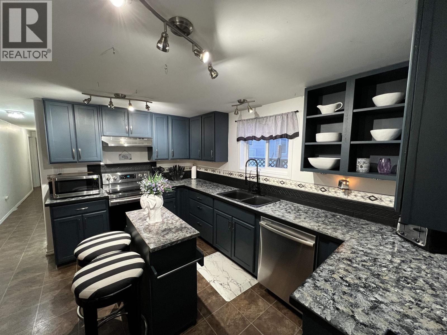
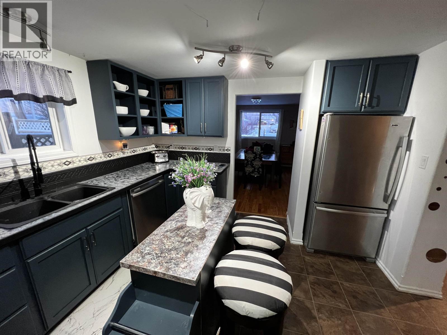
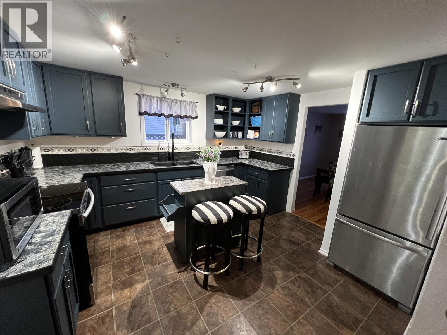
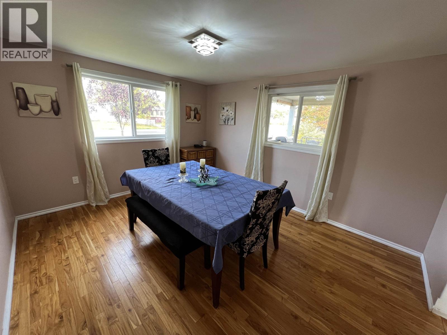
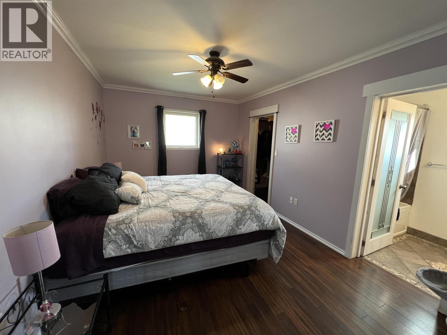
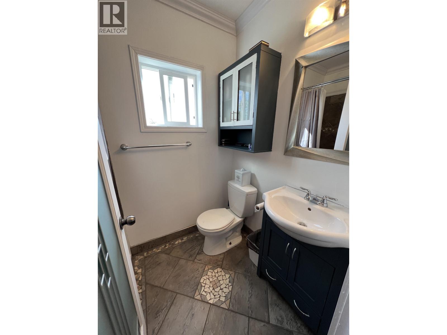
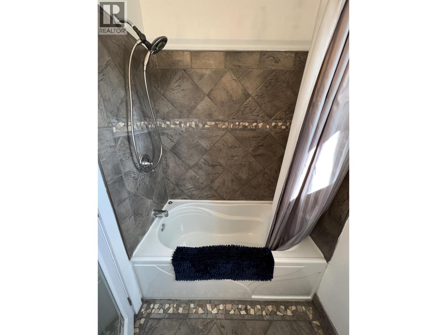
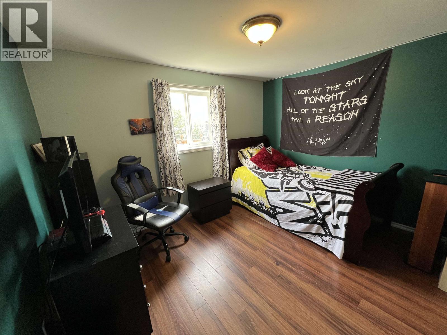
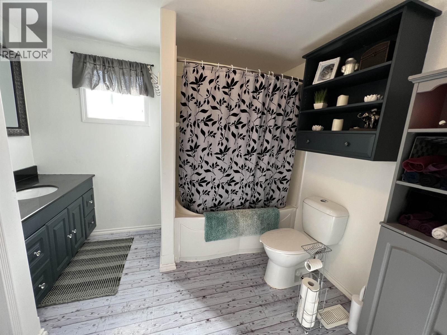
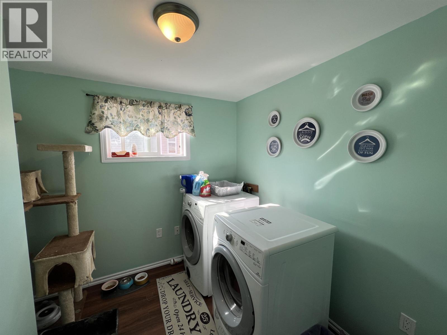
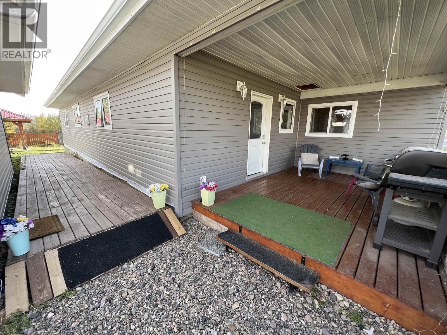
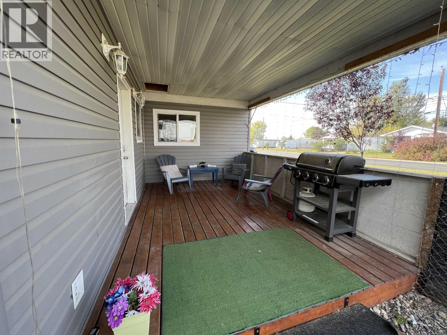
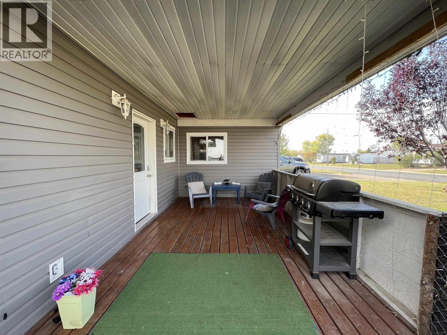
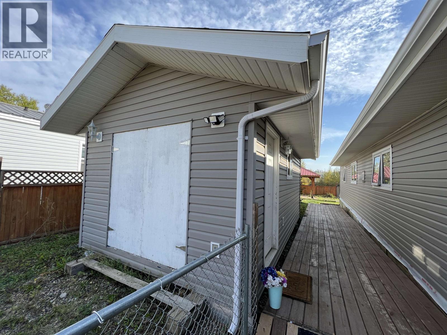
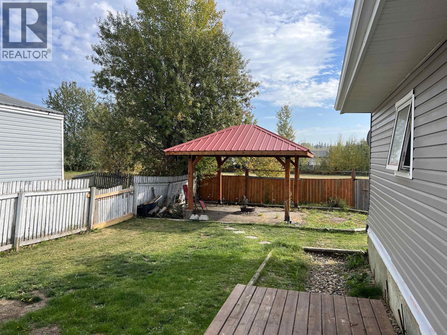
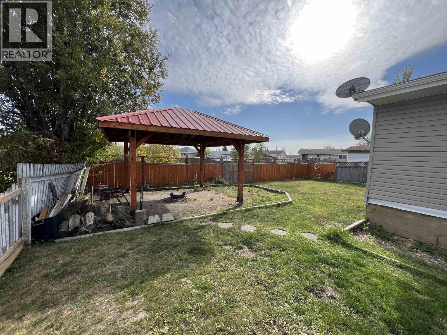
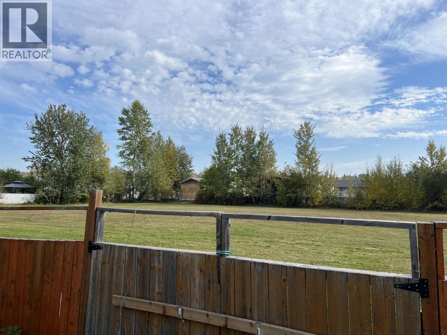
Flexible and functional, this single level home offers comfort and room to grow. With 3 bedrooms and a den that can serve as a 4th, the layout adapts to your needs. The laundry is currently set as its own room but can easily be returned to the main bathroom. The primary bathroom features a deep tub, custom tile work, and heated floors. The kitchen offers good storage and space for cooking. A large family room provides a great place to relax, complete with a cozy gas fireplace and built in shelving. Outside, enjoy newer siding, a detached heated workshop, gazebo, and direct access to green space. With ample parking and a BC Silver Seal on the electrical panel for peace of mind, this property blends comfort, updates, and potential in one great affordable package. (id:63476)
Property Details
| MLS® Number | R3113434 |
| Property Type | Single Family |
Building
| Bathroom Total | 2 |
| Bedrooms Total | 3 |
| Basement Type | None |
| Constructed Date | 1970 |
| Construction Style Attachment | Detached |
| Construction Style Other | Manufactured |
| Exterior Finish | Vinyl Siding |
| Fireplace Present | Yes |
| Fireplace Total | 1 |
| Foundation Type | Unknown |
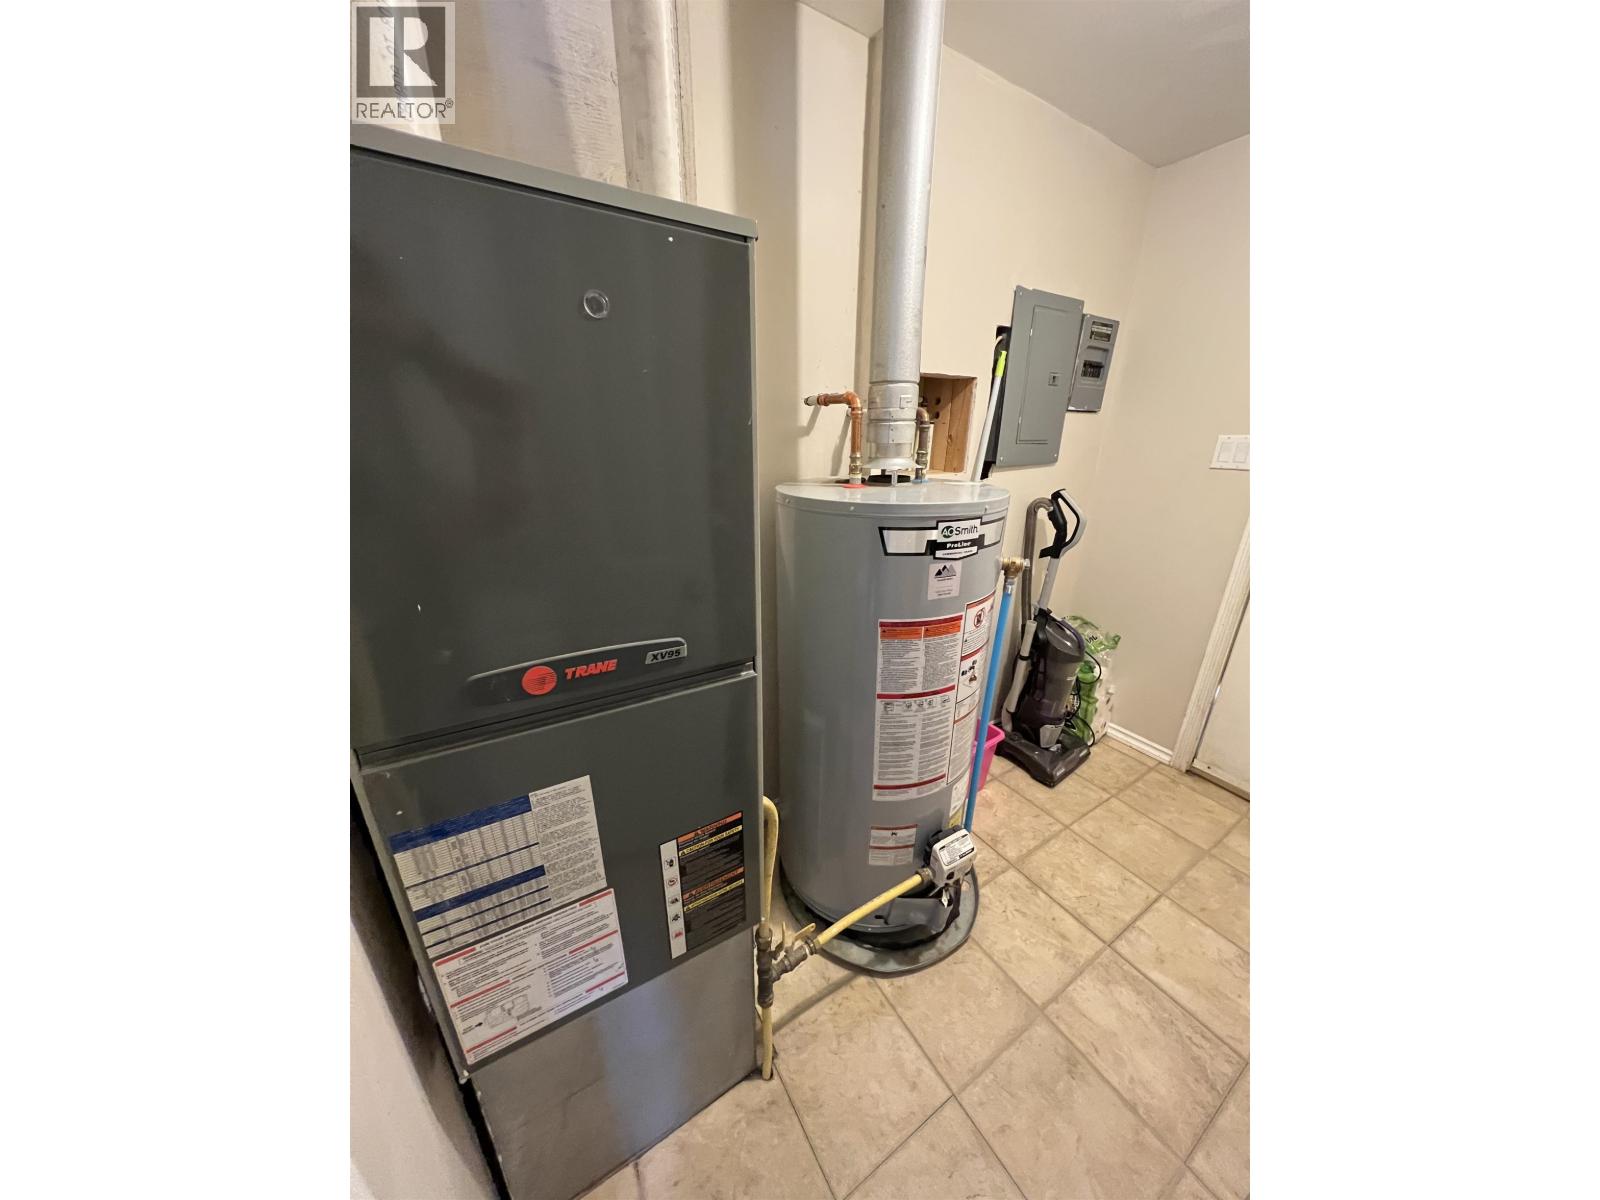
| Heating Fuel | Natural Gas |
| Heating Type | Forced Air |
| Roof Material | Asphalt Shingle |
| Roof Style | Conventional |
| Stories Total | 1 |
| Size Interior | 1,548 Sqft |
| Total Finished Area | 1548 Sqft |
| Type | Manufactured Home/mobile |
| Utility Water | Municipal Water |
Parking
| Open |
Land
| Acreage | No |
| Size Irregular | 6900 |
| Size Total | 6900 Sqft |
| Size Total Text | 6900 Sqft |
Rooms
| Level | Type | Length | Width | Dimensions |
|---|---|---|---|---|
| Main Level | Kitchen | 16 ft | 11 ft ,9 in | 16 ft x 11 ft ,9 in |
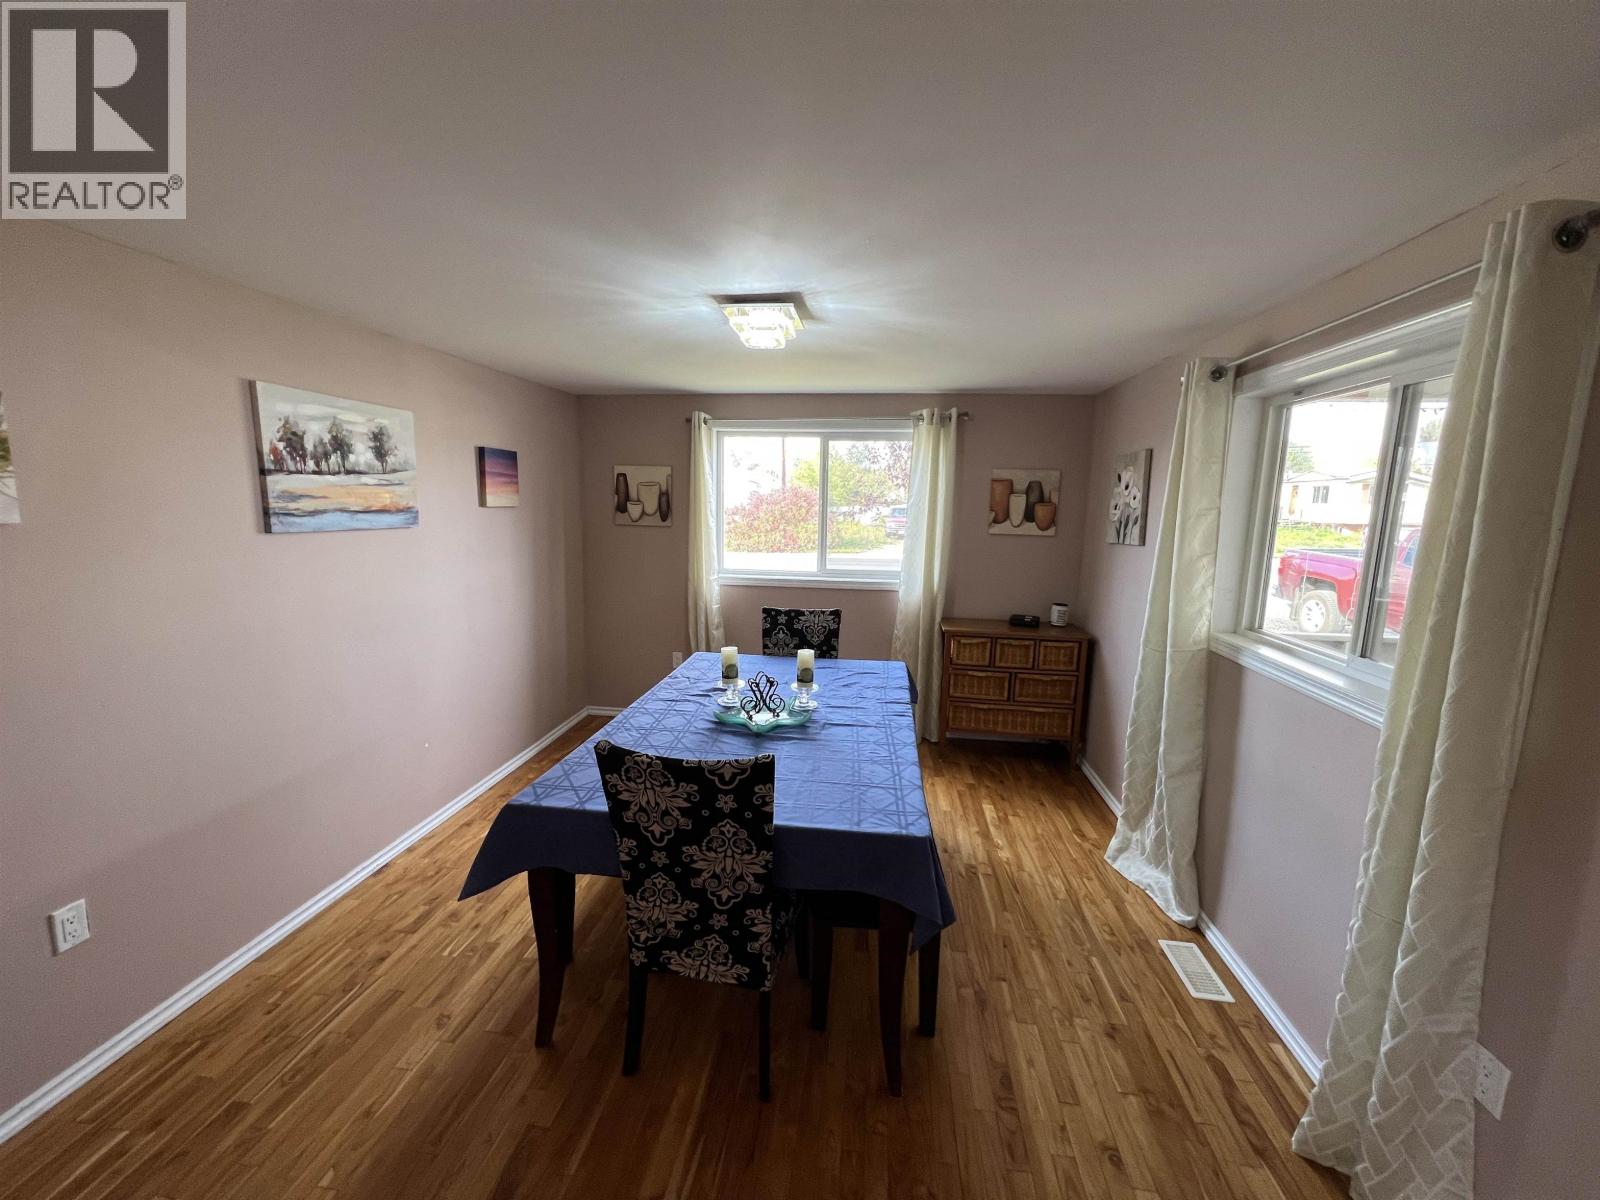
| Main Level | Dining Room | 9 ft | 16 ft | 9 ft x 16 ft |
| Main Level | Primary Bedroom | 12 ft | 11 ft | 12 ft x 11 ft |
| Main Level | Bedroom 2 | 9 ft | 9 ft | 9 ft x 9 ft |
| Main Level | Bedroom 3 | 8 ft | 8 ft | 8 ft x 8 ft |
| Main Level | Family Room | 32 ft | 16 ft | 32 ft x 16 ft |
Contact Us
Contact us for more information

The trademarks REALTOR®, REALTORS®, and the REALTOR® logo are controlled by The Canadian Real Estate Association (CREA) and identify real estate professionals who are members of CREA. The trademarks MLS®, Multiple Listing Service® and the associated logos are owned by The Canadian Real Estate Association (CREA) and identify the quality of services provided by real estate professionals who are members of CREA. The trademark DDF® is owned by The Canadian Real Estate Association (CREA) and identifies CREA's Data Distribution Facility (DDF®)
May 26 2026 12:45:05
BC Northern Real Estate Board
Century 21 Energy Realty