
5226 52 St Thorsby, Alberta T0C 2P0

$369,000
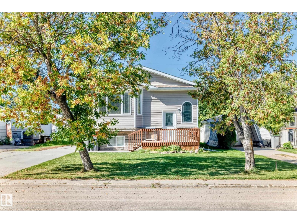
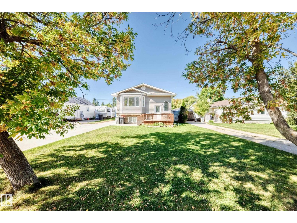
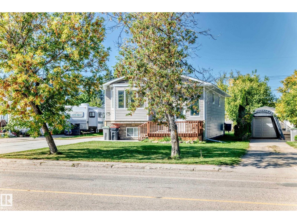
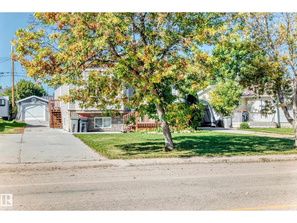
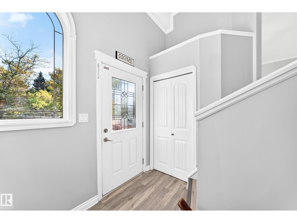
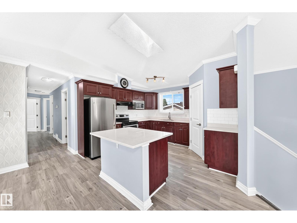
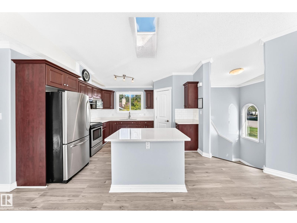
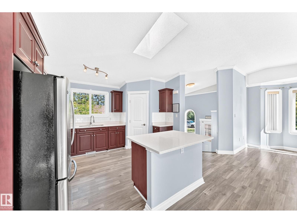
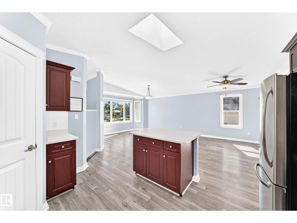
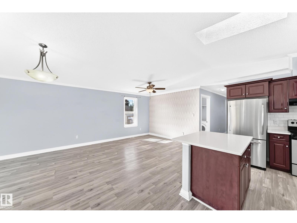
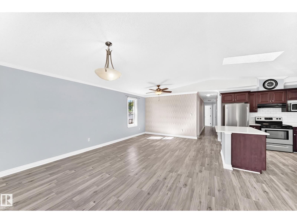
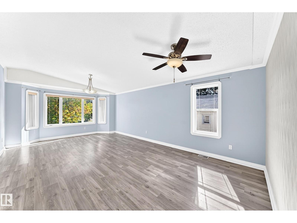
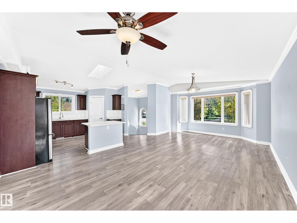
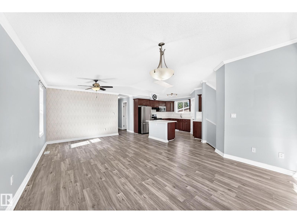
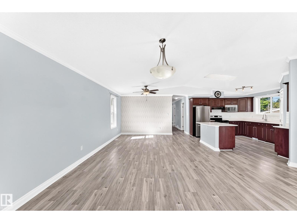
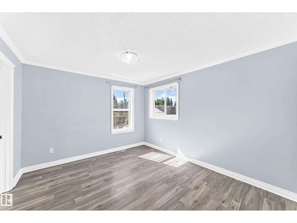
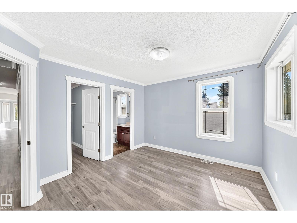
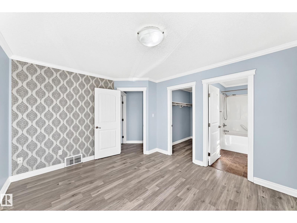
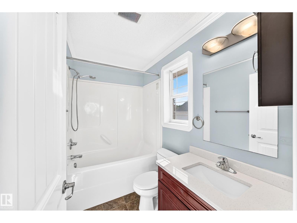
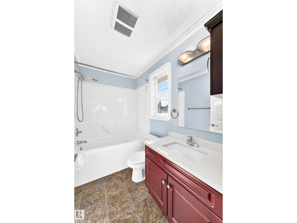
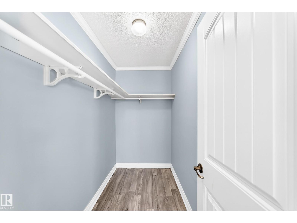
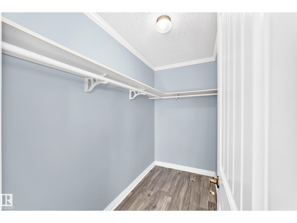
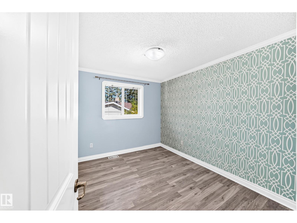
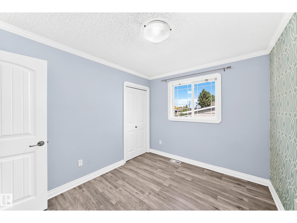
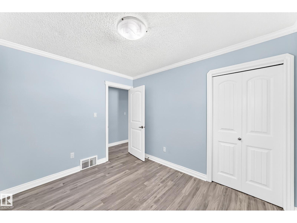
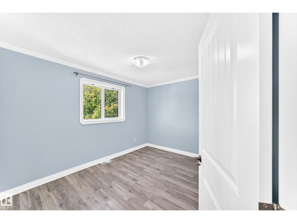
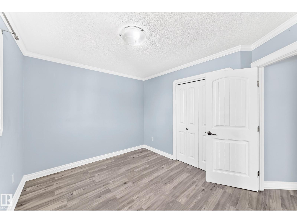
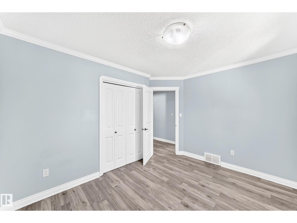
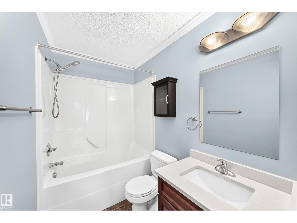
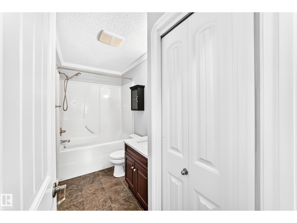
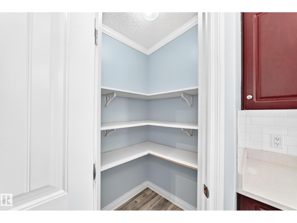
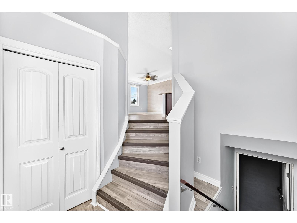
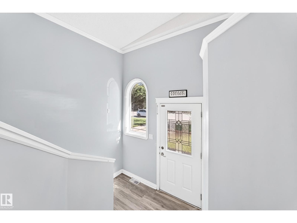
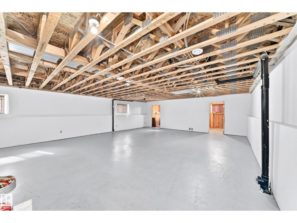
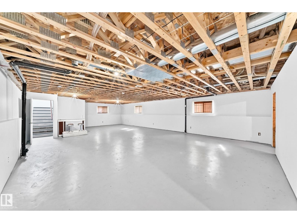
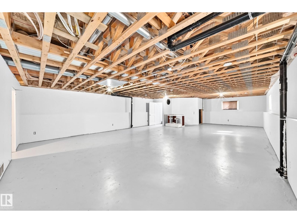
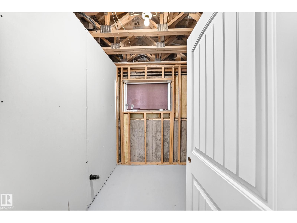
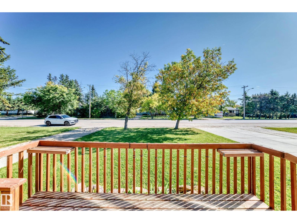
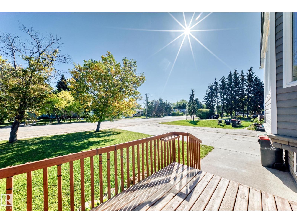
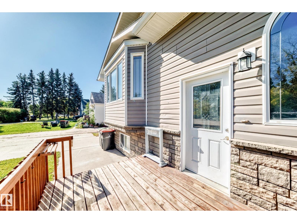
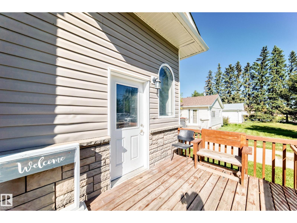
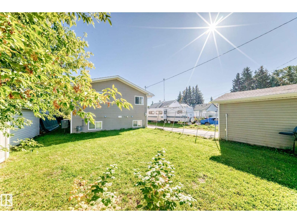
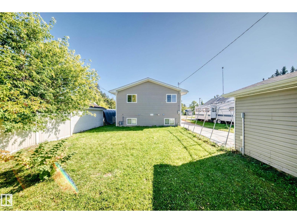
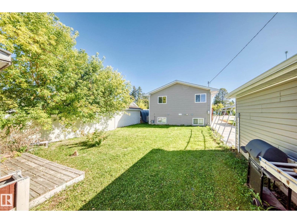
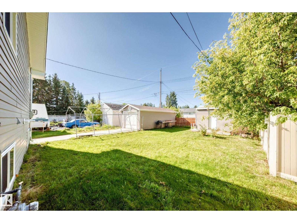
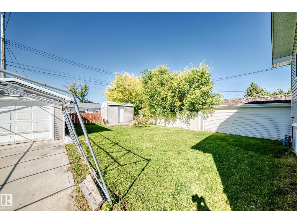
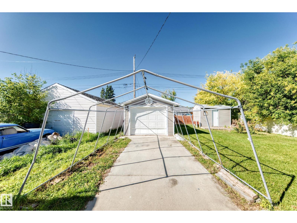
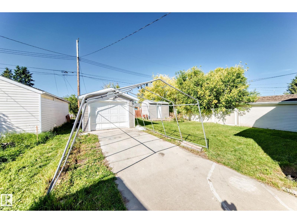
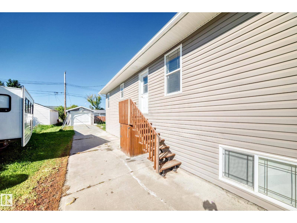
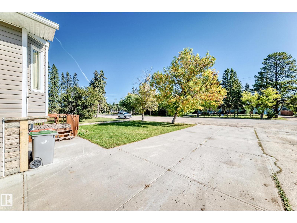
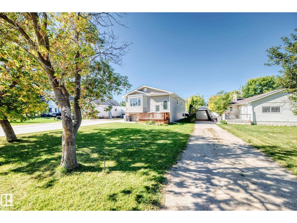
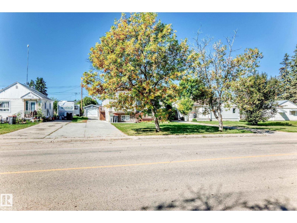
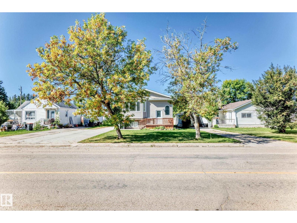
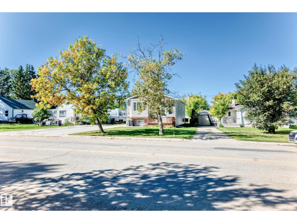
Situated right on Main Street in Thorsby, this well-maintained home offers convenient access to everything the community has to offer. Location? Check! Set on a large lot, this inviting home features 3 bedrooms, including a spacious primary bedroom with a walk-in closet and 4-piece ensuite. Long driveway for an RV parking. The partially finished full basement provides plenty of room for your creative ideas, complete it to suit your family's needs, whether it’s a recreation room, home office, gym, or additional living space. Outside, enjoy the convenience of a detached single garage, storage shed, front deck, and back alley access. Plus, stay comfortable throughout the warmer months with central air conditioning. A great opportunity in a fantastic location with plenty of space and potential. A must-see! come take a look and imagine yourself calling this place home! (id:63476)
Property Details
| MLS® Number | E4509405 |
| Property Type | Single Family |
| Neigbourhood | Thorsby |
| Amenities Near By | Playground, Schools, Shopping |
| Features | No Animal Home, No Smoking Home |
| Structure | Deck |
Building
| Bathroom Total | 2 |
| Bedrooms Total | 3 |
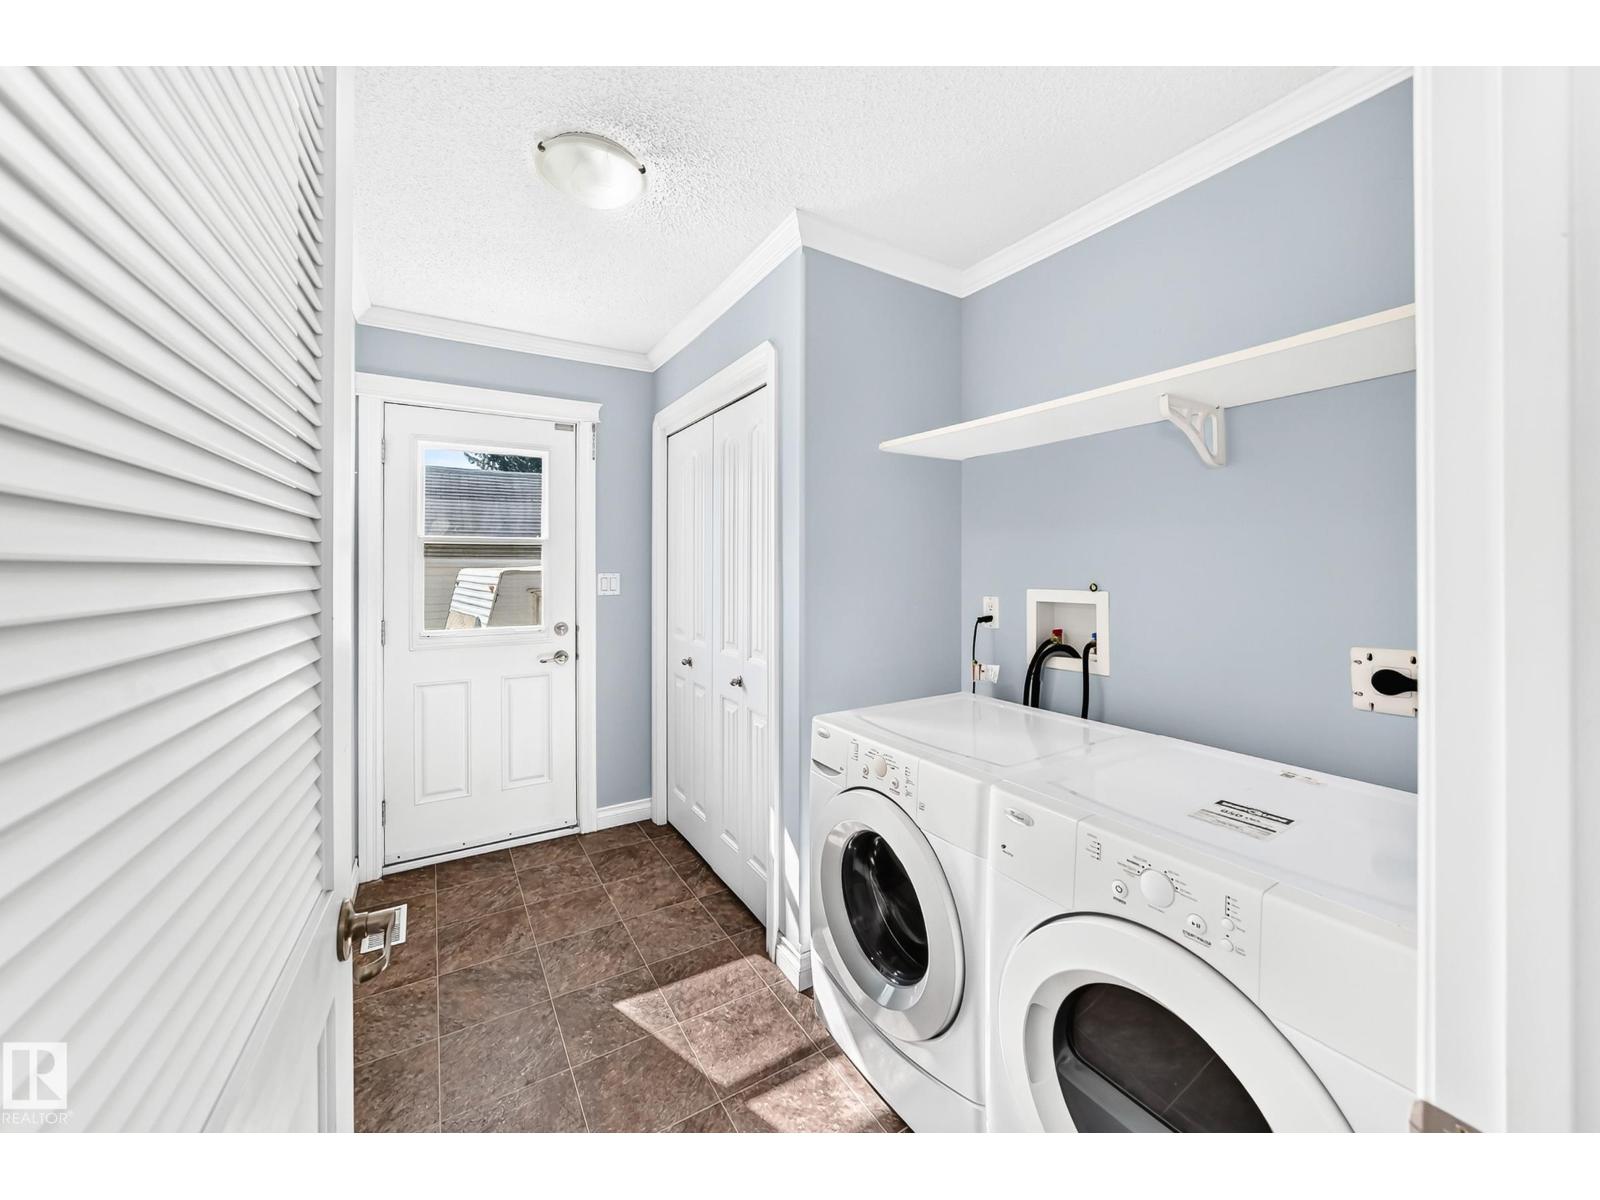
| Appliances | Dryer, Garage Door Opener Remote(s), Garage Door Opener, Microwave Range Hood Combo, Refrigerator, Stove, Washer |
| Architectural Style | Bi-level |
| Basement Development | Partially Finished |
| Basement Type | Full (partially Finished) |
| Constructed Date | 2010 |
| Construction Style Attachment | Detached |
| Cooling Type | Central Air Conditioning |
| Heating Type | Forced Air |
| Size Interior | 1,323 Sqft |
| Type | House |
Parking
| Parking Pad | |
| R V | |
| Detached Garage |
Land
| Acreage | No |
| Land Amenities | Playground, Schools, Shopping |
| Size Irregular | 696.77 |
| Size Total | 696.77 M2 |
| Size Total Text | 696.77 M2 |
Rooms
| Level | Type | Length | Width | Dimensions |
|---|---|---|---|---|
| Main Level | Living Room | 4.16 m | 4.35 m | 4.16 m x 4.35 m |
| Main Level | Dining Room | 2.73 m | 3.21 m | 2.73 m x 3.21 m |
| Main Level | Kitchen | 3.85 m | 3.64 m | 3.85 m x 3.64 m |
| Main Level | Primary Bedroom | 3.35 m | 3.86 m | 3.35 m x 3.86 m |
| Main Level | Bedroom 2 | 2.89 m | 3.62 m | 2.89 m x 3.62 m |
| Main Level | Bedroom 3 | 2.75 m | 3.33 m | 2.75 m x 3.33 m |
Contact Us
Contact us for more information

The trademarks REALTOR®, REALTORS®, and the REALTOR® logo are controlled by The Canadian Real Estate Association (CREA) and identify real estate professionals who are members of CREA. The trademarks MLS®, Multiple Listing Service® and the associated logos are owned by The Canadian Real Estate Association (CREA) and identify the quality of services provided by real estate professionals who are members of CREA. The trademark DDF® is owned by The Canadian Real Estate Association (CREA) and identifies CREA's Data Distribution Facility (DDF®)
September 20 2026 02:31:50
REALTORS® Association of Edmonton
Sterling Real Estate