
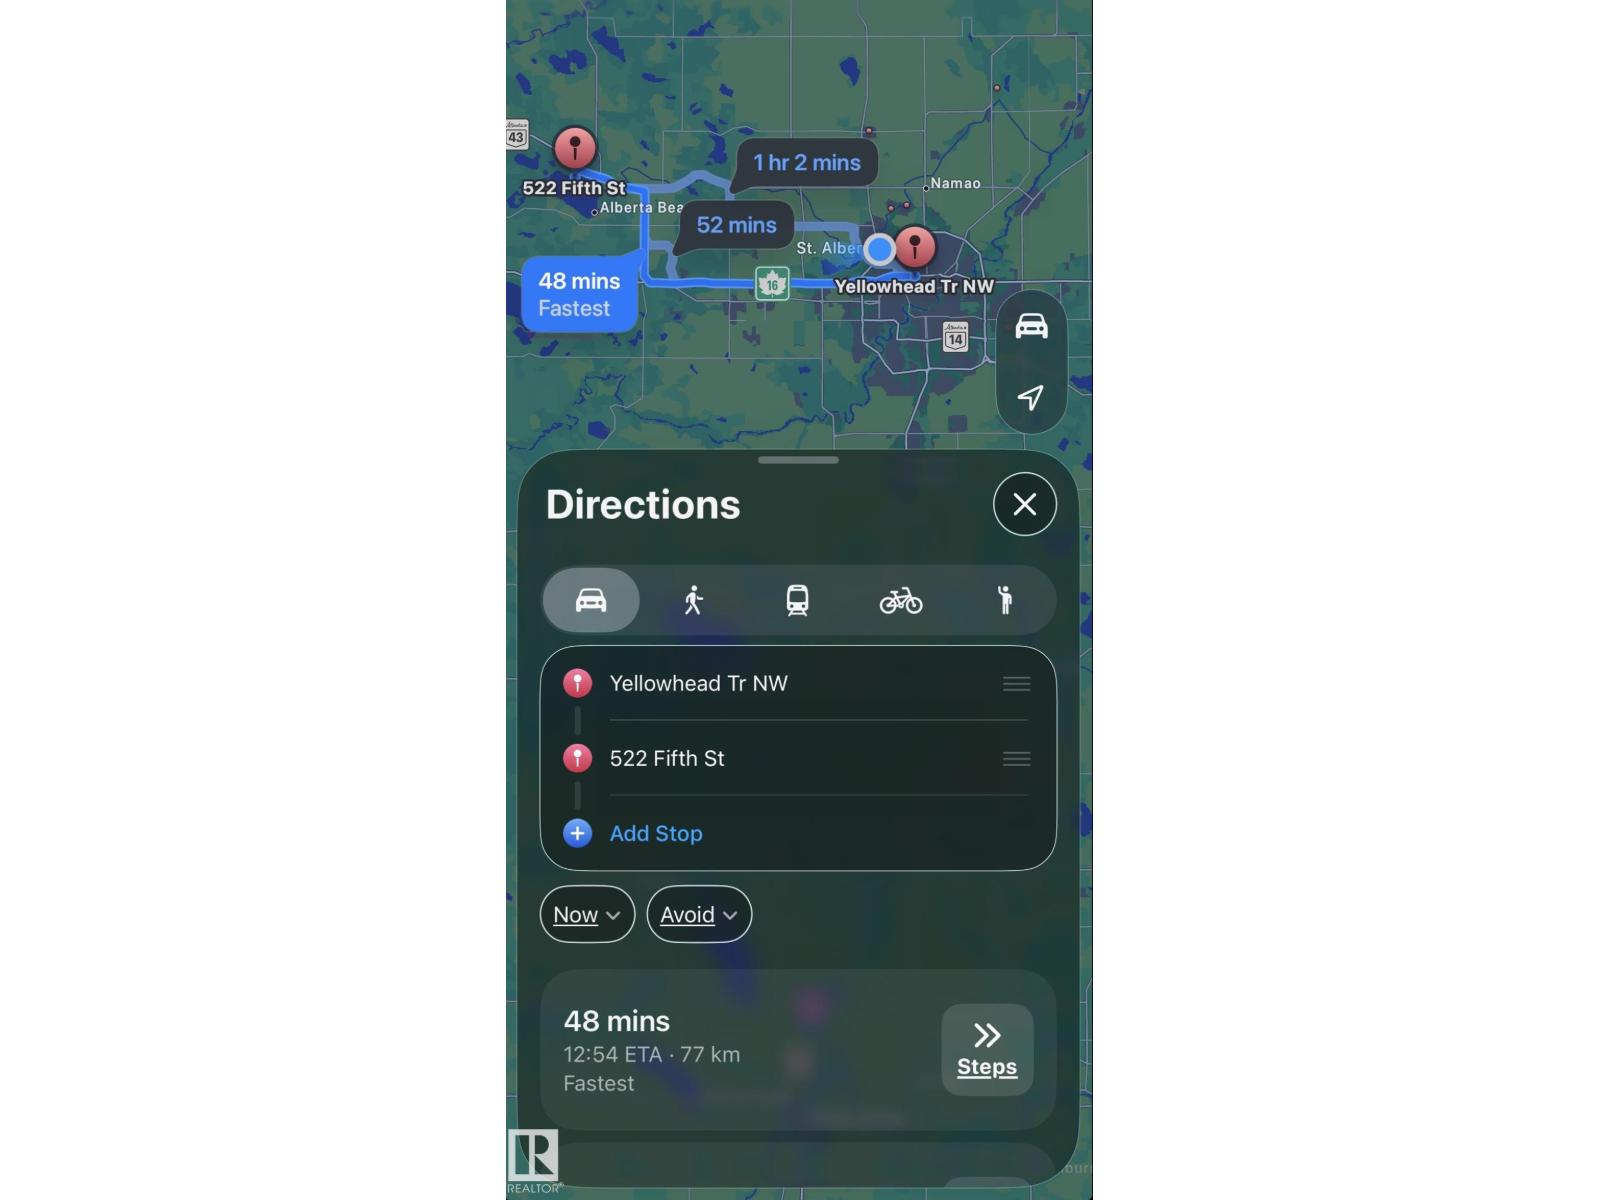
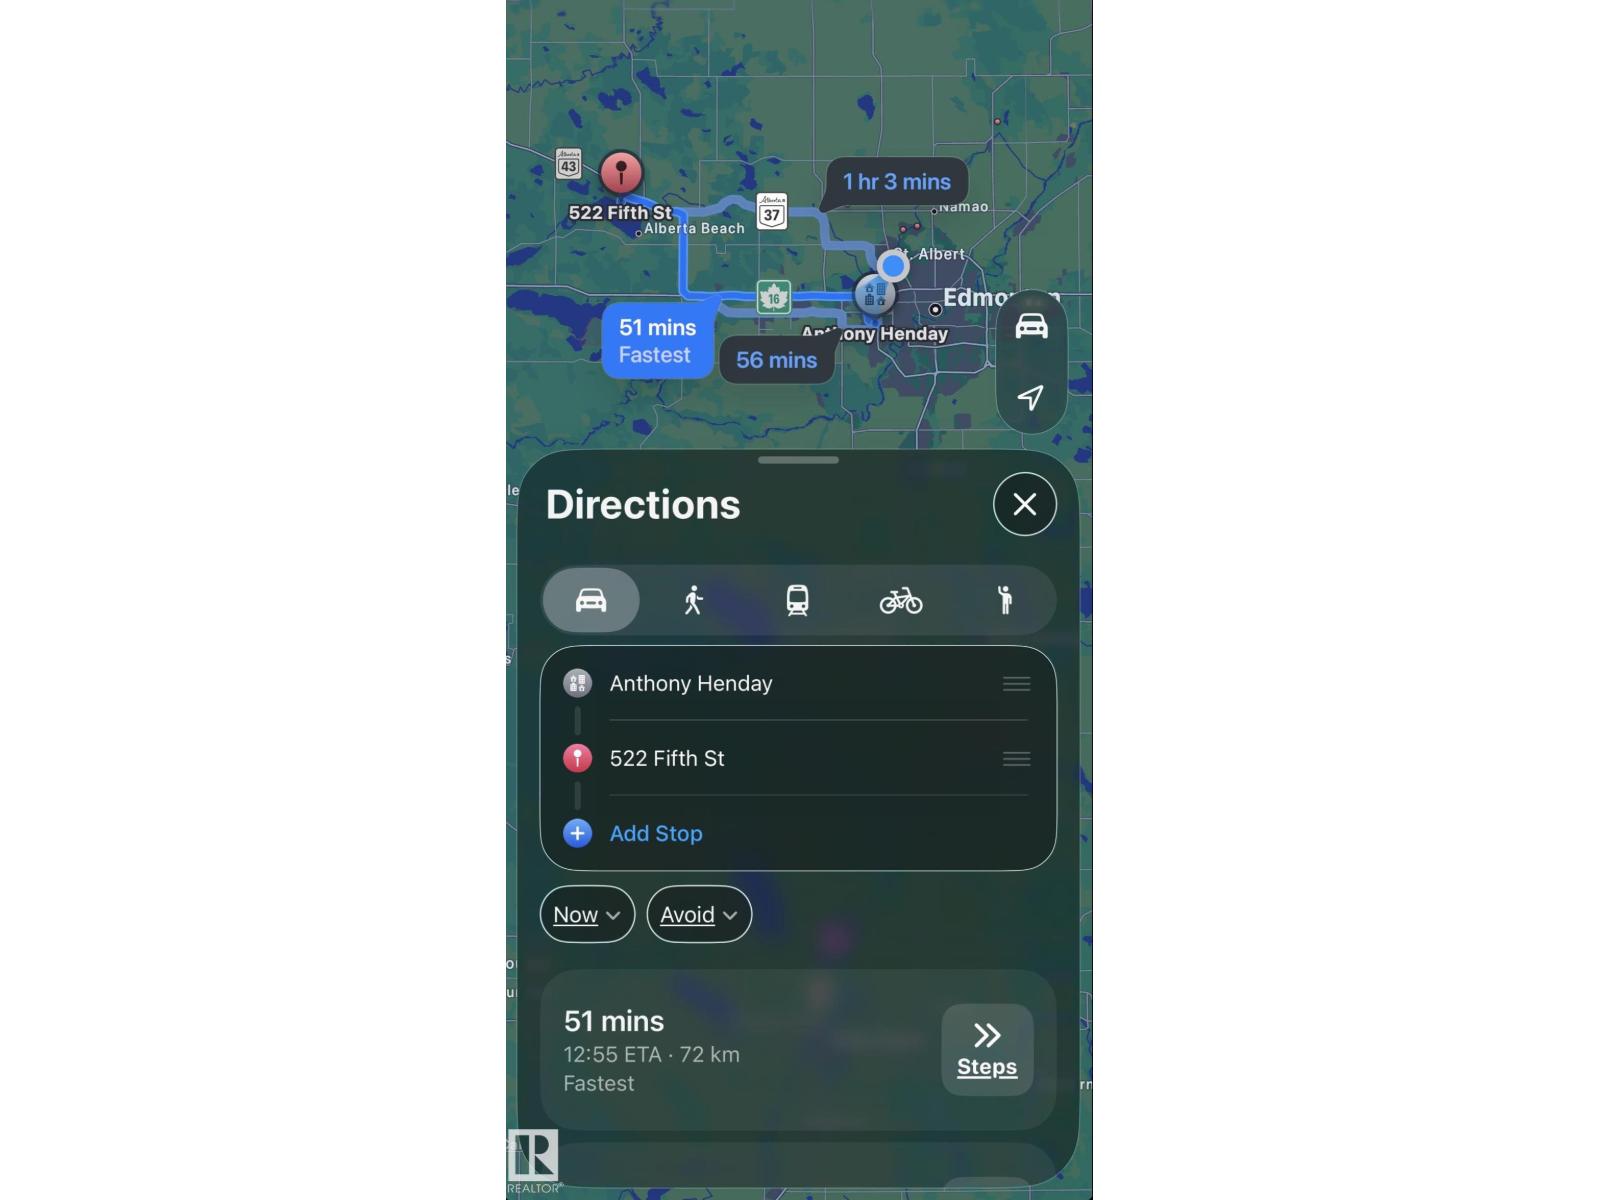
522 5 St Rural Lac Ste. Anne County, Alberta T0E 1A0

$379,000
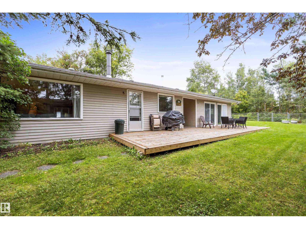
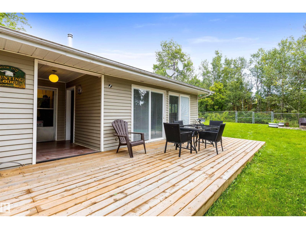
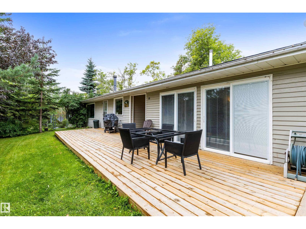
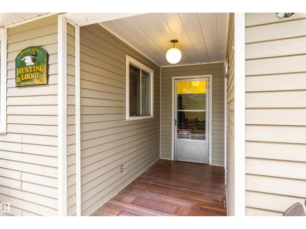
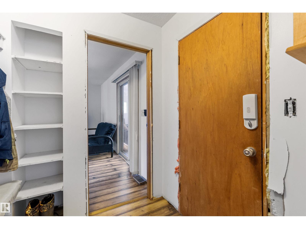
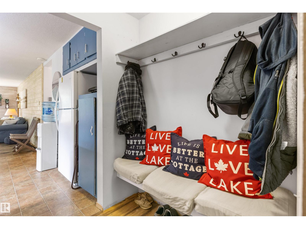
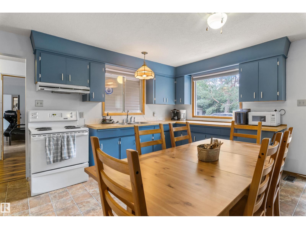
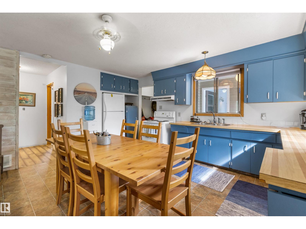
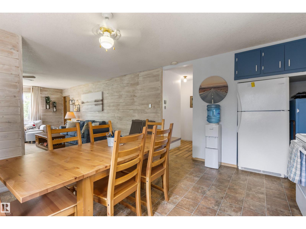
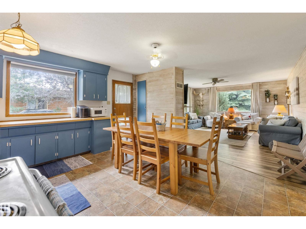
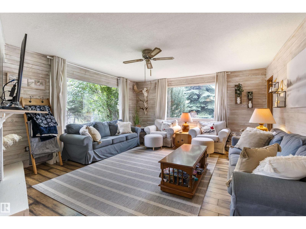
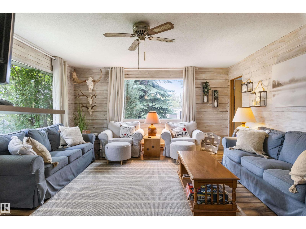
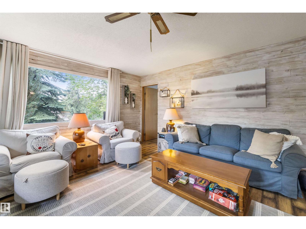
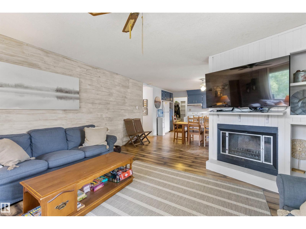
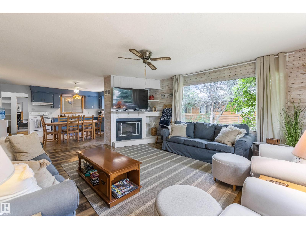
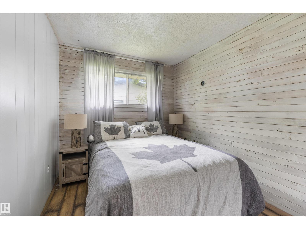
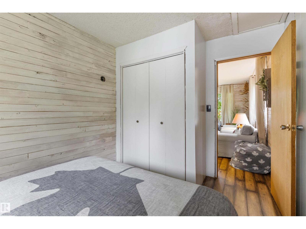
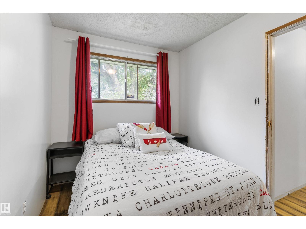
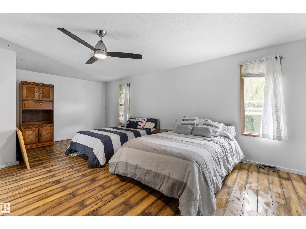
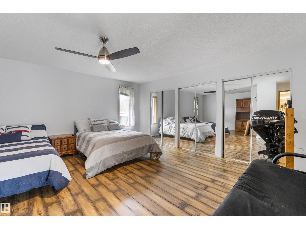
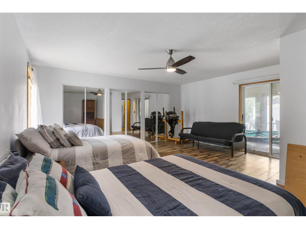
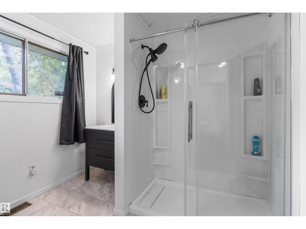
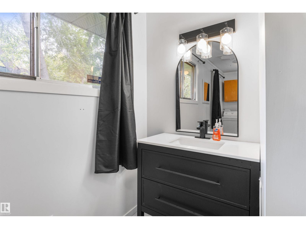
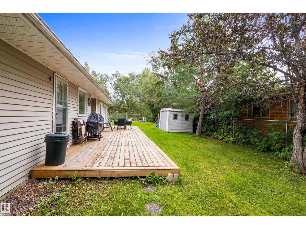
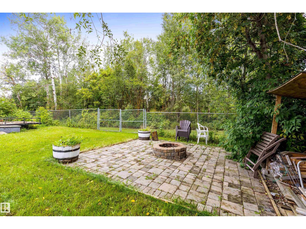
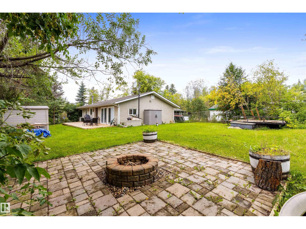
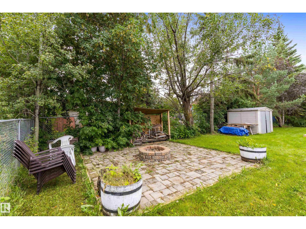
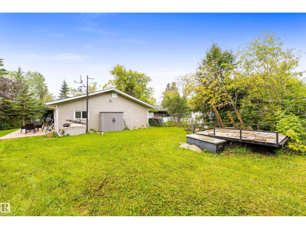
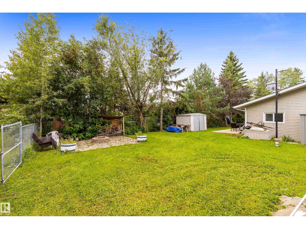
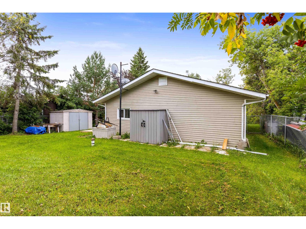
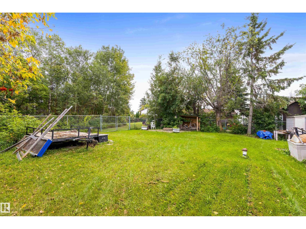
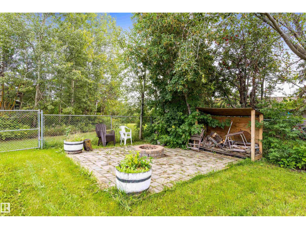
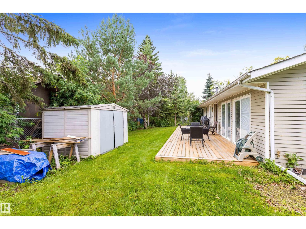
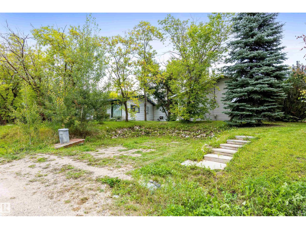
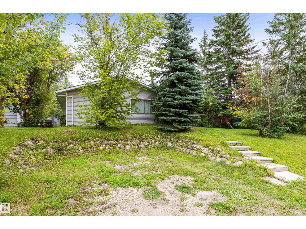
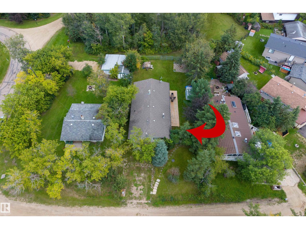
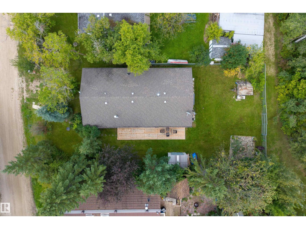
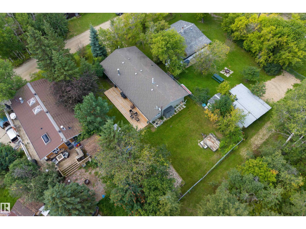
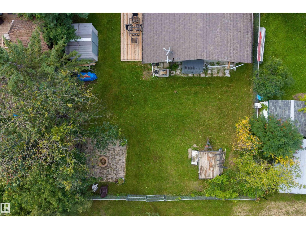
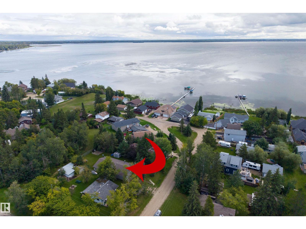
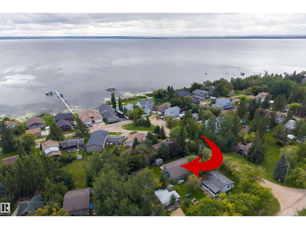
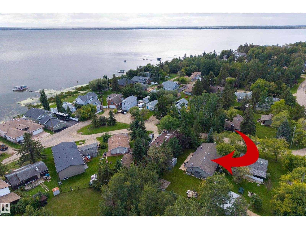
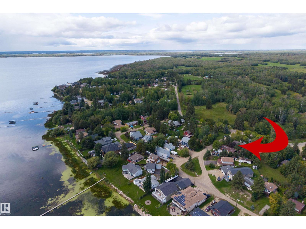
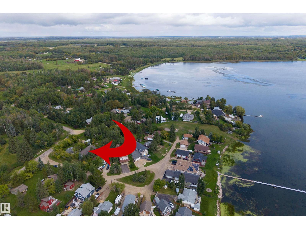
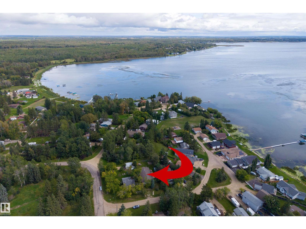
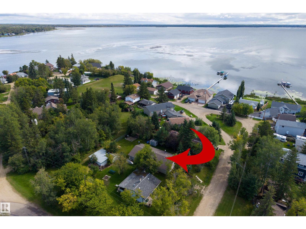
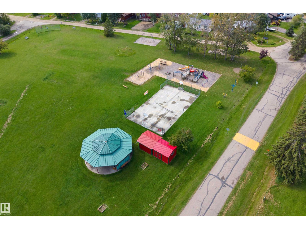
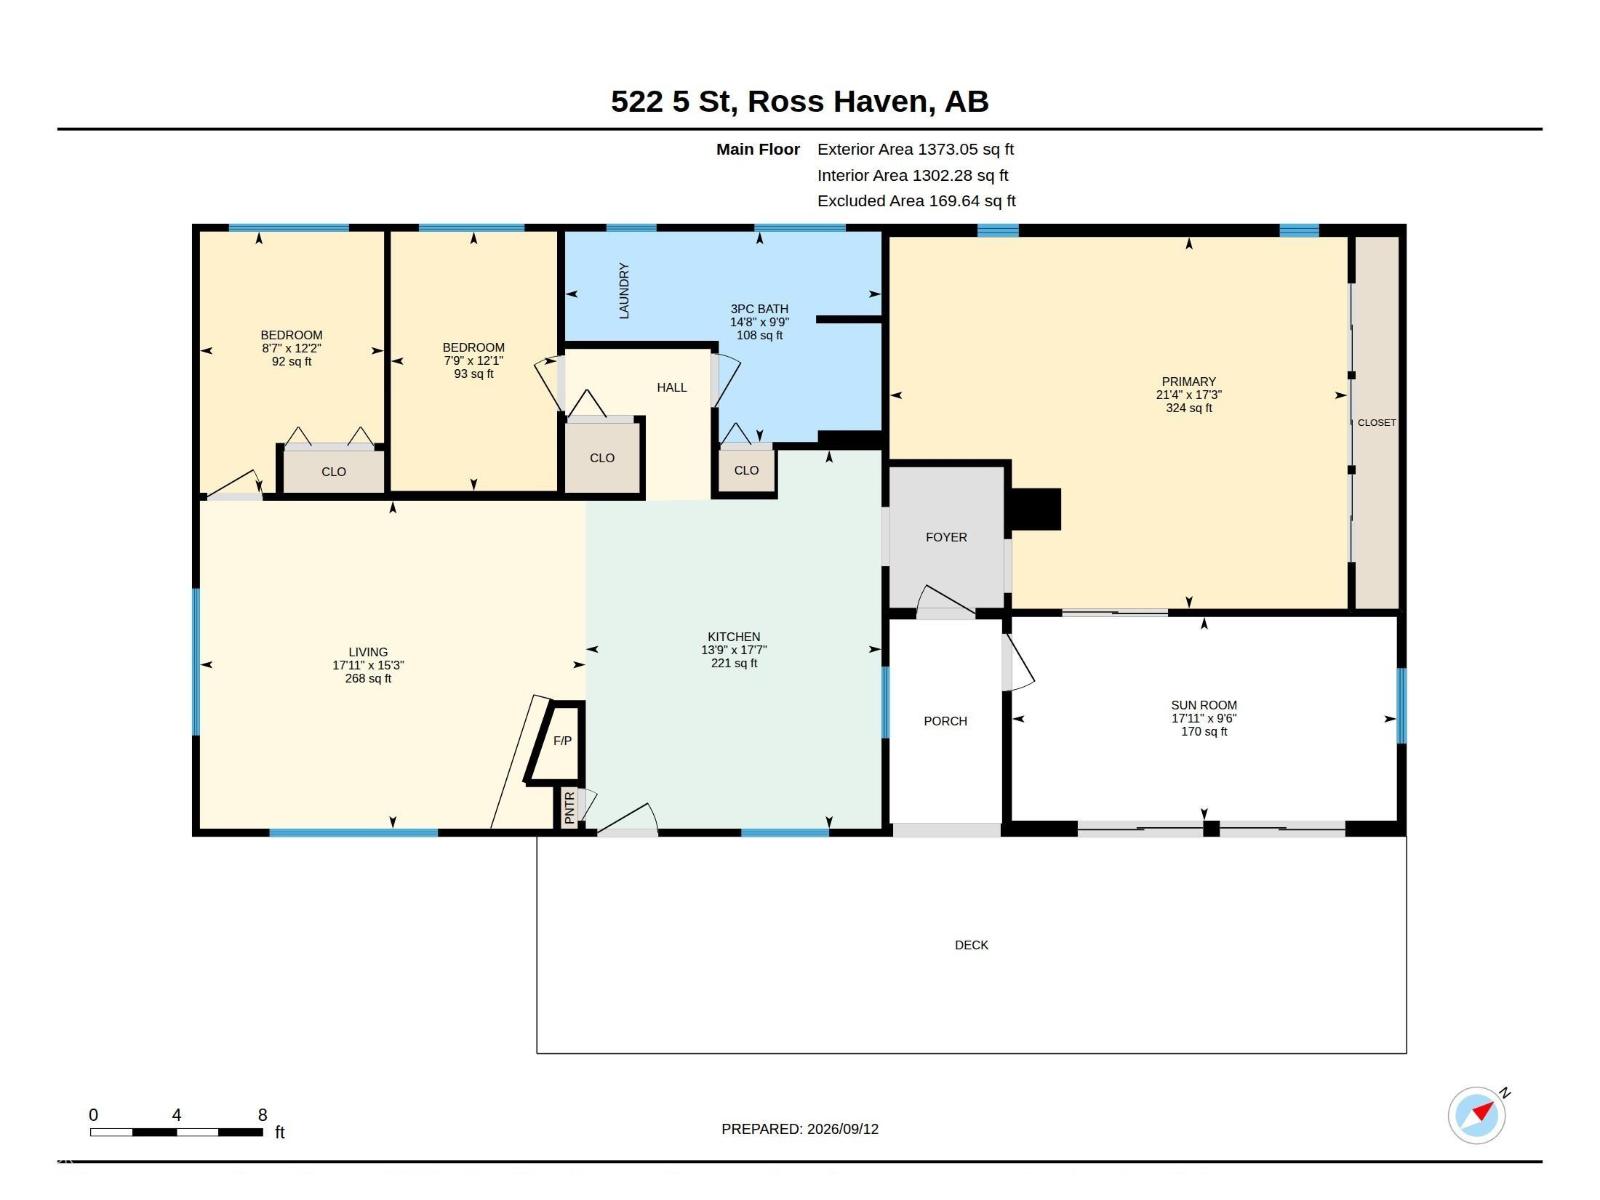
Welcome to your PERFECT YEAR ROUND GETAWAY in Ross Haven on the North shore of Lac Ste. Anne! This charming 1,471 sqft bungalow is ideally located just a 2 minute walk from the lake offering an incredible opportunity to enjoy the best of lake life in every season. Originally built in 1975 w/ a spacious addition completed in 1992, the home offers plenty of room for family & friends to gather & make lasting memories. The bright eat-in kitchen has lots of storage space & is open to the living room which has a cozy wood burning f/p. 3 bedrooms, a 3pce bathroom & sunroom complete the main floor! Additional features include a drilled well, new furnace & new hot water tank. Whether you're looking for a summer retreat filled w/ boating, fishing & relaxing by the lake, or a cozy winter escape for skating, snowmobiling, ice fishing & enjoying the peaceful surroundings, this property is ready to be enjoyed all year long. A fantastic opportunity to own a piece of lake life in the desirable Ross Haven community! (id:63476)
Property Details
| MLS® Number | E4508750 |
| Property Type | Single Family |
| Neigbourhood | Ross Haven |
| Community Features | Lake Privileges |
| Features | See Remarks |
| Structure | Deck |
| View Type | Lake View |
Building
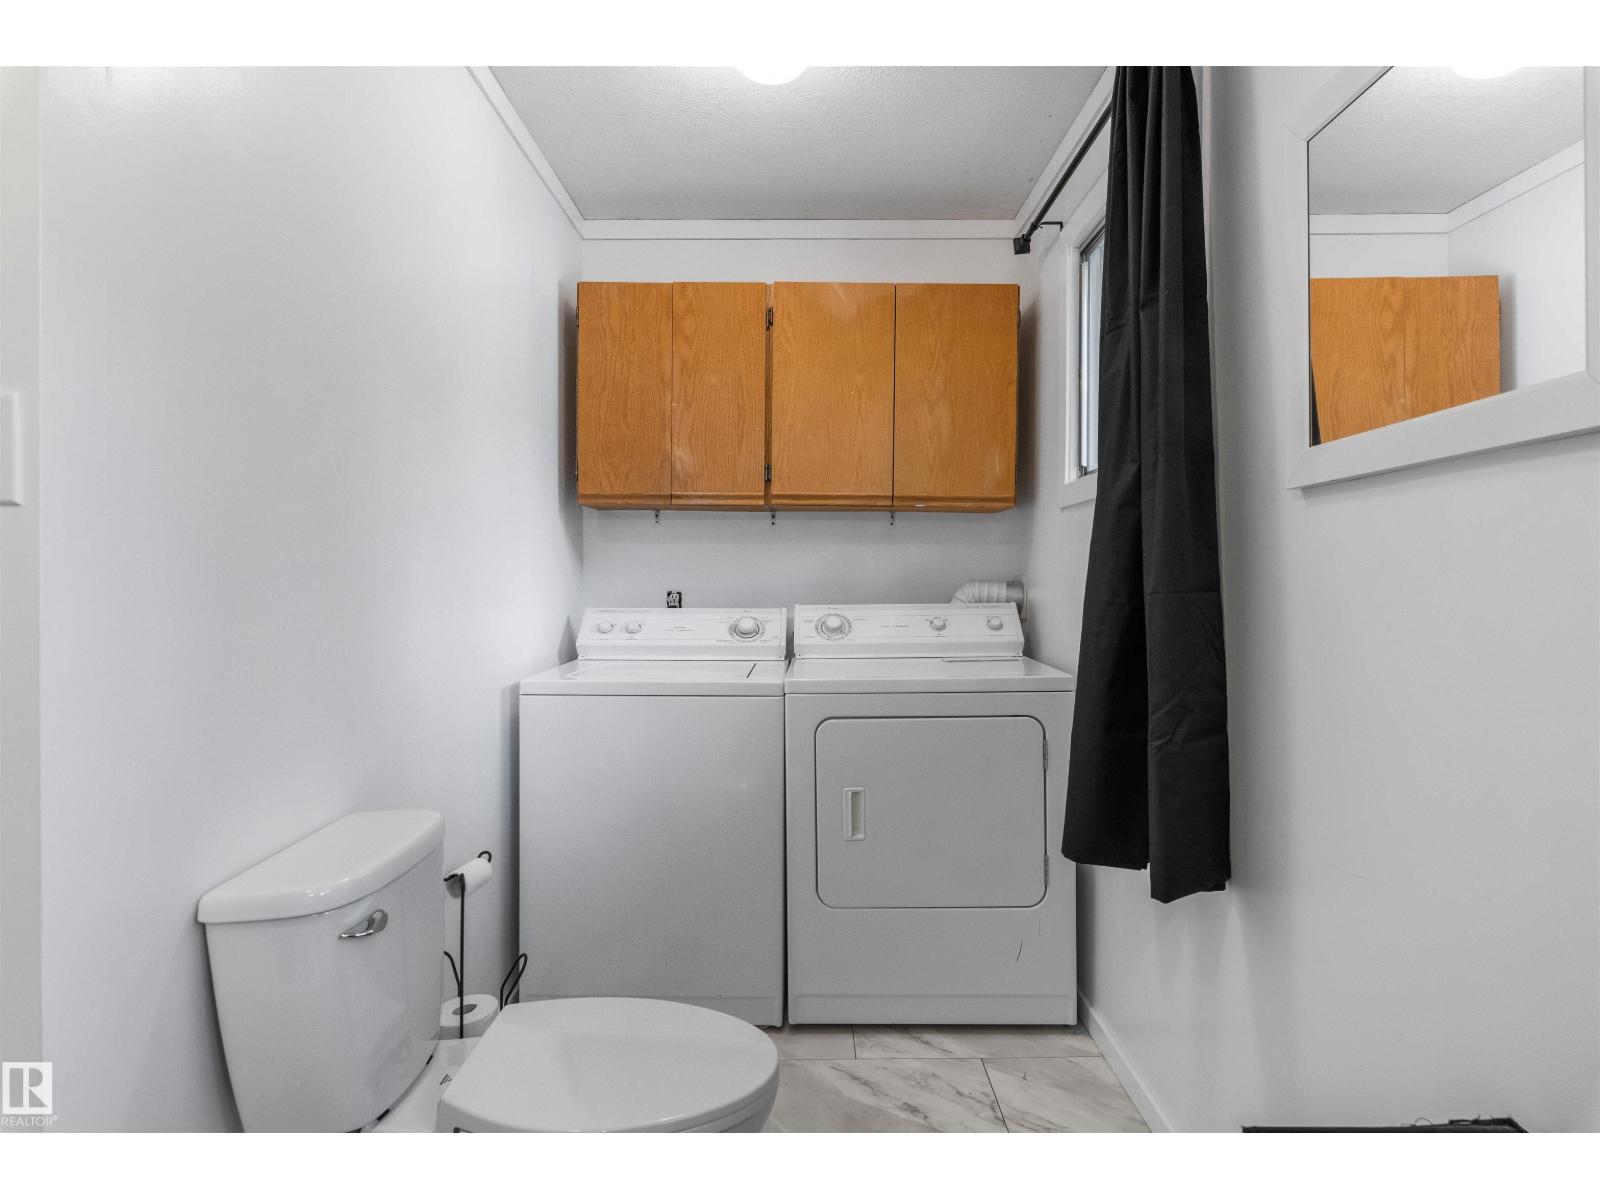
| Bathroom Total | 1 |
| Bedrooms Total | 3 |
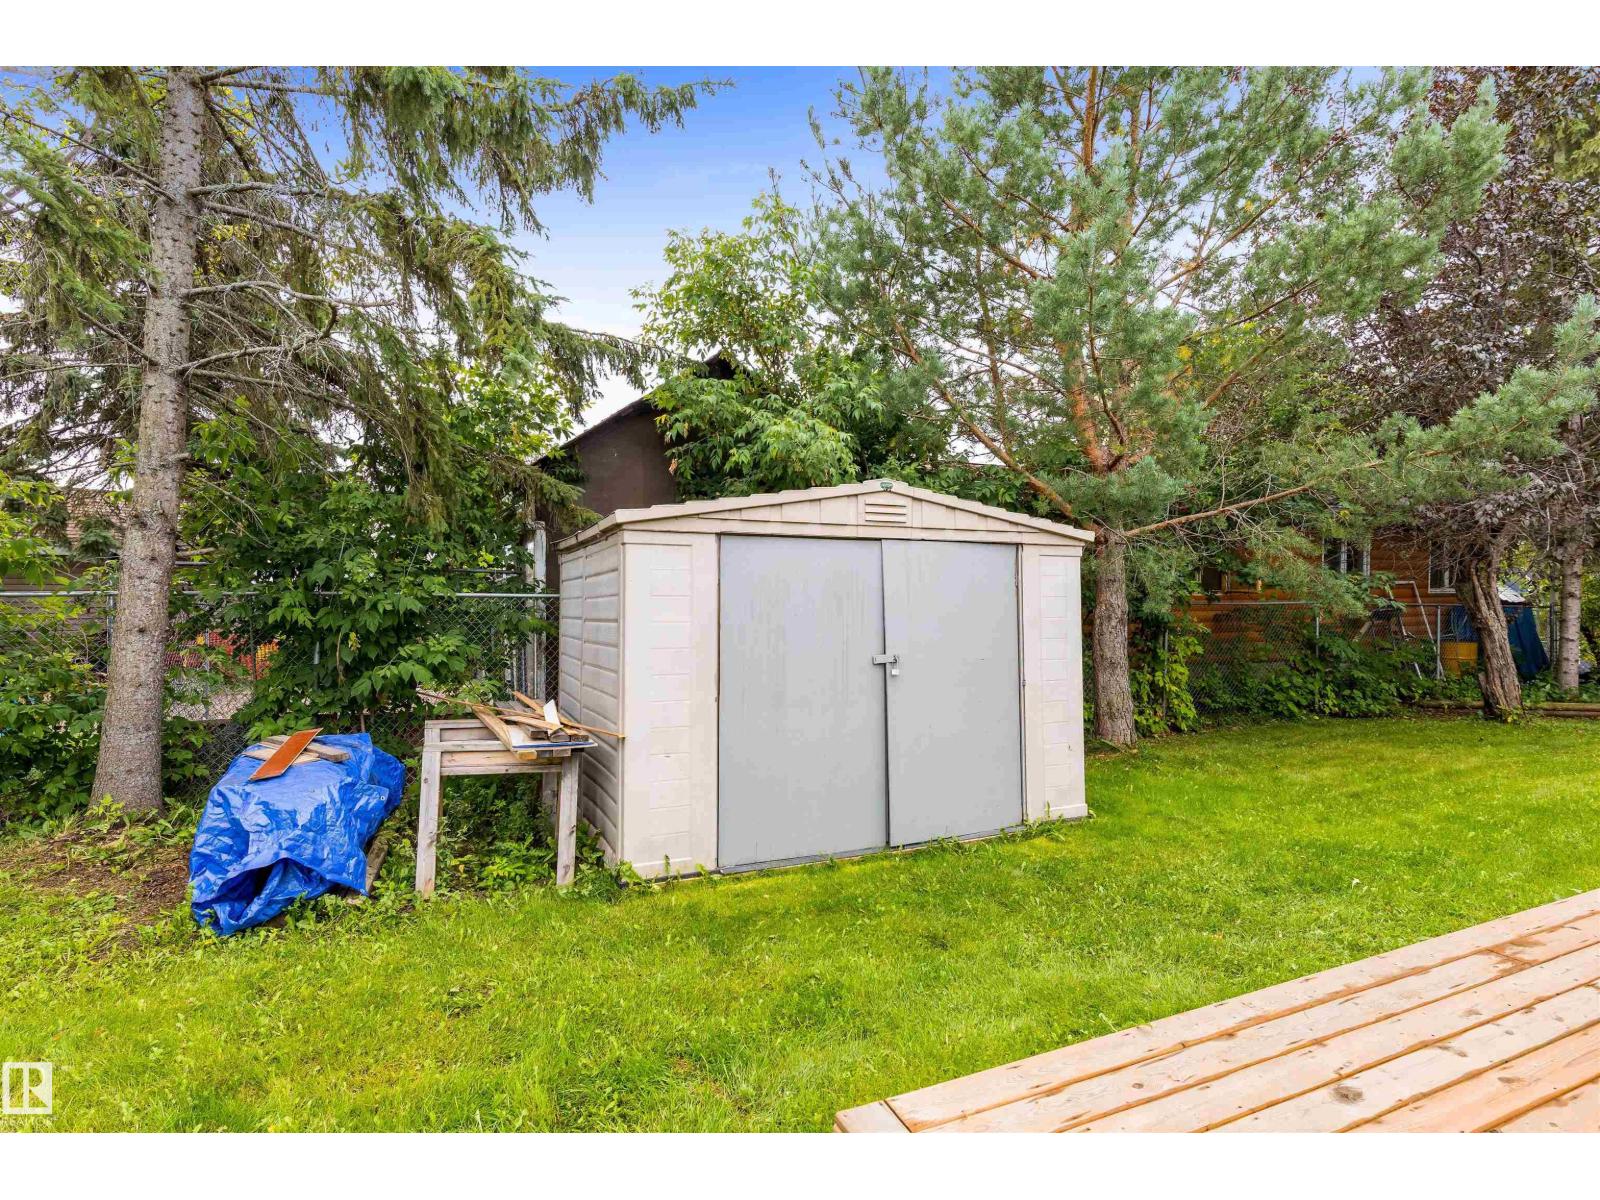
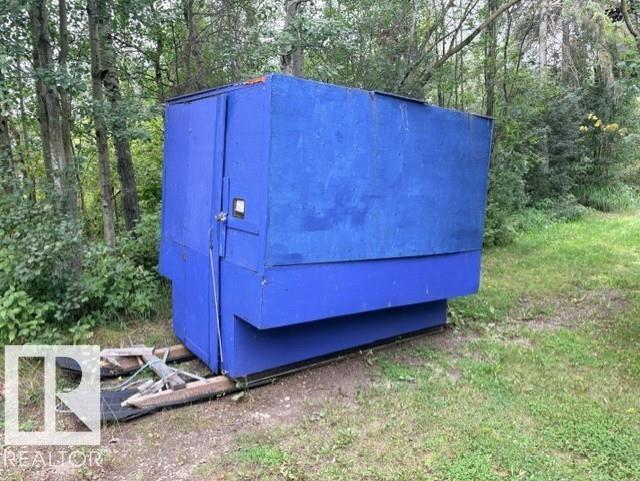
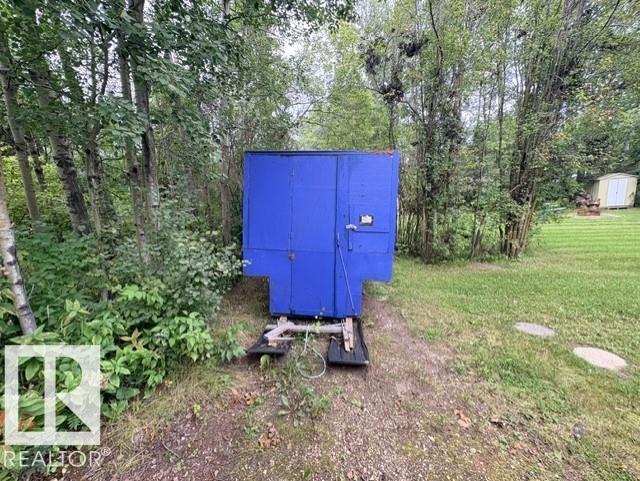
| Appliances | Dryer, Microwave, Refrigerator, Storage Shed, Stove, Washer |
| Architectural Style | Bungalow |
| Basement Type | None |
| Constructed Date | 1975 |
| Construction Style Attachment | Detached |
| Fireplace Fuel | Wood |
| Fireplace Present | Yes |
| Fireplace Type | Unknown |
| Heating Type | Forced Air |
| Stories Total | 1 |
| Size Interior | 1,373 Sqft |
| Type | House |
Parking
| No Garage |
Land
| Access Type | Boat Access |
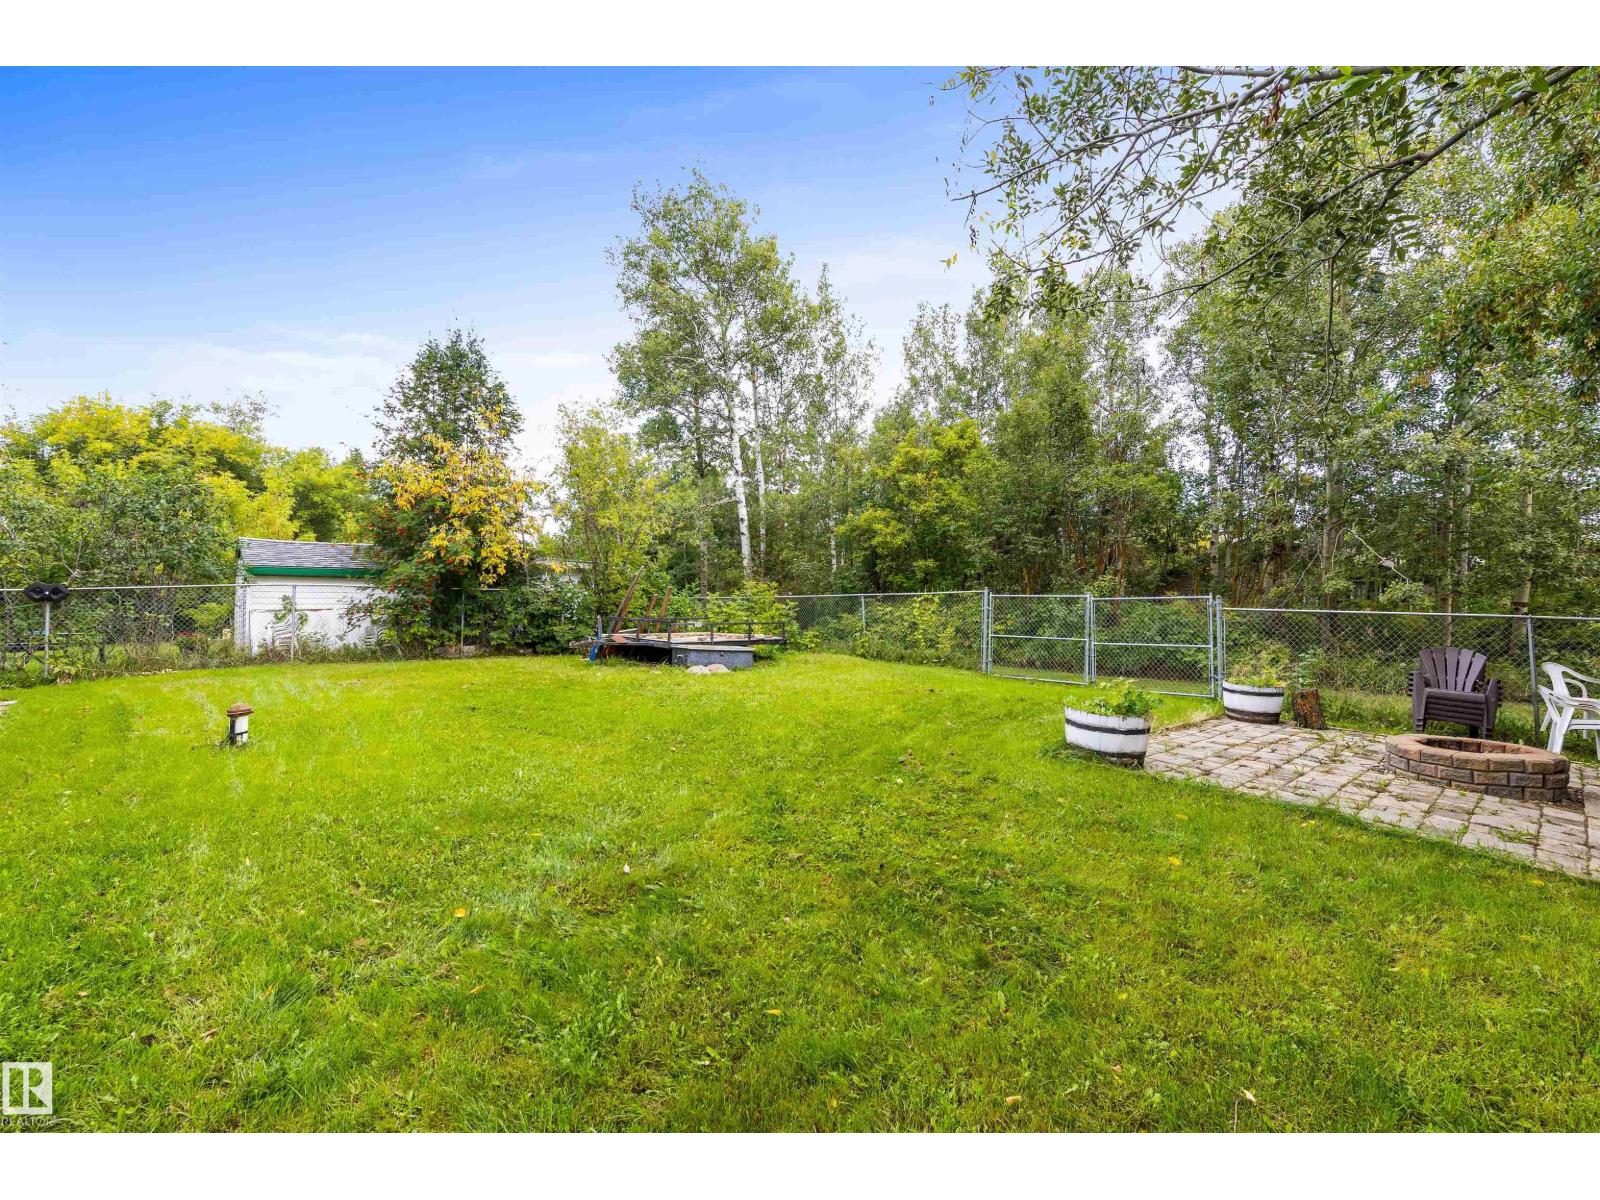
| Acreage | No |
| Size Irregular | 0.19 |
| Size Total | 0.19 Ac |
| Size Total Text | 0.19 Ac |
| Surface Water | Lake |
Rooms
| Level | Type | Length | Width | Dimensions |
|---|---|---|---|---|
| Main Level | Living Room | 4.65 m | 5.47 m | 4.65 m x 5.47 m |
| Main Level | Kitchen | 5.37 m | 4.19 m | 5.37 m x 4.19 m |
| Main Level | Primary Bedroom | 5.27 m | 6.49 m | 5.27 m x 6.49 m |
| Main Level | Bedroom 2 | 3.68 m | 2.36 m | 3.68 m x 2.36 m |
| Main Level | Bedroom 3 | 3.7 m | 2.61 m | 3.7 m x 2.61 m |
| Main Level | Sunroom | 2.89 m | 5.46 m | 2.89 m x 5.46 m |
Contact Us
Contact us for more information

The trademarks REALTOR®, REALTORS®, and the REALTOR® logo are controlled by The Canadian Real Estate Association (CREA) and identify real estate professionals who are members of CREA. The trademarks MLS®, Multiple Listing Service® and the associated logos are owned by The Canadian Real Estate Association (CREA) and identify the quality of services provided by real estate professionals who are members of CREA. The trademark DDF® is owned by The Canadian Real Estate Association (CREA) and identifies CREA's Data Distribution Facility (DDF®)
September 15 2026 06:32:22
REALTORS® Association of Edmonton
Exp Realty