
5218 49th Street Lloydminster, Alberta T9V 0K6

$269,900
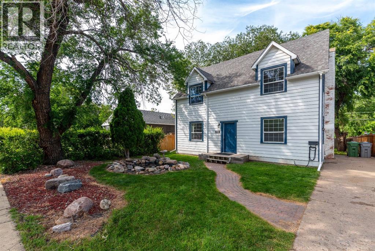
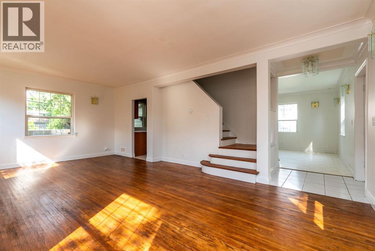
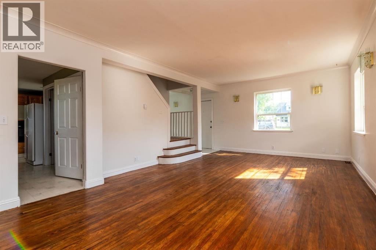
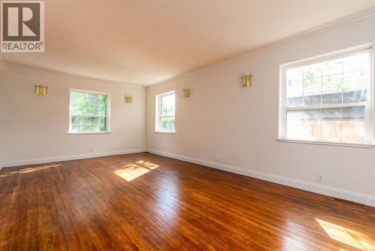
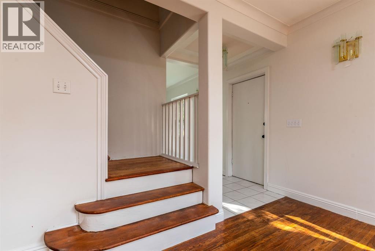
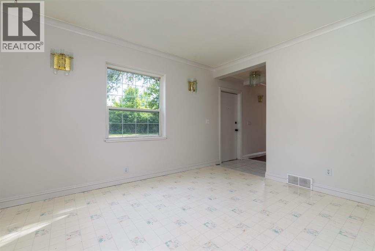
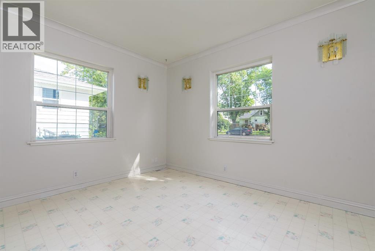
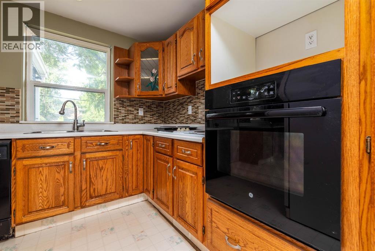
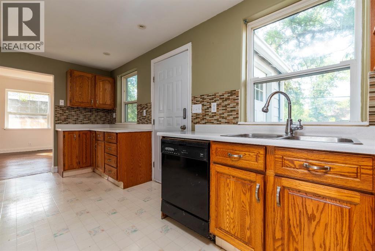
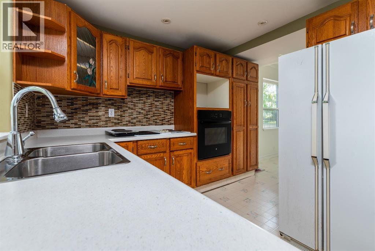
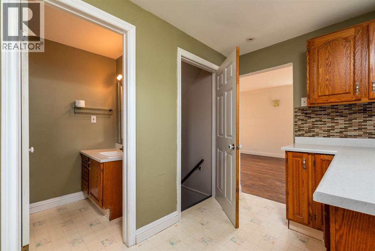
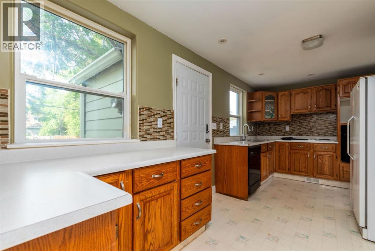
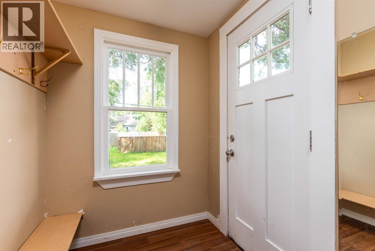
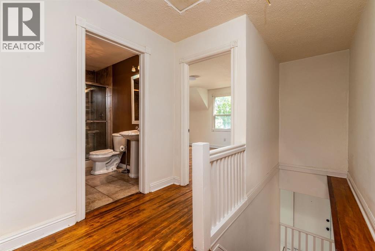
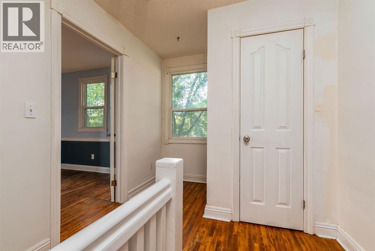
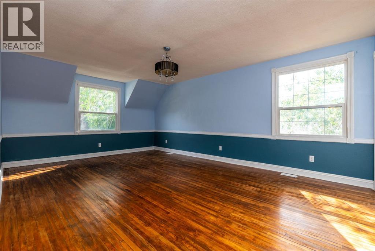
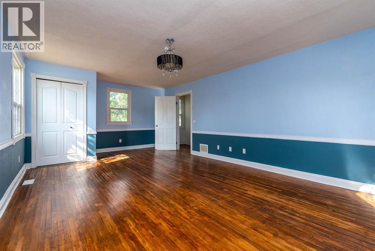
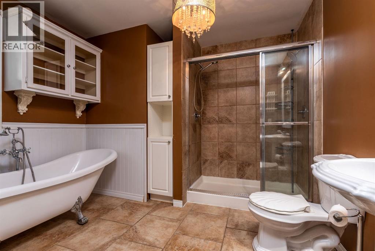
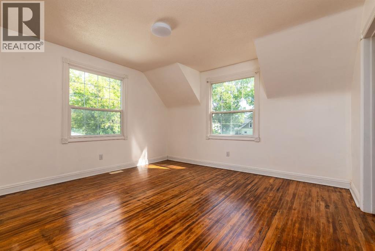
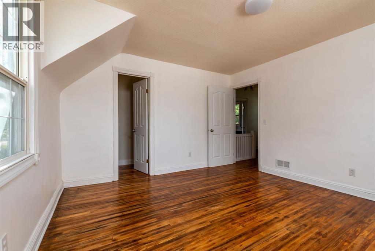
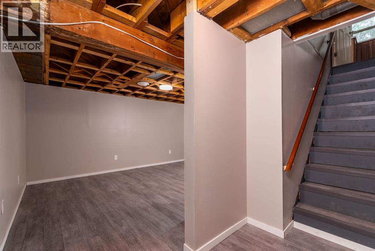
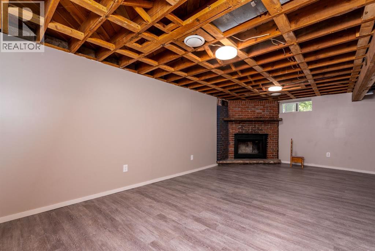
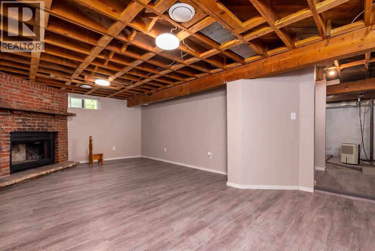
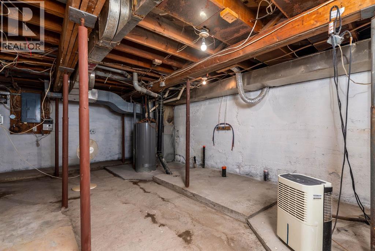
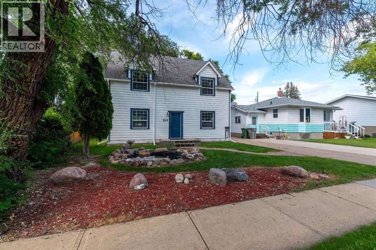
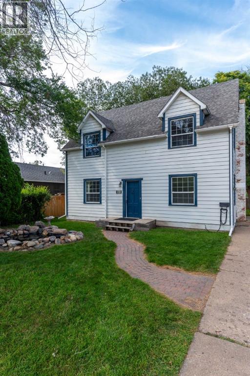
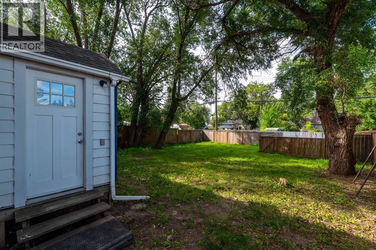
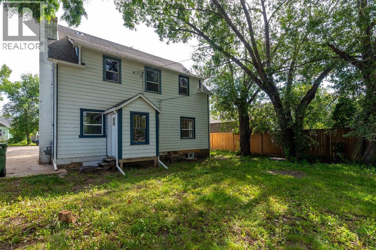
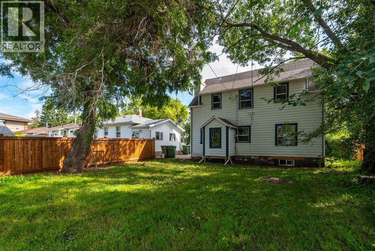
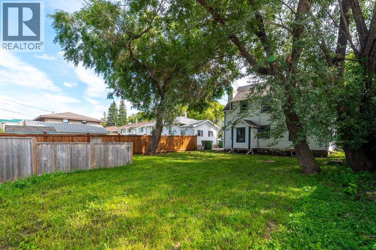
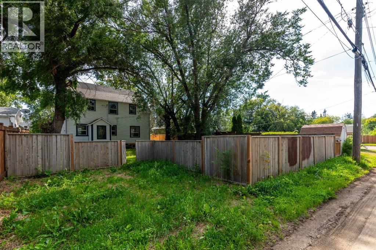
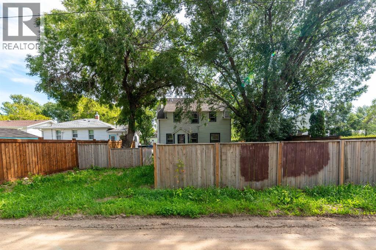
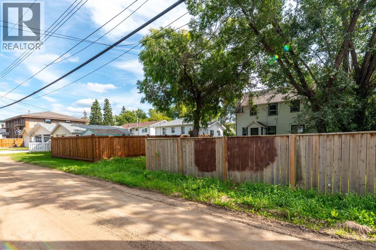
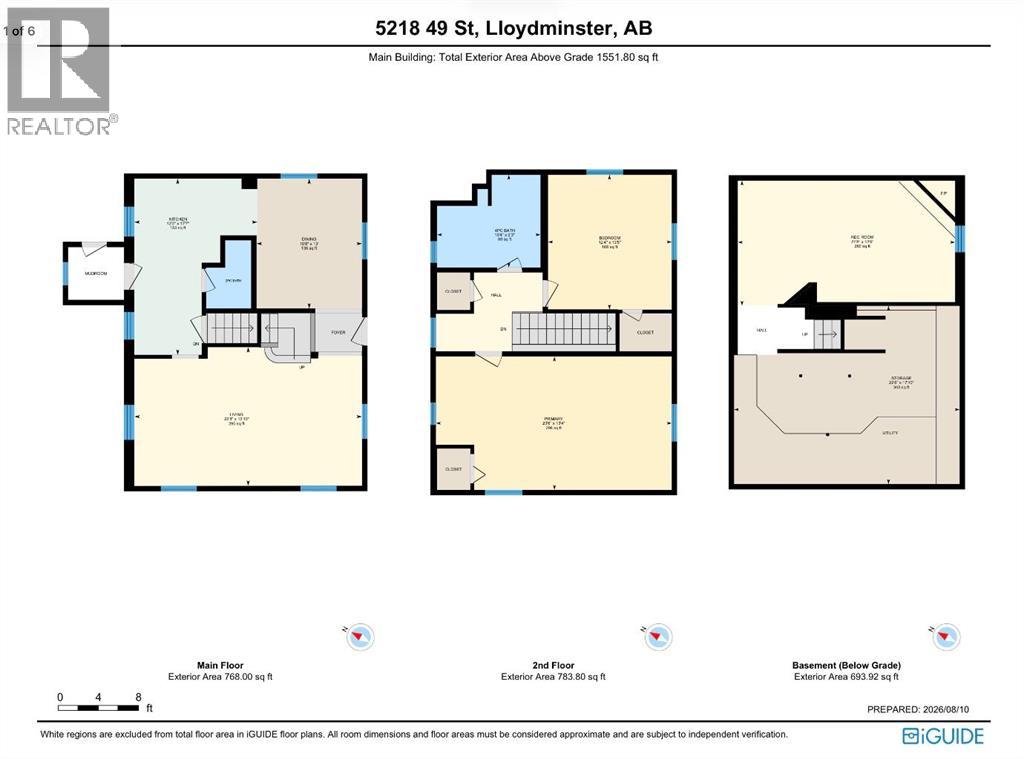
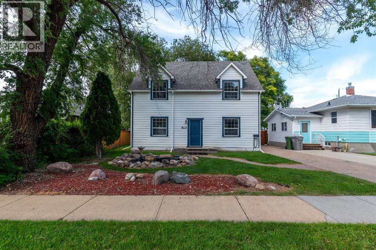
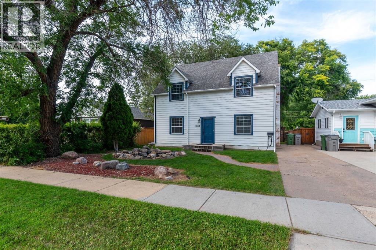
Timeless character, thoughtful updates, and undeniable curb appeal! Homes like this don’t come along often, and this beautifully cared-for character home is one you’ll want to see in person to truly appreciate.Set on a beautiful tree-lined street, this classic home has been lovingly maintained and thoughtfully updated over the years while preserving the charm of its original era. The main floor welcomes you with restored hardwood floors flowing through the spacious living room and dedicated dining room, creating a warm and inviting atmosphere. The kitchen offers plenty of cabinetry and workspace, along with a built-in oven and Jenn-Air cooktop, making it both functional and full of character.Upstairs, you’ll find two massive bedrooms, each offering plenty of space and natural light, along with a beautifully updated bathroom that pays homage to the home's heritage. A stunning clawfoot tub adds a timeless touch, complemented by a separate shower for modern convenience.The partially finished basement adds even more usable space, featuring a completed recreation/games room with a whitewashed brick fireplace as the focal point.. Please note the fireplace is not currently operational. The remainder of the basement is ready for future development, with plumbing in place for a bathroom and a dedicated laundry area.Outside, the extensive landscaping reflects years of care and attention, with mature greenery and a charming front pond that adds to the home's already impressive curb appeal. The fully fenced backyard offers rear access and parking for two vehicles, along with plenty of room to build a garage in the future if desired.With its combination of original character, thoughtful updates, generous room sizes, beautiful landscaping, and a location on a picturesque tree-lined street, this is a truly special home. There simply aren’t many homes like this in the area — come see it for yourself! (id:63476)
Property Details
| MLS® Number | A2336248 |
| Property Type | Single Family |
| Community Name | West Lloydminster |
| Features | See Remarks, Back Lane |
| Parking Space Total | 2 |
| Plan | 3460q |
| Structure | See Remarks |
Building
| Bathroom Total | 2 |
| Bedrooms Above Ground | 2 |
| Bedrooms Total | 2 |
| Appliances | Refrigerator, Stove, Oven |
| Basement Development | Partially Finished |
| Basement Type | Full (partially Finished) |
| Constructed Date | 1947 |
| Construction Material | Wood Frame |
| Construction Style Attachment | Detached |
| Cooling Type | None |
| Fireplace Present | Yes |
| Fireplace Total | 1 |
| Flooring Type | Hardwood, Laminate, Linoleum |
| Foundation Type | Block |
| Half Bath Total | 1 |
| Heating Fuel | Natural Gas |
| Heating Type | Forced Air |
| Stories Total | 2 |
| Size Interior | 1,425 Sqft |
| Total Finished Area | 1425 Sqft |
| Type | House |
Parking
| Other |
Land
| Acreage | No |
| Fence Type | Fence |
| Size Frontage | 16.34 M |
| Size Irregular | 556.98 |
| Size Total | 556.98 M2|4,051 - 7,250 Sqft |
| Size Total Text | 556.98 M2|4,051 - 7,250 Sqft |
| Zoning Description | Mdr |
Rooms
| Level | Type | Length | Width | Dimensions |
|---|---|---|---|---|
| Second Level | 4pc Bathroom | .00 Ft x .00 Ft | ||
| Second Level | Bedroom | 12.33 Ft x 13.42 Ft | ||
| Second Level | Primary Bedroom | 23.50 Ft x 13.33 Ft | ||
| Basement | Recreational, Games Room | 21.67 Ft x 12.50 Ft | ||
| Basement | Storage | 22.50 Ft x 17.83 Ft | ||
| Main Level | 2pc Bathroom | .00 Ft x .00 Ft | ||
| Main Level | Dining Room | 10.50 Ft x 13.00 Ft | ||
| Main Level | Kitchen | 12.25 Ft x 17.58 Ft | ||
| Main Level | Living Room | 22.67 Ft x 13.83 Ft |
Contact Us
Contact us for more information

The trademarks REALTOR®, REALTORS®, and the REALTOR® logo are controlled by The Canadian Real Estate Association (CREA) and identify real estate professionals who are members of CREA. The trademarks MLS®, Multiple Listing Service® and the associated logos are owned by The Canadian Real Estate Association (CREA) and identify the quality of services provided by real estate professionals who are members of CREA. The trademark DDF® is owned by The Canadian Real Estate Association (CREA) and identifies CREA's Data Distribution Facility (DDF®)
August 11 2026 05:02:38
REALTORS® Association of Lloydminster & District
The Address Real Estate Group