
5214 Preservation Circle Mississauga, Ontario L5M 7T2

$1,650 Monthly
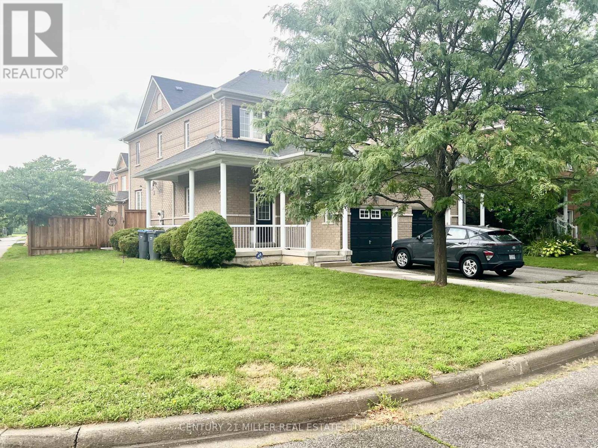
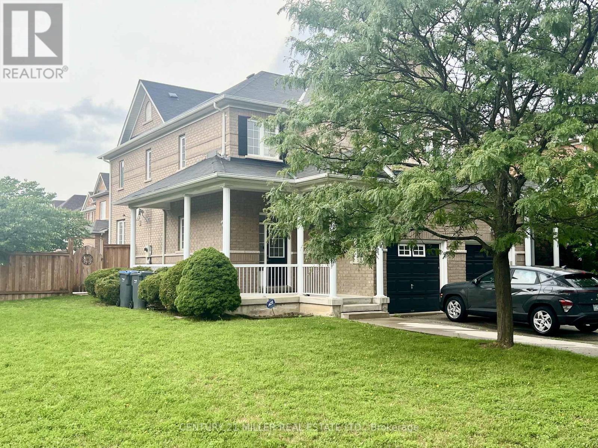
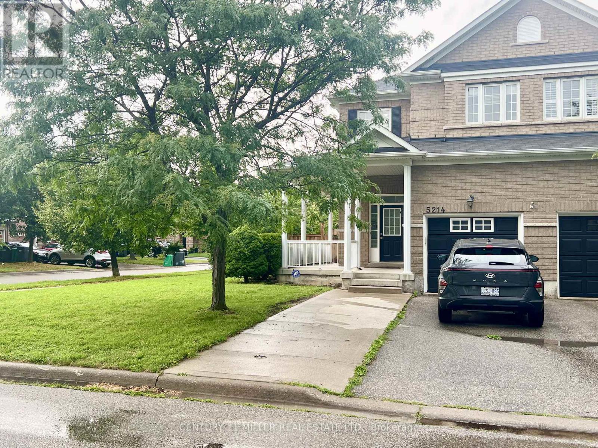
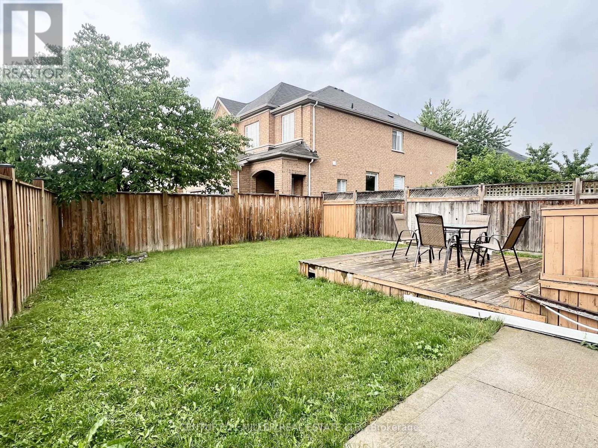
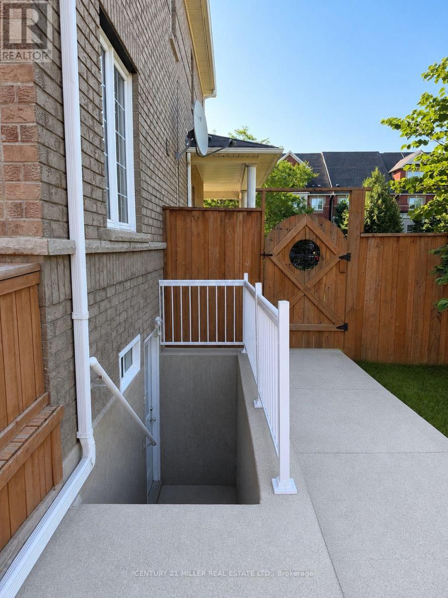
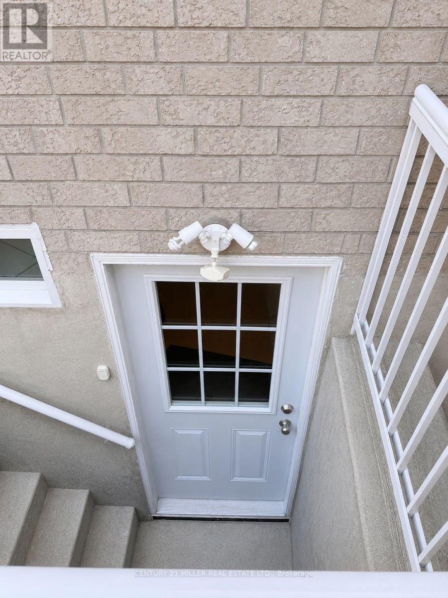
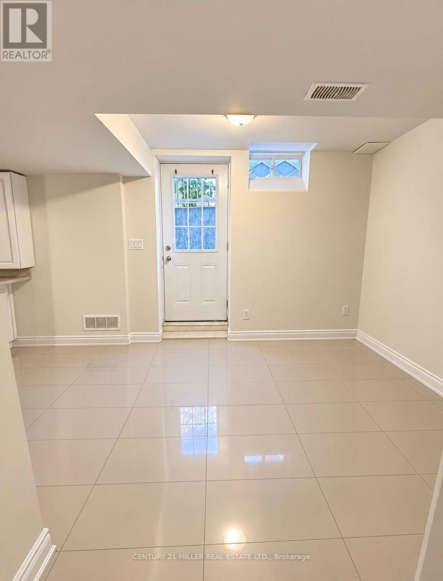
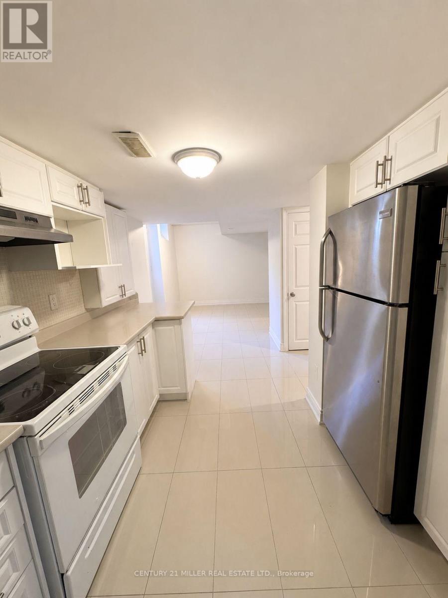
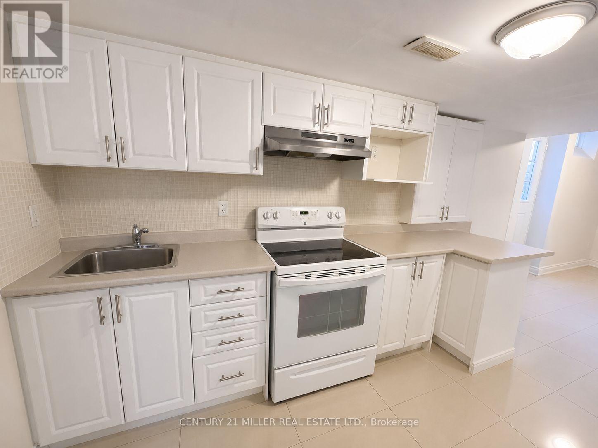
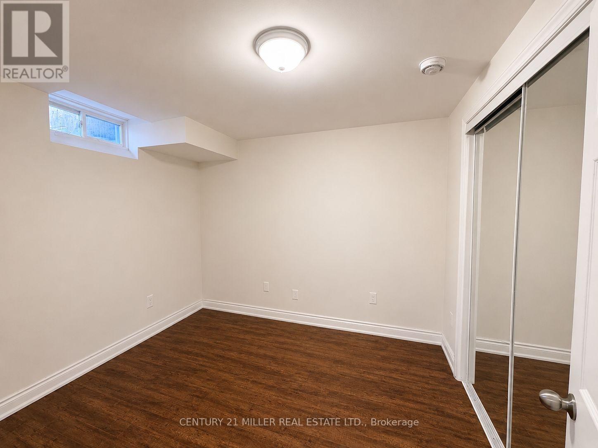
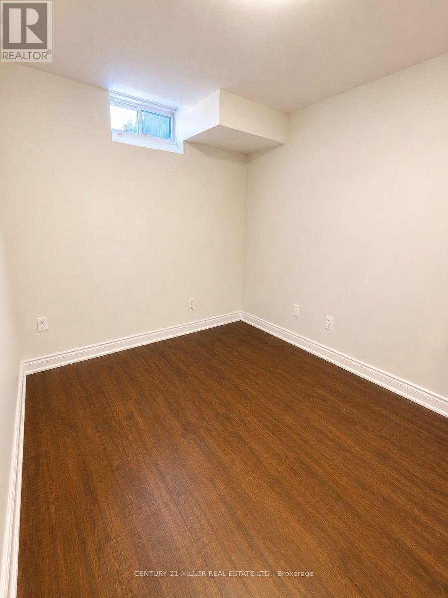
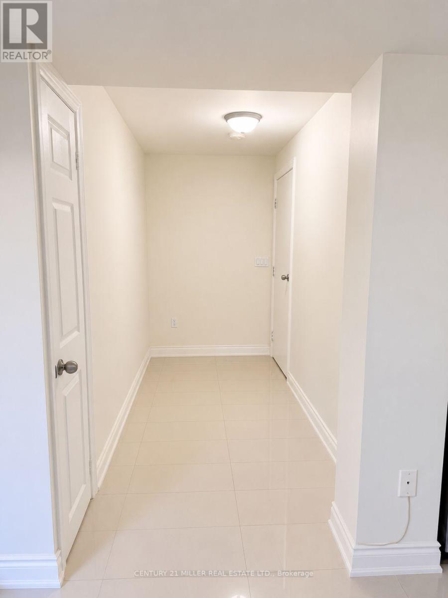
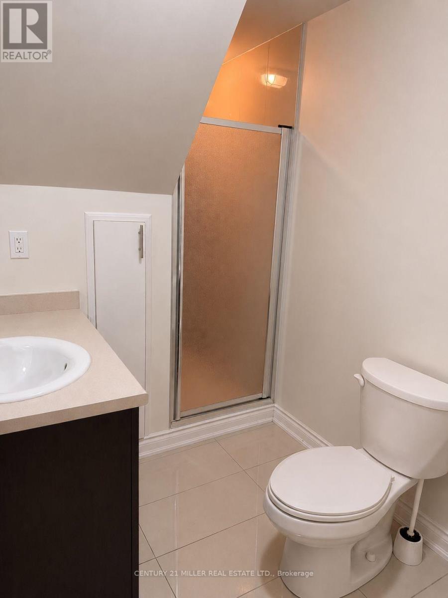
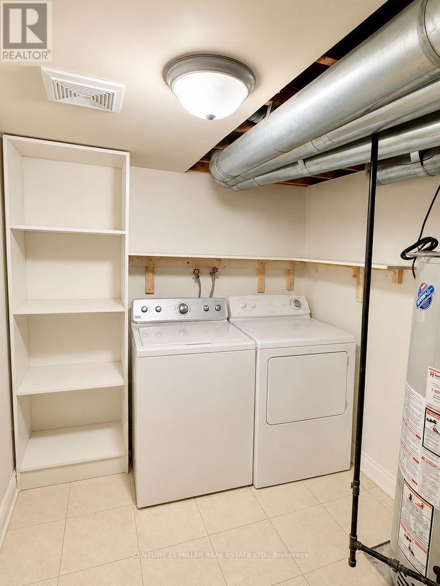
Welcome to this bright, spacious, and well-maintained legal basement apartment located in the highly sought-after Churchill Meadows community.This inviting unit features a private separate entrance, a cozy living room with beautiful tiled flooring, one spacious bedroom, and a modern 3-piece bathroom. A versatile den provides the perfect space for a home office, study, or reading nook. The large kitchen comes equipped with appliances and offers ample cabinet and counter space, while the convenience of a private in-suite laundry adds to the home's comfort. Situated in a gorgeous semi-detached home on a desirable corner lot, this property is ideally located close to public transit, shopping, restaurants, parks, schools, and major highways, making commuting and daily errands effortless. Note: 1 Parking Spot included. Tenant pays for 30% of Utilities, Internet, Cable TV and Tenant Insurance. No Smoking. No Pets. (id:63476)
Property Details
| MLS® Number | W13612314 |
| Property Type | Single Family |
| Community Name | Churchill Meadows |
| Amenities Near By | Park, Public Transit, Schools |
| Features | Carpet Free, In Suite Laundry |
| Parking Space Total | 3 |
Building
| Bathroom Total | 1 |
| Bedrooms Above Ground | 1 |
| Bedrooms Below Ground | 1 |
| Bedrooms Total | 2 |
| Appliances | Dryer, Microwave, Stove, Washer, Refrigerator |
| Basement Development | Finished |
| Basement Features | Walk-up, Separate Entrance |
| Basement Type | N/a (finished), N/a, N/a |
| Cooling Type | Central Air Conditioning |
| Exterior Finish | Brick |
| Flooring Type | Tile, Laminate |
| Foundation Type | Concrete |
| Heating Fuel | Natural Gas |
| Heating Type | Forced Air |
| Size Interior | 1,500 - 2,000 Sqft |
| Type | Other |
| Utility Water | Municipal Water |
Parking
| Attached Garage | |
| Garage |
Land
| Acreage | No |
| Land Amenities | Park, Public Transit, Schools |
| Sewer | Sanitary Sewer |
| Size Depth | 106 Ft ,7 In |
| Size Frontage | 42 Ft ,2 In |
| Size Irregular | 42.2 X 106.6 Ft |
| Size Total Text | 42.2 X 106.6 Ft |
Rooms
| Level | Type | Length | Width | Dimensions |
|---|---|---|---|---|
| Basement | Living Room | 3.54 m | 2.73 m | 3.54 m x 2.73 m |
| Basement | Bedroom | 3 m | 2.56 m | 3 m x 2.56 m |
| Basement | Den | 3.3 m | 1.5 m | 3.3 m x 1.5 m |
| Basement | Kitchen | 3.8 m | 2.08 m | 3.8 m x 2.08 m |
| Basement | Laundry Room | 3.4 m | 2 m | 3.4 m x 2 m |
Contact Us
Contact us for more information

The trademarks REALTOR®, REALTORS®, and the REALTOR® logo are controlled by The Canadian Real Estate Association (CREA) and identify real estate professionals who are members of CREA. The trademarks MLS®, Multiple Listing Service® and the associated logos are owned by The Canadian Real Estate Association (CREA) and identify the quality of services provided by real estate professionals who are members of CREA. The trademark DDF® is owned by The Canadian Real Estate Association (CREA) and identifies CREA's Data Distribution Facility (DDF®)
July 28 2026 04:06:55
Toronto Regional Real Estate Board
Century 21 Miller Real Estate Ltd.