
521 Turner Street Warfield, British Columbia V1R 2P6

$212,900
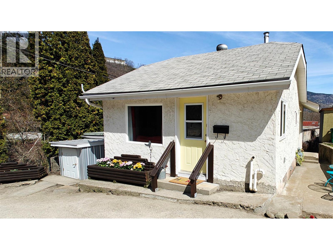
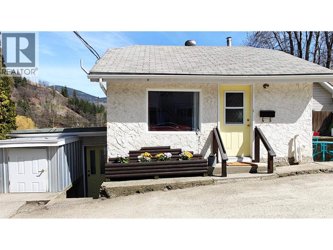
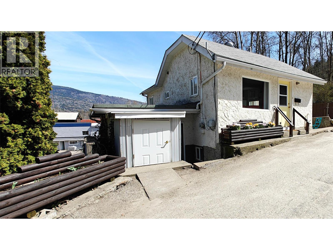
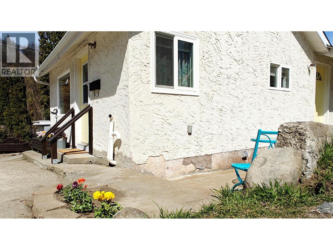
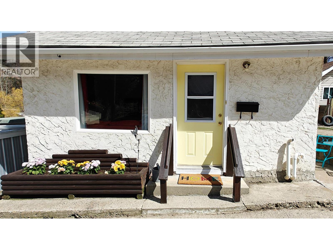
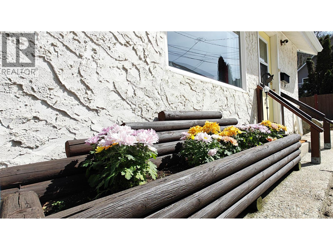
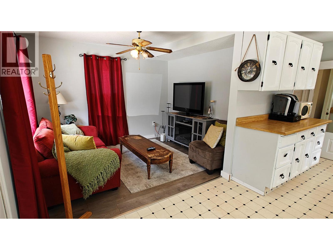
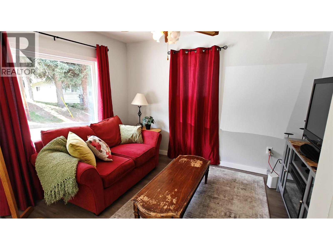
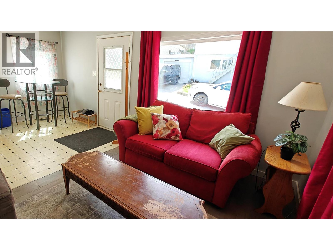
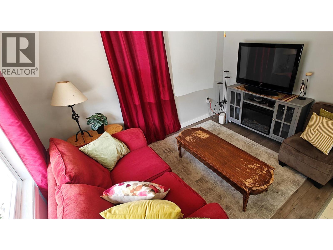
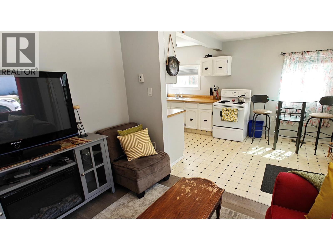
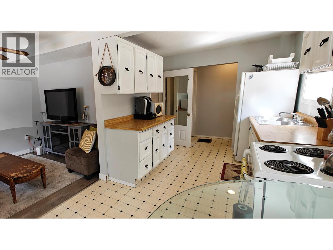
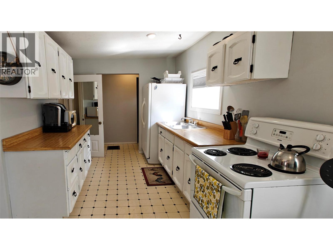
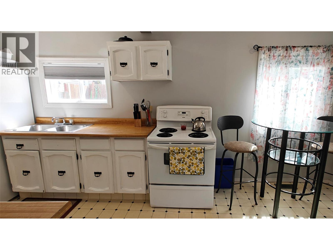
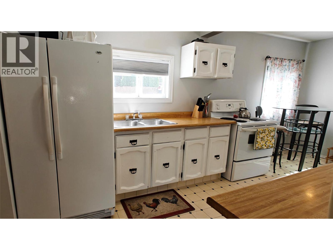
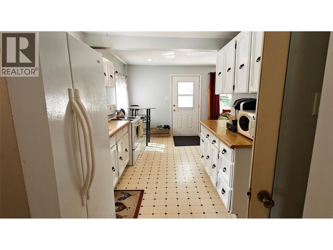
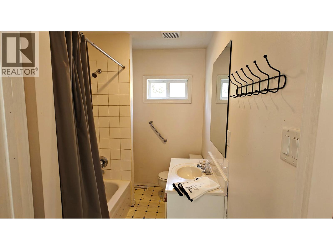
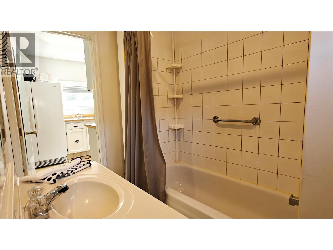
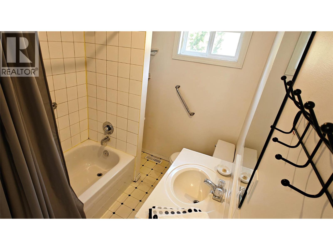
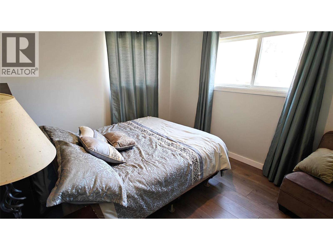
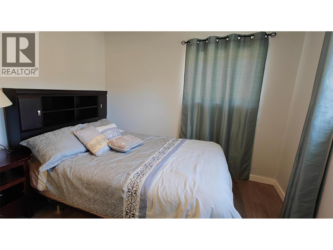
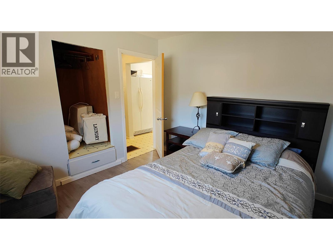
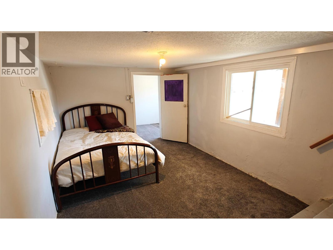
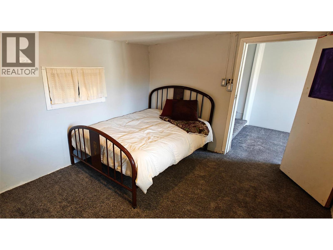
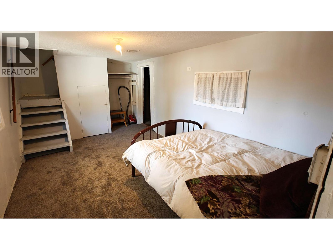
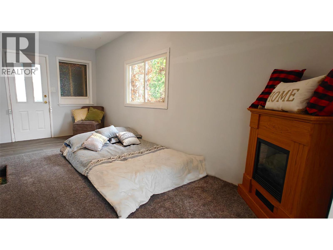
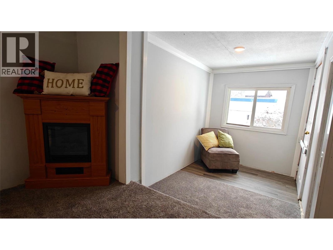
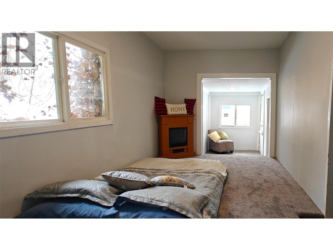
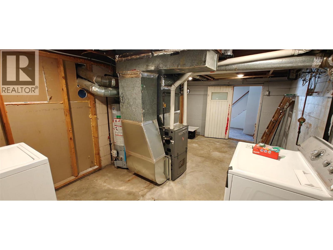
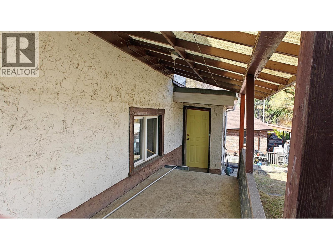
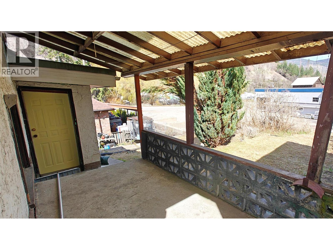
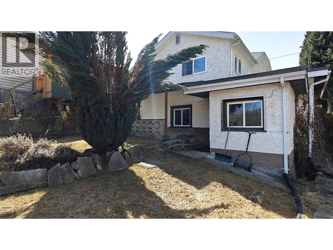
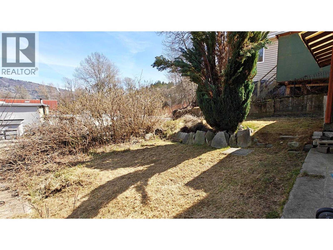
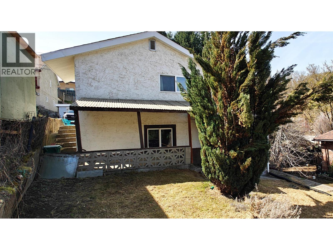
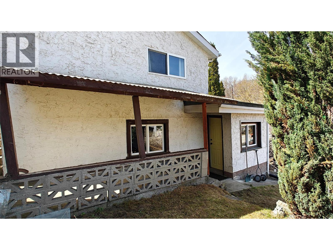
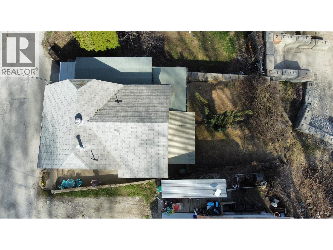
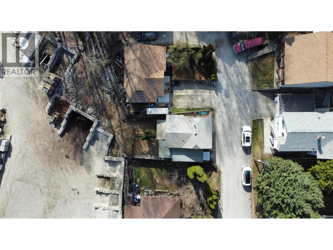
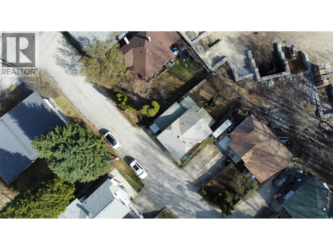
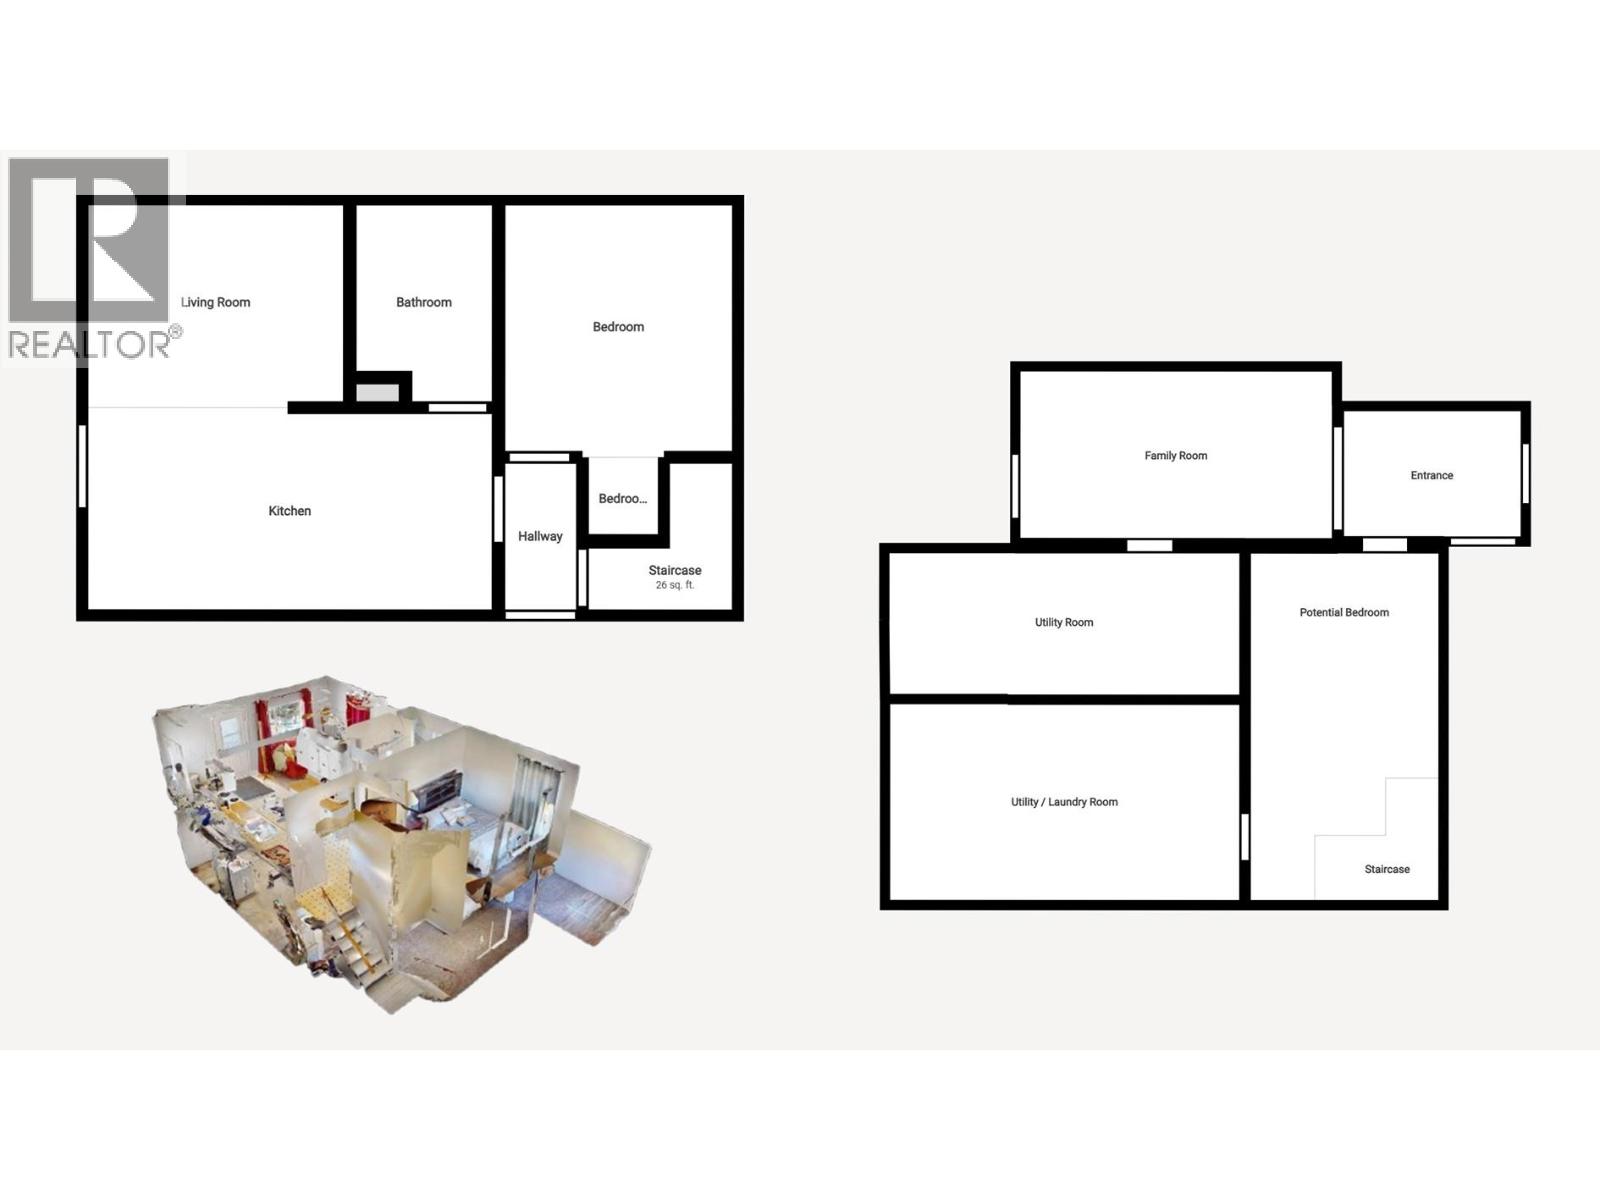
Situated on a peaceful dead-end street in Warfield’s sought-after Annabelle neighborhood, this cozy 2-bedroom, 1-bathroom home is perfect for those starting out or looking to simplify. The main level features a functional galley style kitchen and a welcoming front living room filled with natural light. The partially finished basement includes two separate entrances—one leading to the backyard and another to the main street—offering flexibility. Modern upgrades include a high-efficiency furnace, gas hot water tank, and updated PEX plumbing throughout. Outside, the low-maintenance yard is accented by beautiful lilac bushes, providing a touch of color and privacy. With plenty of storage space and room to grow, this home offers a great opportunity in a quiet, family-friendly neighborhood. (id:63476)
Property Details
| MLS® Number | 10376450 |
| Property Type | Single Family |
| Neigbourhood | Village of Warfield |
Building
| Bathroom Total | 1 |
| Bedrooms Total | 2 |
| Appliances | Refrigerator, Oven, Washer & Dryer |
| Architectural Style | Bungalow |
| Basement Type | Full |
| Constructed Date | 1938 |
| Construction Style Attachment | Detached |
| Exterior Finish | Stucco |
| Flooring Type | Mixed Flooring |
| Heating Type | Forced Air, See Remarks |
| Roof Material | Asphalt Shingle |
| Roof Style | Unknown |
| Stories Total | 1 |
| Size Interior | 1,026 Sqft |
| Type | House |
| Utility Water | Municipal Water |
Parking
| Street |
Land
| Acreage | No |
| Sewer | Municipal Sewage System |
| Size Irregular | 0.05 |
| Size Total | 0.05 Ac|under 1 Acre |
| Size Total Text | 0.05 Ac|under 1 Acre |
Rooms
| Level | Type | Length | Width | Dimensions |
|---|---|---|---|---|
| Basement | Other | 7'2'' x 6'0'' | ||
| Basement | Storage | 7'2'' x 11'2'' | ||
| Basement | Utility Room | 10' x 17'6'' | ||
| Basement | Office | 9'4'' x 14'1'' | ||
| Basement | Bedroom | 8'5'' x 16'2'' | ||
| Basement | Dining Nook | 8'10'' x 6'4'' | ||
| Main Level | Primary Bedroom | 9'11'' x 10'7'' | ||
| Main Level | 4pc Bathroom | 8'6'' x 6'5'' | ||
| Main Level | Living Room | 8'10'' x 10'11'' | ||
| Main Level | Kitchen | 8'6'' x 17'4'' |
Contact Us
Contact us for more information

The trademarks REALTOR®, REALTORS®, and the REALTOR® logo are controlled by The Canadian Real Estate Association (CREA) and identify real estate professionals who are members of CREA. The trademarks MLS®, Multiple Listing Service® and the associated logos are owned by The Canadian Real Estate Association (CREA) and identify the quality of services provided by real estate professionals who are members of CREA. The trademark DDF® is owned by The Canadian Real Estate Association (CREA) and identifies CREA's Data Distribution Facility (DDF®)
August 11 2026 05:30:12
Association of Interior REALTORS®
Century 21 Kootenay Homes (2018) Ltd