
521 Royal Memramcook, New Brunswick E4K 1N7

$599,900
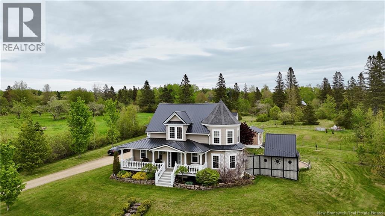
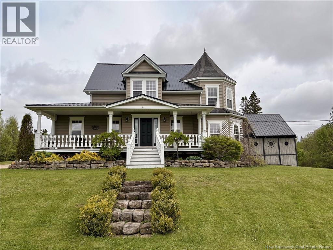
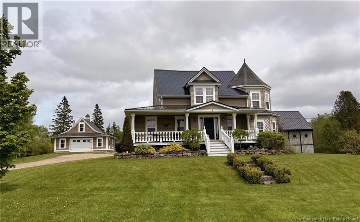
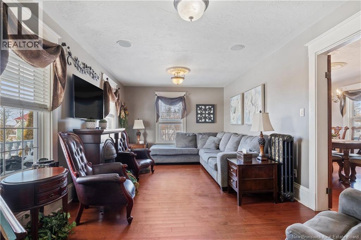
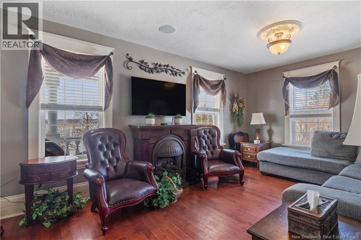
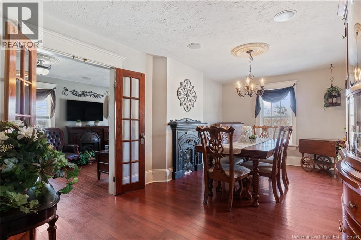
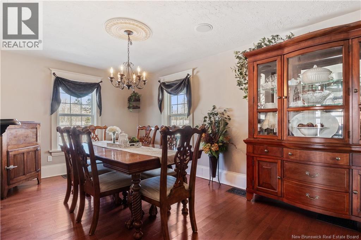
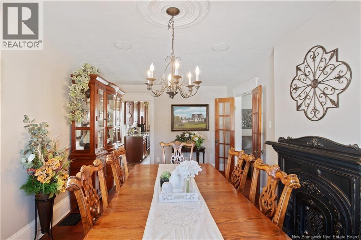
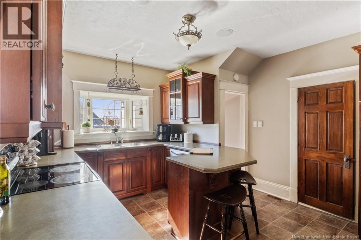
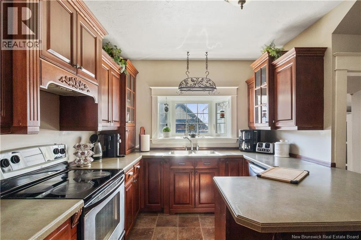
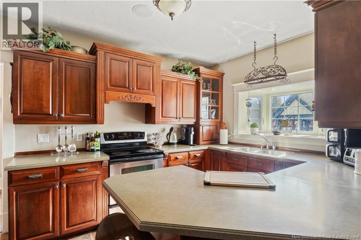
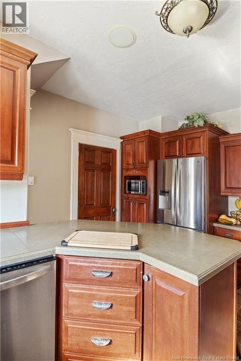
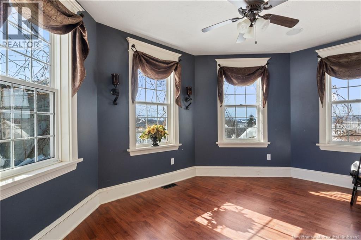
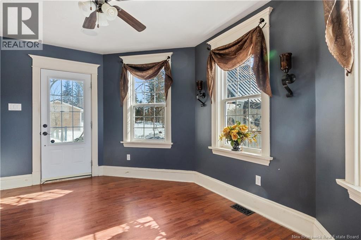
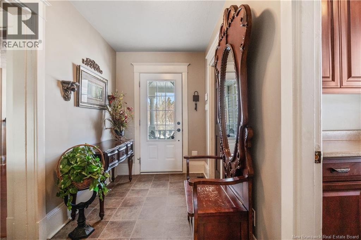
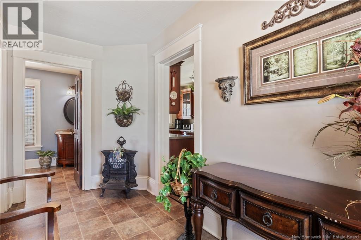
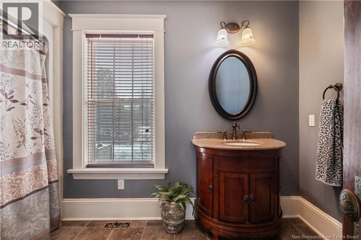
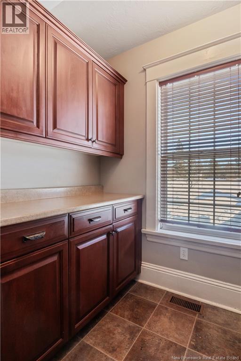
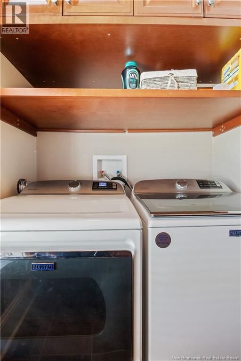
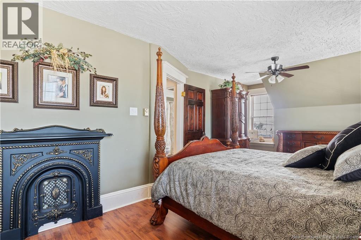
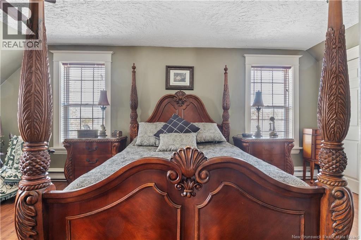
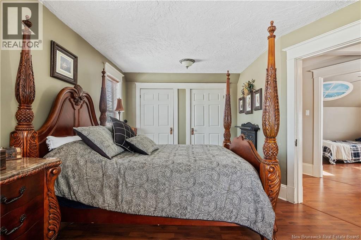
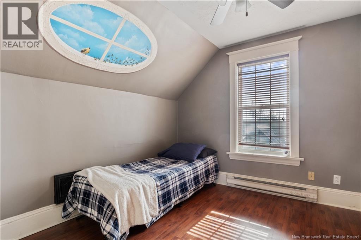
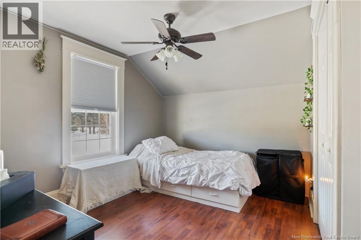
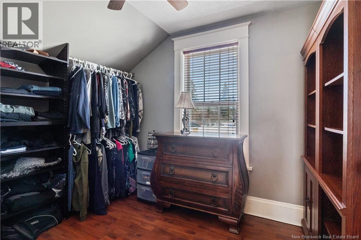
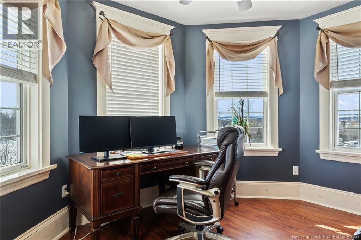
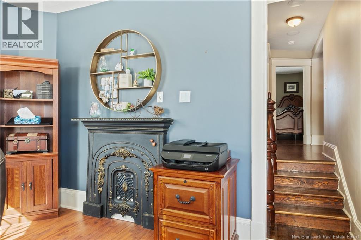
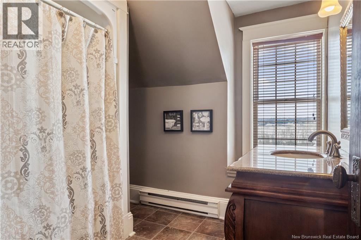
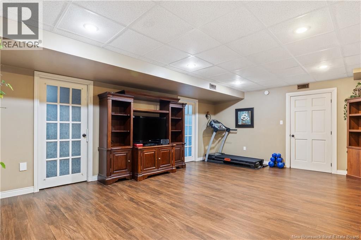
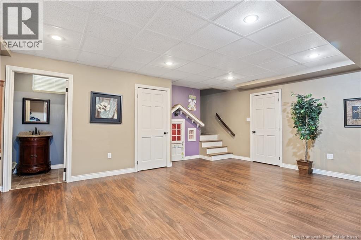
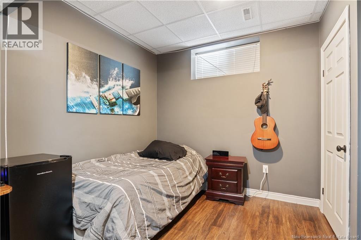
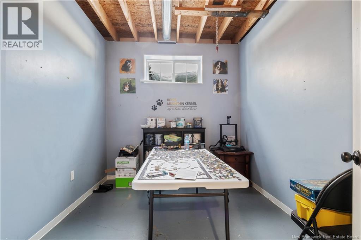
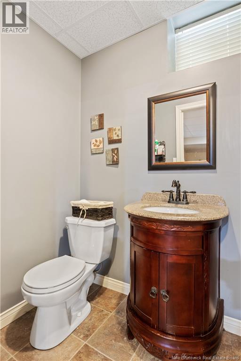
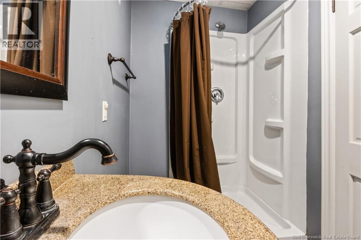
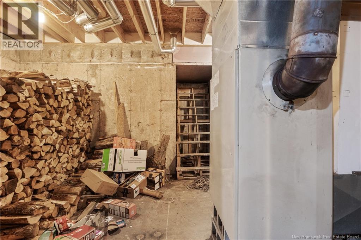
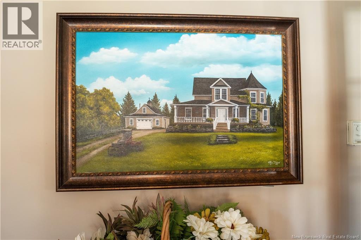
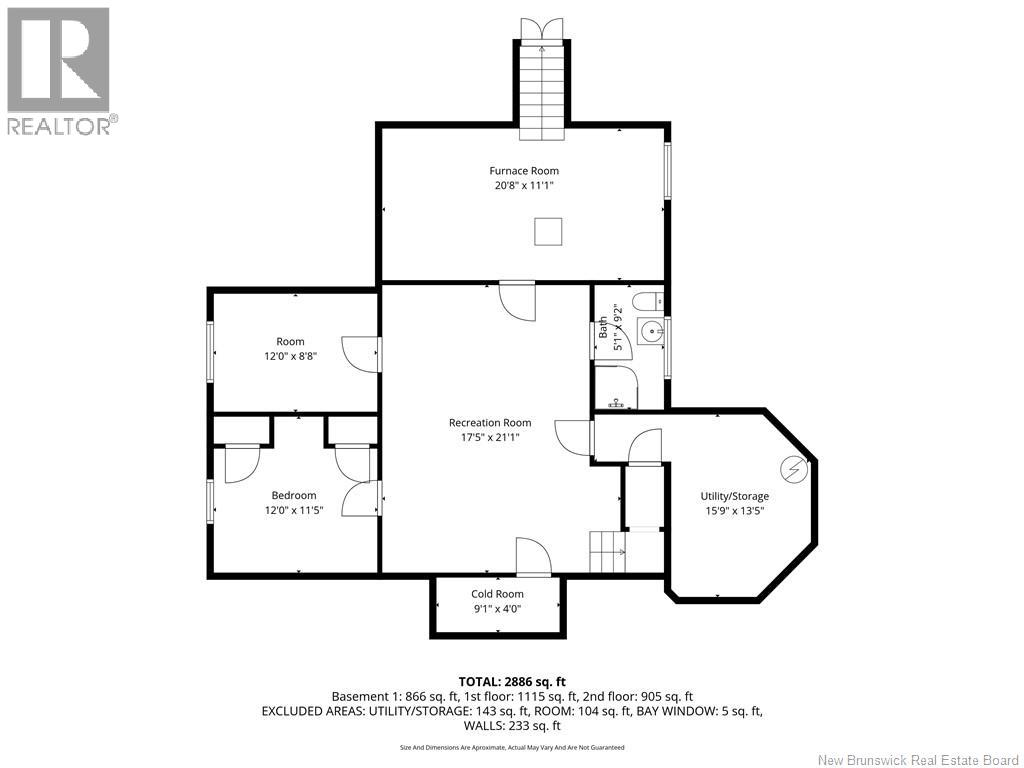
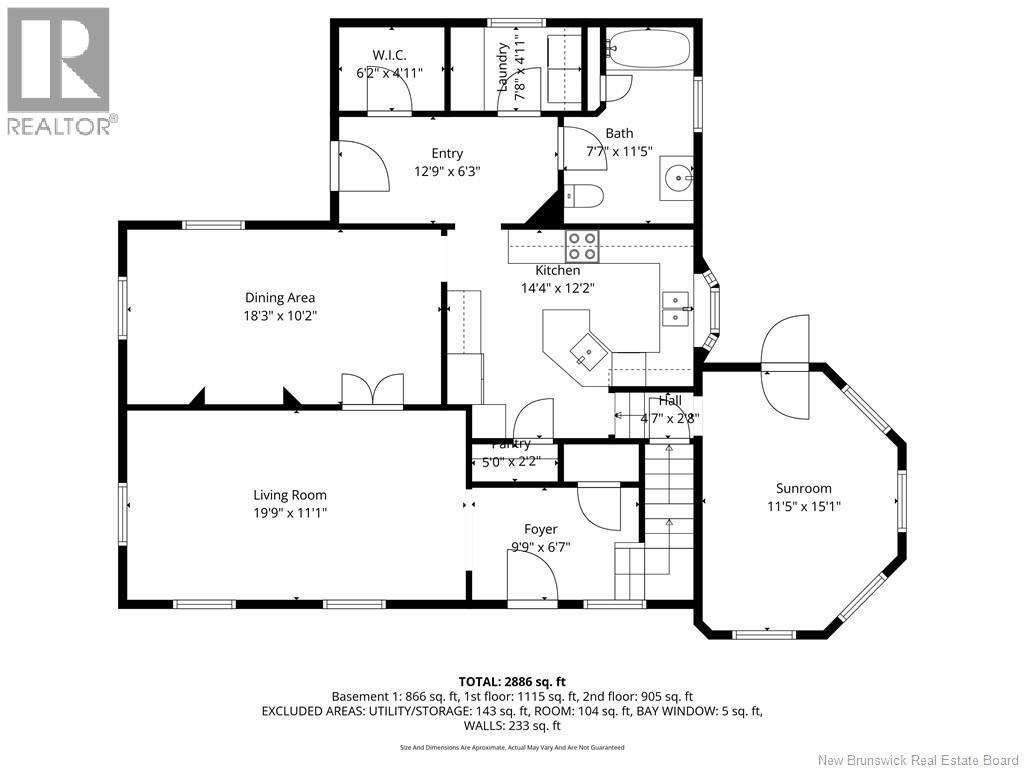
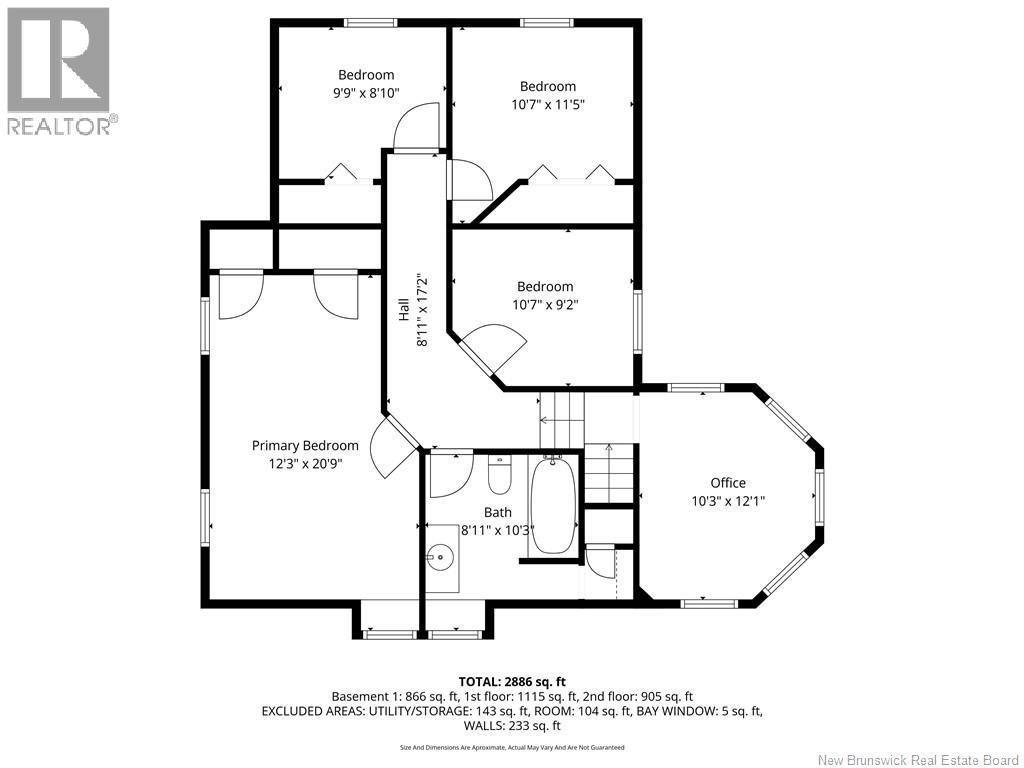
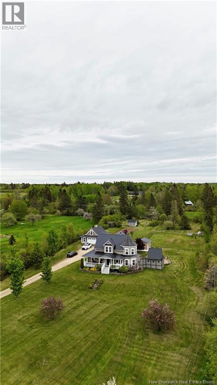
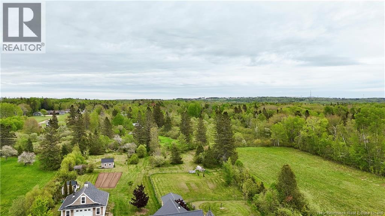
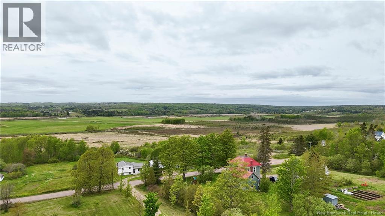
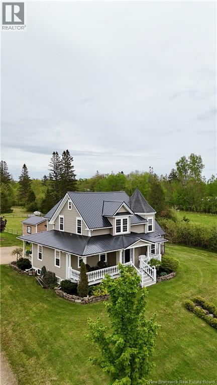
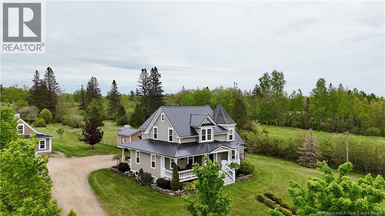
Sitting on 2.5 acres of beautiful land, this stunning two-storey home offers space, comfort, and charm throughout. From the moment you arrive, youll be impressed by the gorgeous curb appeal and welcoming presence. Step inside to a spacious front entrance highlighted by a beautiful staircase and a large living room. Just off the living room is the dining room, leading into the stunning kitchen featuring a bar-top counter, ample cabinetry, and stainless steel appliances perfect for everyday living and entertaining. The main floor also includes a bright sunroom filled with natural light. A convenient side entrance provides access to a full bathroom and laundry area. Upstairs, youll find the primary bedroom along with three additional bedrooms. The upper sunroom, currently used as a home office, offers a peaceful and inspiring space. A full bathroom completes this level. The fully finished basement adds even more living space with a large recreational or family room, an additional bedroom, a versatile bonus room ideal for a gym or hobby space, and another full bathroom. Outside, enjoy the large backyard and beautiful views. With a metal roof only two years old, a detached garage built in 2009, central vacuum, cold room, gazebo, and finished attic, this property truly has it all. Call for details! (id:63476)
Property Details
| MLS® Number | NB134087 |
| Property Type | Single Family |
| Features | Balcony/deck/patio |
Building
| Bathroom Total | 3 |
| Bedrooms Above Ground | 4 |
| Bedrooms Below Ground | 1 |
| Bedrooms Total | 5 |
| Basement Development | Finished |
| Basement Type | Full (finished) |
| Exterior Finish | Vinyl |
| Flooring Type | Ceramic, Hardwood |
| Foundation Type | Concrete |
| Heating Fuel | Electric, Wood |
| Stories Total | 2 |
| Size Interior | 2,886 Sqft |
| Total Finished Area | 2886 Sqft |
| Type | House |
| Utility Water | Dug Well, Well |
Parking
| Detached Garage |
Land
| Acreage | Yes |
| Sewer | Septic System |
| Size Irregular | 2.57 |
| Size Total | 2.57 Ac |
| Size Total Text | 2.57 Ac |
Rooms
| Level | Type | Length | Width | Dimensions |
|---|---|---|---|---|
| Second Level | Bedroom | 10'7'' x 9'2'' | ||
| Second Level | Bedroom | 10'7'' x 11'5'' | ||
| Second Level | Bedroom | 9'9'' x 8'10'' | ||
| Second Level | Primary Bedroom | 12'3'' x 20'9'' | ||
| Second Level | 4pc Bathroom | 8'11'' x 10'3'' | ||
| Second Level | Office | 10'3'' x 12'1'' | ||
| Main Level | Sunroom | 11'5'' x 15'1'' | ||
| Main Level | Living Room | 19'9'' x 11'1'' | ||
| Main Level | Pantry | 5'0'' x 2'2'' | ||
| Main Level | Kitchen | 14'4'' x 12'2'' | ||
| Main Level | Dining Room | 18'3'' x 10'2'' | ||
| Main Level | 4pc Bathroom | 7'7'' x 11'5'' | ||
| Main Level | Other | 6'2'' x 4'11'' | ||
| Main Level | Laundry Room | 7'8'' x 4'11'' | ||
| Main Level | Foyer | 12'9'' x 6'3'' |
Contact Us
Contact us for more information

The trademarks REALTOR®, REALTORS®, and the REALTOR® logo are controlled by The Canadian Real Estate Association (CREA) and identify real estate professionals who are members of CREA. The trademarks MLS®, Multiple Listing Service® and the associated logos are owned by The Canadian Real Estate Association (CREA) and identify the quality of services provided by real estate professionals who are members of CREA. The trademark DDF® is owned by The Canadian Real Estate Association (CREA) and identifies CREA's Data Distribution Facility (DDF®)
July 16 2026 01:48:23
New Brunswick Real Estate Board
Exit Realty Associates