
521 30 Avenue SW Calgary, Alberta T2S 0P4

$2,299,000
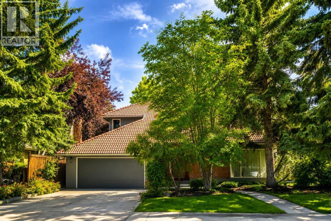
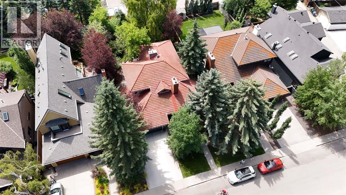
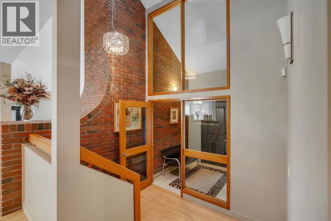
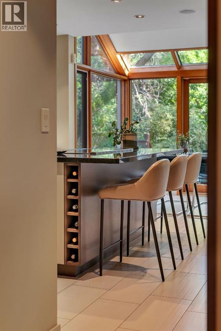
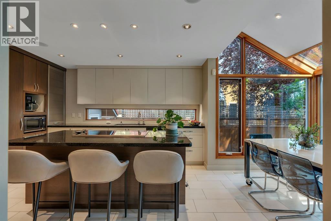
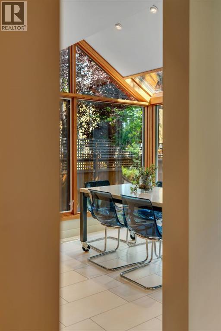
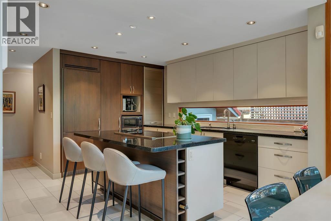
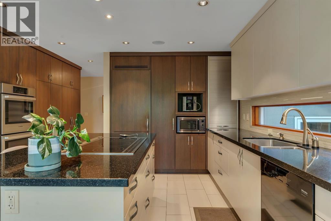
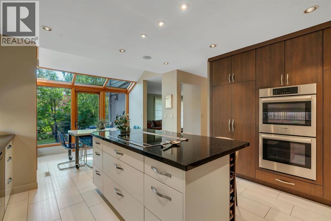
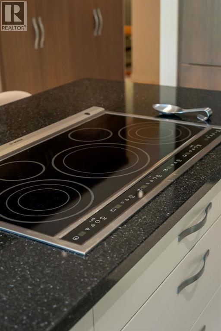
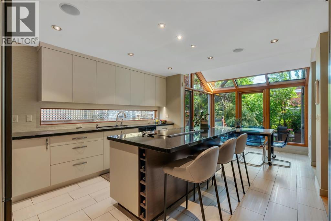
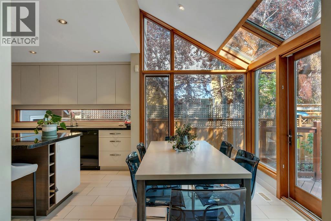
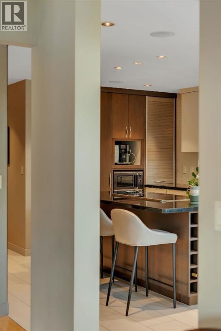
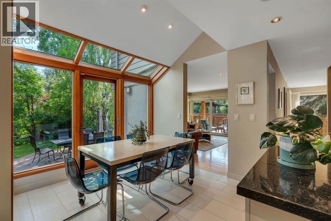
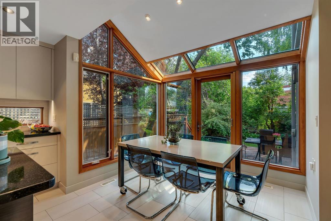
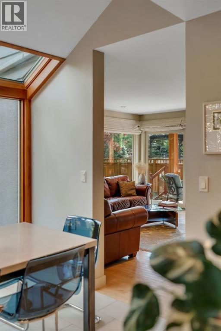
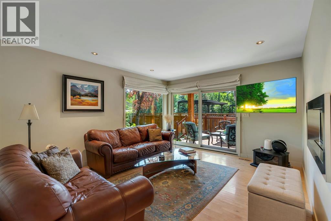
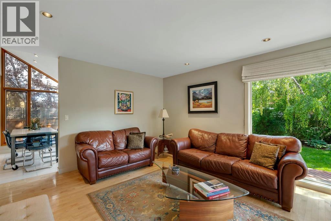
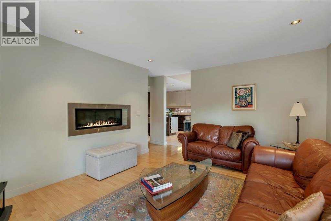
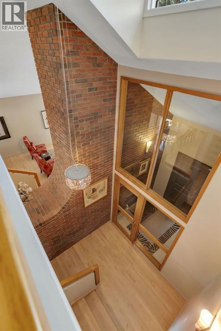
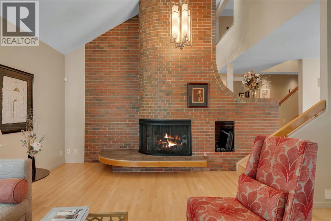
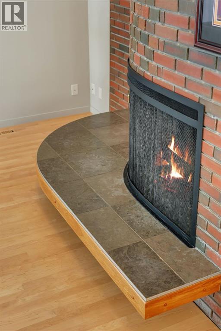
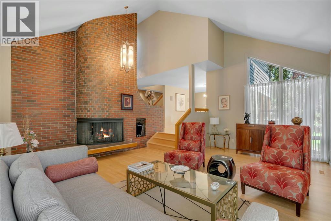
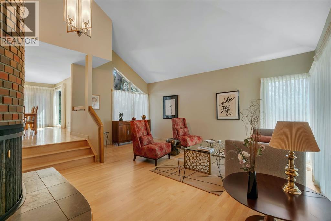
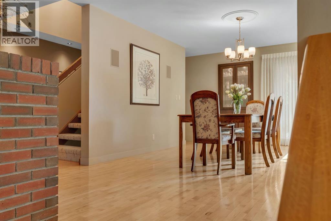
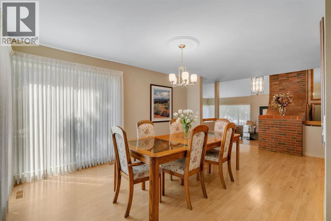
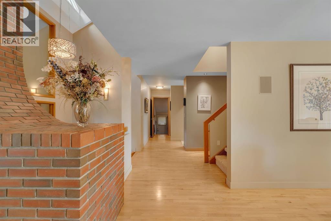
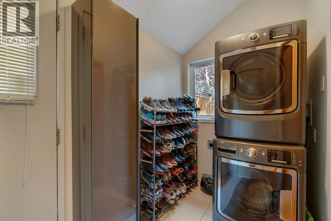
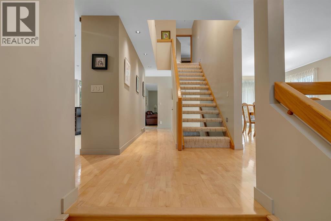
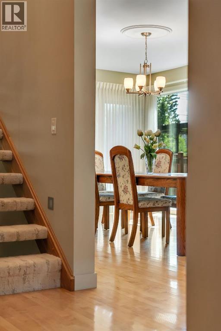
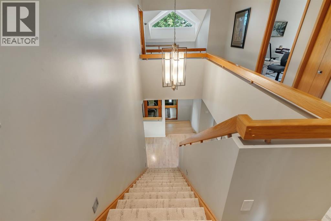
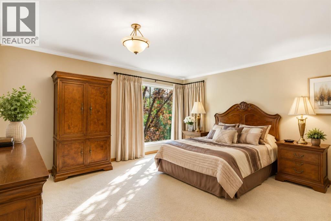
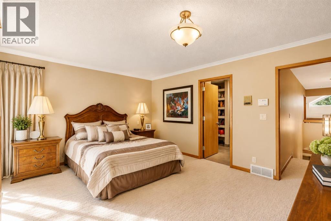
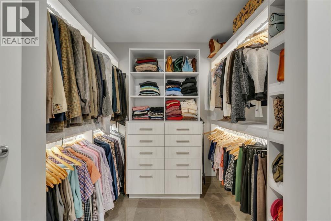
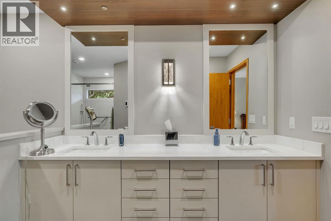
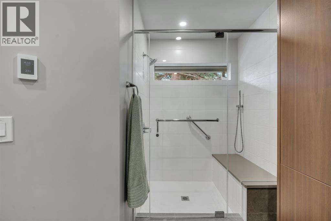
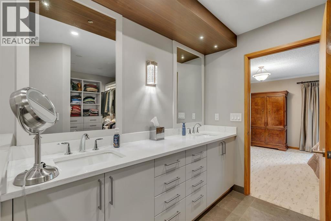
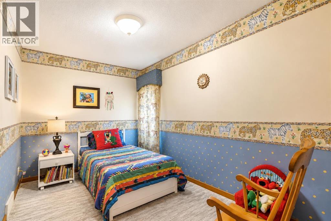
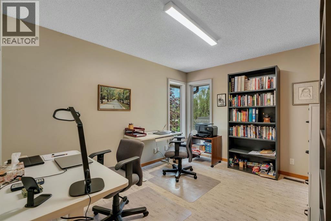
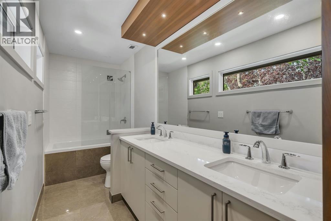
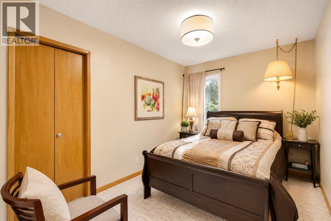
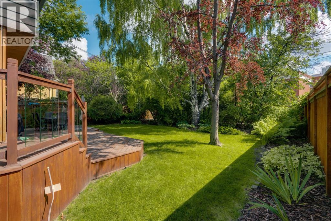
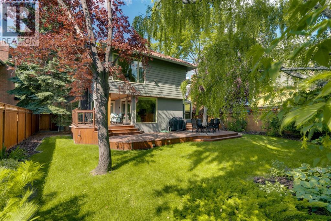
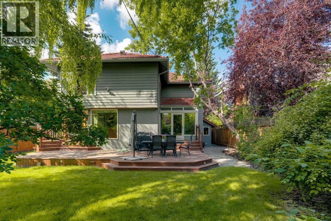
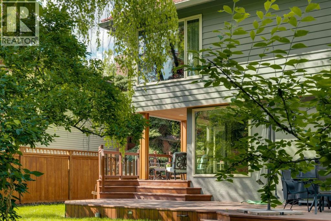
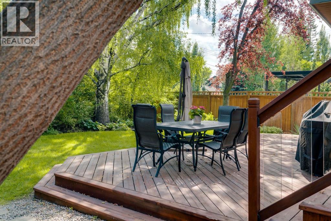
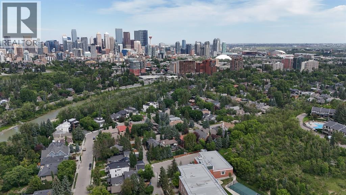
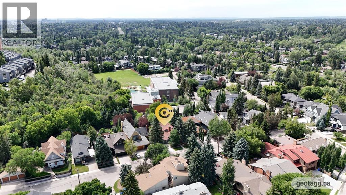
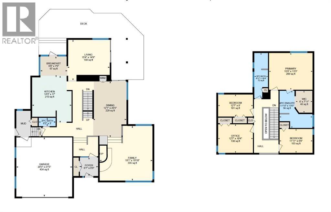
OPEN HOUSE Sun, July 19 | 11 AM–1 PM. Wow! This exceptional, fully upgraded and meticulously maintained estate home offers over 2,755 sq. ft. of beautifully finished living space with 4 bedrooms, 2.5 bathrooms, outstanding indoor and outdoor living spaces, and an incredible Rideau Park location surrounded by mature trees, scenic pathways and with its beautiful backyard, year round park like views. Walk into the impressive foyer where soaring vaulted ceilings and a stunning curved brick wood burning fireplace create a striking first impression in the front living room. This elegant space flows seamlessly into the formal dining room, complete with a custom built-in Denca china/ liquor cabinet. The renovated kitchen showcases premium Denca cabinetry, high end Bosch, Gaggenau, and Miele appliances, dual ovens, granite countertops, abundant storage, an appliance garage, pull out mixer shelf, coffee station, and generous workspace, making it perfect for chefs and entertaining. With a bright informal dining nook thanks to the large newer frameless Cossins three pane windows, the beautiful nature view becomes part of the space, acting as a piece of art overlooking the spectacular backyard. Step outside to the wraparound cedar deck with separate outdoor living + dining areas, exceptional space for the kids to play or relax OR entertain. The warm family room has an abundance of natural light, hardwood floors and a modern gas fireplace. Upstairs, the spacious primary retreat features large windows overlooking the yard, a custom Denca walk-in closet with organizer & rod lighting, plus a beautifully renovated high end ensuite with dual sinks, a glass shower, added storage, and in floor heating. The additional bedrooms are generously sized with newer carpet, while the renovated main bathroom also features dual sinks, premium finishes, and in floor heating. Additional upgrades include premium Cossins and Pella 2 & 3 pane windows, a durable clay tile roof, 2 new high efficiency fur naces with independent heating zones with Lennox smart thermostats, new 6 inch eavestroughs, main floor laundry, a mudroom with custom storage and UG sprinklers. The unfinished basement is roughed in for a future bathroom and fireplace, offering endless possibilities for additional living space, a gym, or a media room. The private backyard is a true oasis featuring a magnificent 90 year old weeping birch, towering pines, and beautiful mature landscaping. Located just steps from parks, the Elbow River, Rideau Park School, the Glencoe Club, 4th Street shopping, and downtown, this home offers the perfect balance of nature and inner city convenience. This turnkey property has been exceptionally maintained and showcases true pride of ownership throughout. Complete with a front drive double attached garage, premium renovations, quality mechanical upgrades & timeless craftsmanship, this is a rare opportunity to own a legacy property in one of Calgary's most prestigious communities. Call today! (id:63476)
Property Details
| MLS® Number | A2330221 |
| Property Type | Single Family |
| Community Name | Rideau Park |
| Amenities Near By | Park, Playground, Schools, Shopping |
| Features | Treed, See Remarks, No Neighbours Behind, Closet Organizers, No Animal Home, No Smoking Home, Level |
| Parking Space Total | 6 |
| Plan | 310ak |
| Structure | Deck |
Building
| Bathroom Total | 3 |
| Bedrooms Above Ground | 4 |
| Bedrooms Total | 4 |
| Appliances | Refrigerator, Cooktop - Electric, Dishwasher, Oven - Built-in, Hood Fan, Window Coverings, Garage Door Opener, Washer & Dryer |
| Basement Development | Unfinished |
| Basement Type | Full (unfinished) |
| Constructed Date | 1980 |
| Construction Style Attachment | Detached |
| Cooling Type | None |
| Fireplace Present | Yes |
| Fireplace Total | 2 |
| Flooring Type | Carpeted, Ceramic Tile, Hardwood |
| Foundation Type | Poured Concrete |
| Half Bath Total | 1 |
| Heating Type | Forced Air |
| Stories Total | 2 |
| Size Interior | 2,756 Sqft |
| Total Finished Area | 2755.71 Sqft |
| Type | House |
Parking
| Attached Garage | 2 |
Land
| Acreage | No |
| Fence Type | Fence |
| Land Amenities | Park, Playground, Schools, Shopping |
| Landscape Features | Garden Area, Landscaped, Lawn |
| Size Depth | 36.54 M |
| Size Frontage | 18.33 M |
| Size Irregular | 668.00 |
| Size Total | 668 M2|4,051 - 7,250 Sqft |
| Size Total Text | 668 M2|4,051 - 7,250 Sqft |
| Zoning Description | R-cg |
Rooms
| Level | Type | Length | Width | Dimensions |
|---|---|---|---|---|
| Second Level | 4pc Bathroom | .00 Ft x .00 Ft | ||
| Second Level | 5pc Bathroom | .00 Ft x .00 Ft | ||
| Second Level | Bedroom | 11.08 Ft x 8.67 Ft | ||
| Second Level | Bedroom | 12.58 Ft x 8.00 Ft | ||
| Second Level | Bedroom | 12.58 Ft x 10.33 Ft | ||
| Second Level | Primary Bedroom | 15.75 Ft x 13.25 Ft | ||
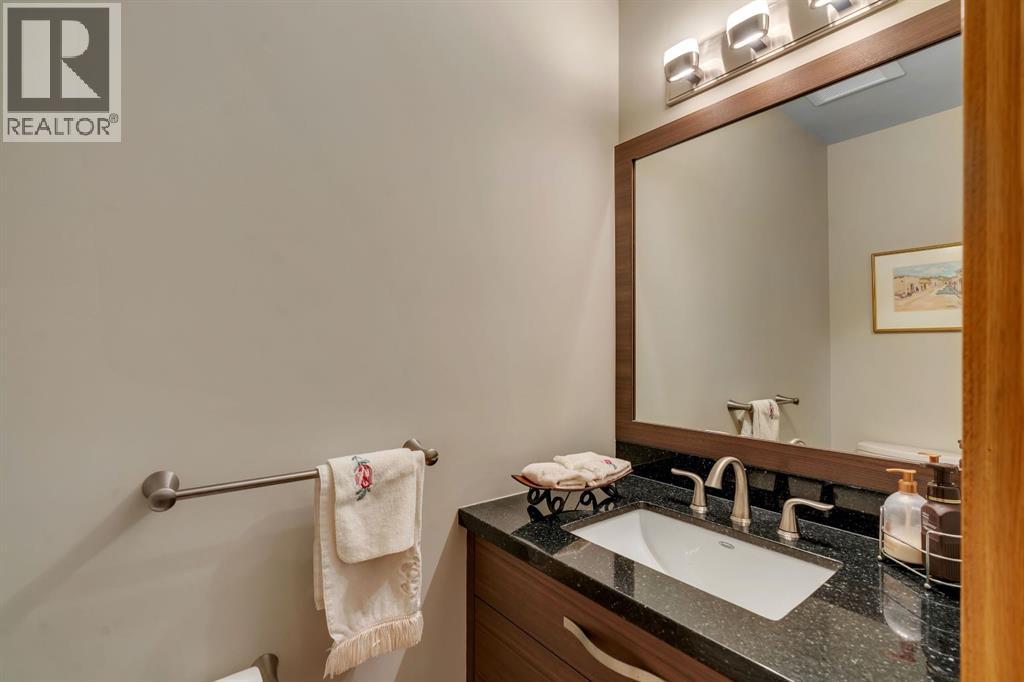
| Main Level | 2pc Bathroom | .00 Ft x .00 Ft | ||
| Main Level | Breakfast | 9.75 Ft x 7.50 Ft | ||
| Main Level | Dining Room | 12.08 Ft x 20.25 Ft | ||
| Main Level | Family Room | 19.08 Ft x 19.83 Ft | ||
| Main Level | Kitchen | 14.25 Ft x 17.00 Ft | ||
| Main Level | Living Room | 15.33 Ft x 14.67 Ft | ||
| Main Level | Laundry Room | 7.75 Ft x 6.17 Ft |
Contact Us
Contact us for more information

The trademarks REALTOR®, REALTORS®, and the REALTOR® logo are controlled by The Canadian Real Estate Association (CREA) and identify real estate professionals who are members of CREA. The trademarks MLS®, Multiple Listing Service® and the associated logos are owned by The Canadian Real Estate Association (CREA) and identify the quality of services provided by real estate professionals who are members of CREA. The trademark DDF® is owned by The Canadian Real Estate Association (CREA) and identifies CREA's Data Distribution Facility (DDF®)
July 20 2026 01:21:05
Calgary Real Estate Board
Maxwell Capital Realty