
5200 Hardy Mountain Road Grand Forks, British Columbia V0H 1H2

$985,000
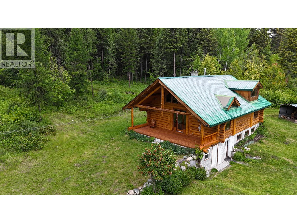
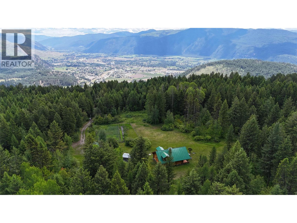
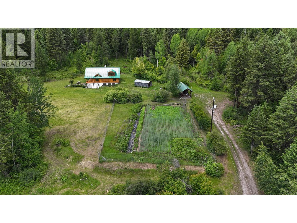
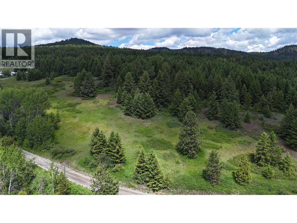
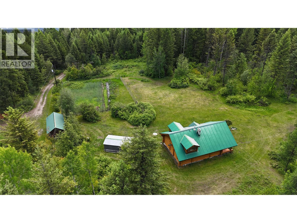
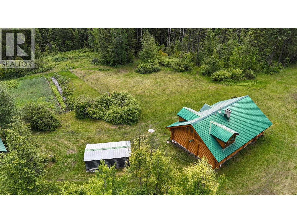
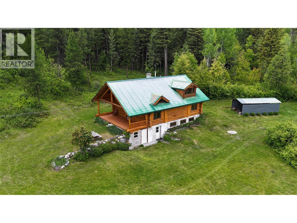
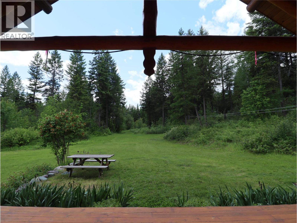
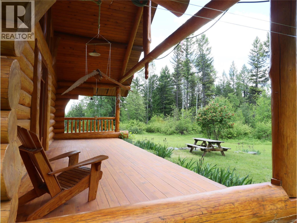
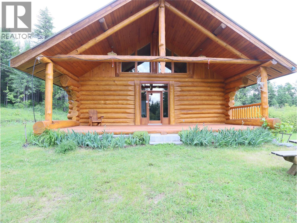
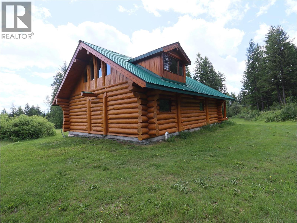
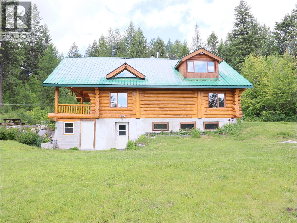
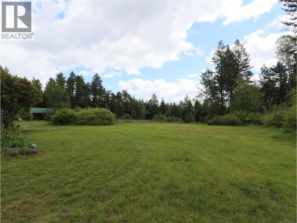
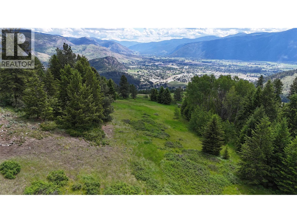
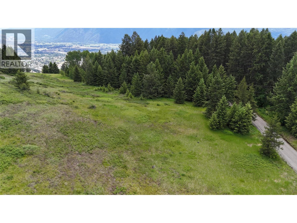
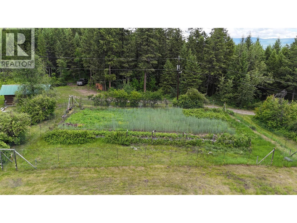
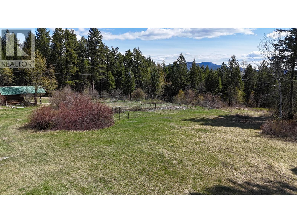
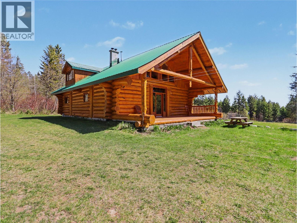
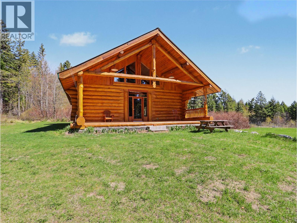
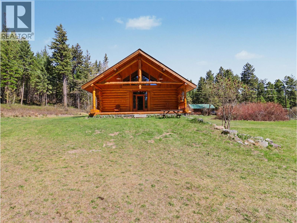
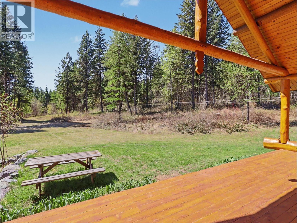
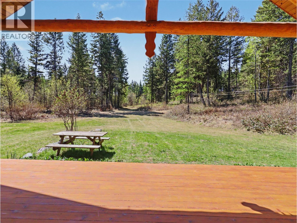
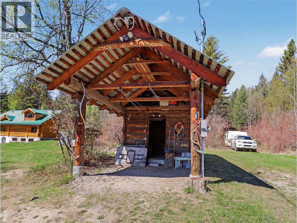
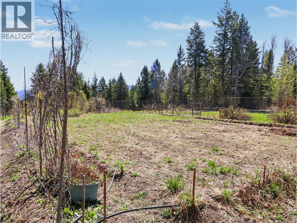
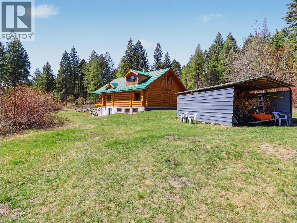
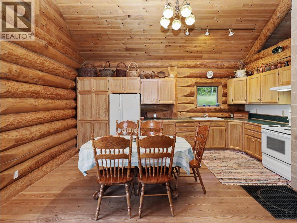
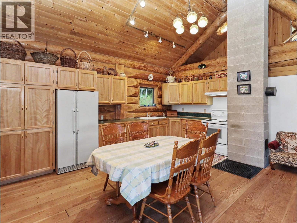
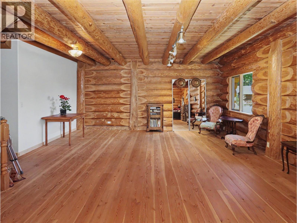
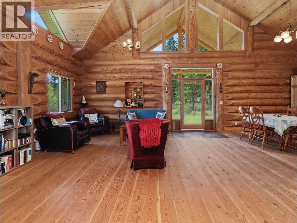
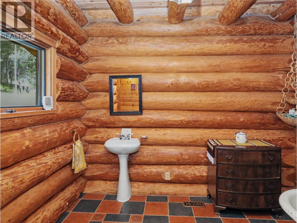
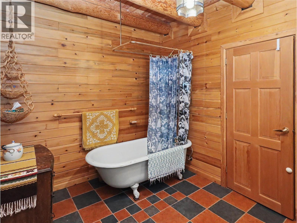
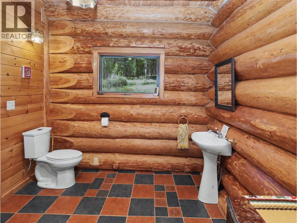
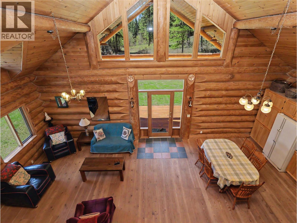
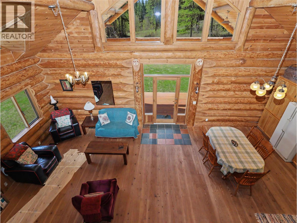
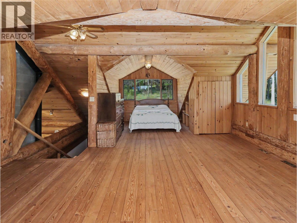
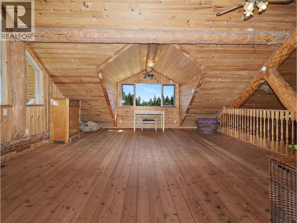
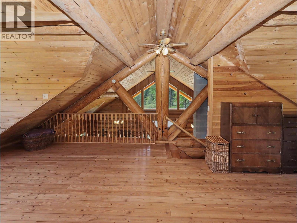
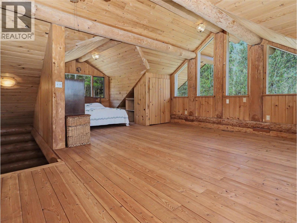
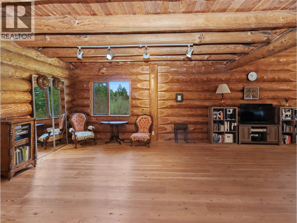
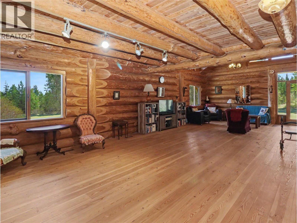
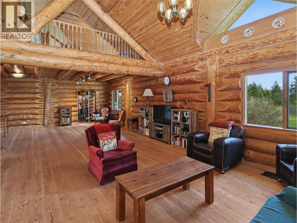
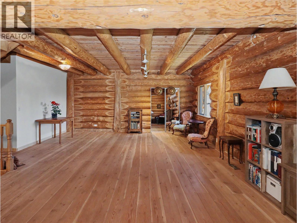
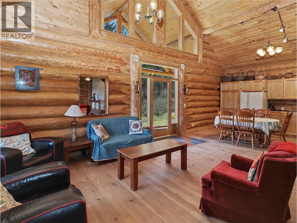
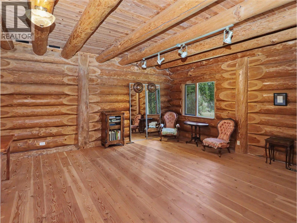
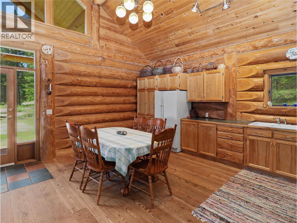
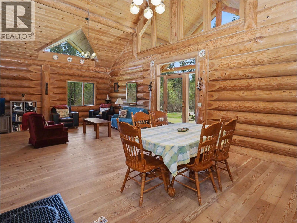
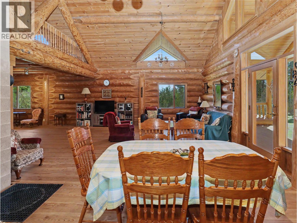
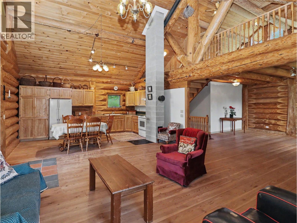
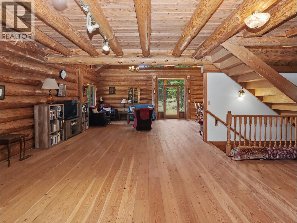
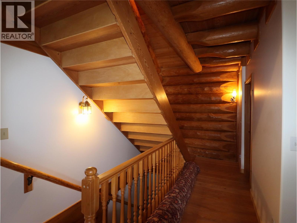
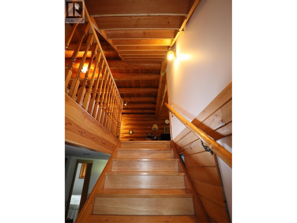
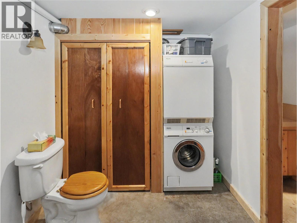
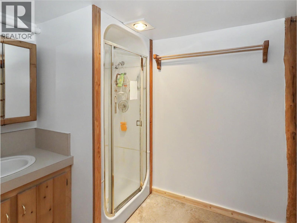
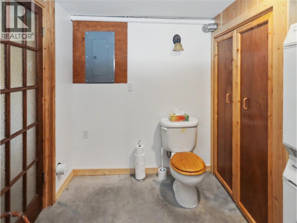
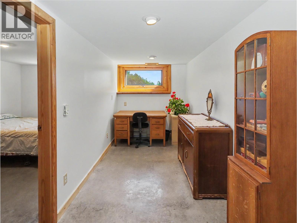
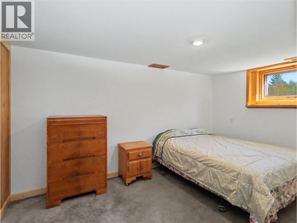
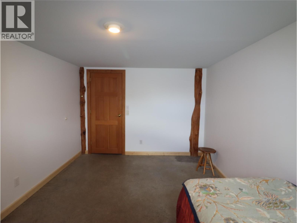
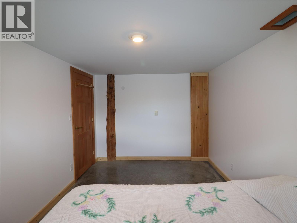
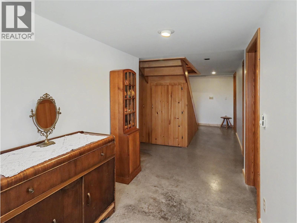
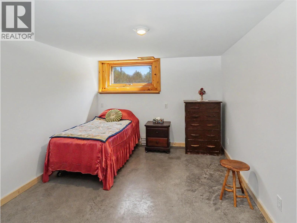
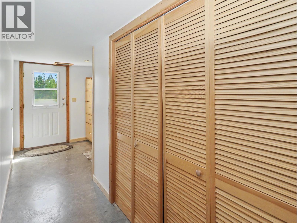
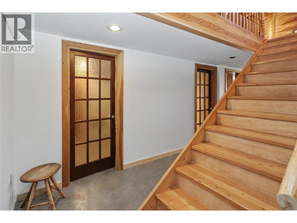
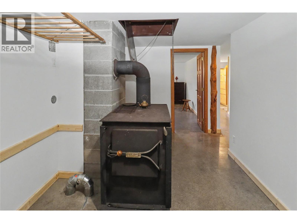
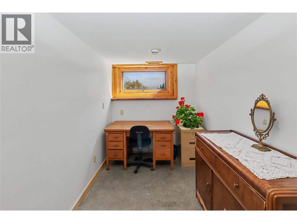
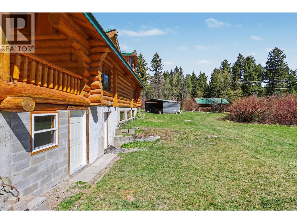
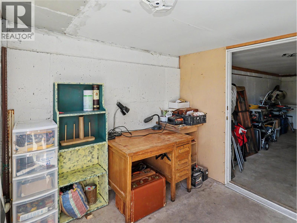
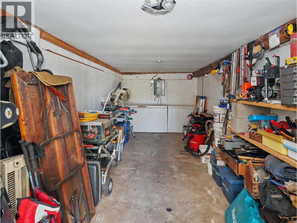
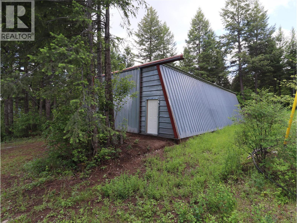
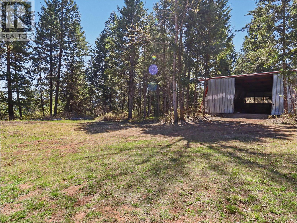
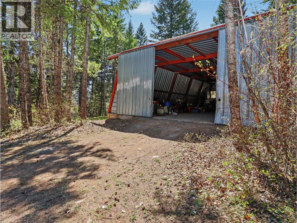
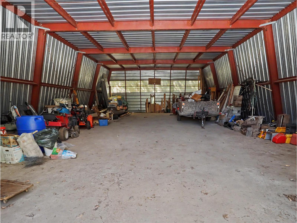
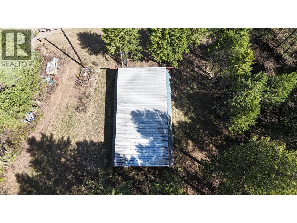
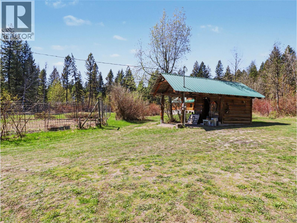
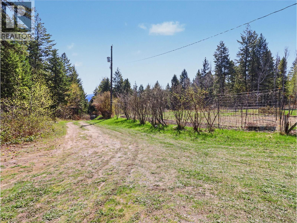
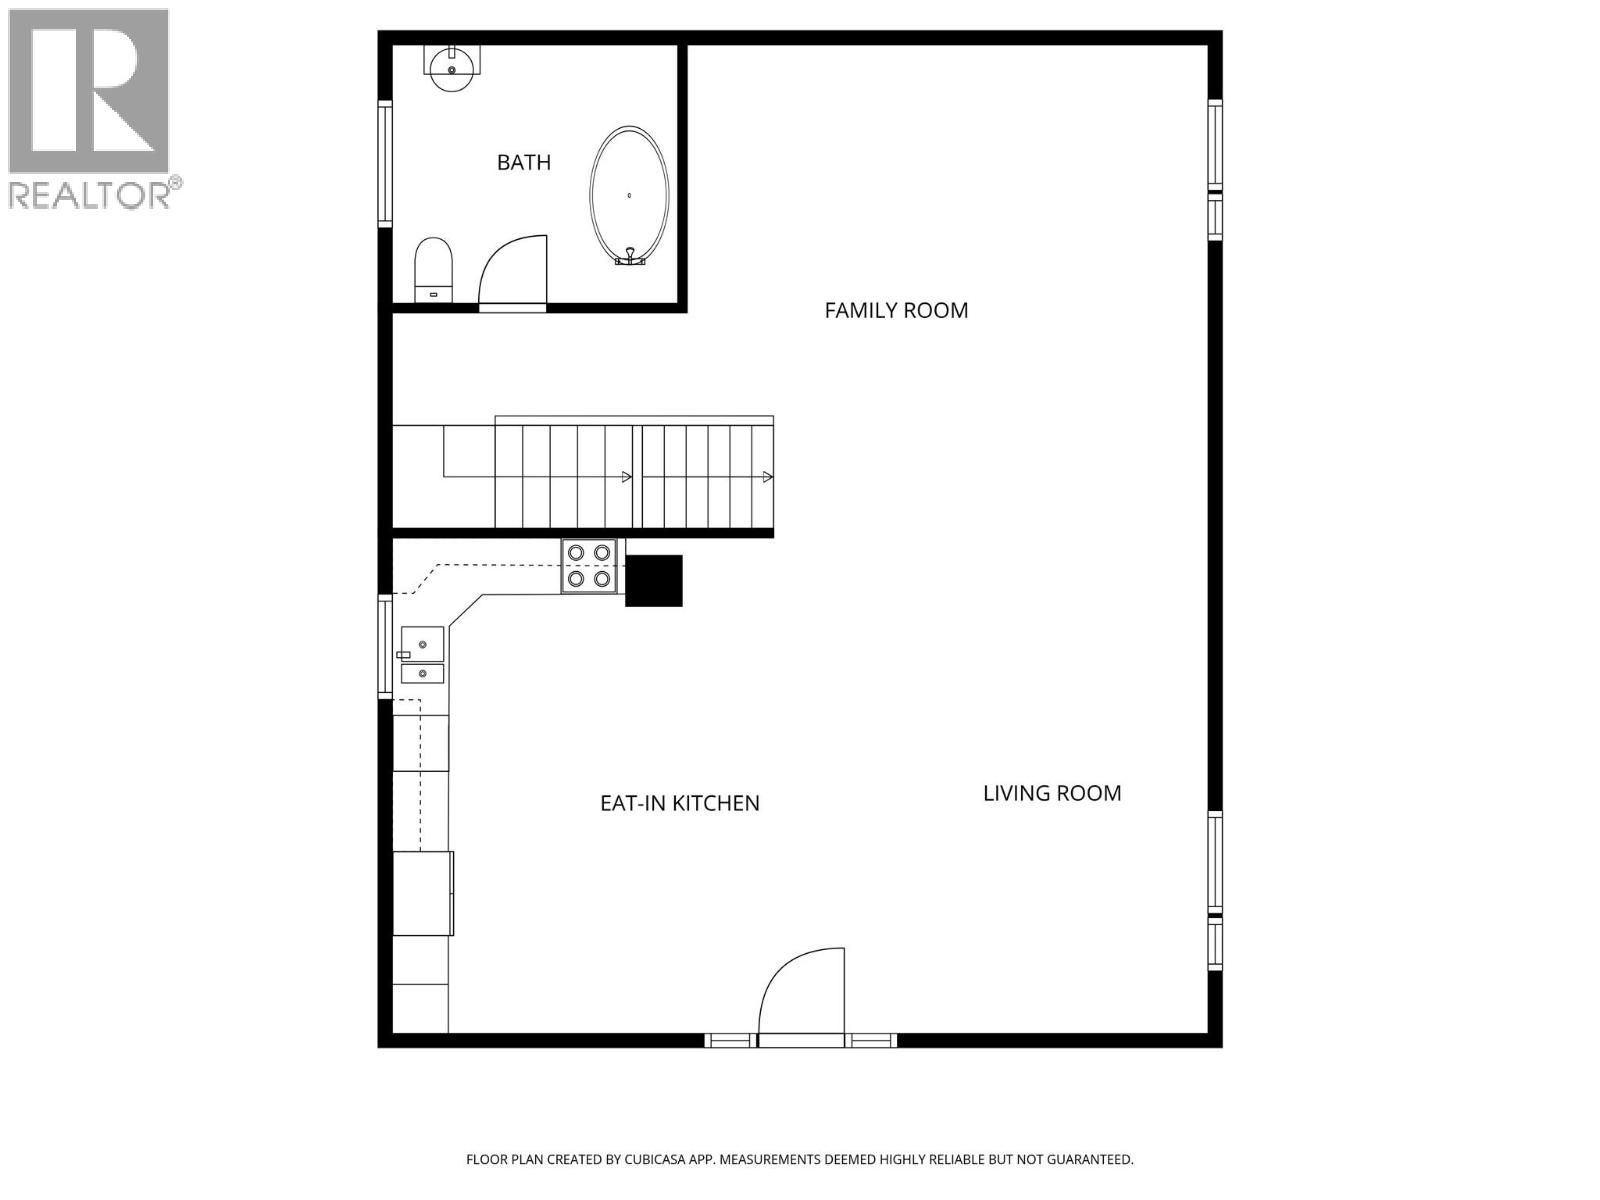
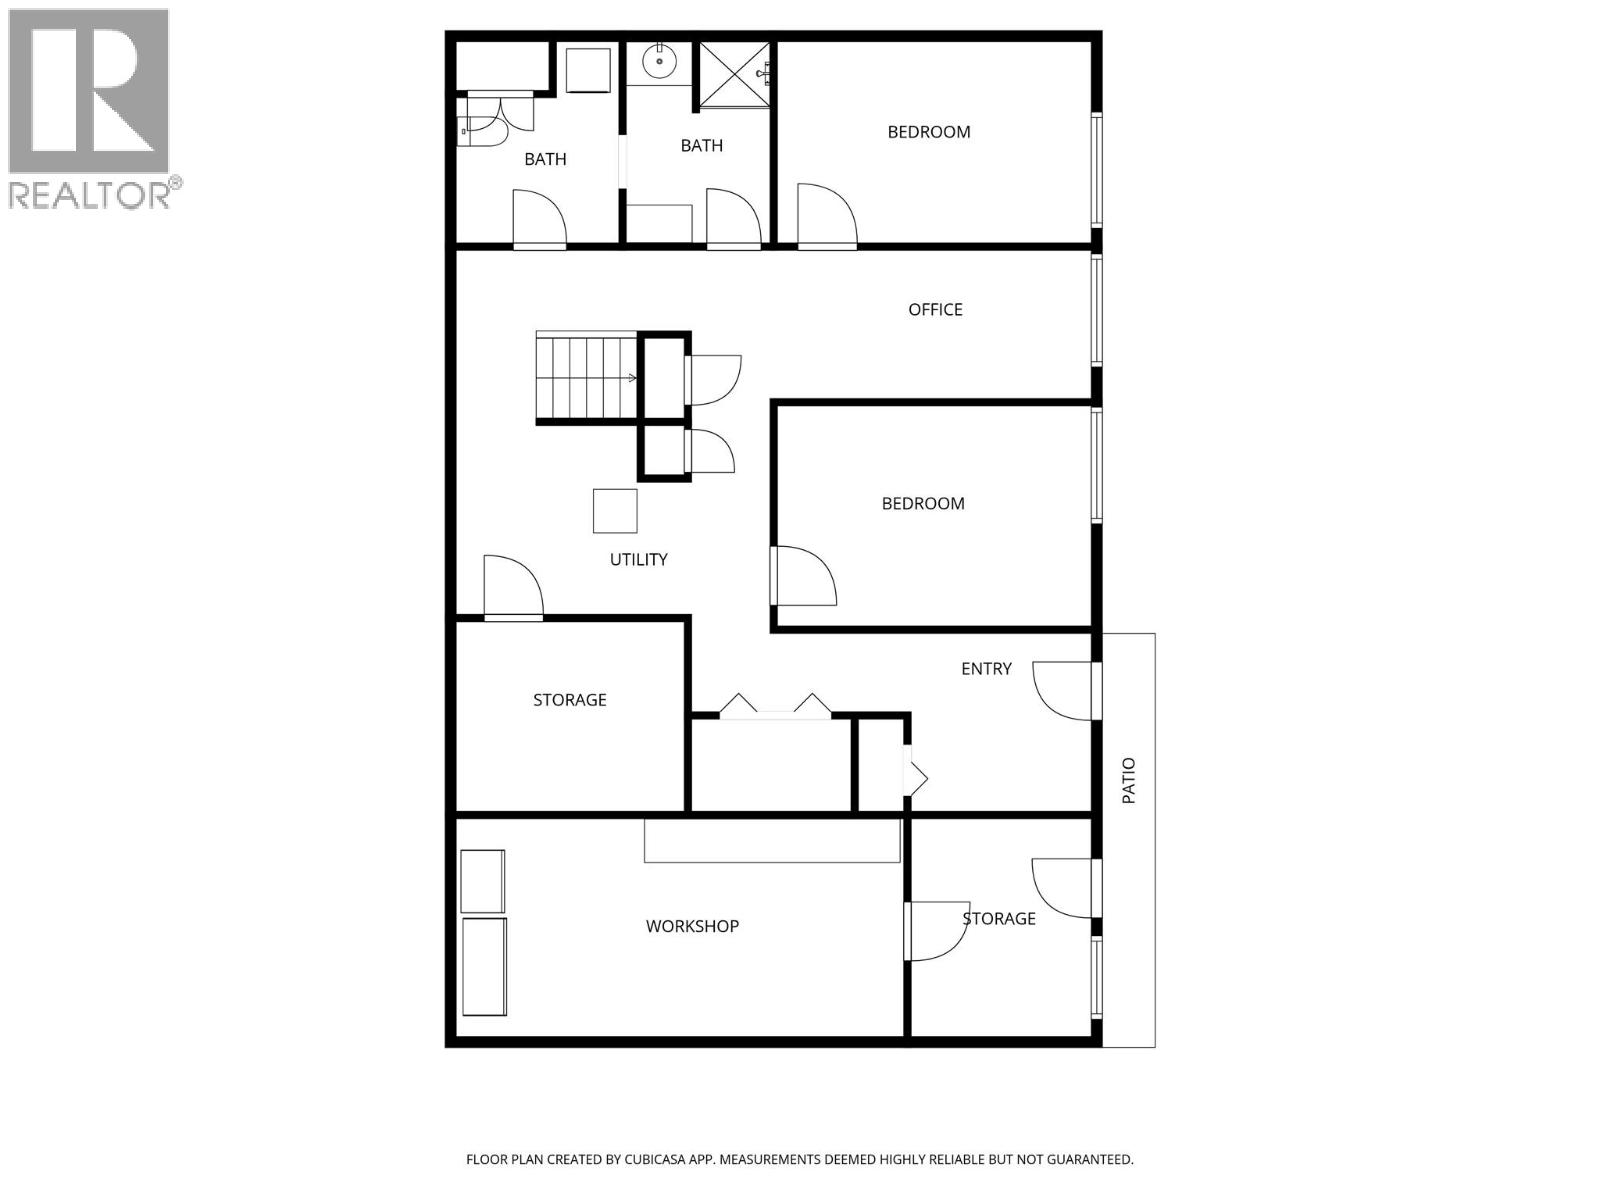
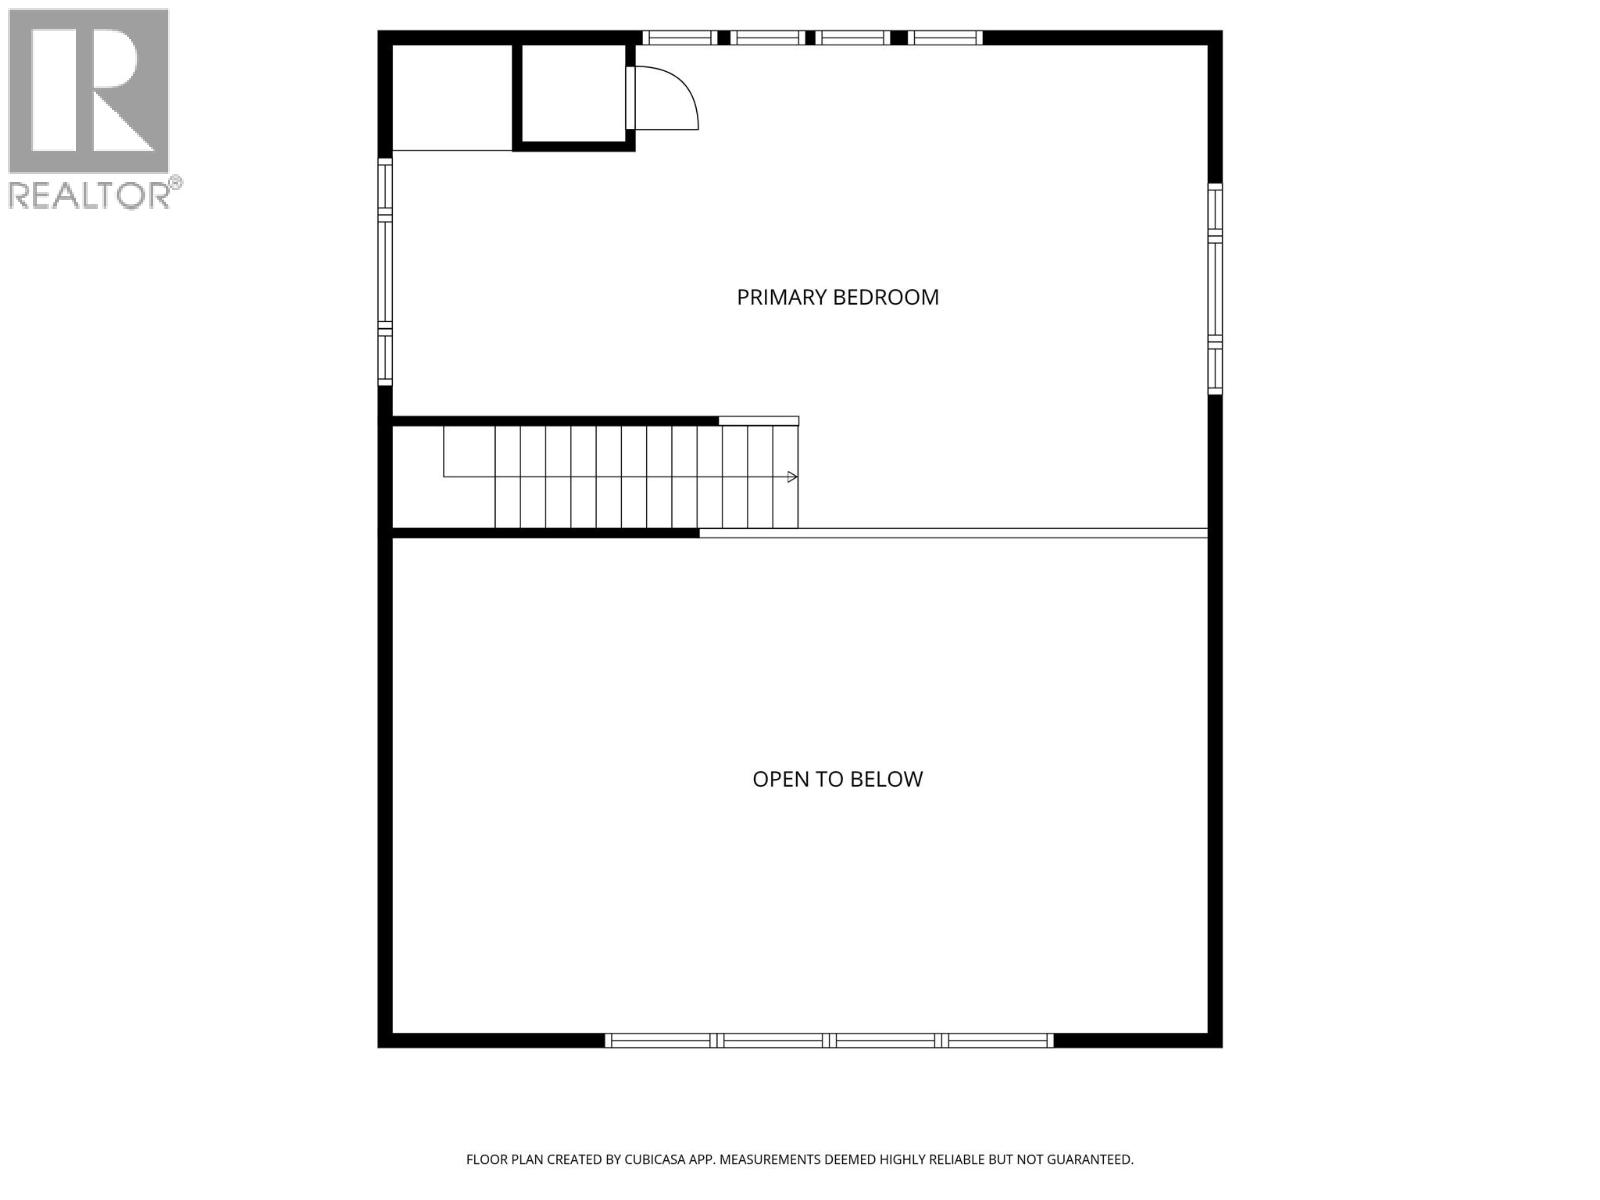
Very quiet and private 71-acre south-facing acreage only 10–15 minutes from schools, hospital, and downtown, set on a public, well-maintained dead-end road. This park-like setting is a bird and wildlife watcher’s paradise with sweeping valley views, native blooming bushes, and a network of trails ideal for walking, biking, cross-country skiing, and horseback riding. Approx. 12 acres are in south-facing sloping fields, with much of the remaining forest selectively thinned and FireSmart-treated around the home. Property like this is a rare find, this one has owned by the same family for 37 years. The custom-built log home showcases exceptional craftsmanship with piece-en-piece construction and Scandinavian corners. Inside is a bright open-concept layout with 3 bedrooms, 2 bathrooms, a large covered deck, and a finished bright walk-in basement on 10-inch cement walls with polished concrete floors, extensive storage, wardrobes, and pantry space, plus easy potential for a 4th or 5th bedroom. Additional features include a drilled well, water purification system, underground cistern, oversized septic tank, freezer room, under-deck shop, fenced organic garden, and a 39x60 machine shop on concrete slab with oversized doors. Call your agent to view today! (id:63476)
Property Details
| MLS® Number | 10384876 |
| Property Type | Single Family |
| Neigbourhood | Grand Forks Rural |
Building
| Bathroom Total | 2 |
| Bedrooms Total | 3 |
| Appliances | Range, Refrigerator, Dryer, Washer |
| Architectural Style | Log House/cabin |
| Constructed Date | 1993 |
| Construction Style Attachment | Detached |
| Heating Fuel | Wood |
| Heating Type | Baseboard Heaters, Stove |
| Roof Material | Metal |
| Roof Style | Unknown |
| Stories Total | 2 |
| Size Interior | 2,520 Sqft |
| Type | House |
| Utility Water | Well |
Parking
| Offset |
Land
| Acreage | Yes |
| Sewer | Septic Tank |
| Size Irregular | 71.8 |
| Size Total | 71.8 Ac|50 - 100 Acres |
| Size Total Text | 71.8 Ac|50 - 100 Acres |
Rooms
| Level | Type | Length | Width | Dimensions |
|---|---|---|---|---|
| Second Level | Dining Nook | 8'4'' x 8'8'' | ||
| Second Level | Dining Nook | 8'8'' x 11'6'' | ||
| Second Level | Primary Bedroom | 17'7'' x 17'1'' | ||
| Basement | Workshop | 20'3'' x 9'3'' | ||
| Basement | Utility Room | 8'6'' x 9'3'' | ||
| Basement | Other | 7'7'' x 3'4'' | ||
| Basement | Foyer | 7'5'' x 7'4'' | ||
| Basement | Storage | 10' x 7'9'' | ||
| Basement | Bedroom | 13'9'' x 9'9'' | ||
| Basement | Office | 14'3'' x 6'5'' | ||
| Basement | Bedroom | 13'9'' x 8'9'' | ||
| Basement | Full Bathroom | 13'8'' x 8'6'' | ||
| Main Level | Full Bathroom | 10'2'' x 8'8'' | ||
| Main Level | Living Room | 34'8'' x 15'2'' | ||
| Main Level | Kitchen | 17'5'' x 14' |
Contact Us
Contact us for more information

The trademarks REALTOR®, REALTORS®, and the REALTOR® logo are controlled by The Canadian Real Estate Association (CREA) and identify real estate professionals who are members of CREA. The trademarks MLS®, Multiple Listing Service® and the associated logos are owned by The Canadian Real Estate Association (CREA) and identify the quality of services provided by real estate professionals who are members of CREA. The trademark DDF® is owned by The Canadian Real Estate Association (CREA) and identifies CREA's Data Distribution Facility (DDF®)
June 11 2026 08:43:30
Association of Interior REALTORS®
Grand Forks Realty Ltd