
52 Augusta Drive Way Markham, Ontario L6E 1B5

$1,175,000Maintenance, Common Area Maintenance, Insurance, Cable TV, Parking, Water
$1,152.56 Monthly
Maintenance, Common Area Maintenance, Insurance, Cable TV, Parking, Water
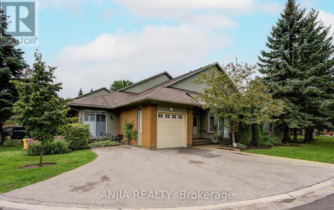
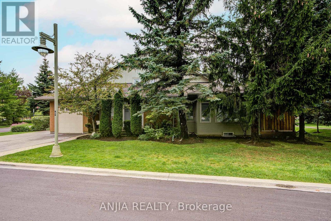
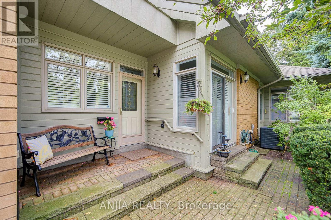
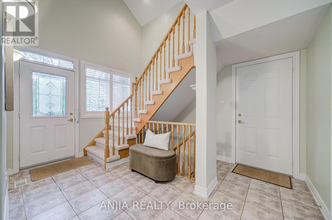
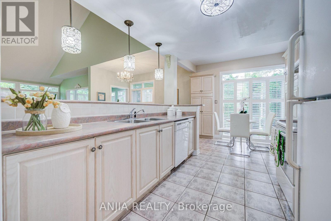
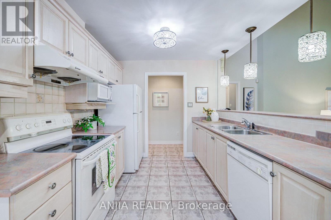
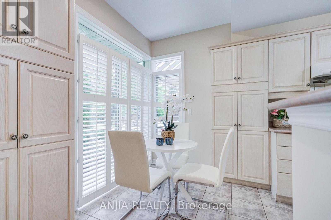
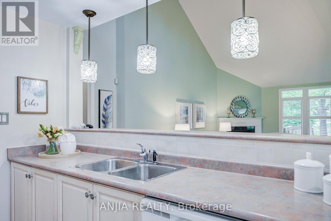
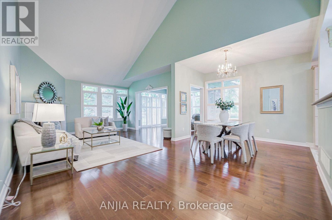
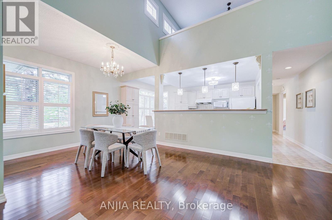
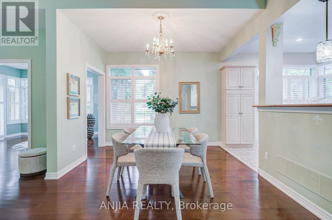
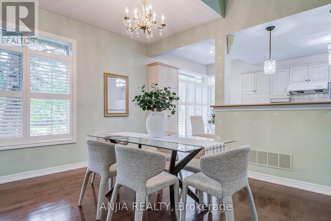
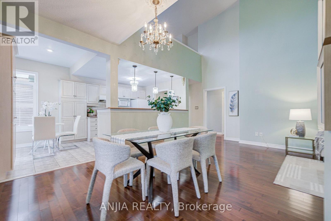
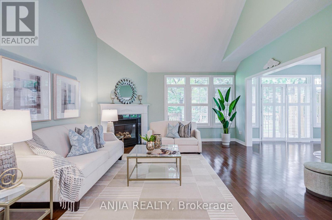
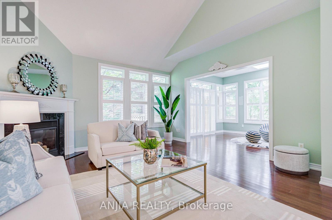
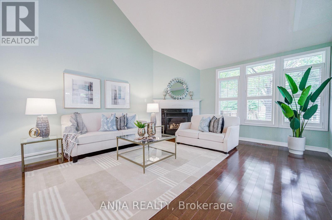
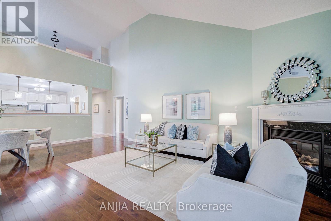
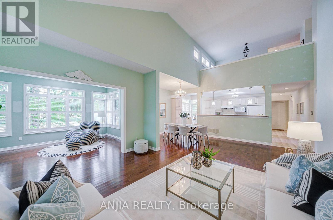
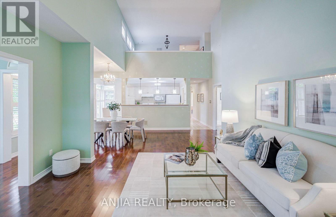
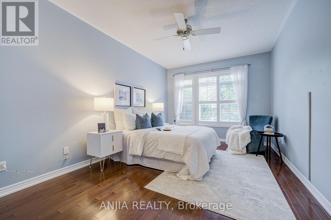
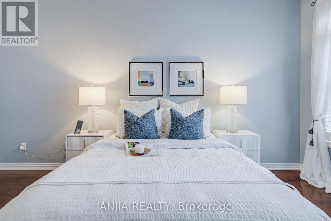
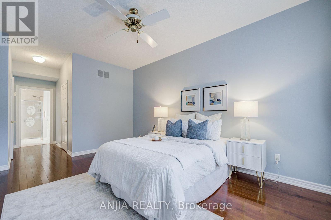
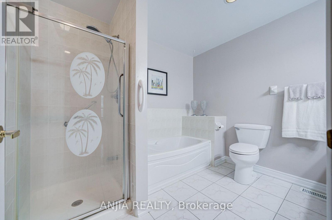
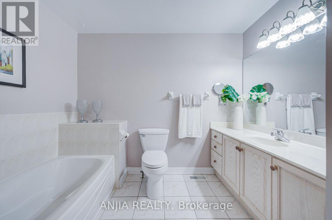
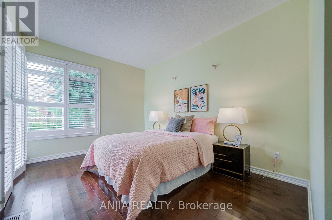
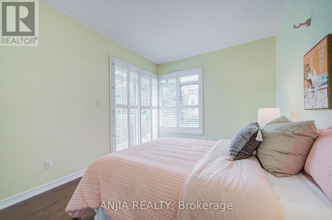
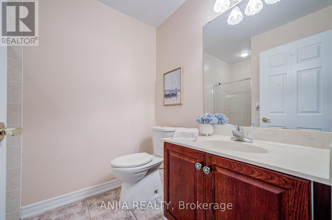
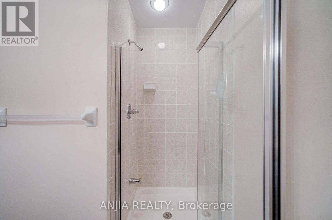
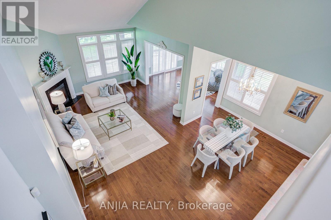
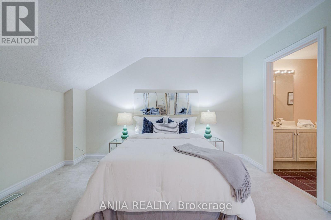
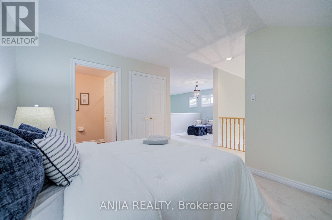
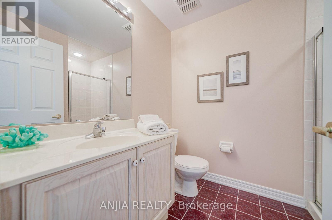
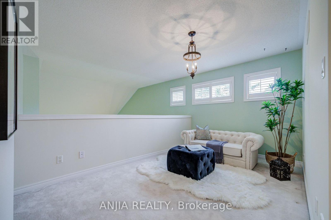
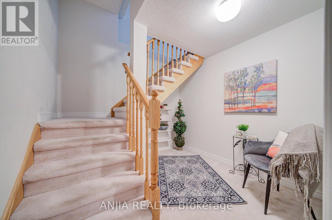
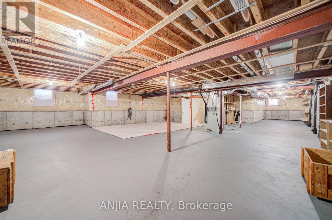
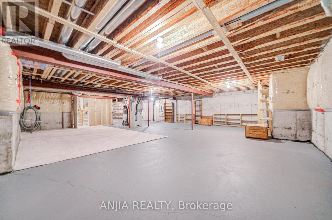
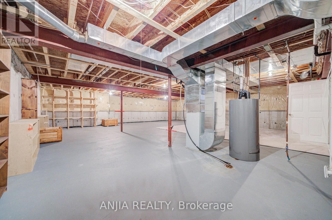
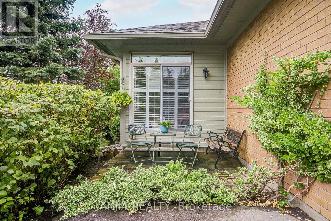
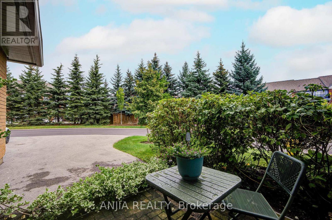
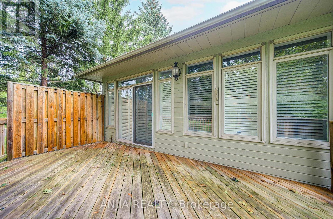
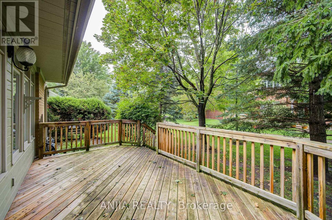
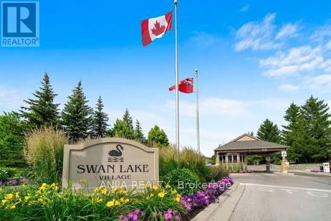
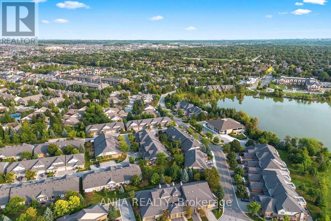
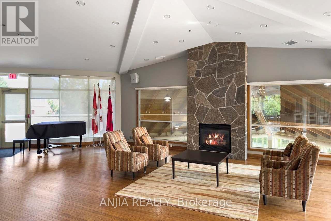
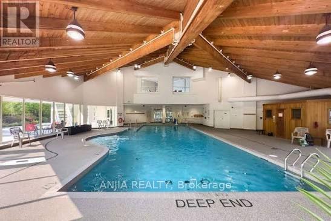
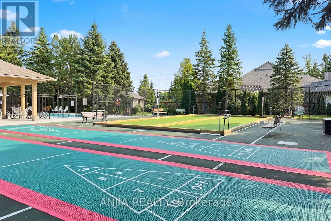
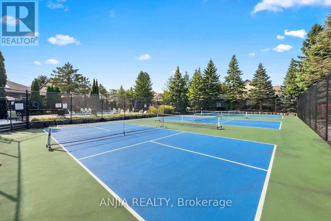
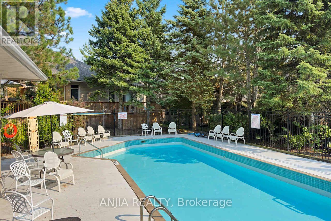
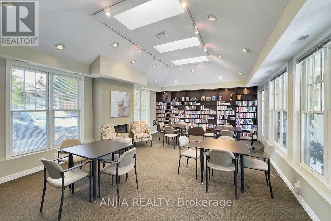
$1,152.56 MonthlyWelcome to a rare end-unit residence on a premium lot in the sought-after Swan Lake community, offering the space & privacy of a home with the ease of condo living. Thoughtful, timeless design, spacious interiors & soaring cathedral ceilings create an elegant sense of openness, complemented by an abundance of windows that fill the home with natural light. Generous living & dining areas, a fireplace, and a bright sunroom with skylight and walk-out to the deck with a natural gas BBQ line. Both the kitchen and sunroom also offer walk-outs to private patios. California shutters throughout the home, including the loft. Two bedrooms are conveniently located on the main level. The spacious primary retreat features a walk-in closet and ensuite, while the second bedroom offers its own walk-out. An airy loft overlooks the living room and features a sitting room, third bedroom & bathroom, offering a versatile extension of the living space. Outside, the oversized, extended deck provides a lovely outdoor setting surrounded by mature trees and a peaceful backdrop, which further enhances the privacy of this rare end-unit position. The basement includes a roughed-in 3-piece bathroom and a finished bonus space ideal for a reading nook, exercise area, hobby space or additional flexible space. Residents of Swan Lake also enjoy an established adult-only community setting with an indoor pool, outdoor pool, gym, tennis court, BBQ areas and party/meeting room, together with scenic trails around the pond. Maintenance fees include high-speed internet, cable tv, building insurance, water, 24-hour gatehouse security, exterior maintenance, use of amenities & more. With its distinctive bungaloft design, generous living spaces and coveted end-unit position, this is an inviting opportunity to enjoy the comfort and presence of a house with the simplicity of condo living. (id:63476)
Property Details
| MLS® Number | N13746860 |
| Property Type | Single Family |
| Community Name | Greensborough |
| Amenities Near By | Hospital, Park, Public Transit |
| Community Features | Pets Allowed With Restrictions, Community Centre |
| Equipment Type | Water Heater |
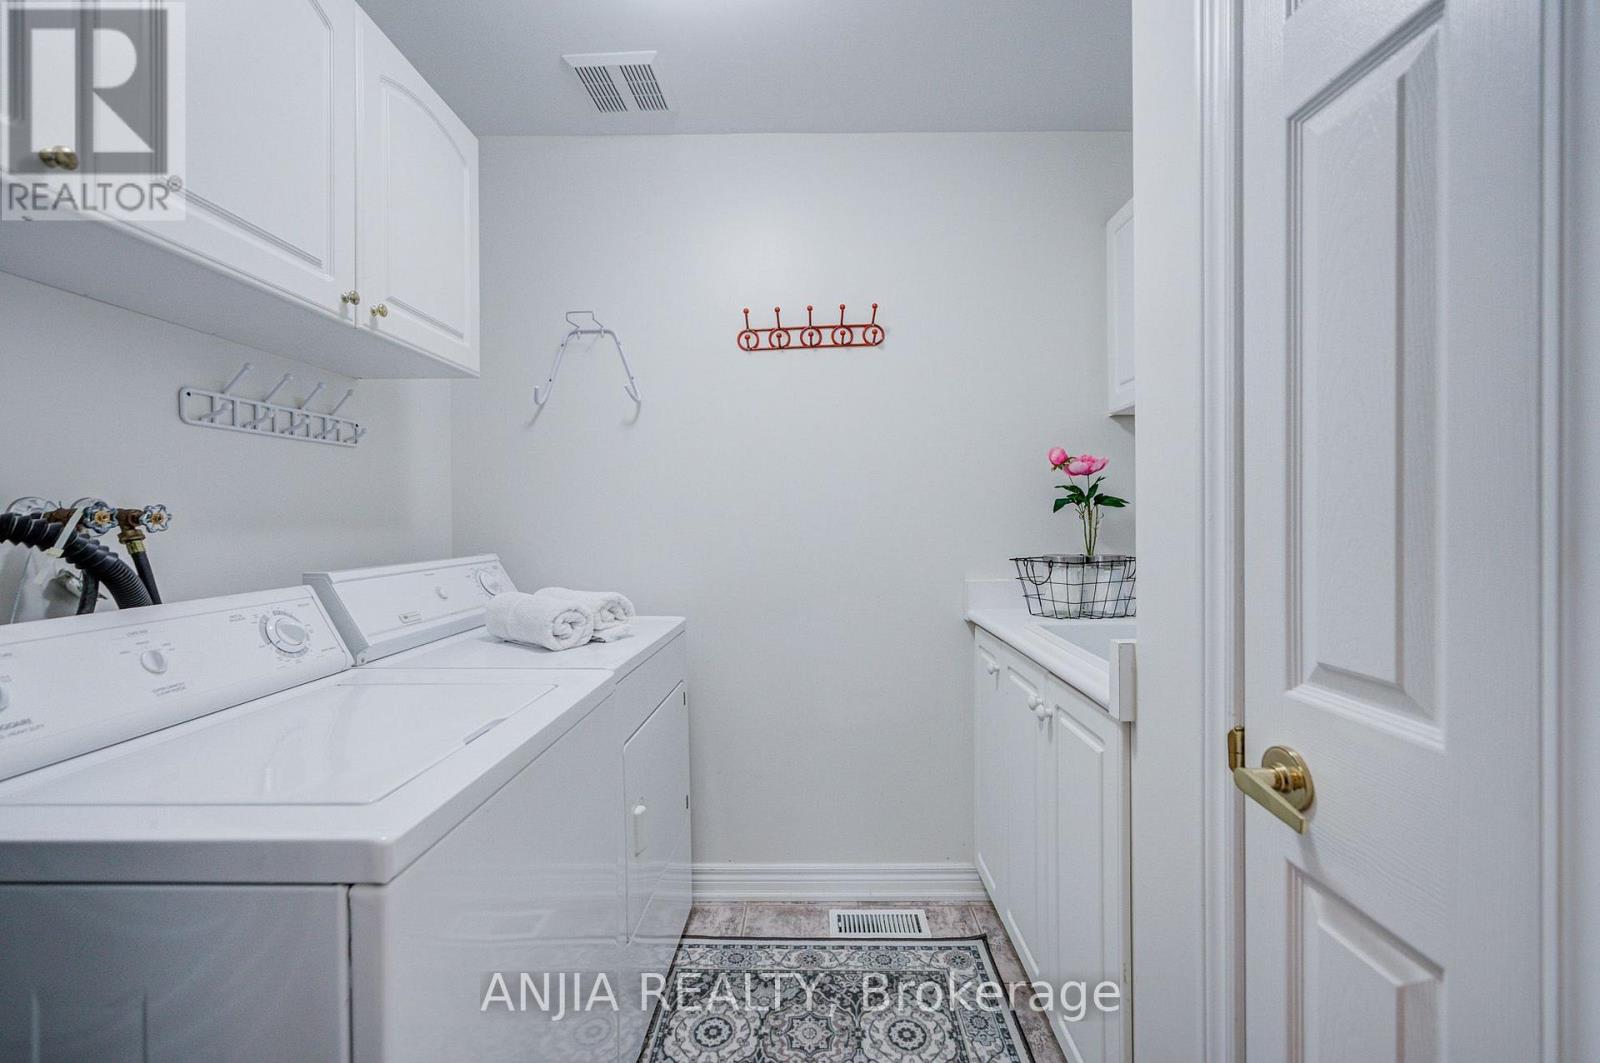
| Features | In Suite Laundry |
| Parking Space Total | 3 |
| Pool Type | Indoor Pool, Outdoor Pool |
| Rental Equipment Type | Water Heater |
| Structure | Tennis Court |
Building
| Bathroom Total | 3 |
| Bedrooms Above Ground | 3 |
| Bedrooms Total | 3 |
| Amenities | Exercise Centre, Party Room |
| Appliances | Central Vacuum, Dishwasher, Dryer, Garage Door Opener Remote(s), Stove, Washer, Window Coverings, Refrigerator |
| Basement Development | Unfinished |
| Basement Type | N/a (unfinished) |
| Cooling Type | Central Air Conditioning |
| Exterior Finish | Brick |
| Fire Protection | Security Guard |
| Fireplace Present | Yes |
| Flooring Type | Hardwood, Ceramic, Carpeted |
| Heating Fuel | Natural Gas |
| Heating Type | Forced Air |
| Stories Total | 2 |
| Size Interior | 2,000 - 2,249 Sqft |
| Type | Row / Townhouse |
Parking
| Attached Garage | |
| Garage |
Land
| Acreage | No |
| Land Amenities | Hospital, Park, Public Transit |
| Surface Water | Lake/pond |
Rooms
| Level | Type | Length | Width | Dimensions |
|---|---|---|---|---|
| Second Level | Bedroom 3 | 3.54 m | 2.9 m | 3.54 m x 2.9 m |
| Second Level | Sitting Room | 5.97 m | 3.14 m | 5.97 m x 3.14 m |
| Ground Level | Living Room | 5.1 m | 3.89 m | 5.1 m x 3.89 m |
| Ground Level | Sunroom | 4.19 m | 3.17 m | 4.19 m x 3.17 m |
| Ground Level | Kitchen | 3.61 m | 3.12 m | 3.61 m x 3.12 m |
| Ground Level | Primary Bedroom | 4.75 m | 4.18 m | 4.75 m x 4.18 m |
| Ground Level | Bedroom 2 | 4.33 m | 3.39 m | 4.33 m x 3.39 m |
Contact Us
Contact us for more information

The trademarks REALTOR®, REALTORS®, and the REALTOR® logo are controlled by The Canadian Real Estate Association (CREA) and identify real estate professionals who are members of CREA. The trademarks MLS®, Multiple Listing Service® and the associated logos are owned by The Canadian Real Estate Association (CREA) and identify the quality of services provided by real estate professionals who are members of CREA. The trademark DDF® is owned by The Canadian Real Estate Association (CREA) and identifies CREA's Data Distribution Facility (DDF®)
September 04 2026 08:32:42
Toronto Regional Real Estate Board
Anjia Realty