
52-54 Bayview Street Fortune, Newfoundland & Labrador A0E 1P0

$192,000
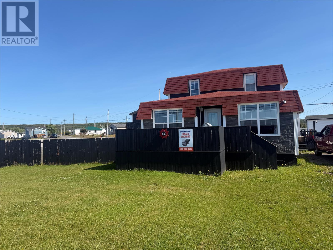
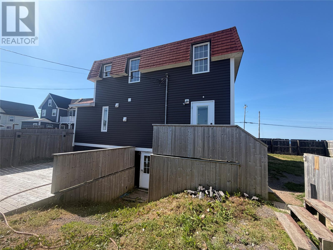
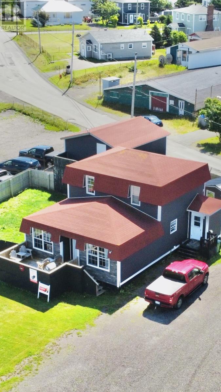
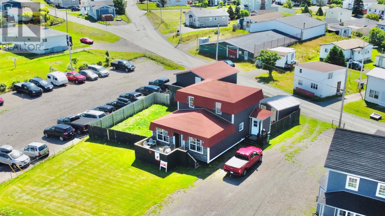
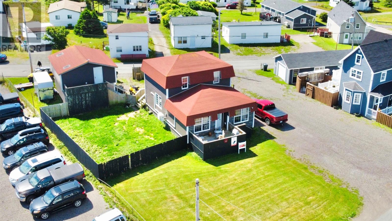
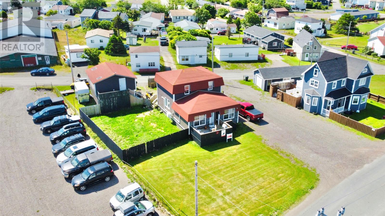
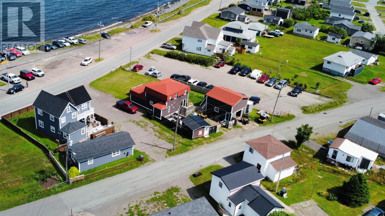
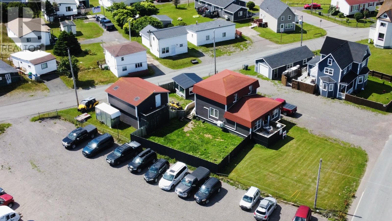
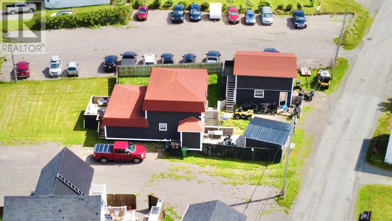
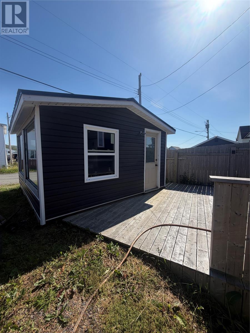
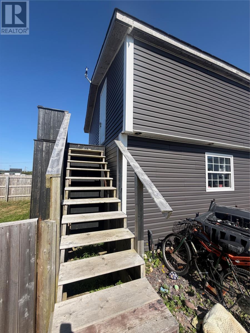
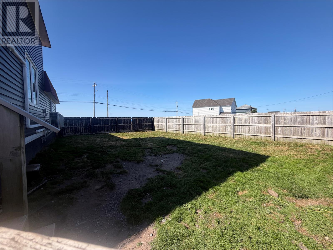
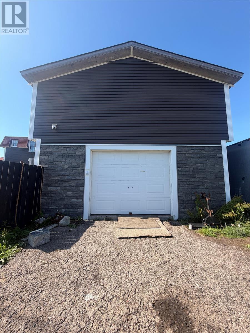
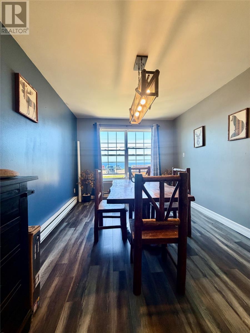
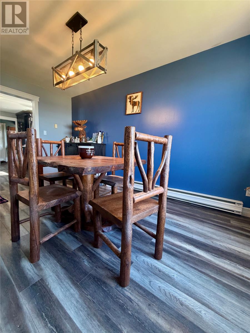
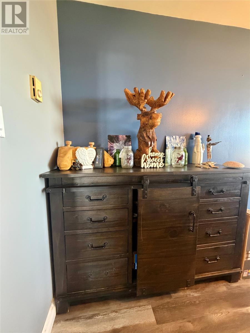
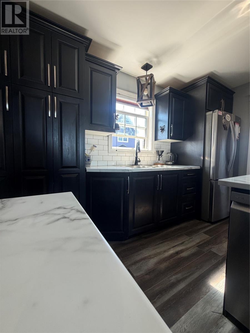
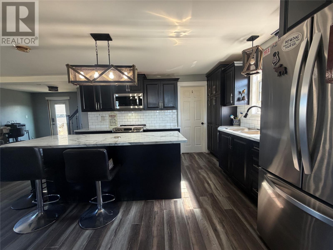
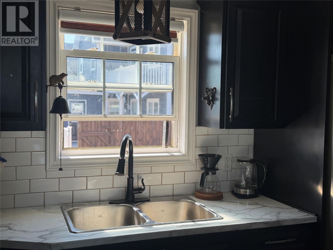
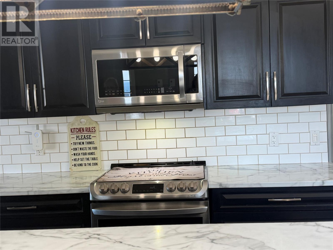
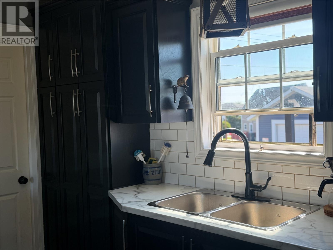
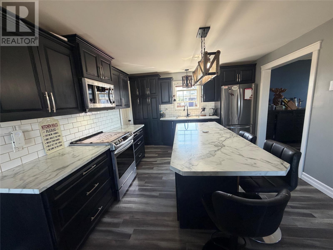
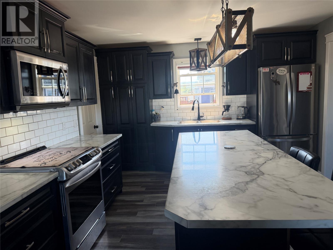
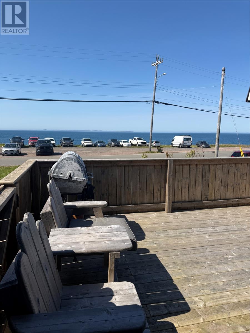
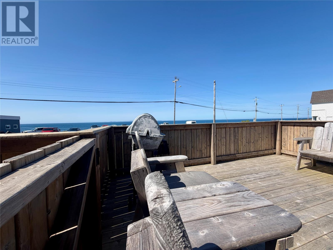
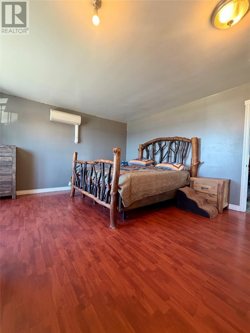
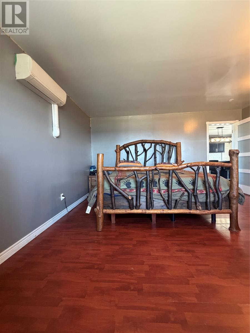
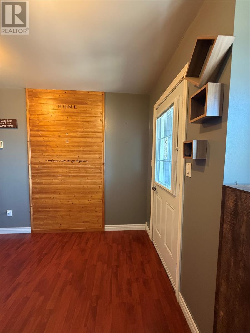
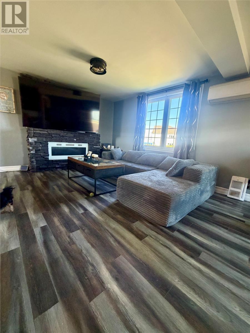
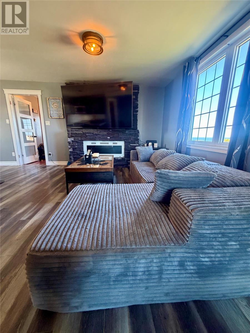
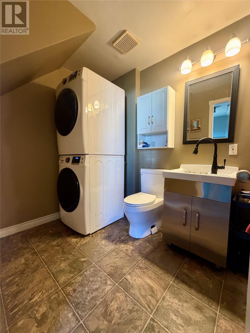
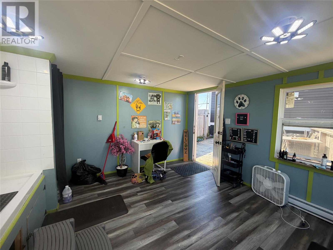
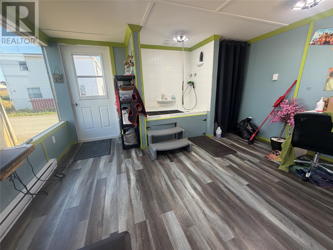
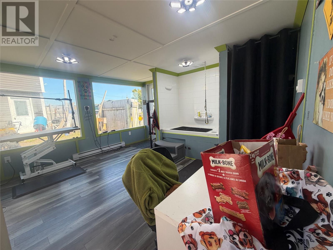
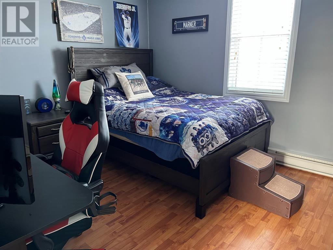
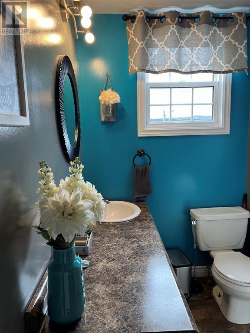
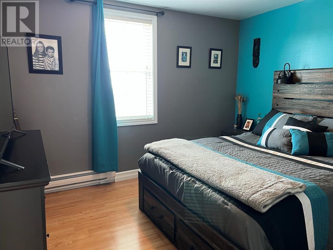
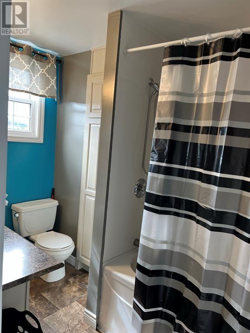
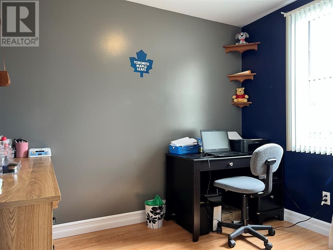
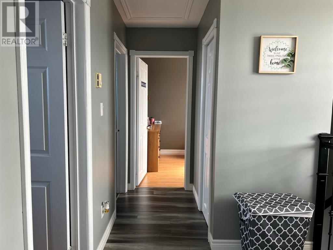
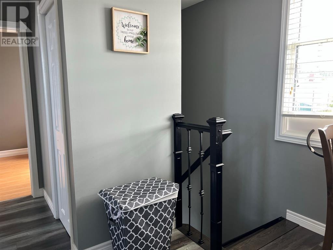
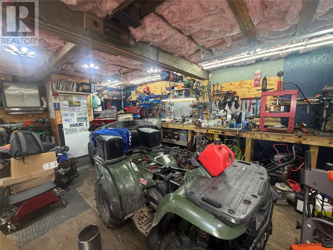
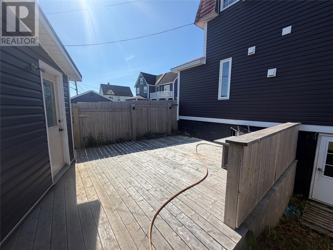
Placed to take full advantage of its stunning views of Fortune Bay, this beautifully updated two-storey home offers comfort & style. You will love the bright, welcoming kitchen and thoughtfully designed layout that’s ideal for everyday living and entertaining. The spacious main level features a modern kitchen with stainless steel appliances, a formal dining room, a cozy living room with a stone fireplace, the master bedroom with water view as well as a convenient main floor laundry and a half bath combo. Upstairs, you’ll find three comfortable bedrooms and a full bathroom, providing plenty of space for the whole family. The undeveloped basement offers excellent storage. The property truly shines with a beautifully landscaped & fenced yard. The detached 24’ x 20’ garage has a loft to built yourself the perfect man cave. There is also a paved driveway and an enclosed gazebo that could be the ideal she shed. The home has electric heat . You will love the scenic town of Fortune & this move-in-ready home that is ready for its next owners to enjoy. (id:63476)
Property Details
| MLS® Number | 1300754 |
| Property Type | Single Family |
| Equipment Type | None |
| Rental Equipment Type | None |
| View Type | Ocean View |
Building
| Bathroom Total | 2 |
| Bedrooms Above Ground | 3 |
| Bedrooms Total | 3 |
| Appliances | Dishwasher, Refrigerator, Microwave, Washer, Dryer |
| Architectural Style | 2 Level |
| Constructed Date | 1960 |
| Construction Style Attachment | Detached |
| Exterior Finish | Vinyl Siding |
| Flooring Type | Laminate |
| Foundation Type | Concrete |
| Half Bath Total | 1 |
| Heating Fuel | Electric |
| Heating Type | Mini-split |
| Roof Material | Asphalt Shingle |
| Roof Style | Unknown |
| Stories Total | 2 |
| Size Interior | 1,640 Sqft |
| Type | House |
| Utility Water | Municipal Water |
Land
| Acreage | Yes |
| Sewer | Municipal Sewage System |
| Size Irregular | 1081.5 |
| Size Total | 1081.5000|.5 - 9.99 Acres |
| Size Total Text | 1081.5000|.5 - 9.99 Acres |
| Zoning Description | Res |
Rooms
| Level | Type | Length | Width | Dimensions |
|---|---|---|---|---|
| Second Level | Bedroom | 11.8x10.4 | ||
| Second Level | Bedroom | 10.4x11 | ||
| Second Level | Bedroom | 7.7x9.4 | ||
| Second Level | Bath (# Pieces 1-6) | Full | ||
| Basement | Utility Room | 9.9x12.4 | ||
| Basement | Other | 6.9x9 | ||
| Basement | Storage | 7.3x19 | ||
| Main Level | Bath (# Pieces 1-6) | 2 pc | ||
| Main Level | Family Room | 15.4x15.1 | ||
| Main Level | Kitchen | 11.95x13.3 | ||
| Main Level | Laundry Room | 6x7.9 | ||
| Main Level | Living Room/fireplace | 20.3x11.8 | ||
| Main Level | Dining Room | 15.4x9.7 | ||
| Main Level | Porch | 9.4x5.3 |
Contact Us
Contact us for more information

The trademarks REALTOR®, REALTORS®, and the REALTOR® logo are controlled by The Canadian Real Estate Association (CREA) and identify real estate professionals who are members of CREA. The trademarks MLS®, Multiple Listing Service® and the associated logos are owned by The Canadian Real Estate Association (CREA) and identify the quality of services provided by real estate professionals who are members of CREA. The trademark DDF® is owned by The Canadian Real Estate Association (CREA) and identifies CREA's Data Distribution Facility (DDF®)
August 10 2026 04:12:22
Newfoundland & Labrador Association of REALTORS®
Keller Williams Platinum Realty