
52 - 242 Lakeport Road St. Catharines, Ontario L2N 6V2

$399,500Maintenance, Water, Cable TV, Common Area Maintenance, Insurance
$360 Monthly
Maintenance, Water, Cable TV, Common Area Maintenance, Insurance
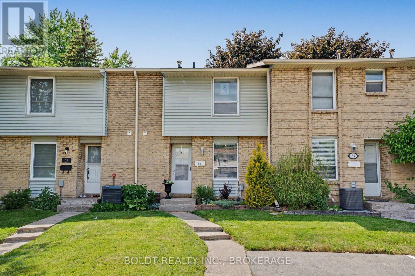
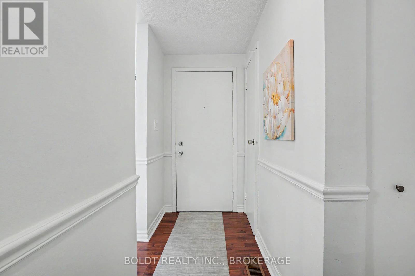
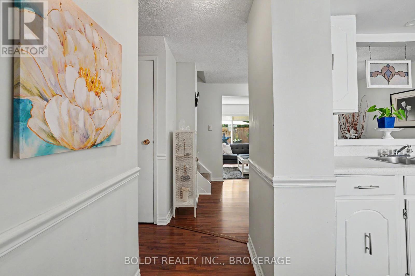
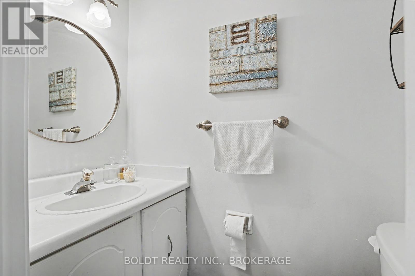
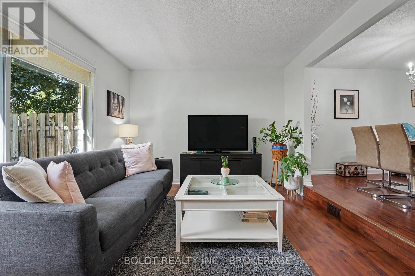
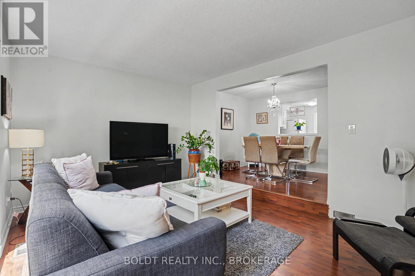
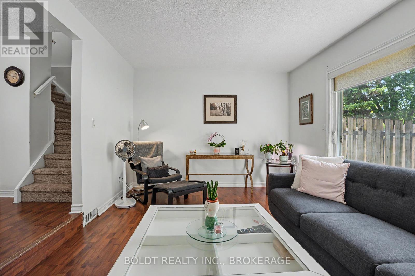
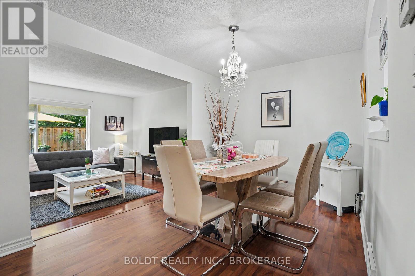
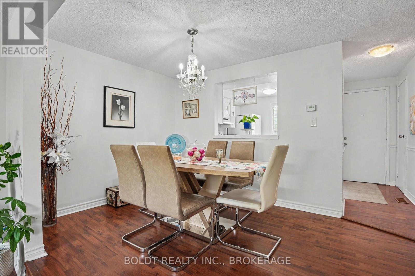
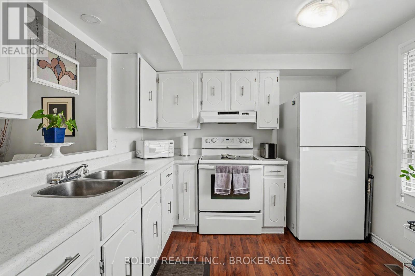
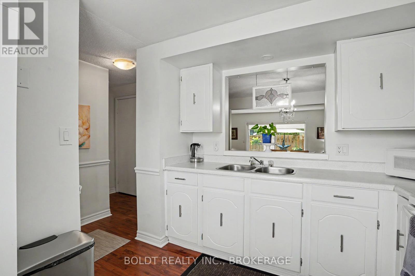
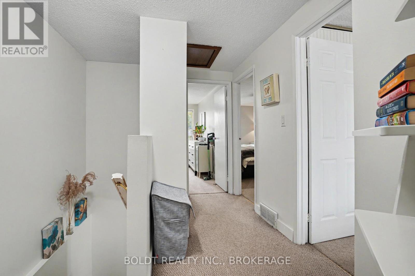
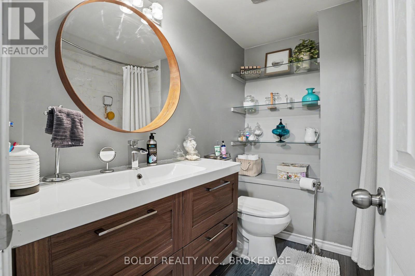
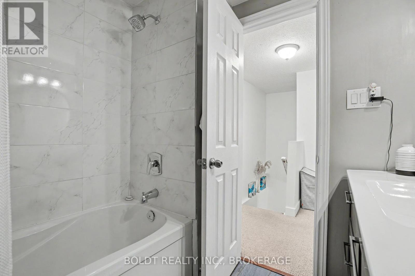
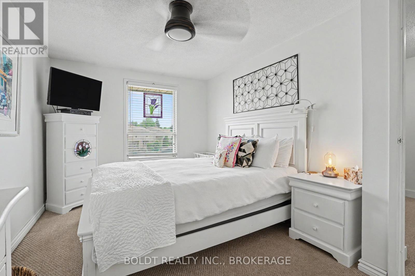
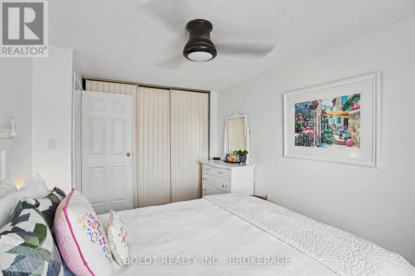
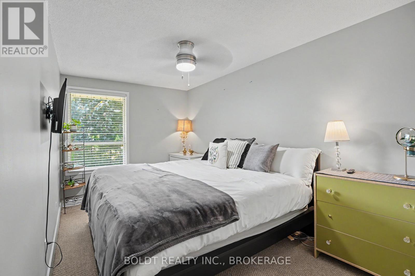
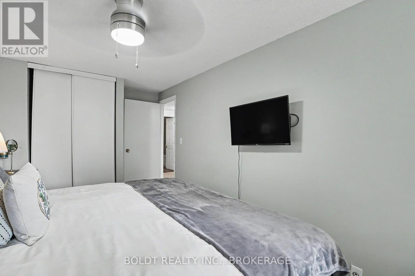
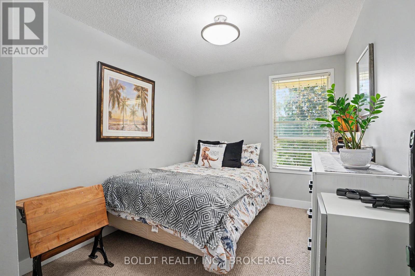
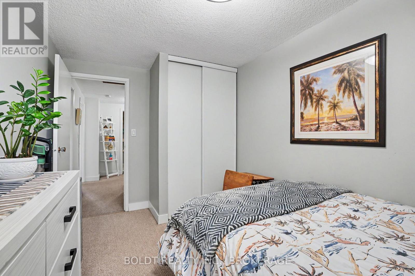
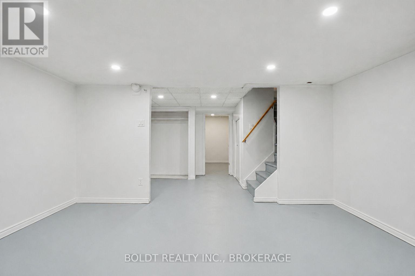
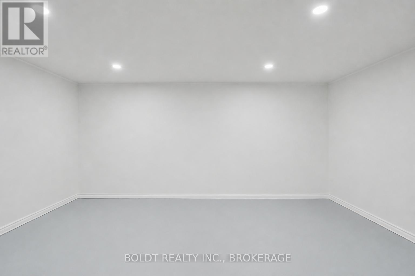
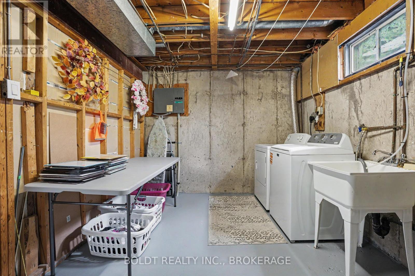
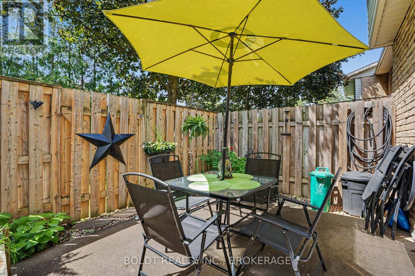
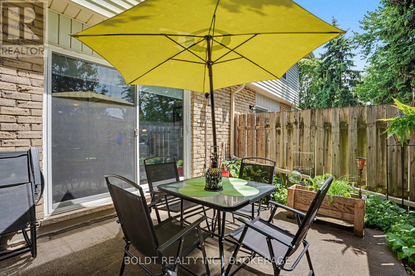
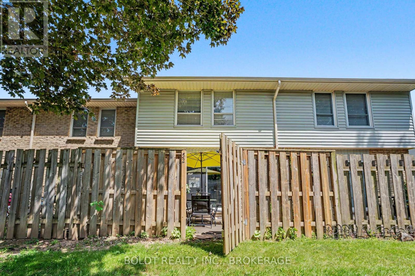
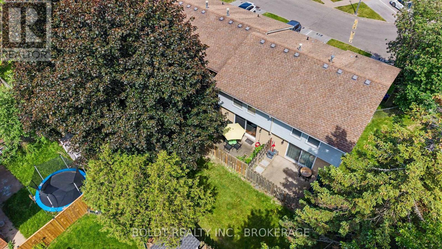
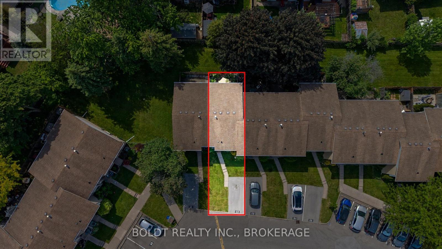
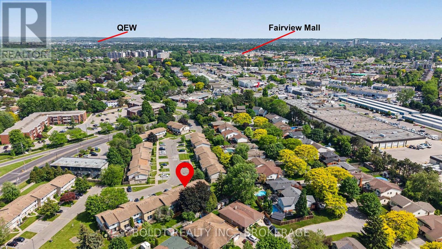
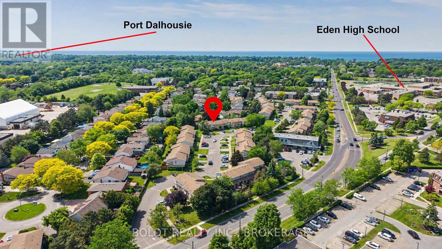
$360 MonthlyWelcome to easy, carefree living in one of North St. Catharines' most desirable locations. This well-maintained 3-bedroom, 1.5-bath townhouse offers comfort, privacy, and low-maintenance living, making it ideal for first-time buyers, downsizers, professionals, or investors. The bright main floor features an open-concept living and dining area with patio doors leading to a private, fenced patio surrounded by beautiful landscaping-perfect for relaxing or entertaining. The functional kitchen offers ample cabinetry and workspace, along with a convenient 2-piece powder room. Upstairs, you'll find three generously sized bedrooms and a 4-piece bathroom. The lower level includes a laundry area and additional living space that has seen several updates but requires new flooring and finishing touches to maximize its potential. The affordable condo fee of $360/month includes water, basic cable, building insurance, and exterior maintenance. Located in the sought-after north end, you're just minutes from Lake Ontario waterfront trails, Port Dalhousie beaches and marina, shopping, restaurants, parks, schools, and quick highway access for easy commuting to Niagara-on-the-Lake, Hamilton, and the GTA. Whether you're looking for a place to call home, a smart investment, or a lifestyle upgrade, this move-in-ready townhouse offers exceptional value in a fantastic community. (id:63476)
Property Details
| MLS® Number | X13450326 |
| Property Type | Single Family |
| Community Name | 443 - Lakeport |
| Community Features | Pets Allowed With Restrictions |
| Equipment Type | Water Heater |
| Features | In Suite Laundry |
| Parking Space Total | 1 |
| Rental Equipment Type | Water Heater |
Building
| Bathroom Total | 2 |
| Bedrooms Above Ground | 3 |
| Bedrooms Total | 3 |
| Appliances | Water Heater, Dryer, Stove, Washer, Refrigerator |
| Basement Development | Partially Finished |
| Basement Type | Partial (partially Finished) |
| Cooling Type | Central Air Conditioning |
| Exterior Finish | Brick, Vinyl Siding |
| Half Bath Total | 1 |
| Heating Fuel | Natural Gas |
| Heating Type | Forced Air |
| Stories Total | 2 |
| Size Interior | 1,000 - 1,199 Sqft |
| Type | Row / Townhouse |
Parking
| No Garage |
Land
| Acreage | No |
Rooms
| Level | Type | Length | Width | Dimensions |
|---|---|---|---|---|
| Second Level | Bathroom | Measurements not available | ||
| Second Level | Primary Bedroom | 2.74 m | 4.27 m | 2.74 m x 4.27 m |
| Second Level | Bedroom 2 | 2.44 m | 4.27 m | 2.44 m x 4.27 m |
| Second Level | Bedroom 3 | 2.44 m | 3.05 m | 2.44 m x 3.05 m |
| Basement | Recreational, Games Room | 3.05 m | 4.88 m | 3.05 m x 4.88 m |
| Basement | Foyer | 3.05 m | 4.88 m | 3.05 m x 4.88 m |
| Basement | Laundry Room | 4.88 m | 3.48 m | 4.88 m x 3.48 m |
| Main Level | Kitchen | 2.59 m | 2.9 m | 2.59 m x 2.9 m |
| Main Level | Dining Room | 2.59 m | 3.35 m | 2.59 m x 3.35 m |
| Main Level | Living Room | 3.35 m | 4.88 m | 3.35 m x 4.88 m |
| Main Level | Bathroom | Measurements not available |
Contact Us
Contact us for more information

The trademarks REALTOR®, REALTORS®, and the REALTOR® logo are controlled by The Canadian Real Estate Association (CREA) and identify real estate professionals who are members of CREA. The trademarks MLS®, Multiple Listing Service® and the associated logos are owned by The Canadian Real Estate Association (CREA) and identify the quality of services provided by real estate professionals who are members of CREA. The trademark DDF® is owned by The Canadian Real Estate Association (CREA) and identifies CREA's Data Distribution Facility (DDF®)
June 17 2026 03:37:52
Niagara Association of REALTORS®
Boldt Realty Inc., Brokerage