
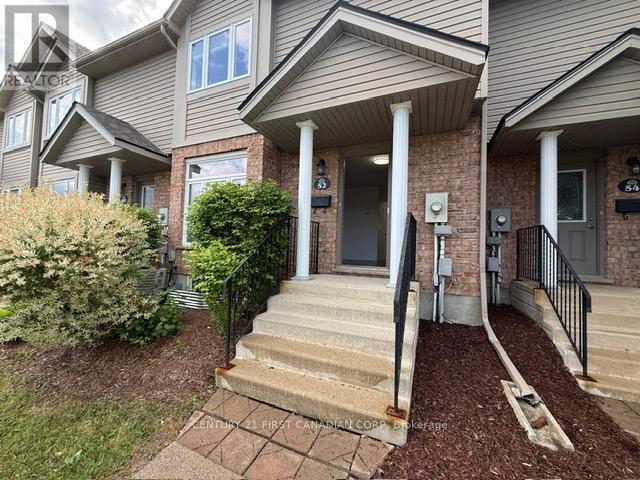
52 - 1600 Mickleborough Drive London North, Ontario N6G 5R9
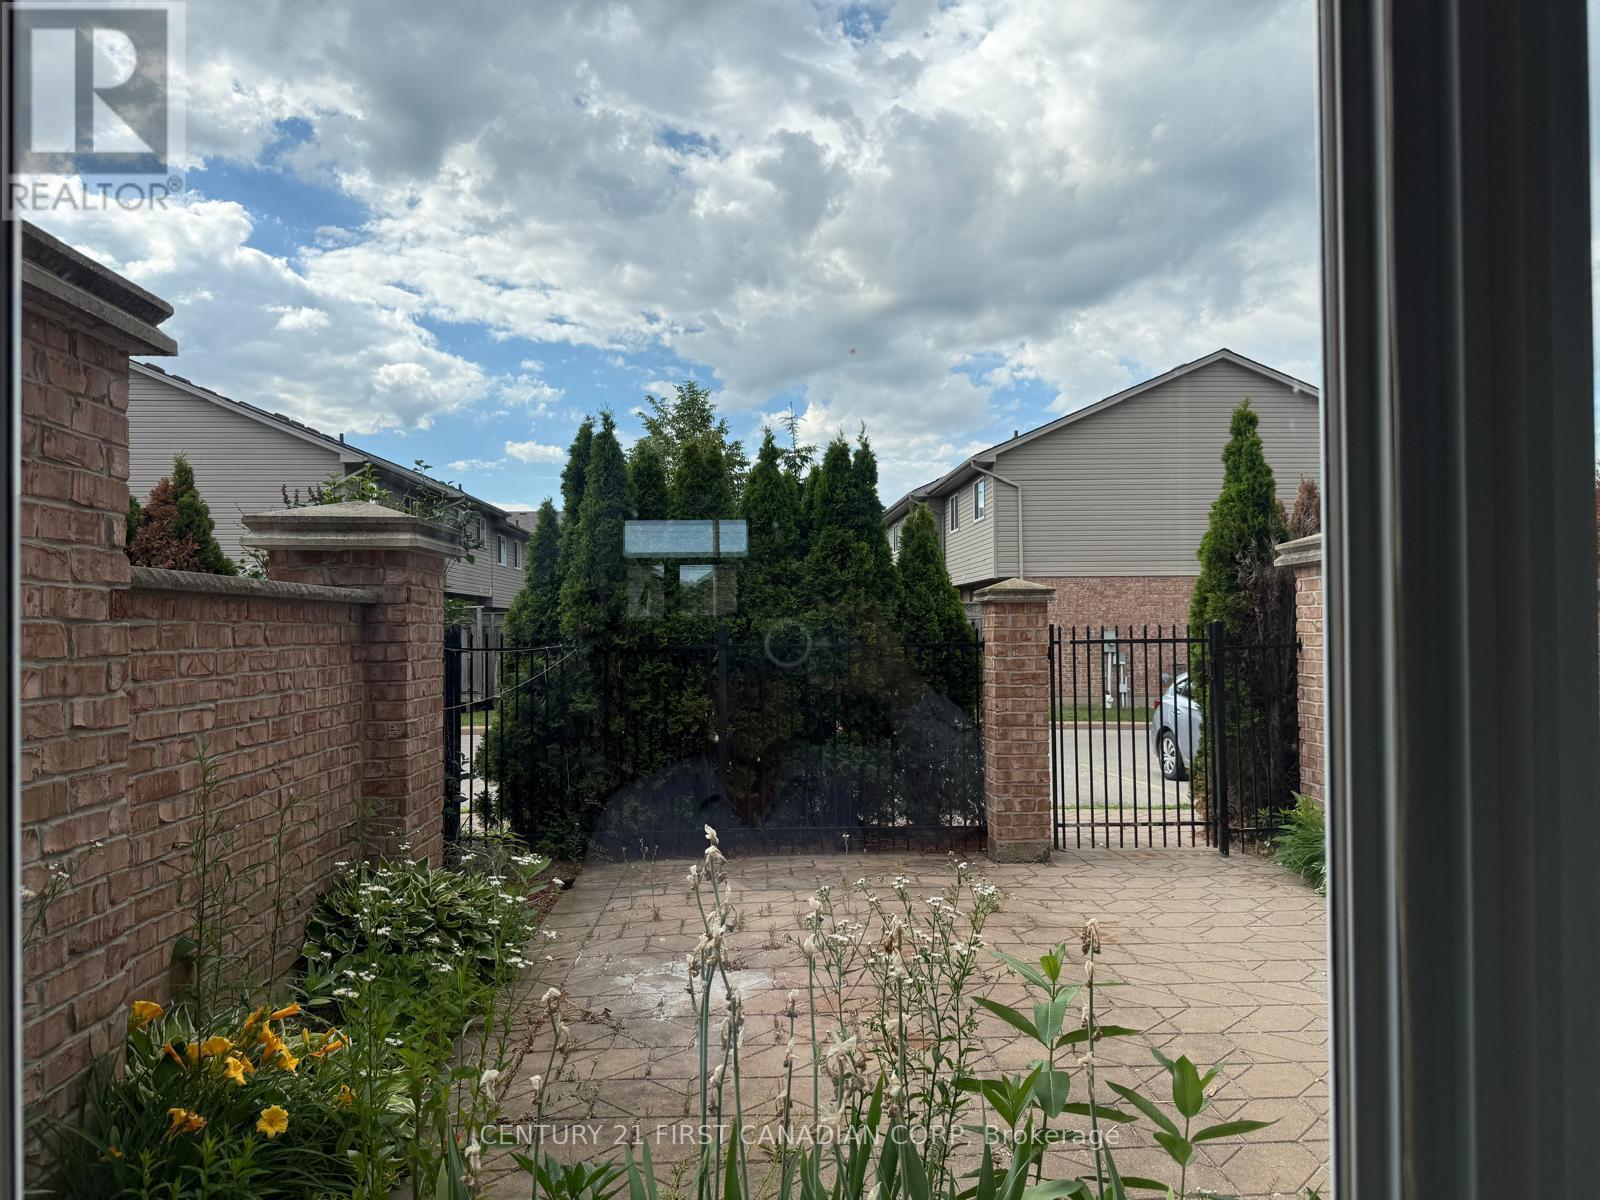

$432,888Maintenance, Insurance, Common Area Maintenance, Parking
$443.46 Monthly
Maintenance, Insurance, Common Area Maintenance, Parking
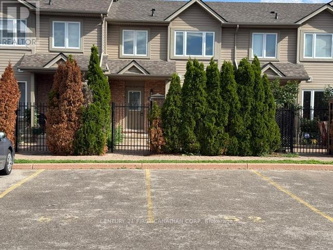
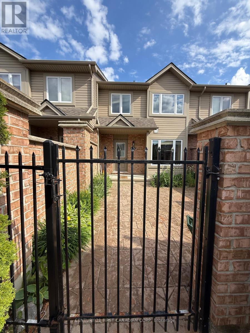
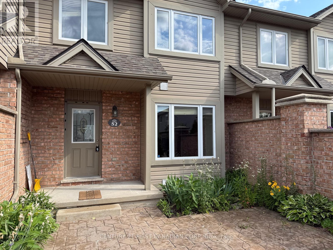
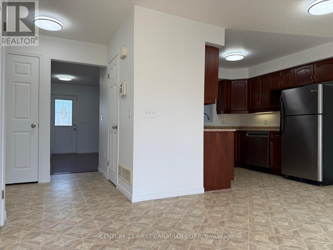
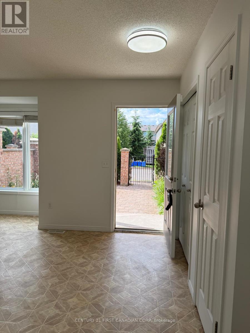
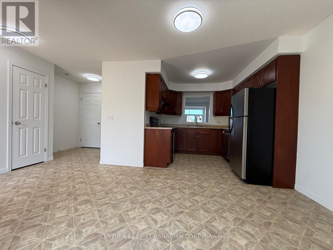
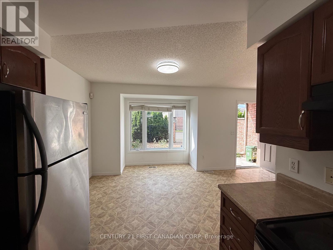
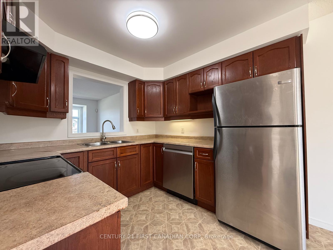
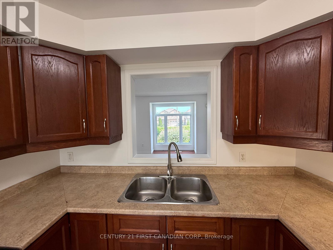
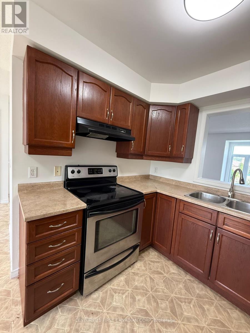
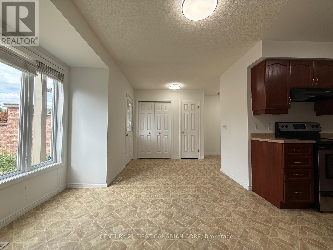
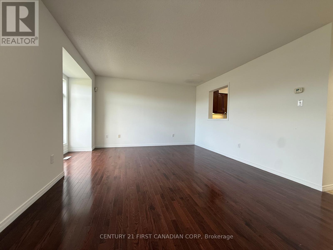
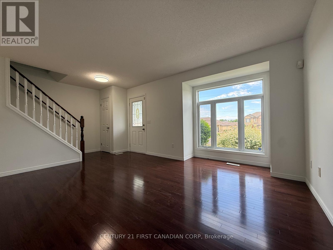
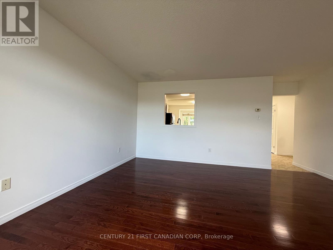
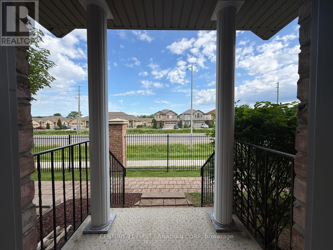
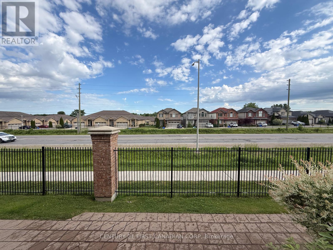
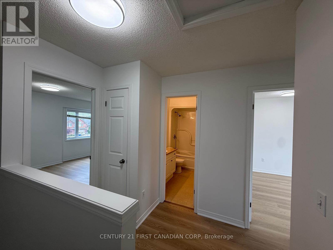
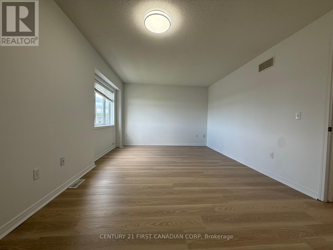
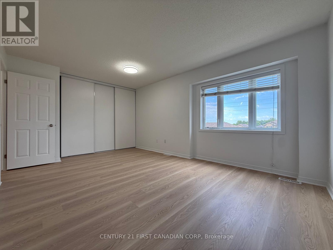
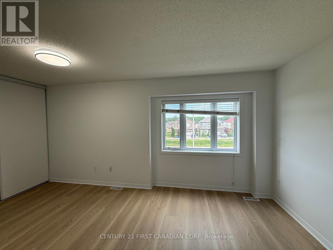
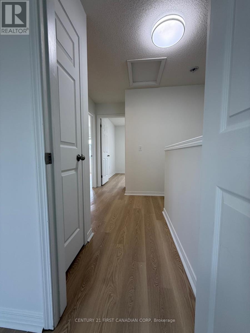
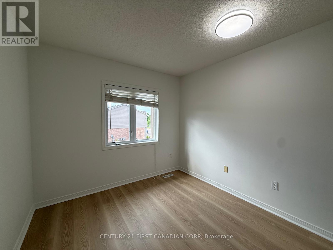
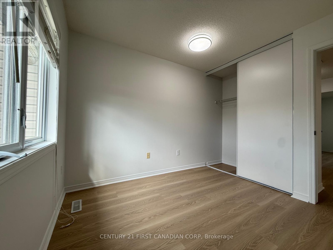
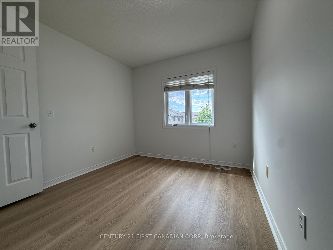
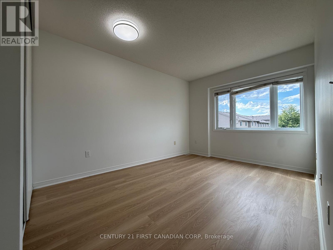
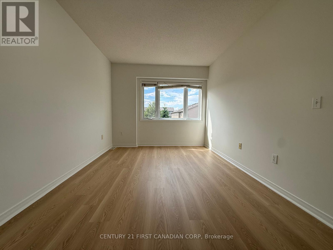
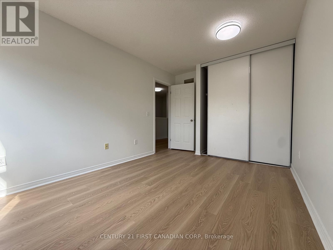
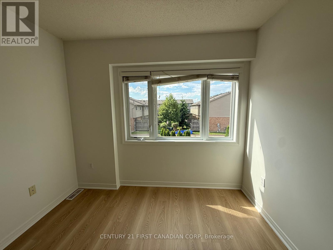
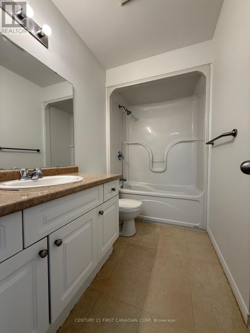
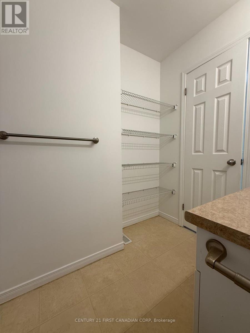
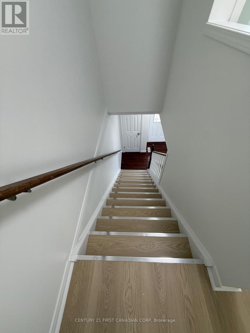
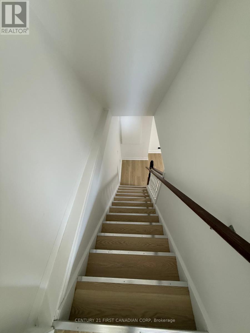
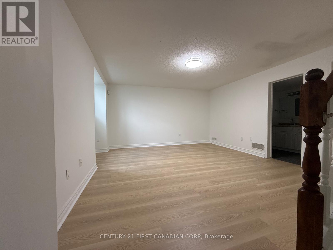
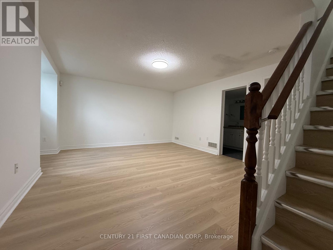
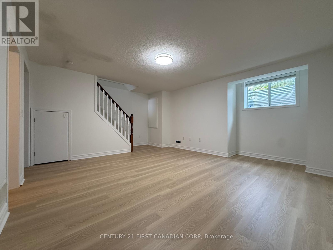
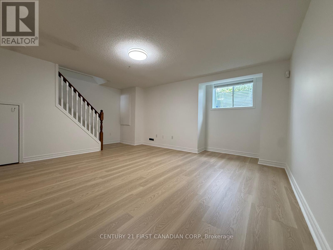
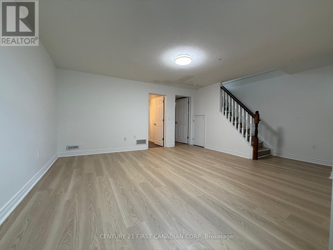
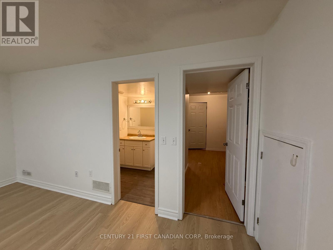
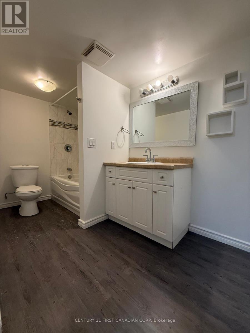
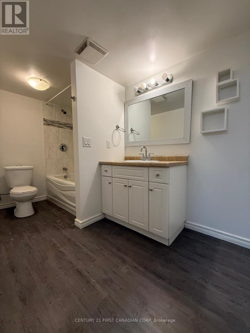
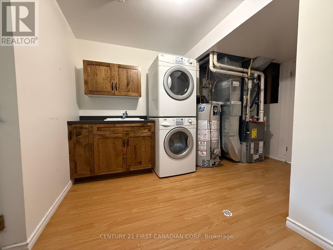
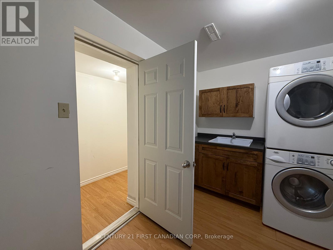
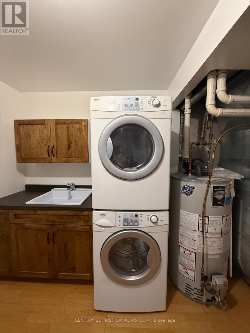
$443.46 MonthlyWelcome to this exceptional turnkey townhome located in one of North London's most sought-after communities. Offering the perfect blend of comfort, convenience, and value, this beautifully maintained home is ideal for first-time buyers, young families, professionals, or savvy investors seeking a move-in-ready opportunity. Step inside and discover a bright, spacious layout designed for modern living. The inviting main floor features a generous living room filled with natural light, creating the perfect space for relaxing or entertaining. The spacious eat-in kitchen serves as the heart of the home, offering ample cabinetry, plenty of workspace, and a bright dining area ideal for family meals and gatherings. The upper level features three generously sized bedrooms, including an oversized primary bedroom that provides a peaceful retreat at the end of the day. A well-appointed bathroom completes the second floor And in the lower level too. The fully finished lower level adds valuable living space with a large recreation room that can easily serve as a family room, home office, fitness area, or entertainment space. Additional highlights include a laundry area, abundant storage, and a rough-in for a future bathroom. Situated in a highly desirable neighbourhood known for its excellent schools and family-friendly atmosphere, this home is just minutes from shopping, restaurants, parks, public transit, Western University, University Hospital, and all major amenities. Rarely does a home offering this level of care, space, and location become available at such an attractive value. Whether you're looking for a place to call home or a smart investment opportunity, this property checks all the boxes. Don't miss your chance to own this outstanding North London gem. (id:63476)
Property Details
| MLS® Number | X13456862 |
| Property Type | Single Family |
| Community Name | North I |
| Community Features | Pets Allowed With Restrictions |
| Equipment Type | Water Heater |
| Parking Space Total | 2 |
| Rental Equipment Type | Water Heater |
Building
| Bathroom Total | 3 |
| Bedrooms Above Ground | 3 |
| Bedrooms Below Ground | 1 |
| Bedrooms Total | 4 |
| Age | 16 To 30 Years |
| Appliances | Dishwasher, Dryer, Stove, Washer, Refrigerator |
| Basement Development | Finished |
| Basement Type | N/a (finished) |
| Cooling Type | Central Air Conditioning |
| Exterior Finish | Aluminum Siding, Vinyl Siding |
| Half Bath Total | 1 |
| Heating Fuel | Natural Gas |
| Heating Type | Forced Air |
| Stories Total | 2 |
| Size Interior | 1,200 - 1,399 Sqft |
| Type | Row / Townhouse |
Parking
| No Garage |
Land
| Acreage | No |
| Landscape Features | Landscaped |
| Zoning Description | R5-4 |
Rooms
| Level | Type | Length | Width | Dimensions |
|---|---|---|---|---|
| Second Level | Bedroom | 4.26 m | 4.26 m | 4.26 m x 4.26 m |
| Second Level | Bedroom 2 | 3.35 m | 2.61 m | 3.35 m x 2.61 m |
| Second Level | Bedroom 3 | 3.04 m | 2.33 m | 3.04 m x 2.33 m |
| Second Level | Bathroom | 2.4 m | 2.4 m | 2.4 m x 2.4 m |
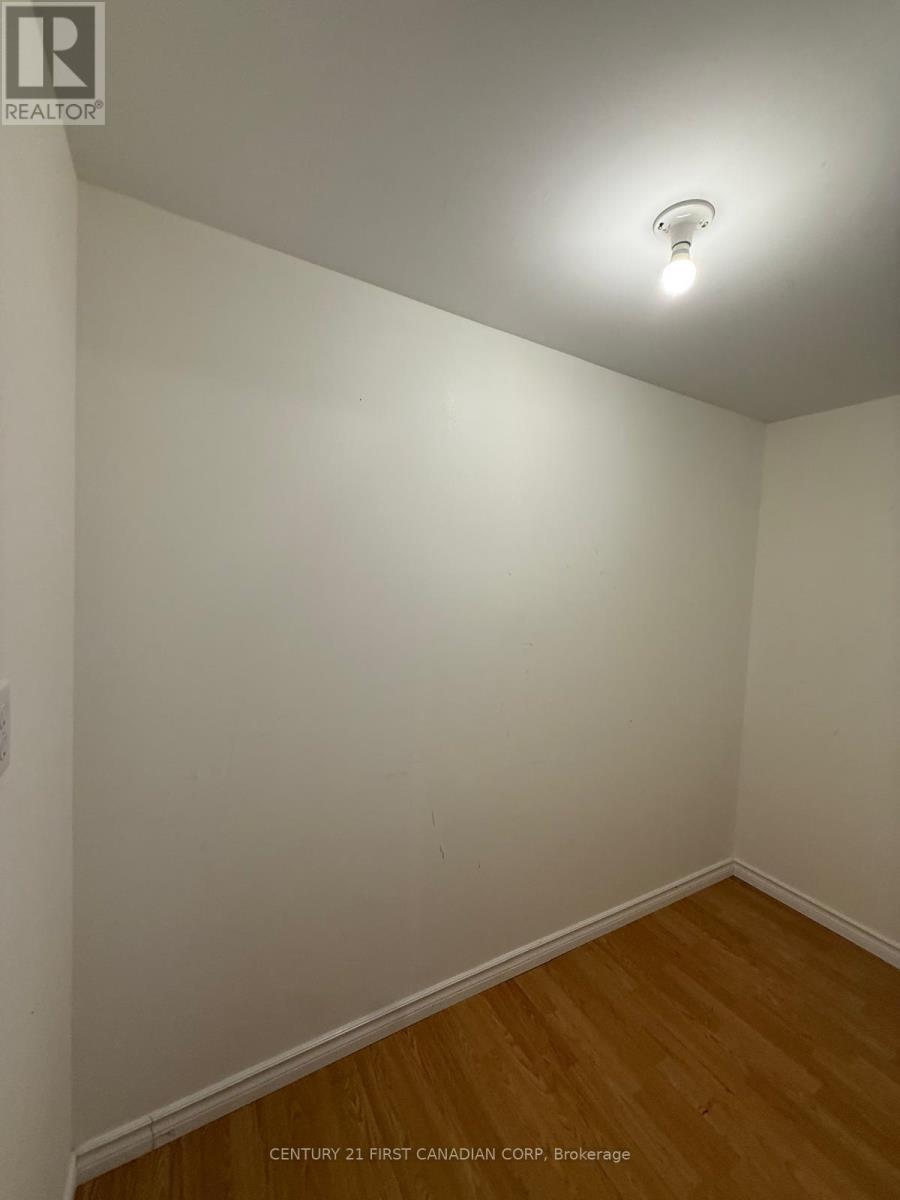
| Lower Level | Utility Room | 2.3 m | 2.3 m | 2.3 m x 2.3 m |
| Lower Level | Bathroom | 2.1 m | 2.1 m | 2.1 m x 2.1 m |
| Lower Level | Recreational, Games Room | 4.16 m | 5.1 m | 4.16 m x 5.1 m |
| Lower Level | Foyer | 2.1 m | 2.1 m | 2.1 m x 2.1 m |
| Main Level | Kitchen | 2.64 m | 2.61 m | 2.64 m x 2.61 m |
| Main Level | Dining Room | 1.6 m | 2.61 m | 1.6 m x 2.61 m |
| Main Level | Living Room | 3.96 m | 4.72 m | 3.96 m x 4.72 m |
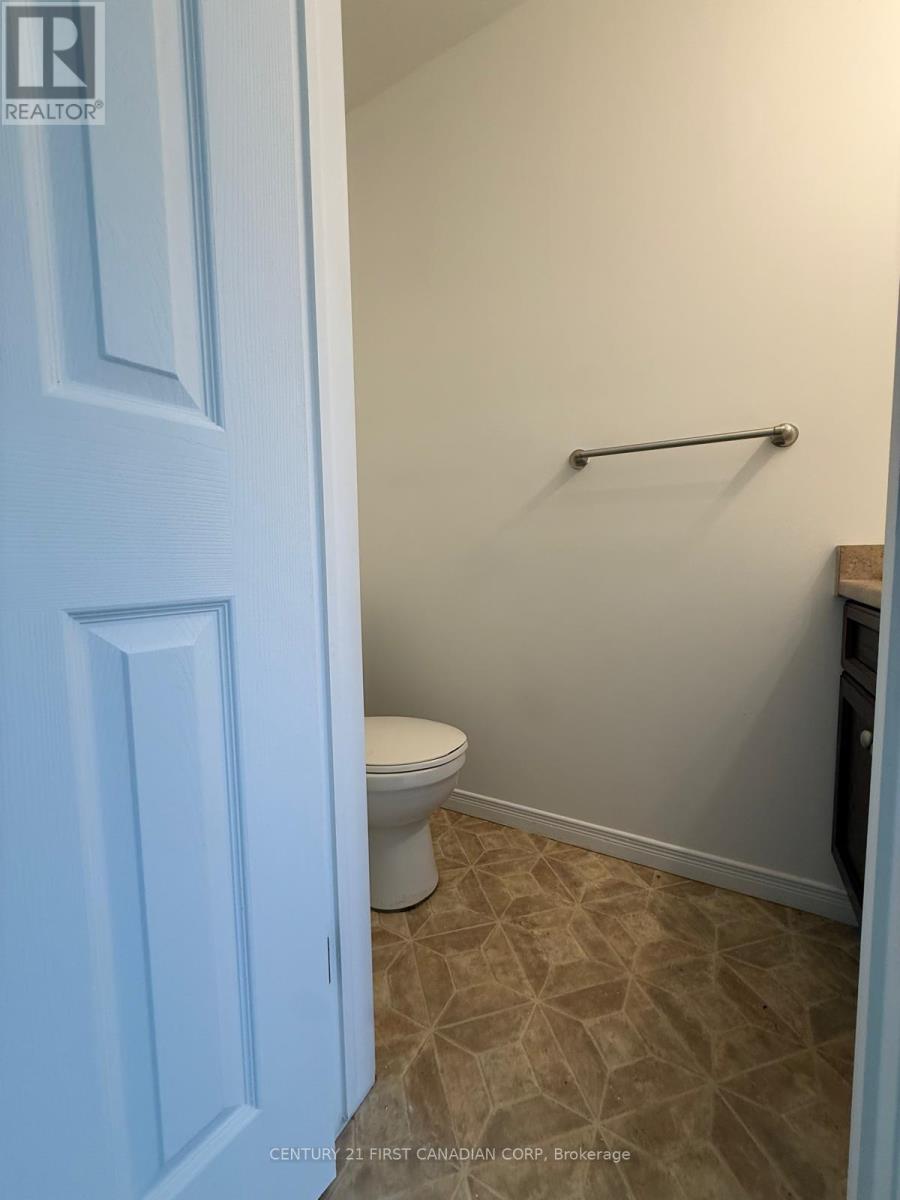
| Main Level | Bathroom | 1.2 m | 1.3 m | 1.2 m x 1.3 m |
Contact Us
Contact us for more information

The trademarks REALTOR®, REALTORS®, and the REALTOR® logo are controlled by The Canadian Real Estate Association (CREA) and identify real estate professionals who are members of CREA. The trademarks MLS®, Multiple Listing Service® and the associated logos are owned by The Canadian Real Estate Association (CREA) and identify the quality of services provided by real estate professionals who are members of CREA. The trademark DDF® is owned by The Canadian Real Estate Association (CREA) and identifies CREA's Data Distribution Facility (DDF®)
June 17 2026 05:33:26
London and St. Thomas Association of REALTORS®
Century 21 First Canadian Corp