
518 March Avenue E Langenburg, Saskatchewan S0A 2A0

$147,900
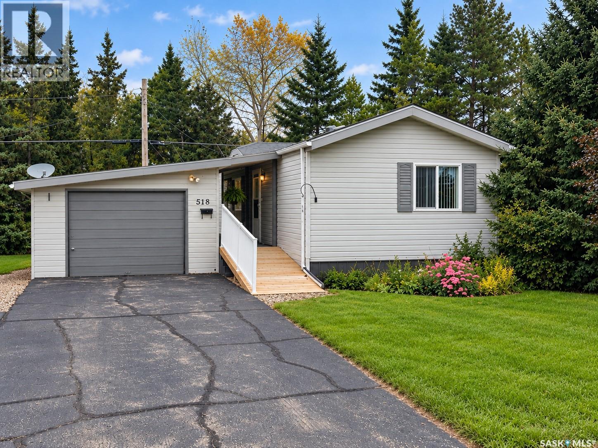
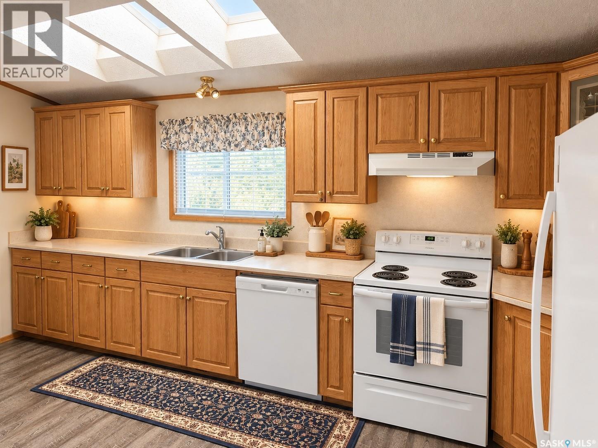
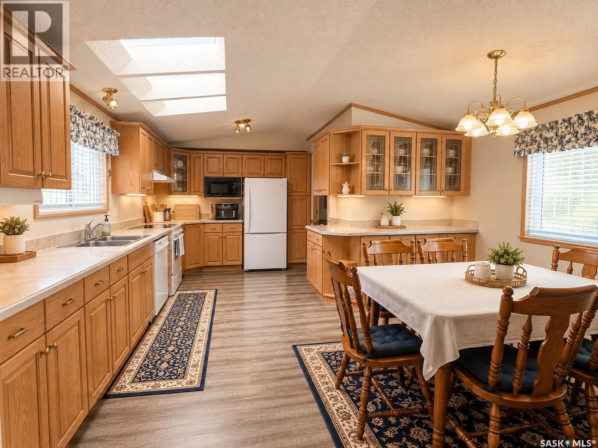
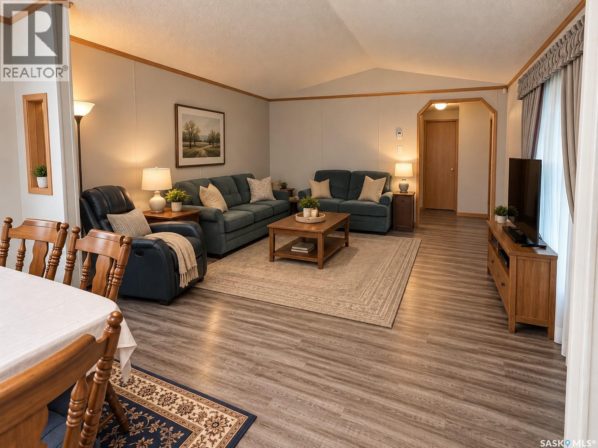
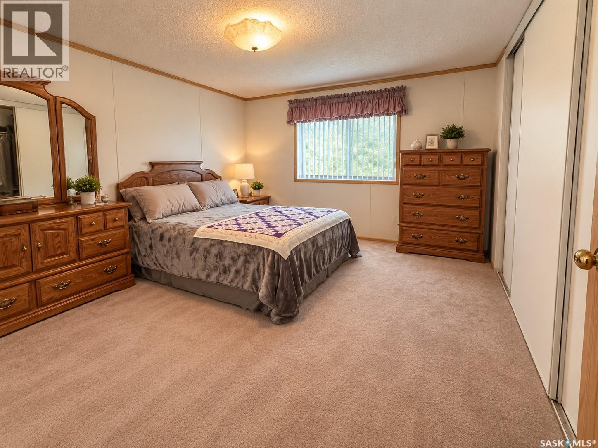
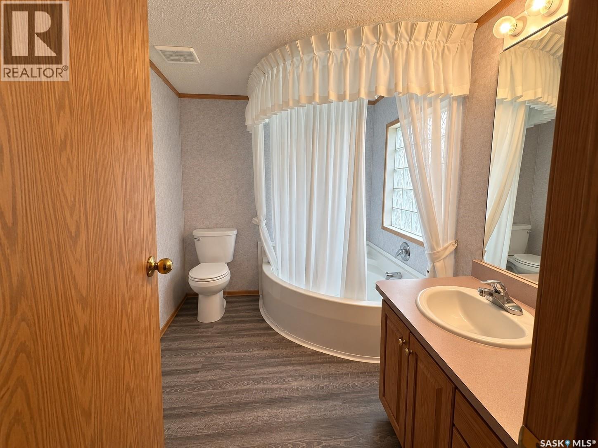
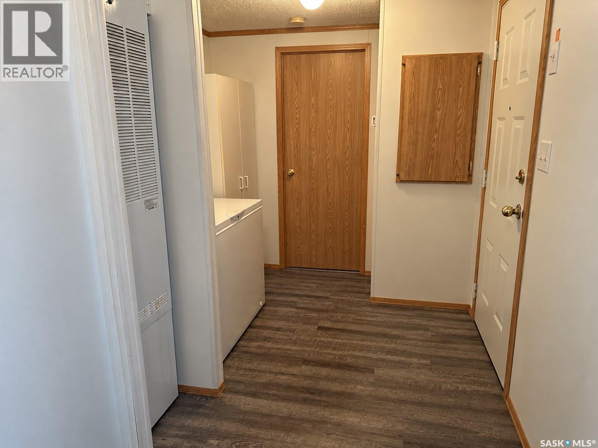
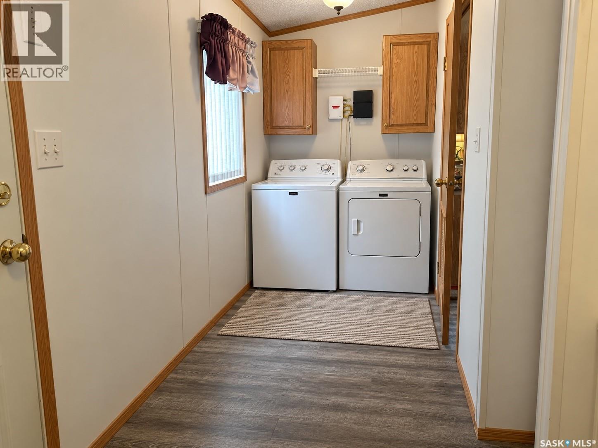
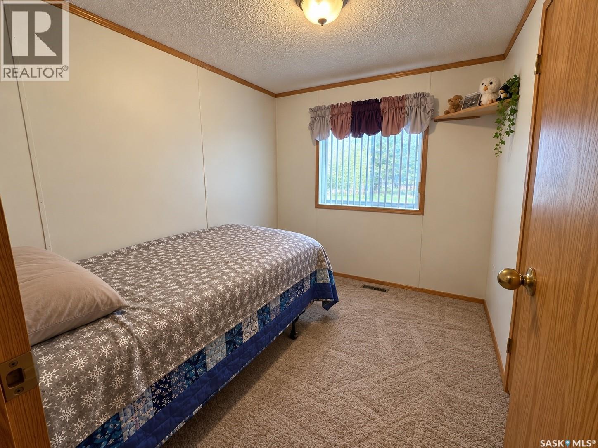
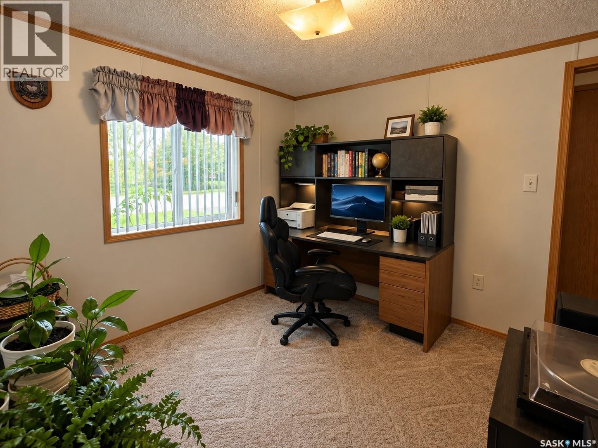
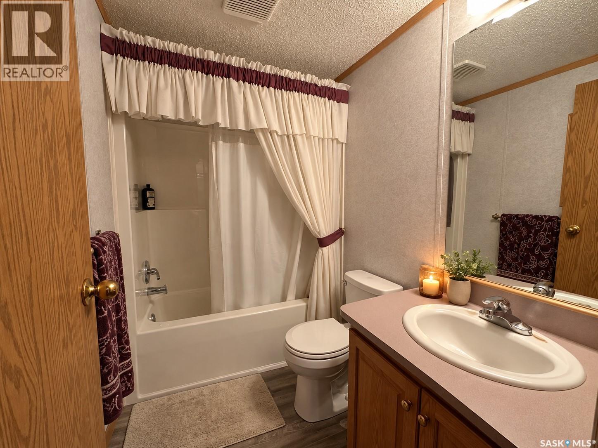
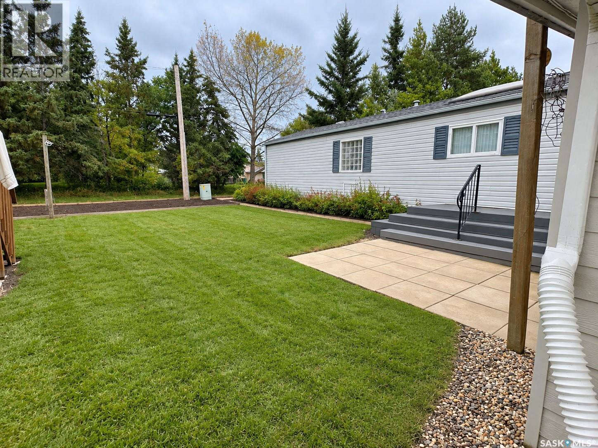
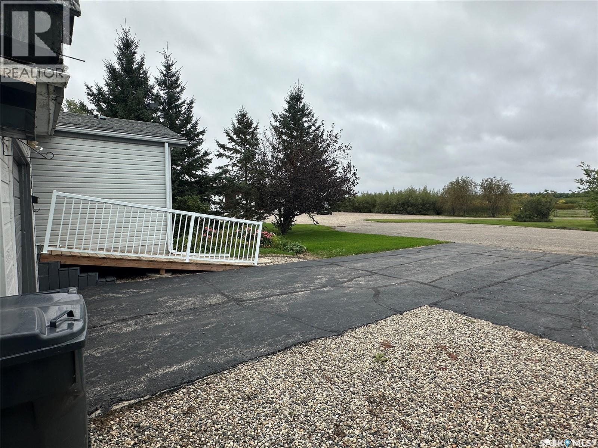
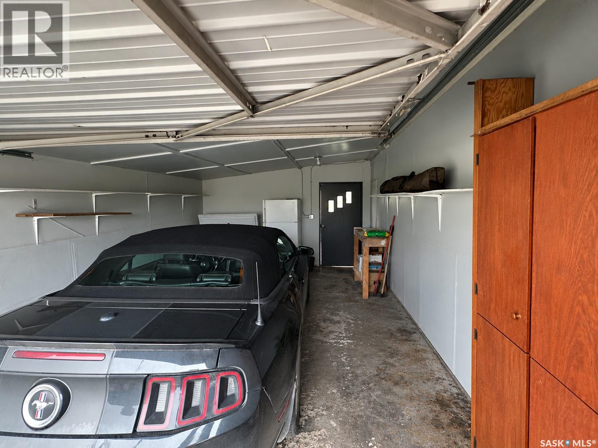
Priced to sell! This 3 bedroom, 2 bathroom home sits at the end of a quiet street in Langenburg on its own 50 x 120 lot. Offering 1,248 sq ft on one level, it features an L-shaped kitchen and dining area, a bright living room, and a large laundry and mudroom. The primary bedroom has its own 3-piece ensuite, with two more bedrooms and a 4-piece bath down the hall. The big-ticket items are done: updated forced-air natural gas furnace, central air conditioning, fibreglass architectural shingles on the house, and a steel roof on the detached 14 x 24 garage. A covered breezeway keeps you out of the weather. Low-maintenance composite decking and stairs, plus a removable wooden wheelchair ramp, make for easy access. Fridge, stove, hood fan, dishwasher, microwave, washer, dryer and freezer are all included. (id:63476)
Property Details
| MLS® Number | SK049414 |
| Property Type | Single Family |
| Features | Wheelchair Access |
| Structure | Deck |
Building
| Bathroom Total | 2 |
| Bedrooms Total | 3 |
| Appliances | Washer, Refrigerator, Dishwasher, Dryer, Microwave, Alarm System, Freezer, Hood Fan, Stove |
| Architectural Style | Mobile Home |
| Basement Development | Not Applicable |
| Basement Type | Crawl Space (not Applicable) |
| Constructed Date | 1998 |
| Cooling Type | Central Air Conditioning |
| Fire Protection | Alarm System |
| Heating Fuel | Natural Gas |
| Heating Type | Forced Air |
| Size Interior | 1,248 Sqft |
| Type | Mobile Home |
Parking
| Detached Garage | |
| Parking Space(s) | 2 |
Land
| Acreage | No |
| Landscape Features | Garden Area |
| Size Frontage | 50 Ft |
| Size Irregular | 6000.00 |
| Size Total | 6000 Sqft |
| Size Total Text | 6000 Sqft |
Rooms
| Level | Type | Length | Width | Dimensions |
|---|---|---|---|---|
| Main Level | Kitchen/dining Room | 16'6"& 9' x 9'5"& 15' | ||
| Main Level | Other | 17'1" x 7'7" | ||
| Main Level | Bedroom | 12'7" x 13'3" | ||
| Main Level | 3pc Ensuite Bath | 7'1" x 8'9 | ||
| Main Level | 4pc Bathroom | 5' x 7'3 | ||
| Main Level | Living Room | 14'8" x 15' | ||
| Main Level | Bedroom | 7'8" x 9'8" | ||
| Main Level | Bedroom | 9'2" x 9'8" |
Contact Us
Contact us for more information

The trademarks REALTOR®, REALTORS®, and the REALTOR® logo are controlled by The Canadian Real Estate Association (CREA) and identify real estate professionals who are members of CREA. The trademarks MLS®, Multiple Listing Service® and the associated logos are owned by The Canadian Real Estate Association (CREA) and identify the quality of services provided by real estate professionals who are members of CREA. The trademark DDF® is owned by The Canadian Real Estate Association (CREA) and identifies CREA's Data Distribution Facility (DDF®)
October 28 2026 06:12:07
Saskatchewan REALTORS® Association
RE/MAX Revolution Realty