
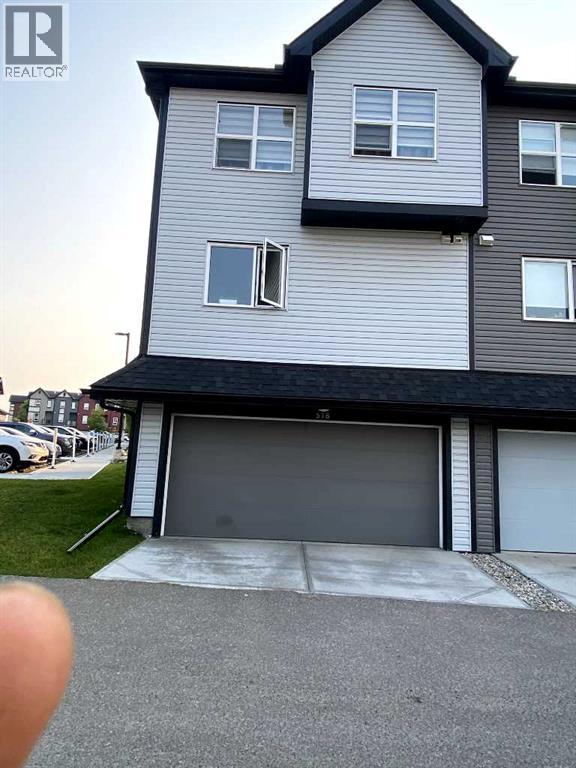
518, 75 Evanscrest Common NW Calgary, Alberta T3P 2A3

3 Bedroom
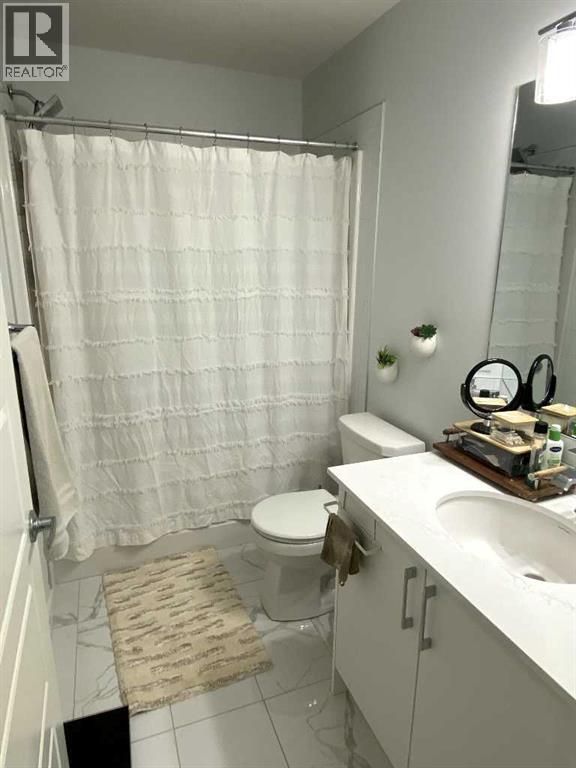
3 Bathroom
1,344 sqft
Fireplace
Window Air Conditioner, Wall Unit
High-Efficiency Furnace, Forced Air, Hot Water
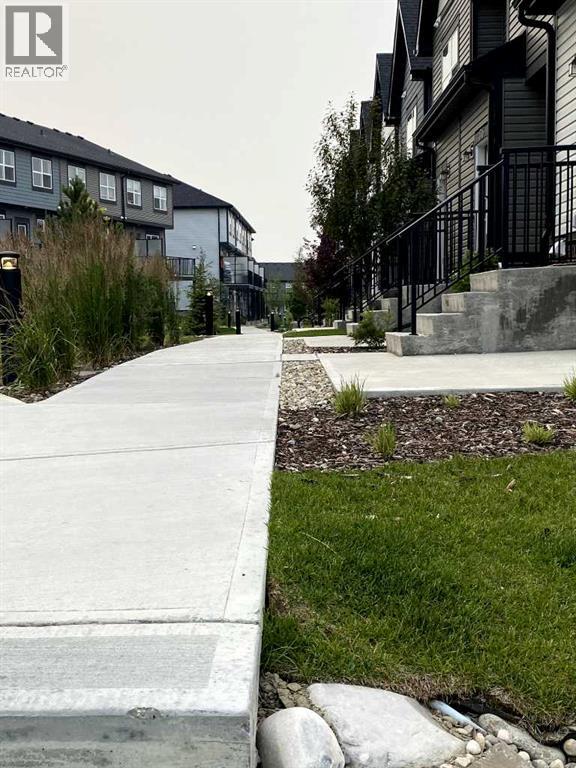
Landscaped, Lawn
$439,900Maintenance, Caretaker, Common Area Maintenance, Ground Maintenance, Reserve Fund Contributions
$365 Monthly
Maintenance, Caretaker, Common Area Maintenance, Ground Maintenance, Reserve Fund Contributions
$365 MonthlyExcellent Quality Leaving Space (id:63476)
Property Details
| MLS® Number | A2331644 |
| Property Type | Single Family |
| Community Name | Evanston |
| Amenities Near By | Schools |
| Community Features | Pets Allowed |
| Features | Other, Pvc Window |
| Parking Space Total | 4 |
| Plan | 2310821 ; 79 |
Building
| Bathroom Total | 3 |
| Bedrooms Above Ground | 3 |
| Bedrooms Total | 3 |
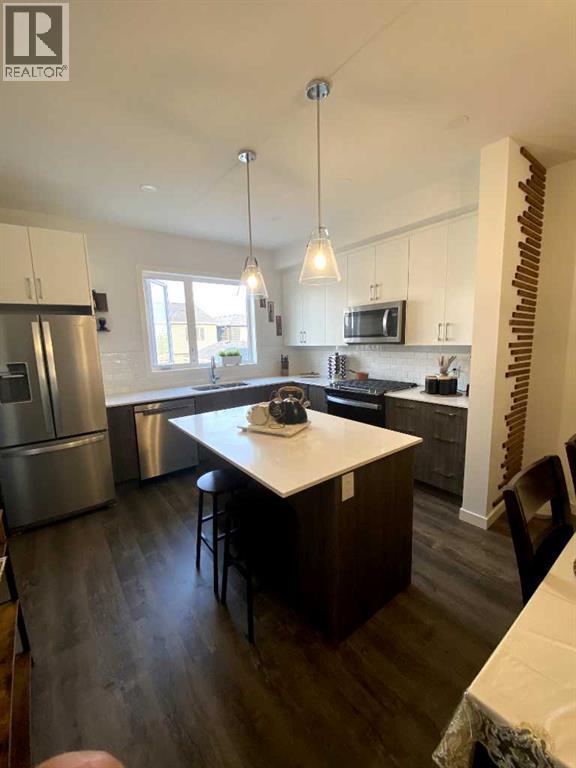
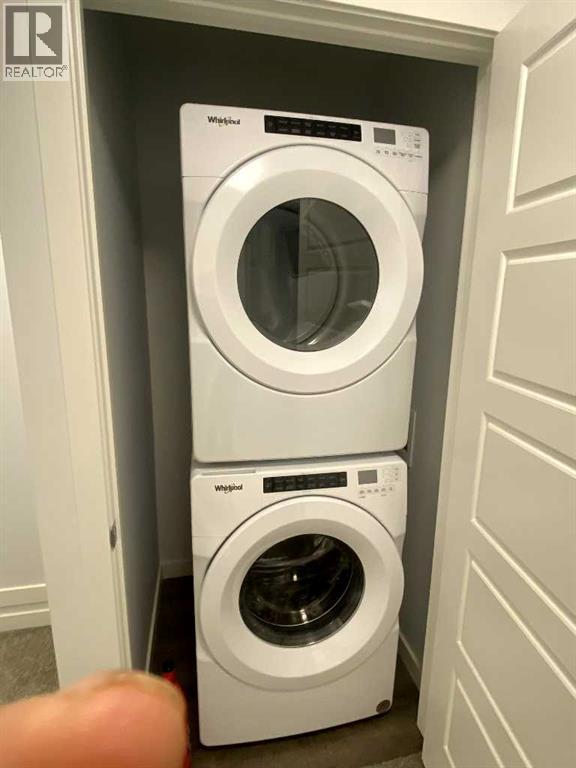
| Appliances | Washer, Refrigerator, Dishwasher, Stove, Dryer, Microwave, Freezer, Washer/dryer Stack-up |
| Basement Development | Finished |
| Basement Type | Full (finished) |
| Constructed Date | 2024 |
| Construction Material | Poured Concrete |
| Construction Style Attachment | Attached |
| Cooling Type | Window Air Conditioner, Wall Unit |
| Exterior Finish | Concrete, Shingles, Vinyl Siding |
| Fireplace Present | Yes |
| Fireplace Total | 1 |
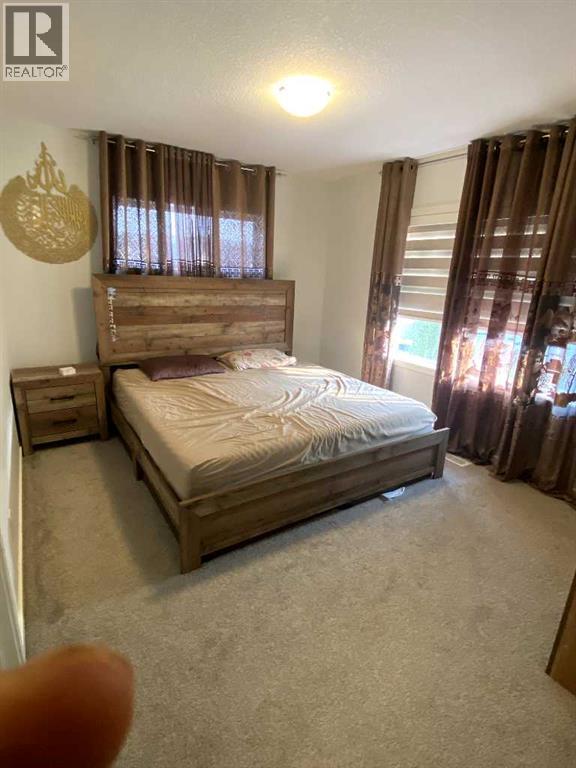
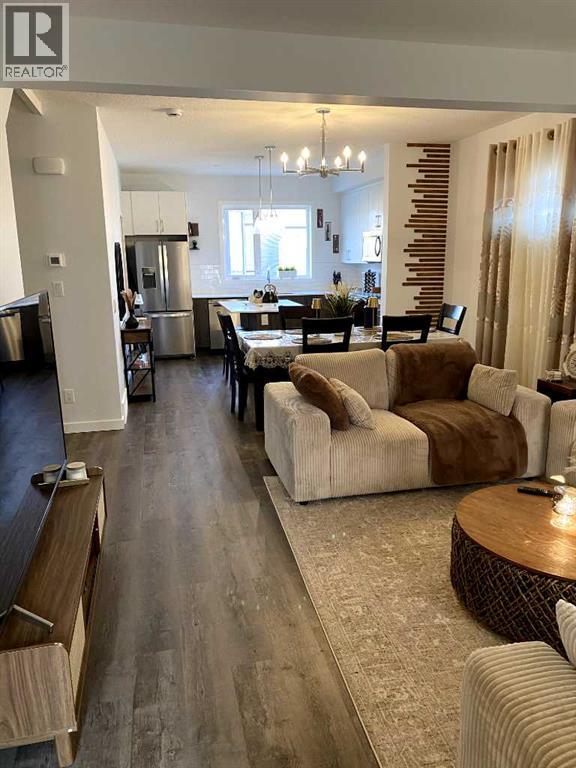
| Flooring Type | Carpeted, Laminate |
| Foundation Type | Poured Concrete |
| Half Bath Total | 1 |
| Heating Fuel | Natural Gas |
| Heating Type | High-efficiency Furnace, Forced Air, Hot Water |
| Stories Total | 2 |
| Size Interior | 1,344 Sqft |
| Total Finished Area | 1344 Sqft |
| Type | Row / Townhouse |
Parking
| Attached Garage | 2 |
Land
| Acreage | No |
| Fence Type | Not Fenced |
| Land Amenities | Schools |
| Landscape Features | Landscaped, Lawn |
| Size Total Text | Unknown |
| Zoning Description | Nw |
Rooms
| Level | Type | Length | Width | Dimensions |
|---|---|---|---|---|
| Second Level | Primary Bedroom | 3.23 M x 3.69 M | ||
| Second Level | Bedroom | 2.62 M x 2.78 M | ||
| Second Level | Bedroom | 2.83 M x 2.99 M | ||
| Second Level | Laundry Room | .98 M x 1.04 M | ||
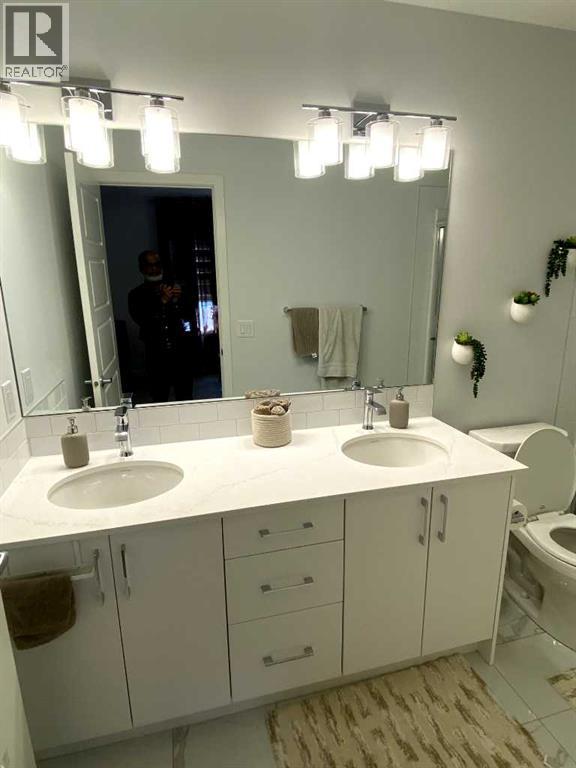
| Second Level | 5pc Bathroom | 1.25 M x 3.35 M | ||
| Second Level | 4pc Bathroom | 1.25 M x 2.62 M | ||
| Lower Level | Office | 2.10 M x 2.47 M | ||
| Lower Level | Other | 1.43 M x 2.50 M | ||
| Lower Level | Other | 5.36 M x 6.04 M | ||
| Lower Level | Furnace | 1.22 M x 2.07 M | ||
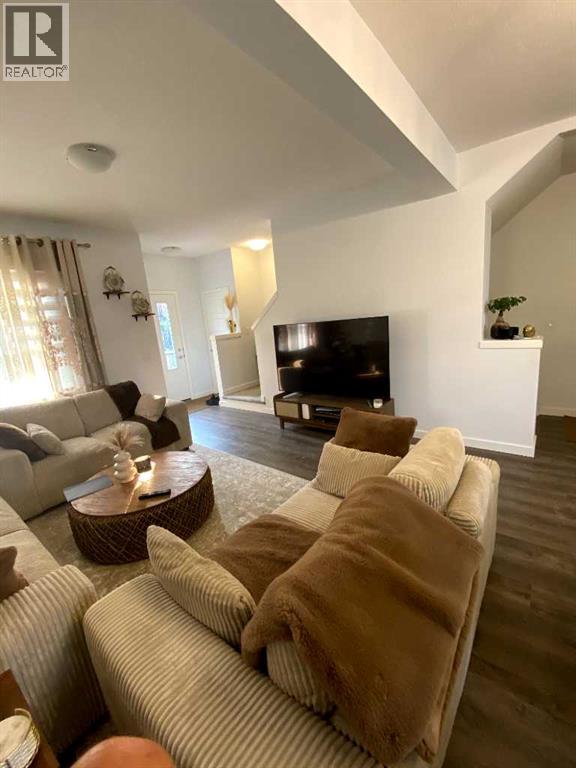
| Main Level | Living Room | 3.75 M x 3.99 M | ||
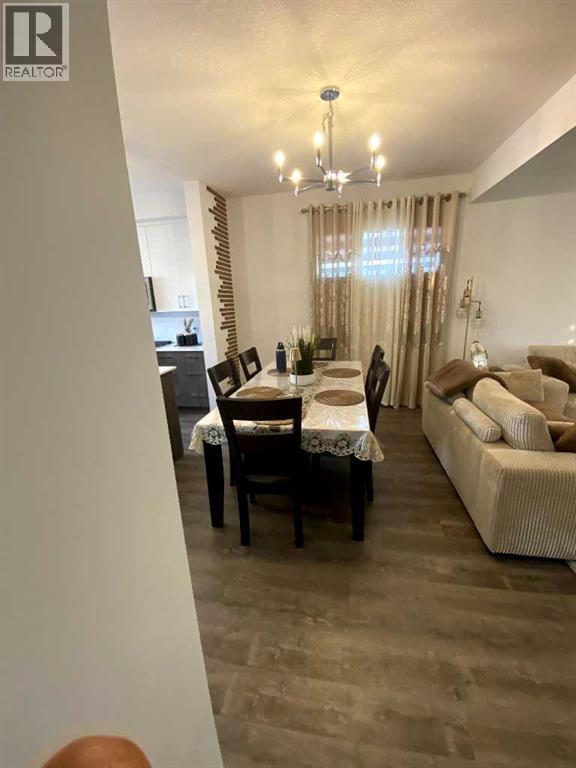
| Main Level | Dining Room | 3.38 M x 3.81 M | ||
| Main Level | Other | 3.11 M x 3.81 M | ||
| Main Level | Storage | 1.65 M x 1.68 M | ||
| Main Level | Other | 1.07 M x 1.68 M | ||
| Main Level | 2pc Bathroom | 1.25 M x 1.58 M |
Utilities
| Electricity | Available |
| Natural Gas | Available |
| Telephone | Available |
Contact Us
Contact us for more information

This REALTOR.ca listing content is owned and licensed by REALTOR® members of The Canadian Real Estate Association
The trademarks REALTOR®, REALTORS®, and the REALTOR® logo are controlled by The Canadian Real Estate Association (CREA) and identify real estate professionals who are members of CREA. The trademarks MLS®, Multiple Listing Service® and the associated logos are owned by The Canadian Real Estate Association (CREA) and identify the quality of services provided by real estate professionals who are members of CREA. The trademark DDF® is owned by The Canadian Real Estate Association (CREA) and identifies CREA's Data Distribution Facility (DDF®)
July 24 2026 01:56:55
Calgary Real Estate Board
Urban-Realty.ca