
518 2000 Hannington Rd Langford, British Columbia V9B 7C1

$835,000Maintenance,
$567.05 Monthly
Maintenance,
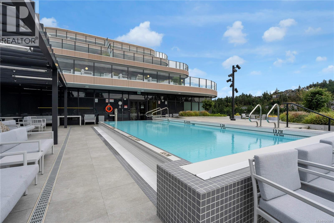
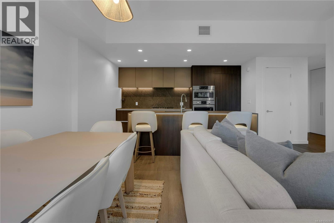
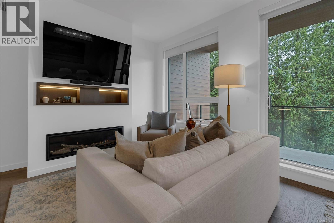
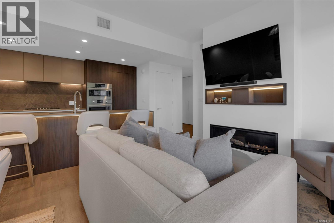
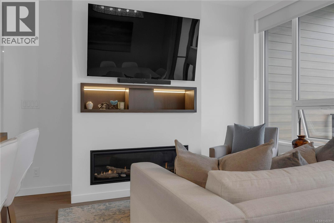
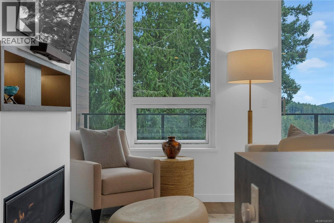
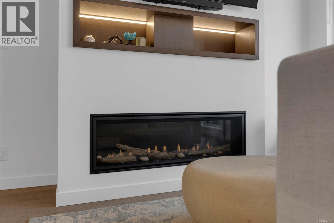
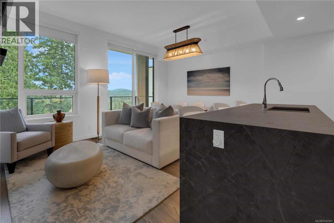
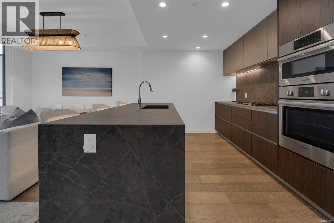
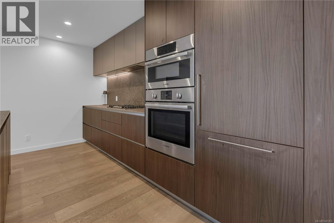
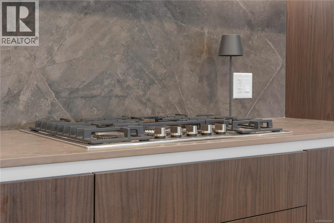
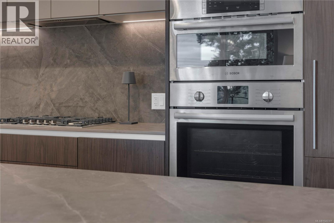
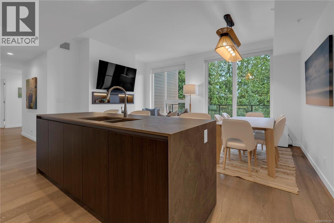
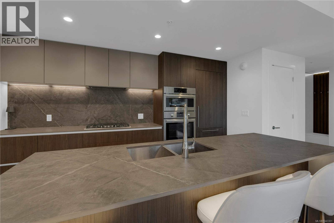
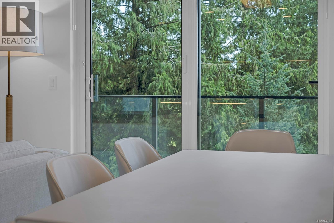
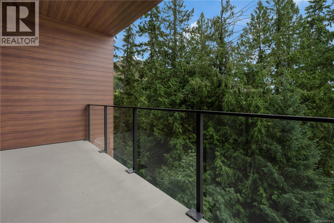
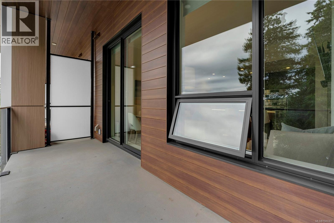
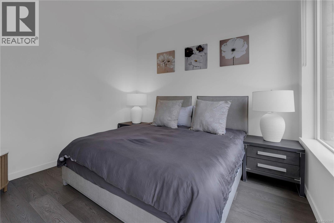
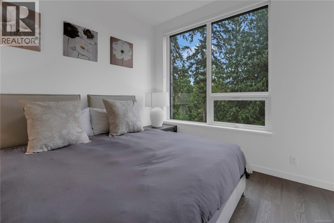
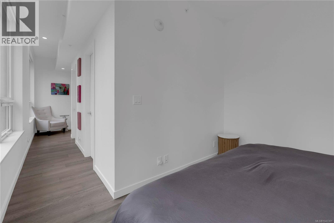
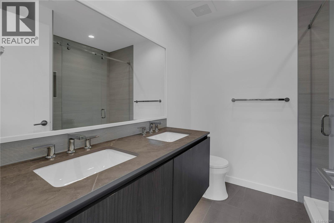
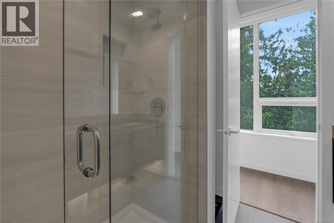
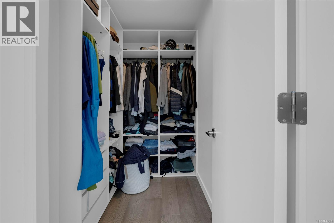
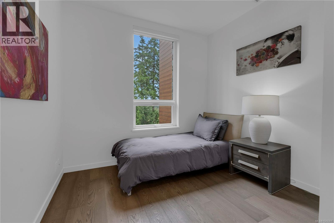
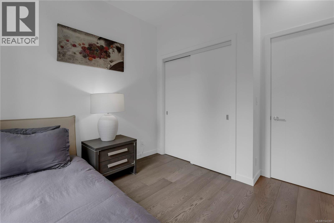
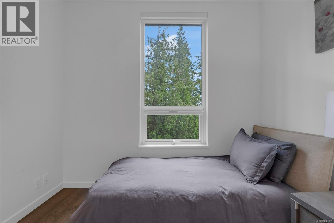
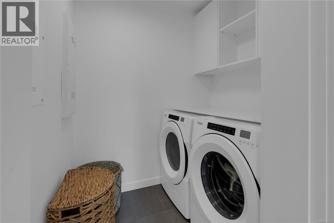
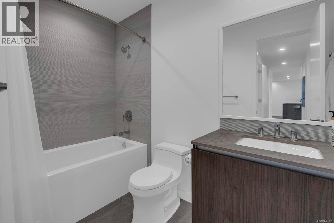
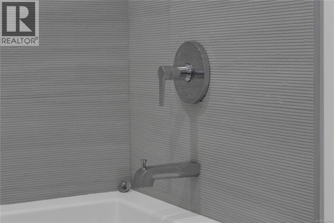
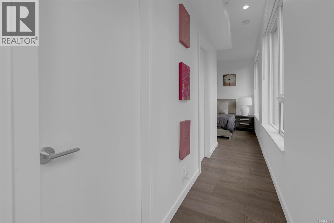
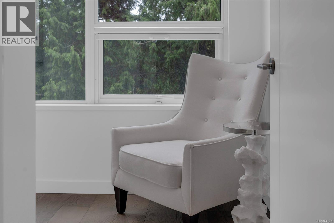
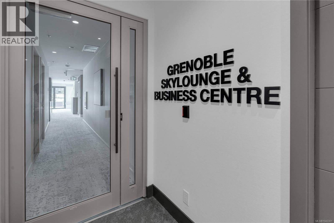
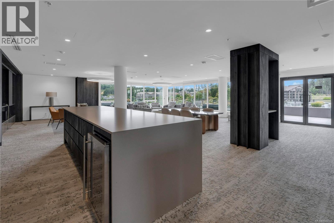
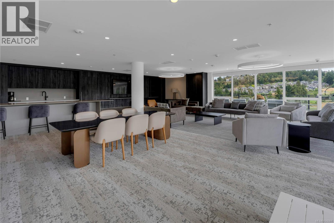
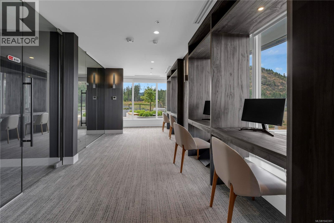
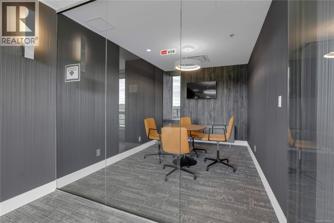
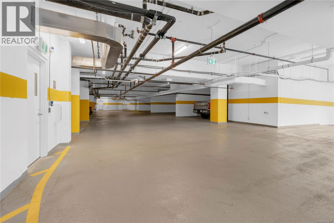
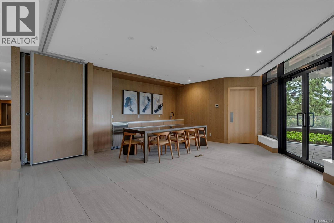
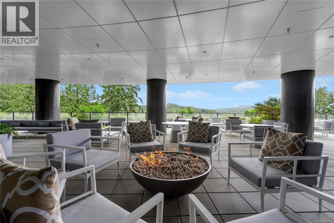
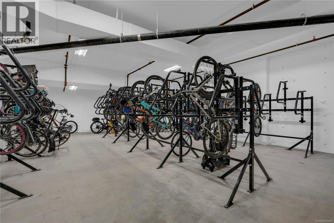
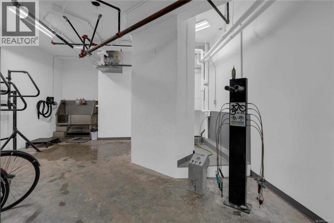
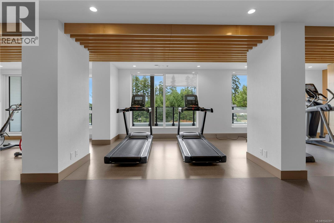
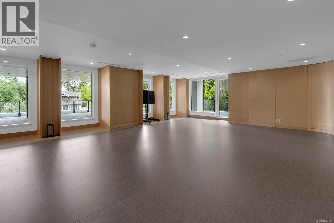
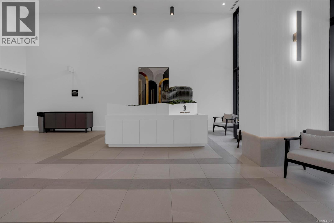
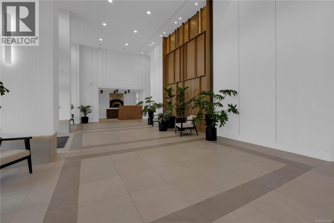
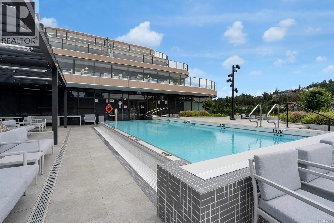
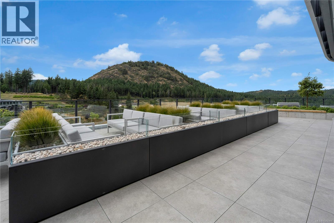
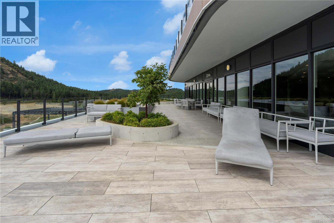
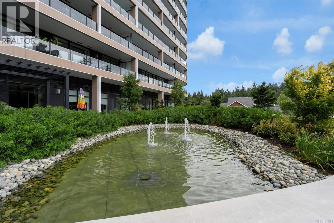
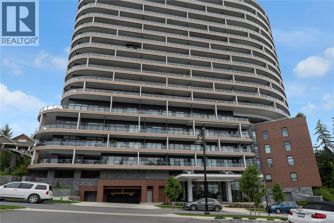
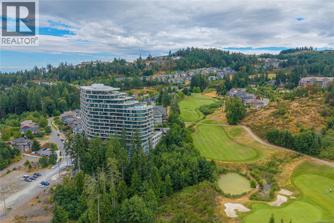
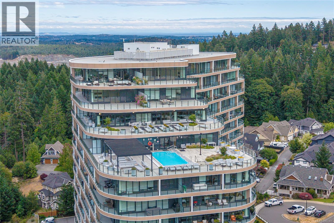
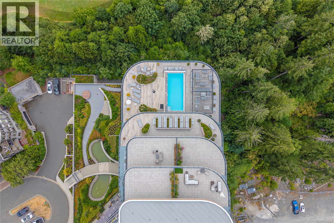
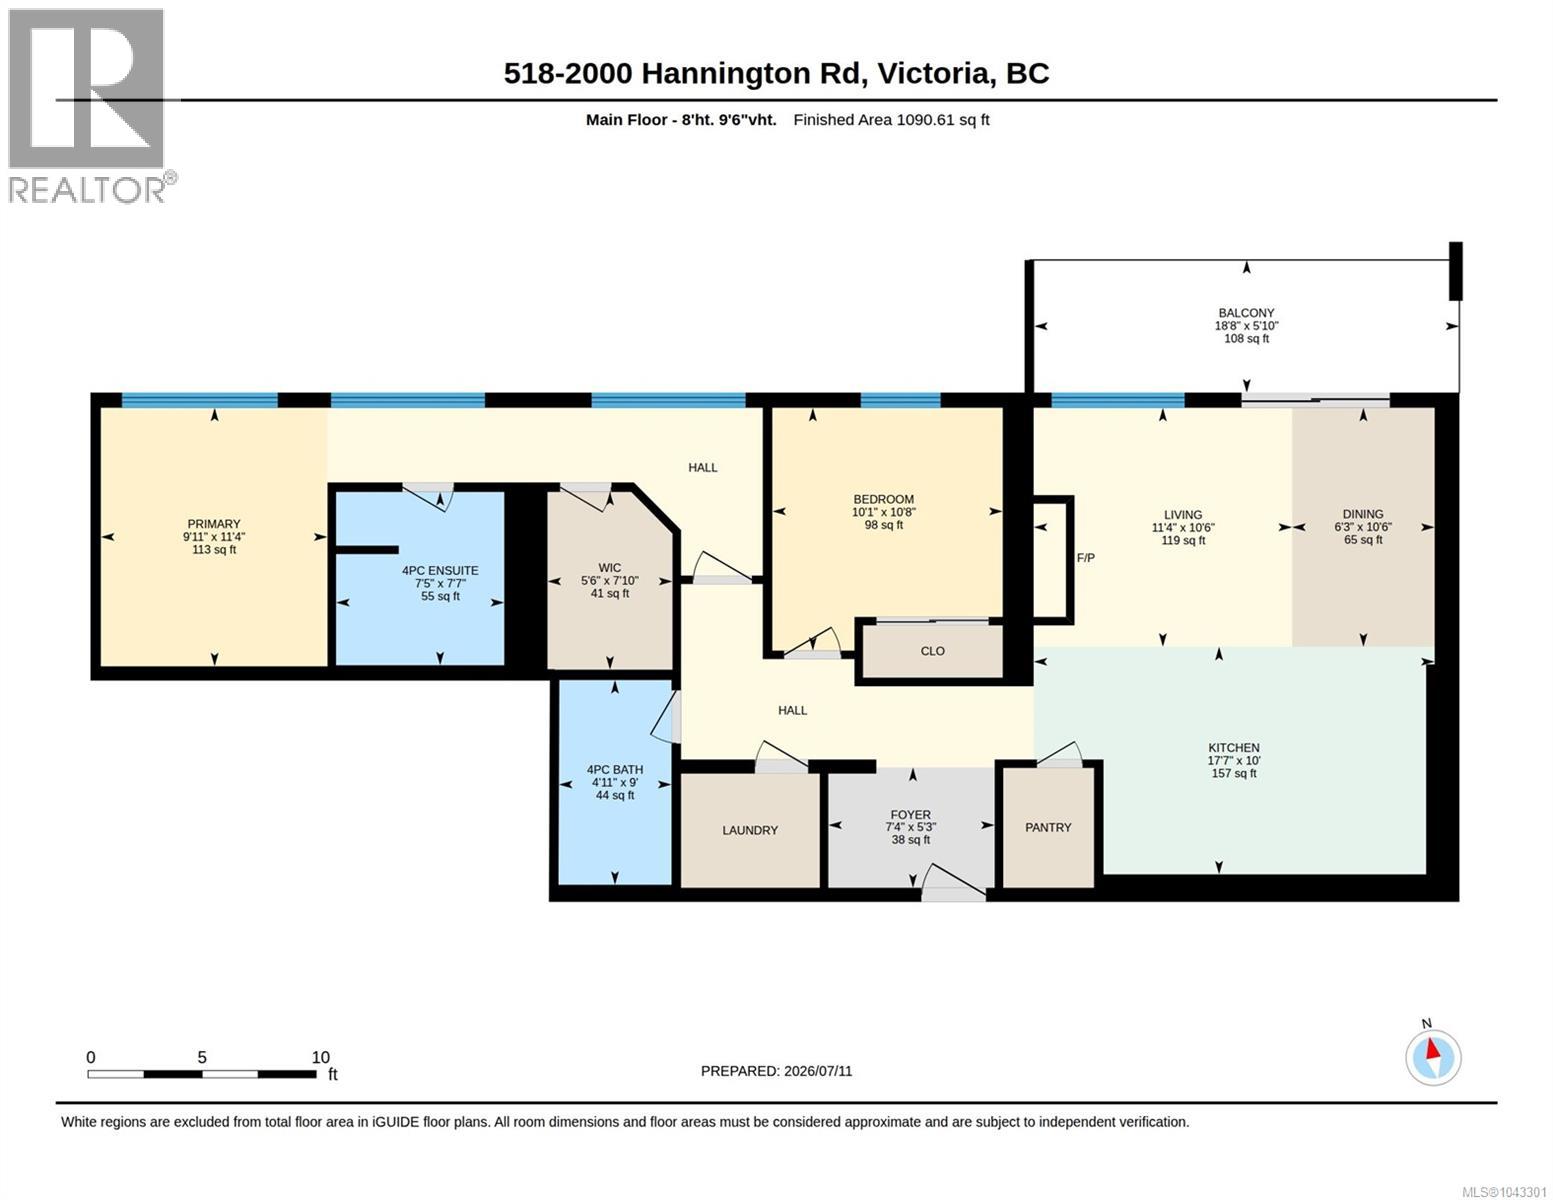
$567.05 MonthlyStep into elevated living at One Bear Mountain. An award-winning, wellness-inspired concrete residence rising above the Bear Mountain community. This bright, nearly 1,105 square feet, 2 bed, 2 bath home pairs solid concrete construction with a thoughtfully designed open layout, high ceilings, and expansive windows that frame serene mountain and forest views. The modern European kitchen features premium cabinetry, quartz countertops, and quality integrated appliances, flowing seamlessly into the living and dining areas -anchored by a cozy gas fireplace and opening to a spacious private balcony ideal for morning coffee or evening unwinding. The primary bedroom offers a walk-in closet and ensuite, while the second bedroom is perfectly suited to guests or a home office. In-suite laundry, air conditioning, a Level 2 EV charger in your parking stall, and two storage lockers complete the home. Residents enjoy 26,000 sq ft of resort-style amenities: a fitness centre, yoga studio, outdoor pool, sky lounge (up to 100 guests) with TVs, a business centre with WiFi, pet and car wash stations, plus nearby Bear Mountain golf, dining, and trails all just minutes from Greater Victoria. (id:63476)
Property Details
| MLS® Number | 1043301 |
| Property Type | Single Family |
| Neigbourhood | Bear Mountain |
| Community Name | One Bear Mountain |
| Community Features | Pets Allowed With Restrictions, Family Oriented |
| Features | Park Setting, Other |
| Parking Space Total | 1 |
| Plan | Eps10329 |
| View Type | City View, Mountain View |
Building
| Bathroom Total | 2 |
| Bedrooms Total | 2 |
| Appliances | Range, Dishwasher, Dryer, Freezer, Microwave, Oven - Built-in, Range - Gas, Refrigerator, Washer |
| Constructed Date | 2024 |
| Cooling Type | Air Conditioned |
| Fire Protection | Fire Alarm System, Sprinkler System-fire |
| Fireplace Present | Yes |
| Fireplace Total | 1 |
| Heating Fuel | Natural Gas |
| Heating Type | Forced Air, Heat Pump |
| Size Interior | 1,105 Sqft |
| Type | Apartment |
Land
| Access Type | Road Access |
| Acreage | No |
| Size Irregular | 1105 |
| Size Total | 1105 Sqft |
| Size Total Text | 1105 Sqft |
| Zoning Type | Residential |
Rooms
| Level | Type | Length | Width | Dimensions |
|---|---|---|---|---|
| Main Level | Entrance | 7 ft | 5 ft | 7 ft x 5 ft |
| Main Level | Bathroom | 10 ft | 5 ft | 10 ft x 5 ft |
| Main Level | Ensuite | 4-Piece | ||
| Main Level | Bedroom | 11 ft | 10 ft | 11 ft x 10 ft |
| Main Level | Primary Bedroom | 11 ft | 10 ft | 11 ft x 10 ft |
| Main Level | Balcony | 19 ft | 6 ft | 19 ft x 6 ft |
| Main Level | Dining Room | 11 ft | 6 ft | 11 ft x 6 ft |
| Main Level | Living Room | 11 ft | 11 ft | 11 ft x 11 ft |
| Main Level | Kitchen | 18 ft | 10 ft | 18 ft x 10 ft |
Contact Us
Contact us for more information

The trademarks REALTOR®, REALTORS®, and the REALTOR® logo are controlled by The Canadian Real Estate Association (CREA) and identify real estate professionals who are members of CREA. The trademarks MLS®, Multiple Listing Service® and the associated logos are owned by The Canadian Real Estate Association (CREA) and identify the quality of services provided by real estate professionals who are members of CREA. The trademark DDF® is owned by The Canadian Real Estate Association (CREA) and identifies CREA's Data Distribution Facility (DDF®)
July 16 2026 05:43:48
Victoria Real Estate Board
Oakwyn Realty Ltd.