
5165 Cordova Bay Rd Saanich, British Columbia V8Y 2K7

$2,098,000
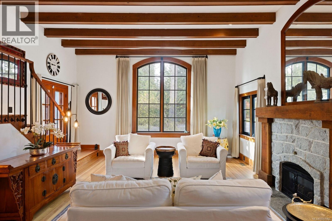
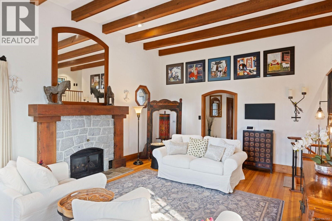
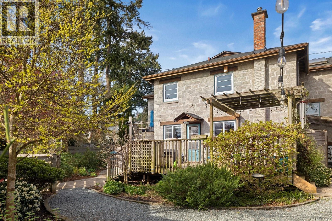
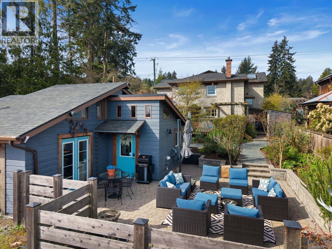
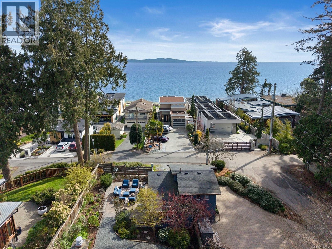
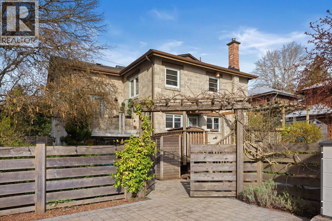
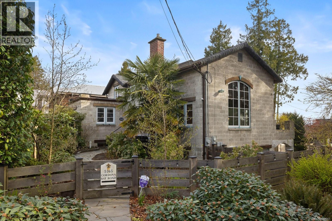
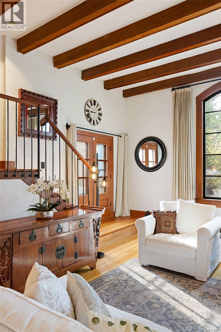
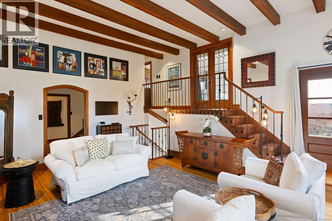
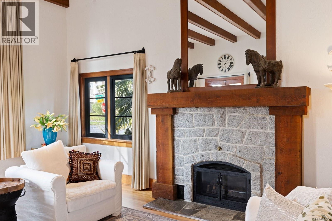
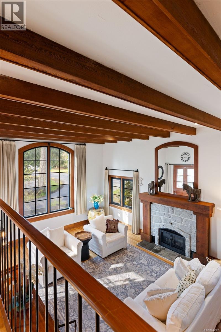
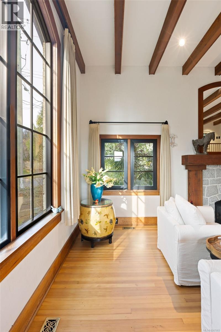
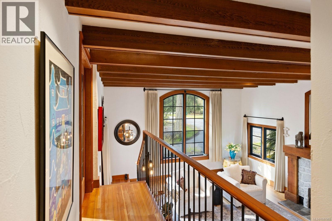
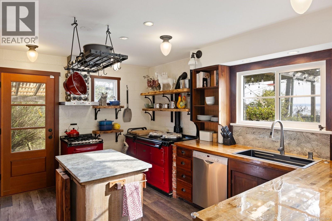
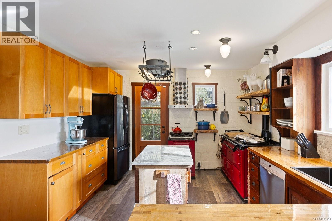
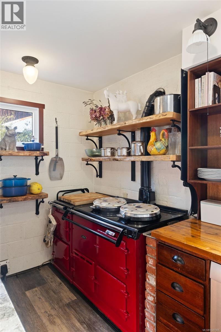
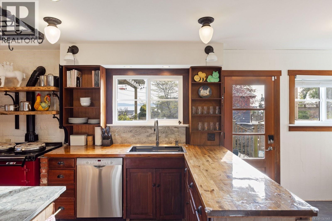
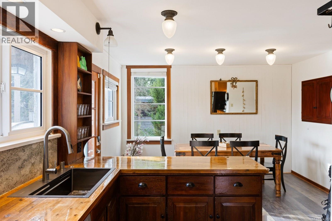
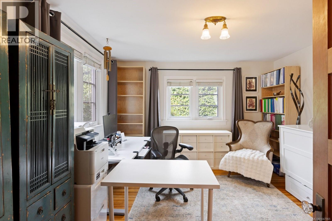
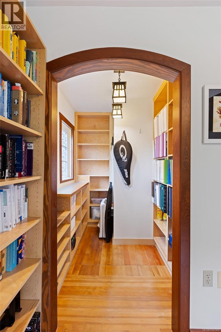
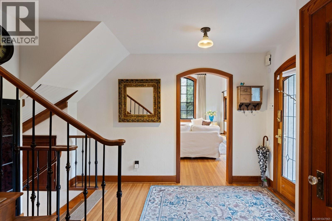
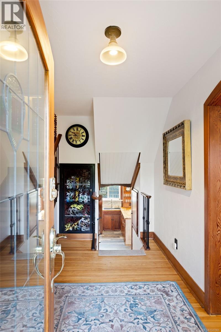
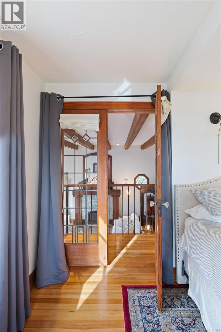
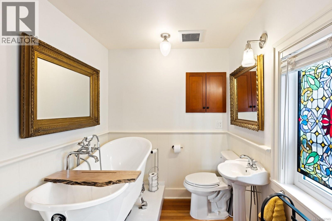
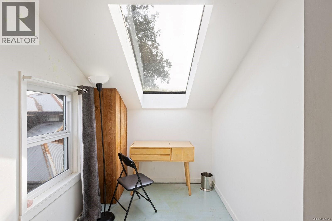
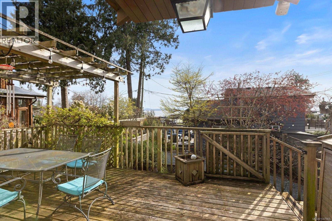
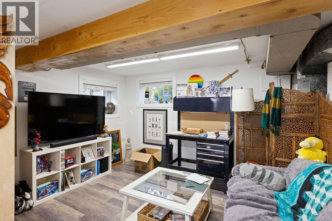
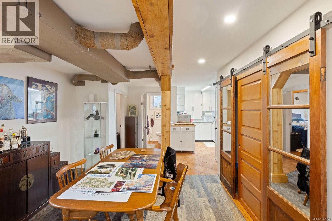
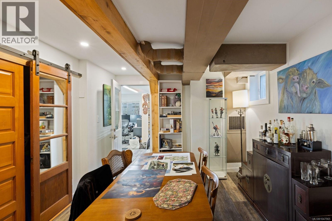
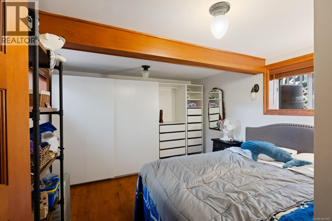
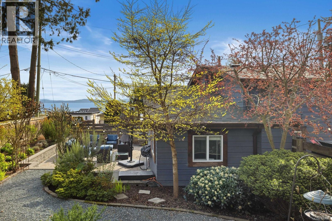
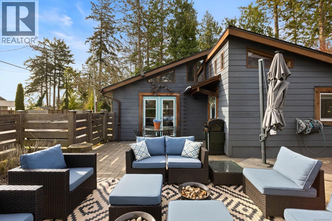
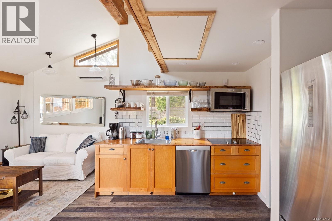
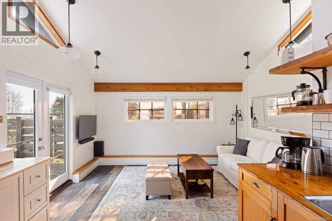
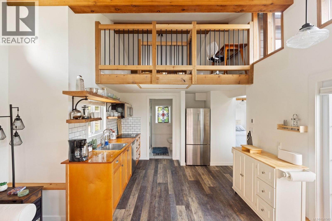
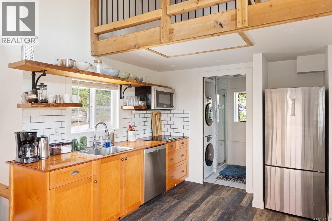
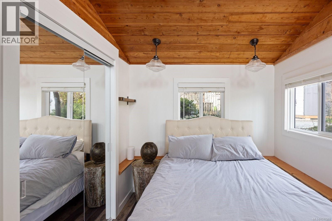
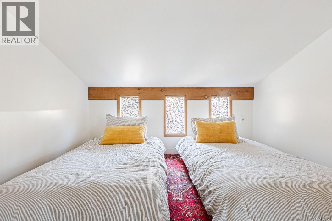
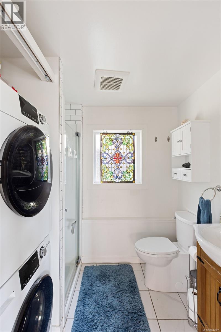
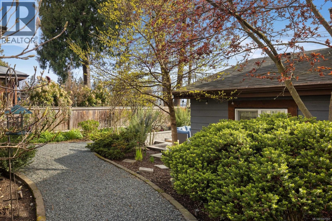
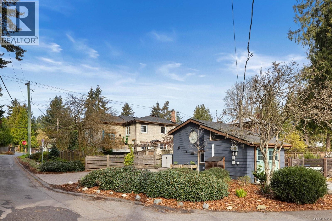
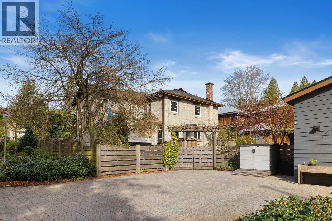
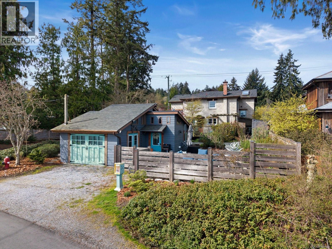
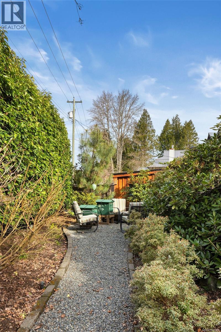
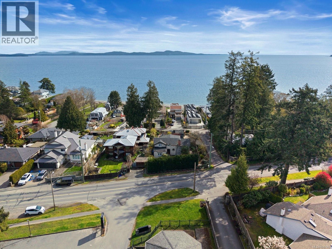
One-of-a-kind French-inspired farmhouse in prestigious Cordova Bay, just steps from Agate Beach. Built with stone and pumice, this distinctive home blends old-world character with West Coast living in a private setting. The bright great room features 14’ beamed ceilings, a cathedral window and granite fireplace. The farmhouse kitchen with Aga stove opens to a sun-drenched deck with ocean views to the San Juan Islands and Mount Baker. A fully self-contained lower-level suite offers flexibility for extended family or rental income. A detached one-bedroom studio with loft provides additional space for guests, a home office, or creative use. Set among lush gardens and winding paths, this property evokes a private French countryside retreat close to everyday amenities. Ideal for multi-generational living or those seeking added income flexibility. A rare opportunity to own a distinctive home in one of Victoria’s most sought-after neighbourhoods. (id:63476)
Property Details
| MLS® Number | 1047965 |
| Property Type | Single Family |
| Neigbourhood | Cordova Bay |
| Features | Corner Site, Other |
| Parking Space Total | 4 |
| Plan | Vip5844 |
| Structure | Shed, Patio(s) |
| View Type | Mountain View, Ocean View |
Building
| Bathroom Total | 4 |
| Bedrooms Total | 5 |
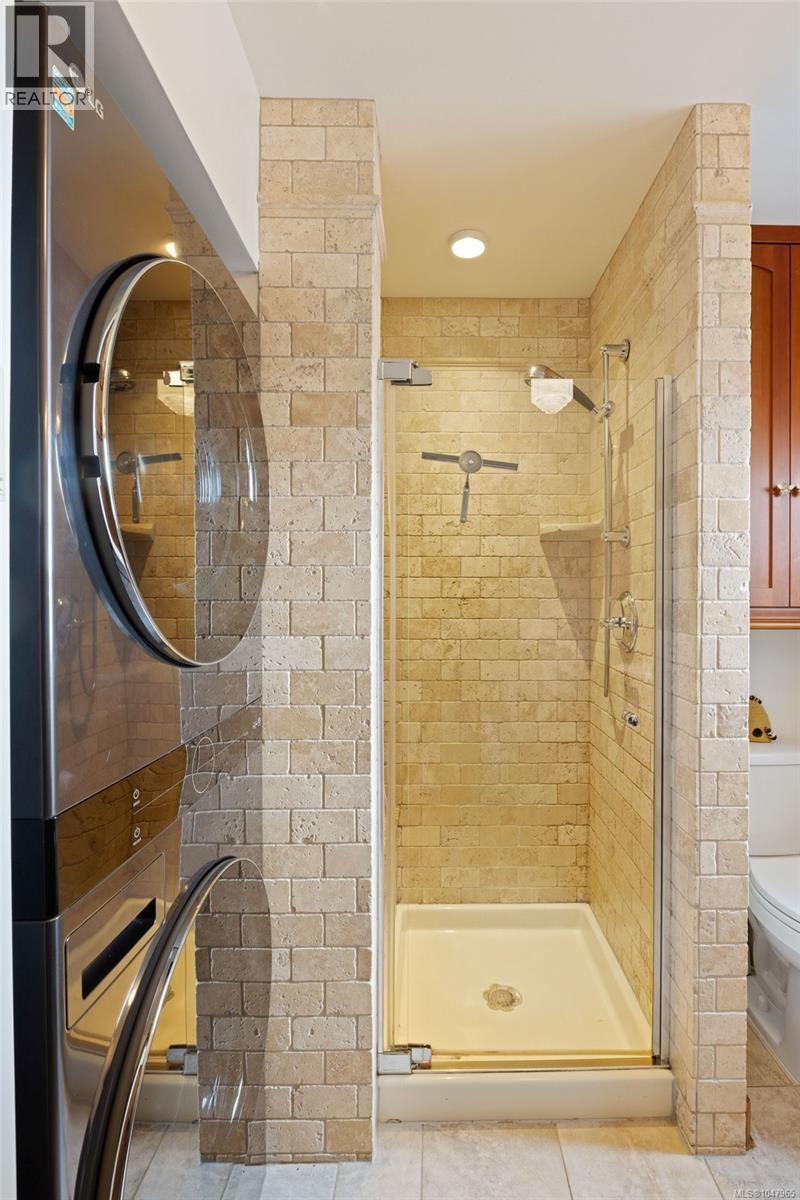
| Appliances | Dishwasher, Dryer, Range - Gas, Refrigerator, Washer |
| Architectural Style | Other |
| Constructed Date | 1950 |
| Cooling Type | Air Conditioned |
| Fireplace Present | Yes |
| Fireplace Total | 1 |
| Heating Fuel | Electric, Natural Gas |
| Heating Type | Forced Air, Heat Pump |
| Size Interior | 3,581 Sqft |
| Type | House |
Land
| Acreage | No |
| Size Irregular | 7980 |
| Size Total | 7980 Sqft |
| Size Total Text | 7980 Sqft |
| Zoning Type | Residential |
Rooms
| Level | Type | Length | Width | Dimensions |
|---|---|---|---|---|
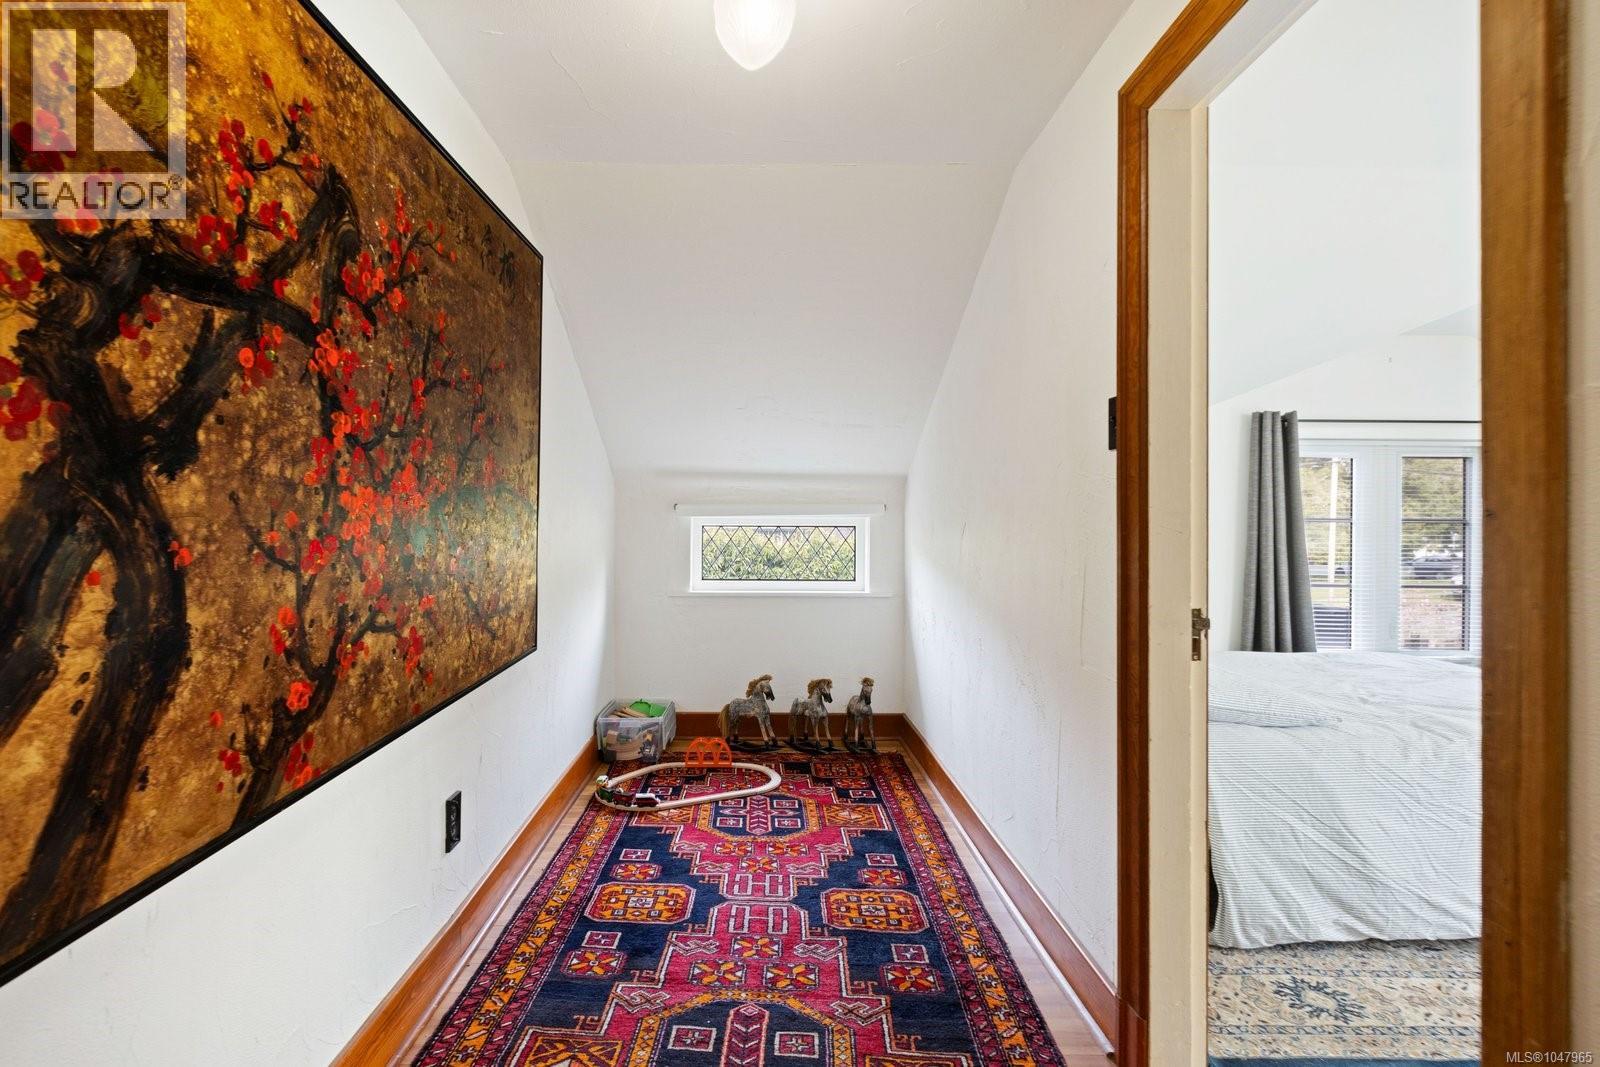
| Second Level | Office | 5 ft | 15 ft | 5 ft x 15 ft |
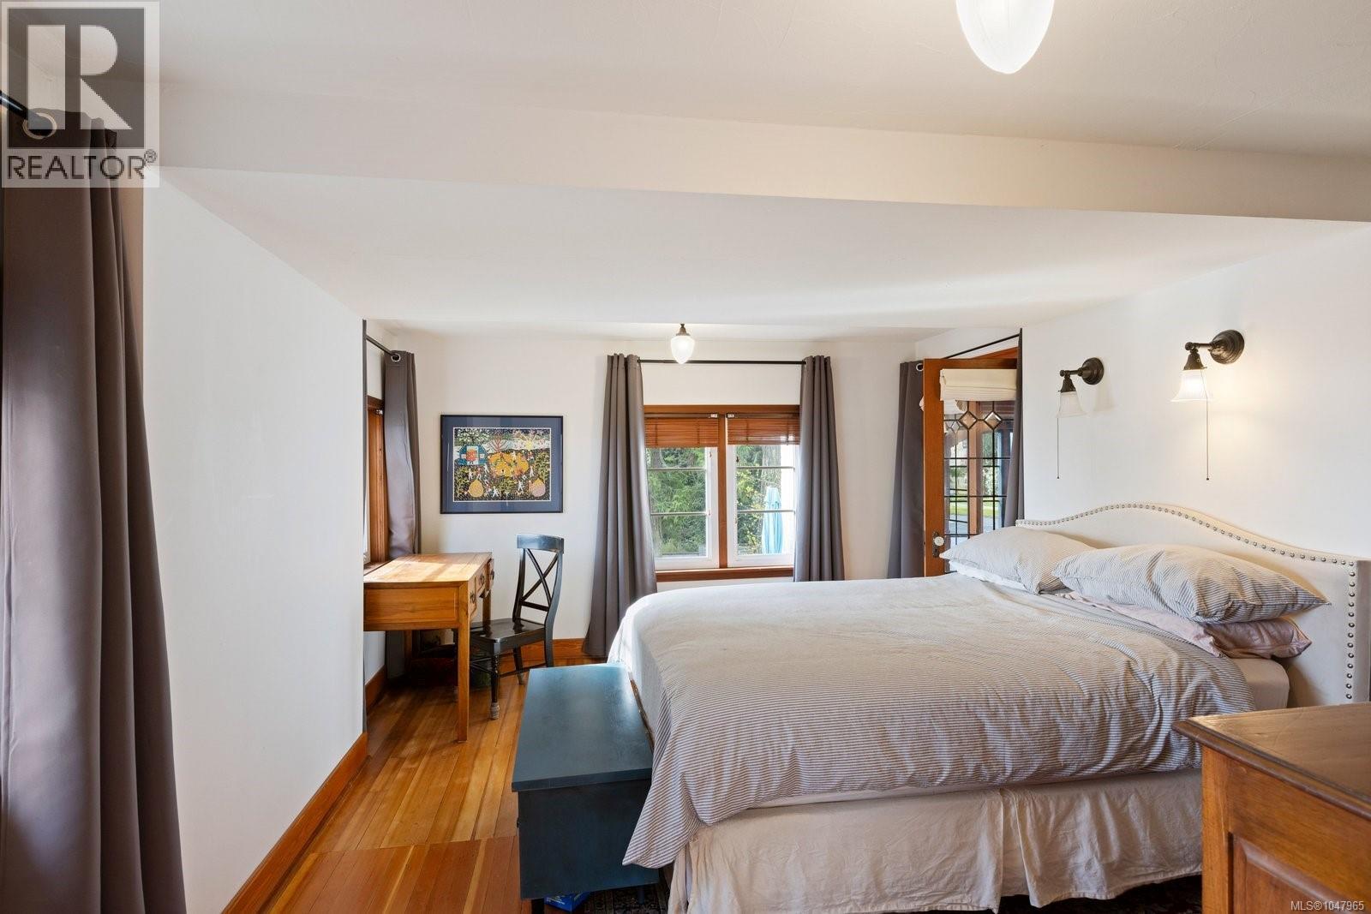
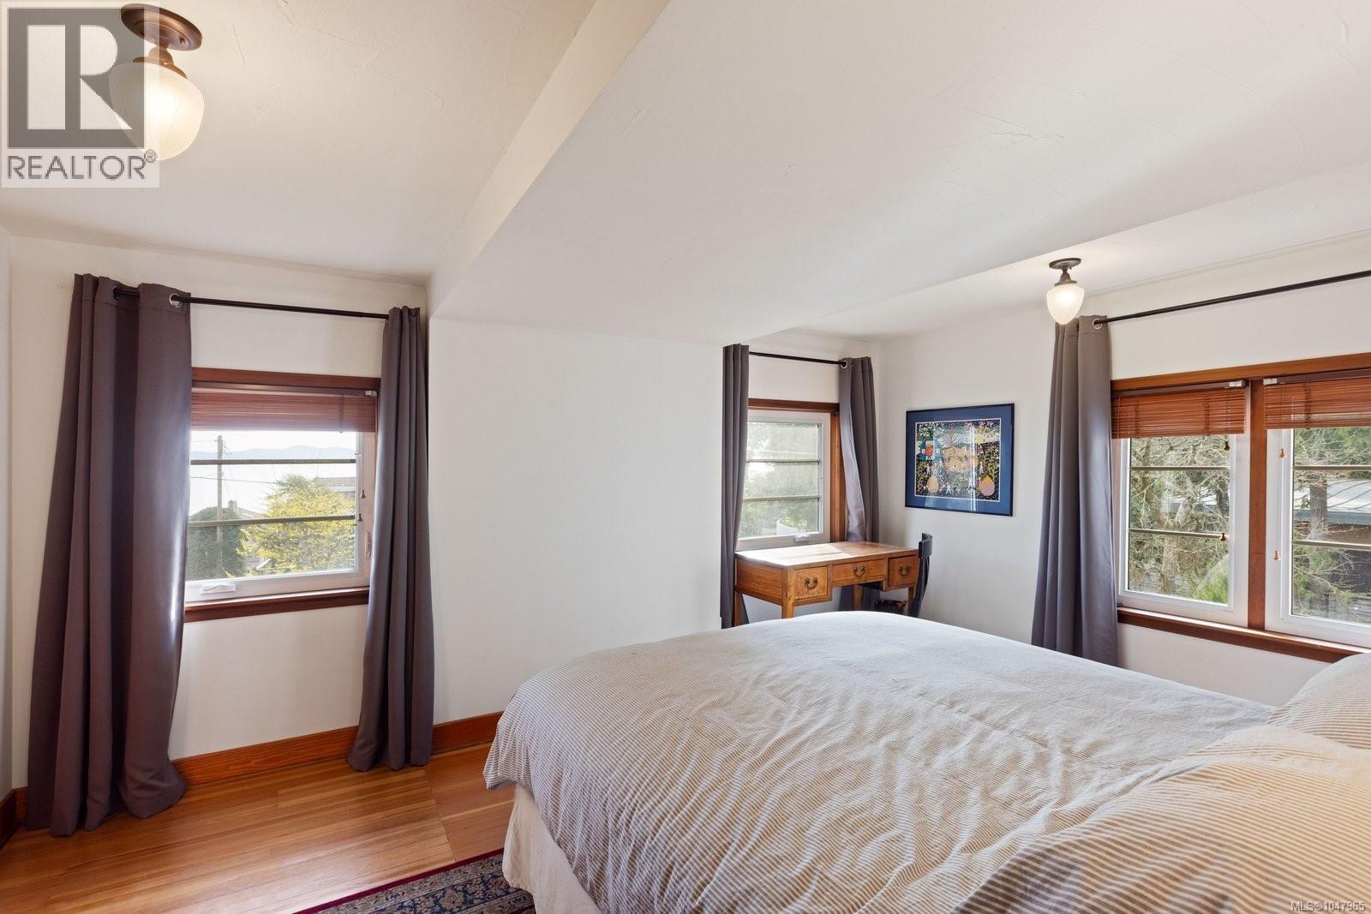
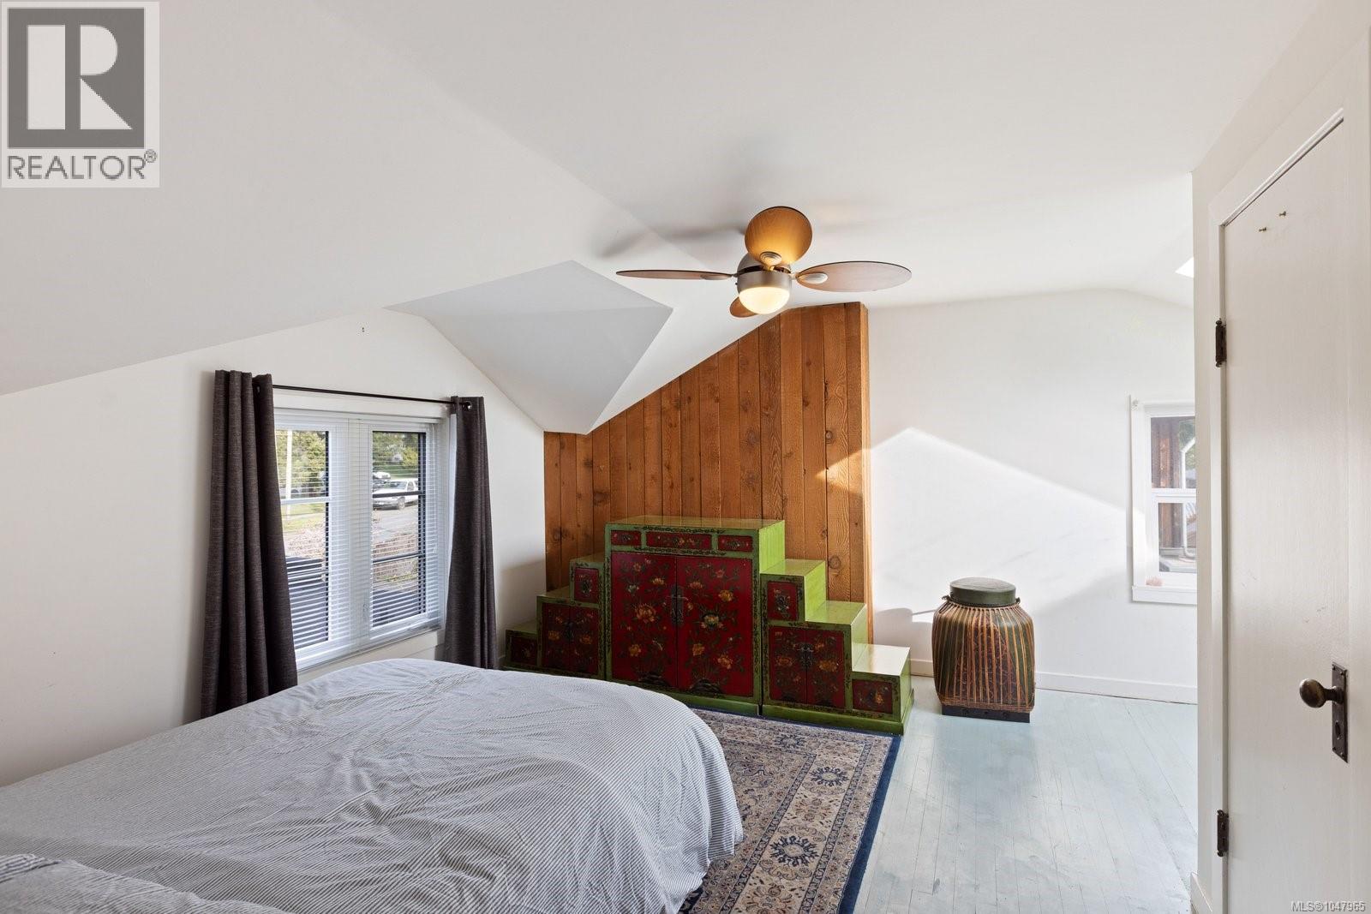
| Second Level | Primary Bedroom | 16 ft | 13 ft | 16 ft x 13 ft |
| Second Level | Ensuite | 3-Piece | ||
| Second Level | Bedroom | 14 ft | 18 ft | 14 ft x 18 ft |
| Third Level | Attic (finished) | 21 ft | 19 ft | 21 ft x 19 ft |
| Lower Level | Patio | 11 ft | 14 ft | 11 ft x 14 ft |
| Lower Level | Bedroom | 11 ft | 12 ft | 11 ft x 12 ft |
| Lower Level | Storage | 9 ft | 5 ft | 9 ft x 5 ft |
| Lower Level | Bathroom | 4-Piece | ||
| Lower Level | Kitchen | 9 ft | 8 ft | 9 ft x 8 ft |
| Lower Level | Dining Room | 17 ft | 12 ft | 17 ft x 12 ft |
| Lower Level | Living Room | 13 ft | 17 ft | 13 ft x 17 ft |
| Lower Level | Entrance | 5 ft | 5 ft | 5 ft x 5 ft |
| Main Level | Balcony | 11 ft | 8 ft | 11 ft x 8 ft |
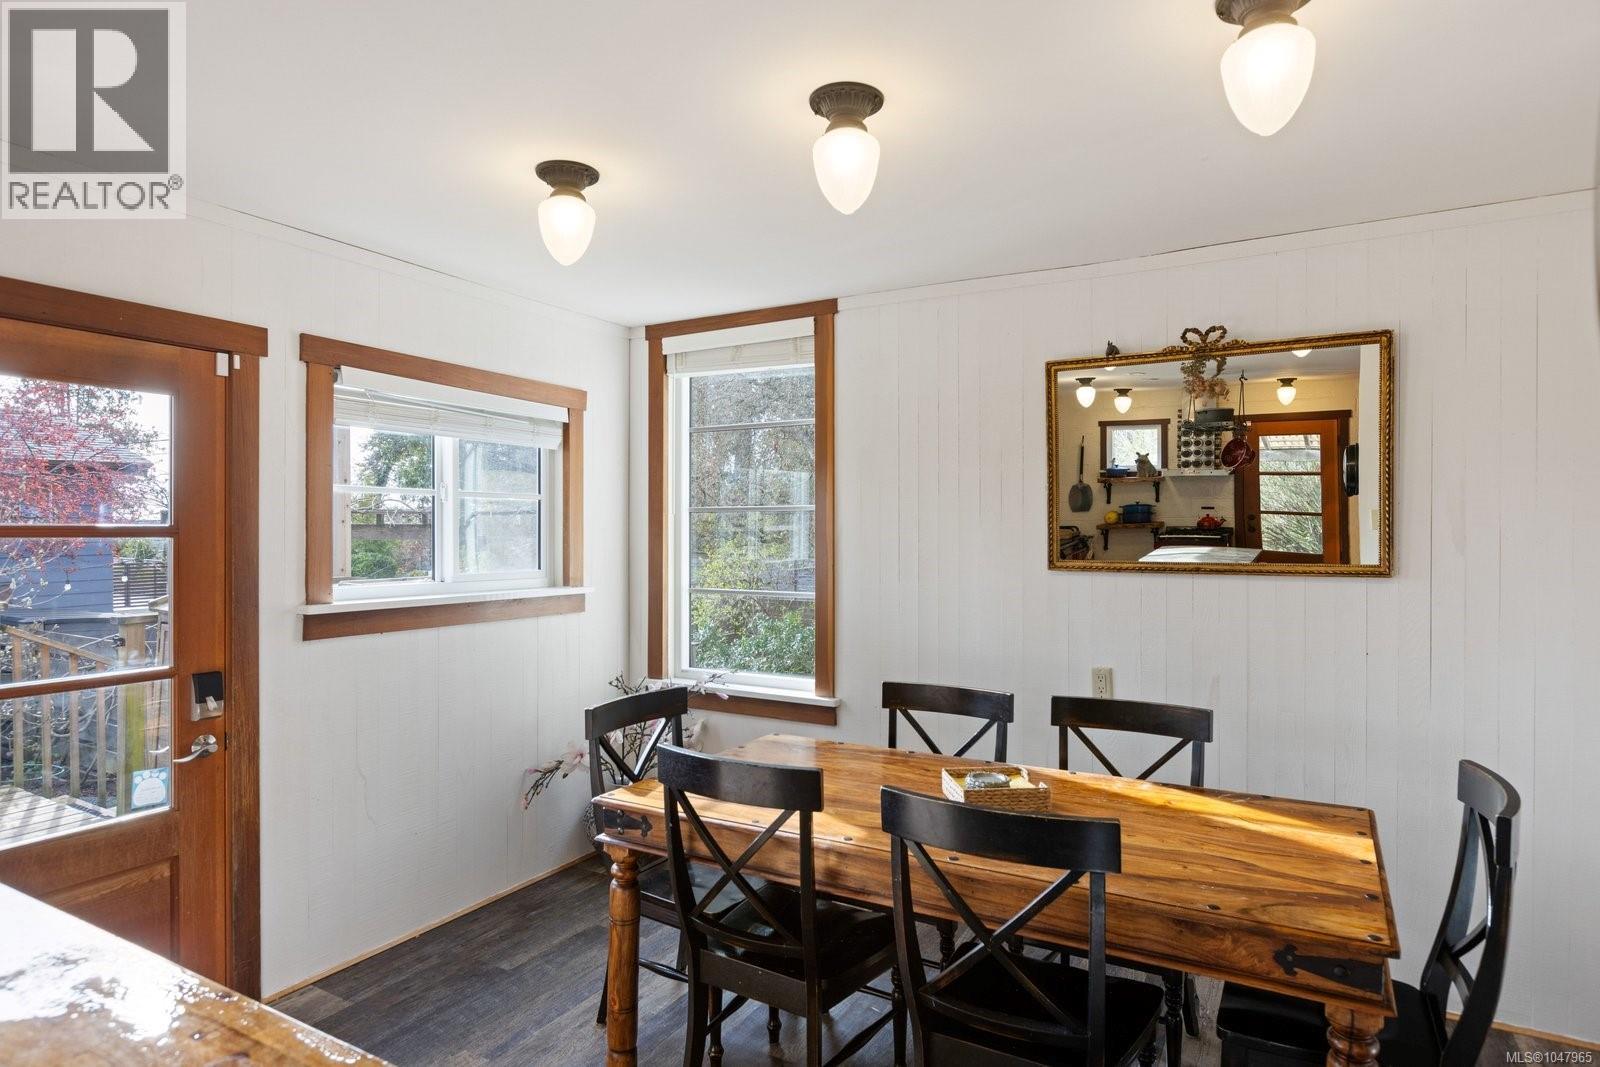
| Main Level | Dining Room | 9 ft | 13 ft | 9 ft x 13 ft |
| Main Level | Kitchen | 14 ft | 13 ft | 14 ft x 13 ft |
| Main Level | Bedroom | 13 ft | 14 ft | 13 ft x 14 ft |
| Main Level | Living Room | 21 ft | 18 ft | 21 ft x 18 ft |
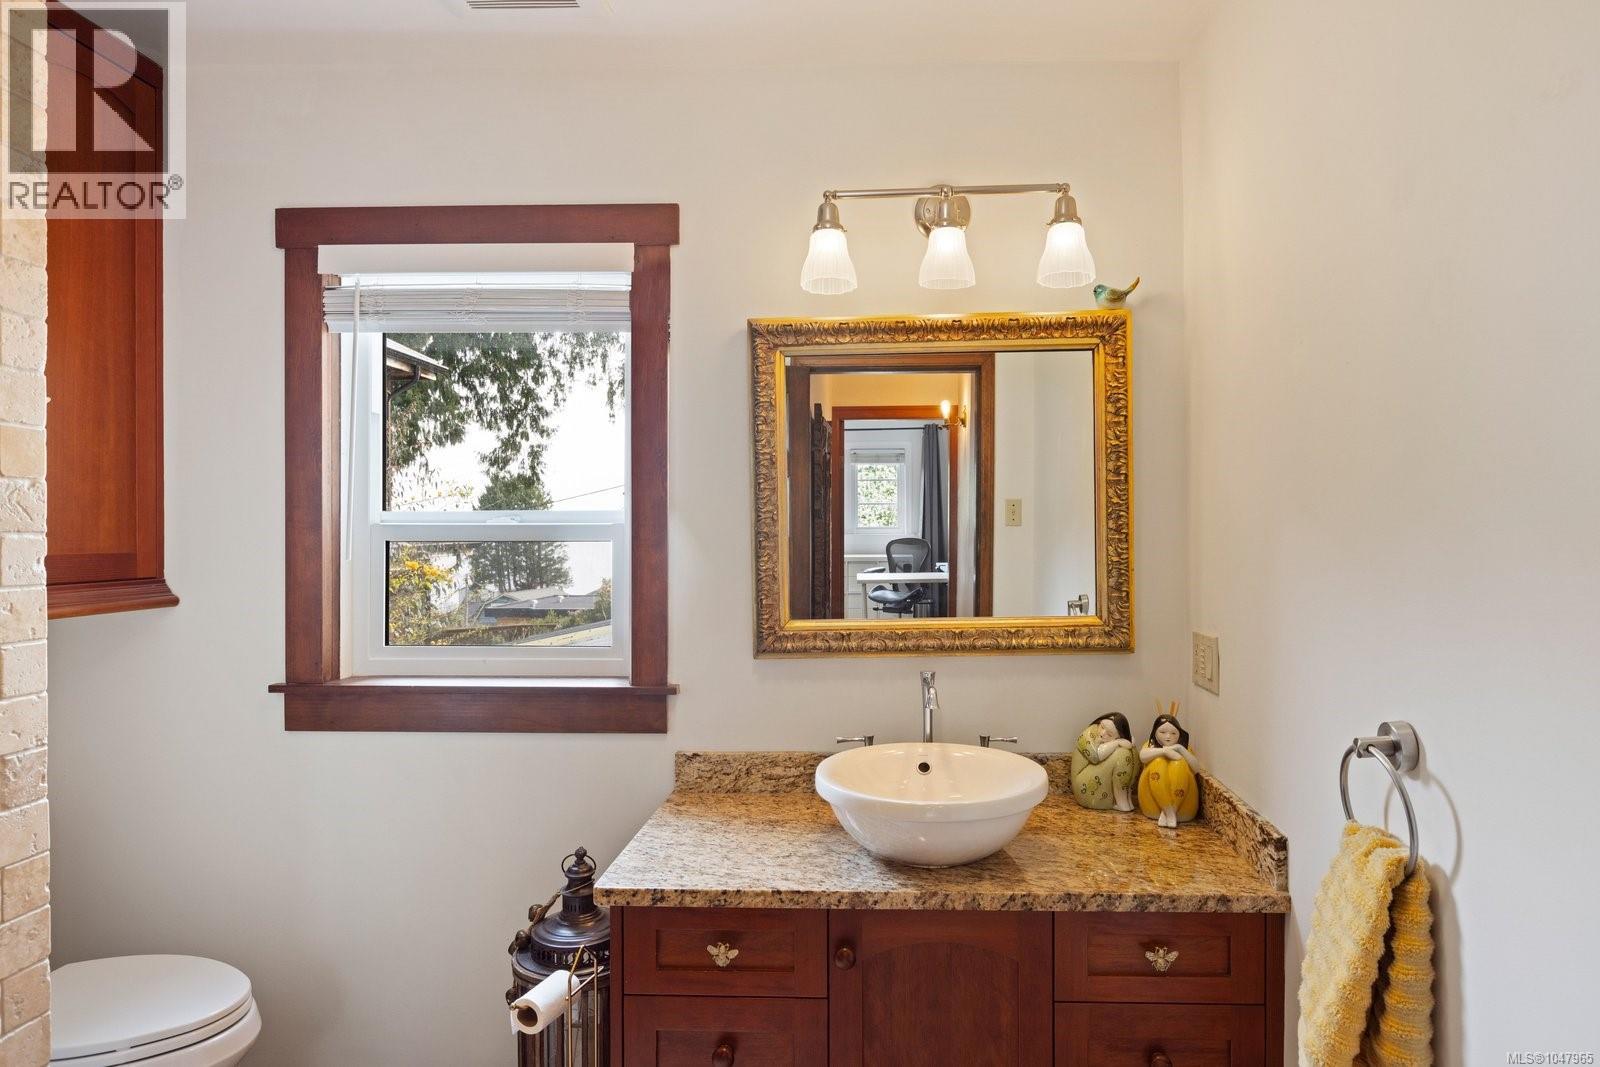
| Main Level | Bathroom | 3-Piece | ||
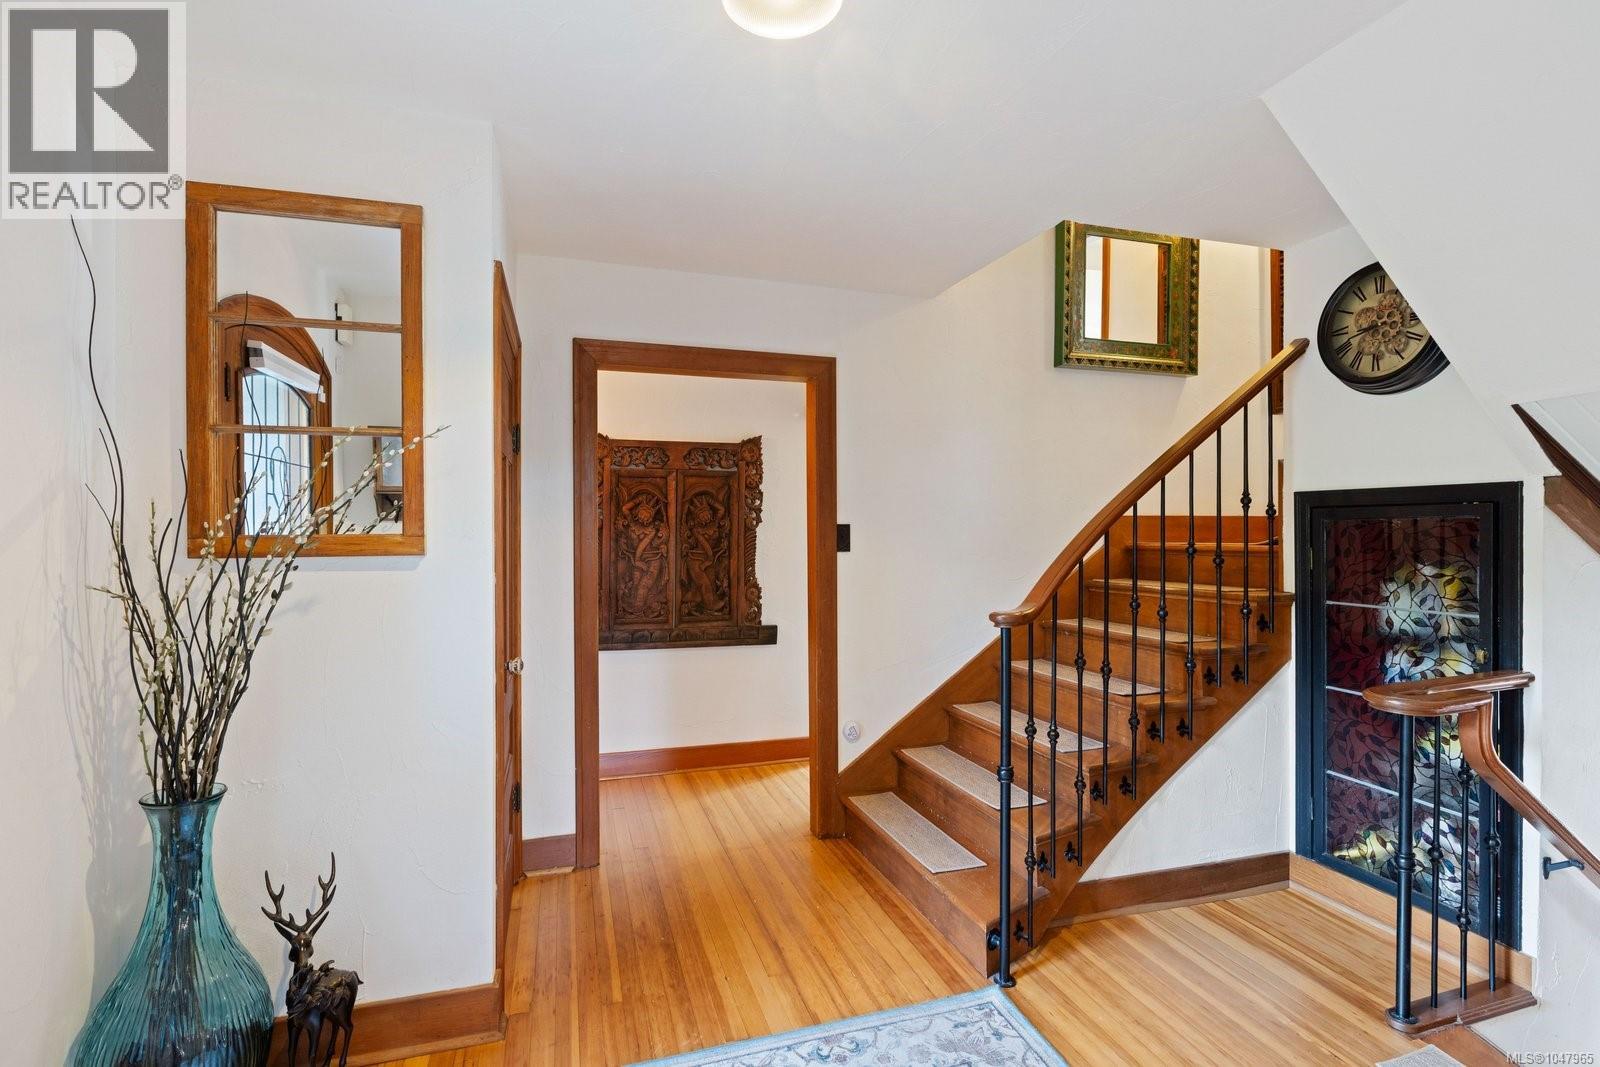
| Main Level | Entrance | 6 ft | 12 ft | 6 ft x 12 ft |
| Other | Loft | 10 ft | 12 ft | 10 ft x 12 ft |
| Other | Studio | 8 ft | 13 ft | 8 ft x 13 ft |
| Other | Bathroom | 3-Piece | ||
| Other | Kitchen | 11 ft | 10 ft | 11 ft x 10 ft |
| Other | Bedroom | 8 ft | 9 ft | 8 ft x 9 ft |
| Other | Entrance | 6 ft | 3 ft | 6 ft x 3 ft |
| Other | Patio | 25 ft | 29 ft | 25 ft x 29 ft |
| Other | Storage | 5 ft | 6 ft | 5 ft x 6 ft |
Contact Us
Contact us for more information

The trademarks REALTOR®, REALTORS®, and the REALTOR® logo are controlled by The Canadian Real Estate Association (CREA) and identify real estate professionals who are members of CREA. The trademarks MLS®, Multiple Listing Service® and the associated logos are owned by The Canadian Real Estate Association (CREA) and identify the quality of services provided by real estate professionals who are members of CREA. The trademark DDF® is owned by The Canadian Real Estate Association (CREA) and identifies CREA's Data Distribution Facility (DDF®)
August 27 2026 08:04:10
Victoria Real Estate Board
Pemberton Holmes Ltd.