
5156 47 Street Innisfail, Alberta T4G 1L7

$309,900
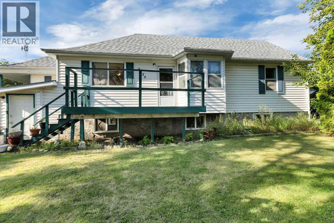
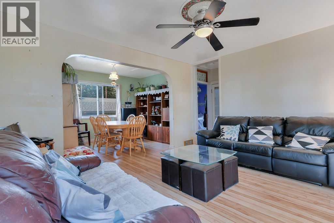
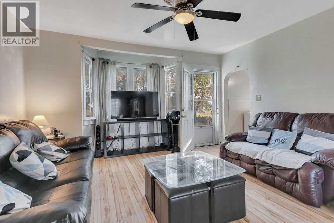
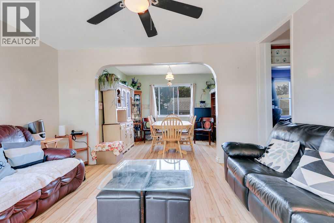
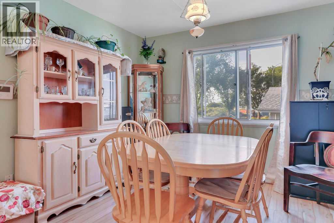
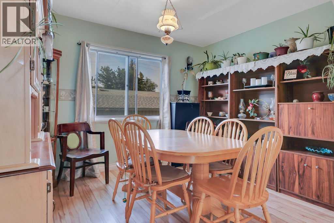
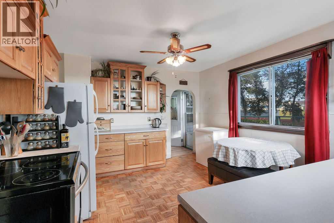
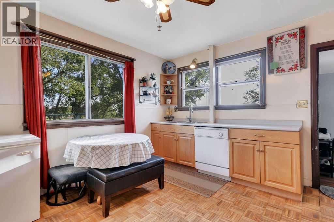
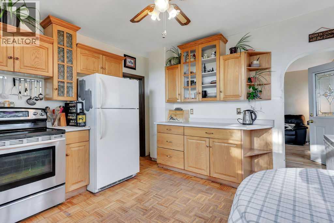
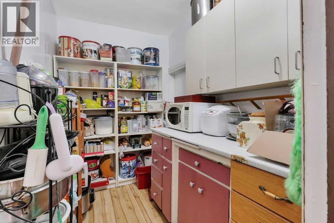
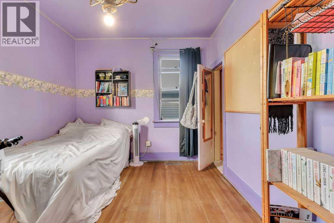
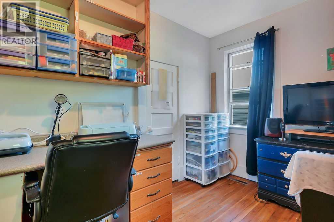
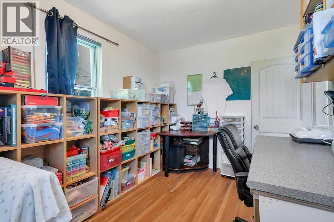
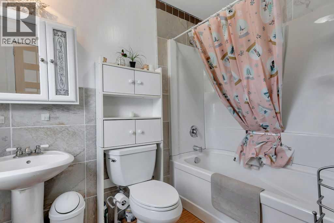
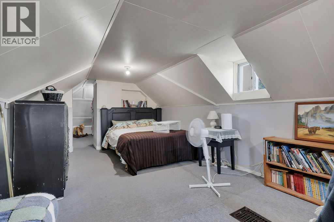
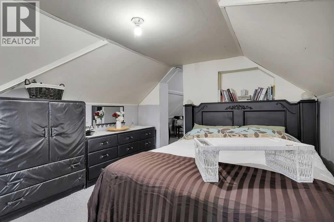
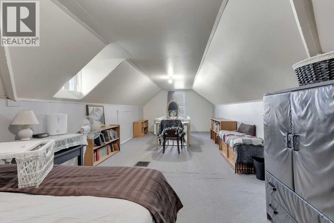
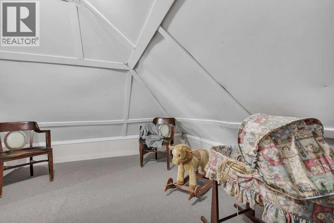
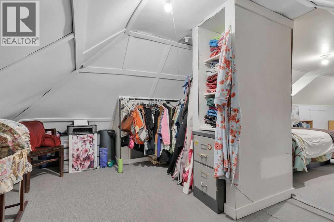
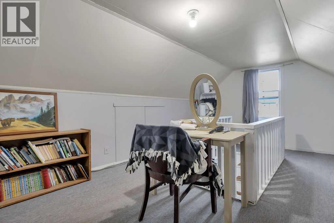
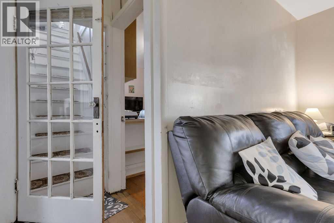
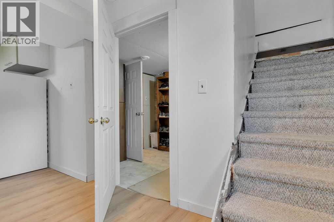
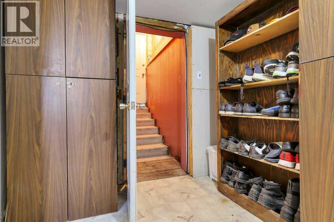
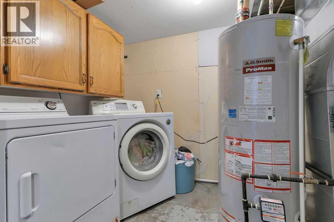
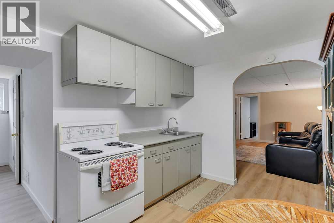
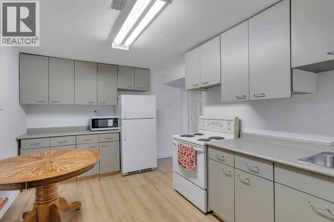
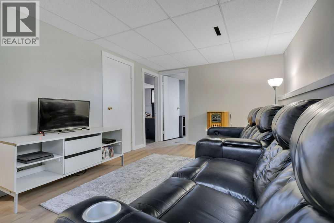
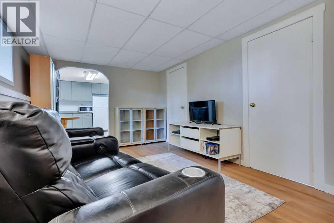
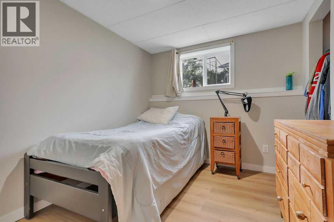
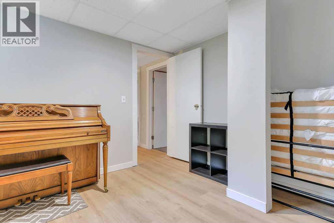
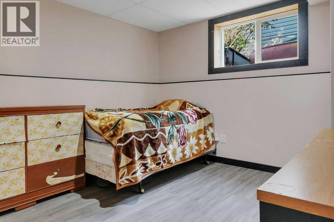
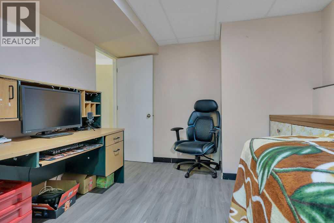
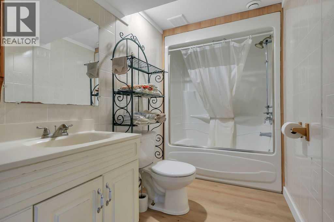
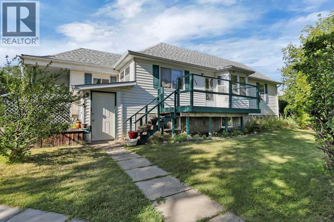
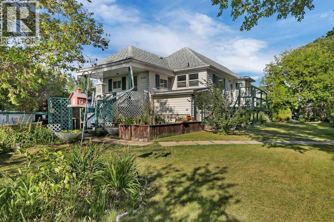
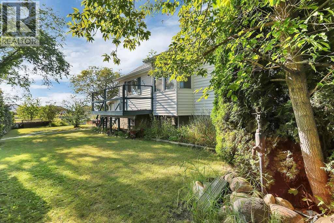
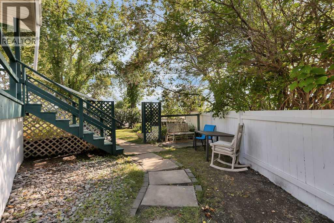
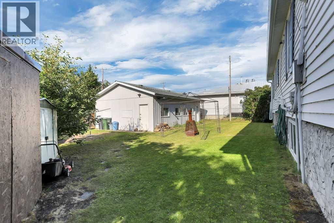
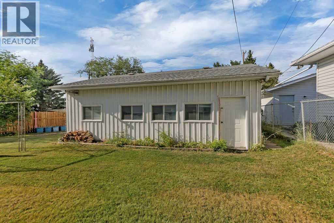
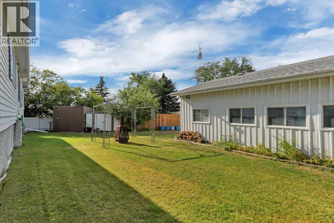
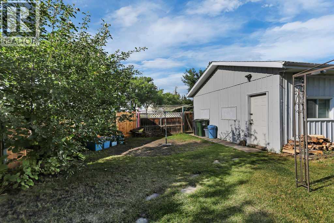
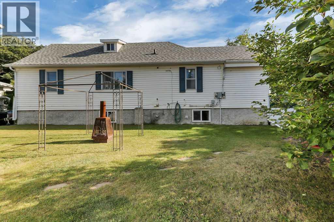
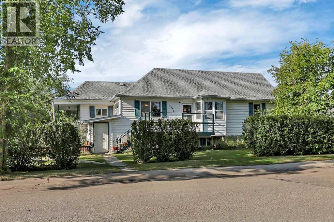
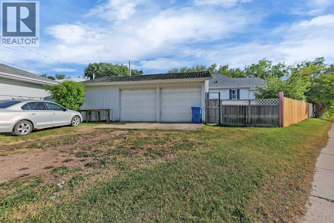
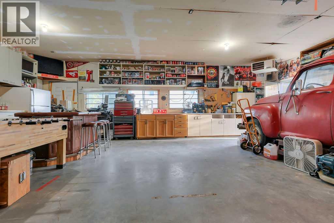
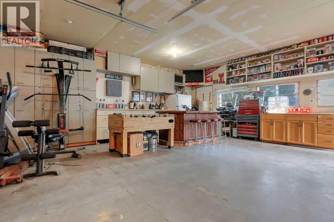
FULLY DEVELOPED 6 BEDROOM, 2 BATHROOM 1.5 STOREY ~ OVERSIZED DOUBLE GARAGE ~ ILLEGALLY SUITED WALK-UP BASEMENT ~ Large corner lot with mature landscaping offers eye catching curb appeal ~ Front deck leads to the living room with bay windows that overlook the front yard ~ Archway leads to the dining room with another large window and plenty of space for hosting and access to a huge walk-in pantry with walk through access to the kitchen ~ The kitchen offers plenty of light stained oak cabinets, ample counter space, and space for a dining table ~ 2 main floor bedrooms are both a generous size ~ 4 piece main bathroom ~ The private primary suite is located on it's own level and features a walk-in closet ~ The fully finished basement has a separate walk-up entry and a 3 bedroom, 1 bathroom illegal suite with large above grade windows, plus ample storage space and shared laundry ~ The massive backyard is landscaped with mature trees, shrubs and perennials, has a garden shed and is fully fenced ~ Oversized double garage offers an abundance of built in shelving and has high ceilings ~ Centrally located, walking distance to schools, parks, playgrounds, Innisfail Aquatic Centre, the hospital and all amenities. (id:63476)
Property Details
| MLS® Number | A2335373 |
| Property Type | Single Family |
| Community Name | Central Innisfail |
| Amenities Near By | Park, Playground, Schools, Shopping |
| Features | Back Lane |
| Parking Space Total | 2 |
| Plan | Rn14 |
| Structure | Shed, Deck |
Building
| Bathroom Total | 2 |
| Bedrooms Above Ground | 3 |
| Bedrooms Below Ground | 3 |
| Bedrooms Total | 6 |
| Appliances | Washer, Refrigerator, Dishwasher, Stove, Dryer, Microwave, See Remarks |
| Basement Development | Finished |
| Basement Features | Separate Entrance, Walk-up, Suite |
| Basement Type | Full (finished) |
| Constructed Date | 1940 |
| Construction Style Attachment | Detached |
| Cooling Type | None |
| Exterior Finish | Vinyl Siding |
| Flooring Type | Carpeted, Hardwood, Vinyl Plank |
| Foundation Type | Poured Concrete |
| Heating Fuel | Natural Gas |
| Heating Type | Forced Air |
| Stories Total | 2 |
| Size Interior | 1,425 Sqft |
| Total Finished Area | 1425 Sqft |
| Type | House |
| Utility Water | Municipal Water |
Parking
| Detached Garage | 2 |
Land
| Acreage | No |
| Fence Type | Fence |
| Land Amenities | Park, Playground, Schools, Shopping |
| Sewer | Municipal Sewage System |
| Size Depth | 38.08 M |
| Size Frontage | 35.46 M |
| Size Irregular | 8937.00 |
| Size Total | 8937 Sqft|7,251 - 10,889 Sqft |
| Size Total Text | 8937 Sqft|7,251 - 10,889 Sqft |
| Zoning Description | R-3 |
Rooms
| Level | Type | Length | Width | Dimensions |
|---|---|---|---|---|
| Basement | Storage | 7.58 Ft x 4.67 Ft | ||
| Basement | Kitchen | 13.17 Ft x 9.25 Ft | ||
| Basement | Living Room | 16.42 Ft x 9.83 Ft | ||
| Basement | Bedroom | 9.83 Ft x 9.50 Ft | ||
| Basement | Bedroom | 12.33 Ft x 9.42 Ft | ||
| Basement | Bedroom | 9.42 Ft x 8.08 Ft | ||
| Basement | 4pc Bathroom | 9.83 Ft x 4.92 Ft | ||
| Basement | Laundry Room | .00 Ft x .00 Ft | ||
| Main Level | Foyer | 8.92 Ft x 7.58 Ft | ||
| Main Level | Kitchen | 13.33 Ft x 12.17 Ft | ||
| Main Level | Living Room | 16.75 Ft x 14.75 Ft | ||
| Main Level | Dining Room | 11.33 Ft x 8.67 Ft | ||
| Main Level | Pantry | 8.75 Ft x 5.67 Ft | ||
| Main Level | Bedroom | 13.42 Ft x 8.67 Ft | ||
| Main Level | Bedroom | 13.42 Ft x 8.75 Ft | ||
| Main Level | 4pc Bathroom | 9.42 Ft x 8.67 Ft | ||
| Upper Level | Bedroom | 27.83 Ft x 9.00 Ft |
Utilities
| Electricity | Connected |
| Natural Gas | Connected |
Contact Us
Contact us for more information

The trademarks REALTOR®, REALTORS®, and the REALTOR® logo are controlled by The Canadian Real Estate Association (CREA) and identify real estate professionals who are members of CREA. The trademarks MLS®, Multiple Listing Service® and the associated logos are owned by The Canadian Real Estate Association (CREA) and identify the quality of services provided by real estate professionals who are members of CREA. The trademark DDF® is owned by The Canadian Real Estate Association (CREA) and identifies CREA's Data Distribution Facility (DDF®)
August 07 2026 07:56:22
Central Alberta REALTORS® Association
Lime Green Realty Central