
515 Third Street London East, Ontario N5V 2C1

$539,900
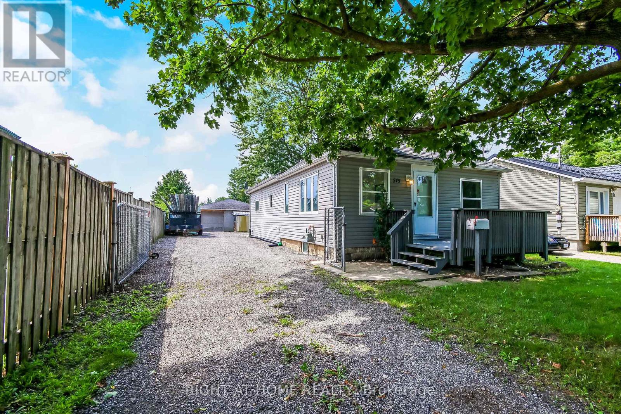
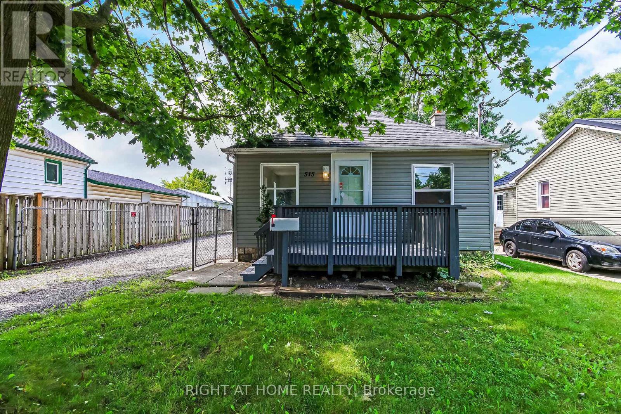
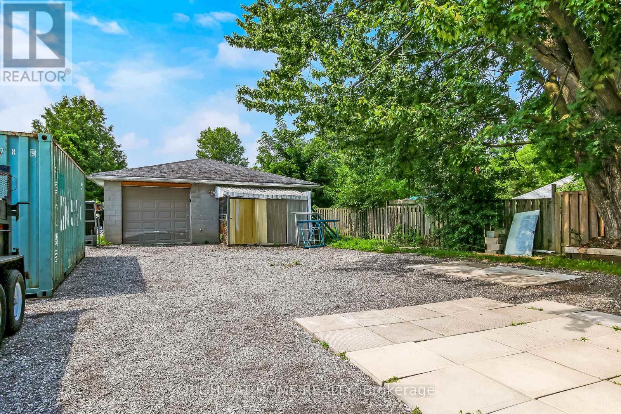
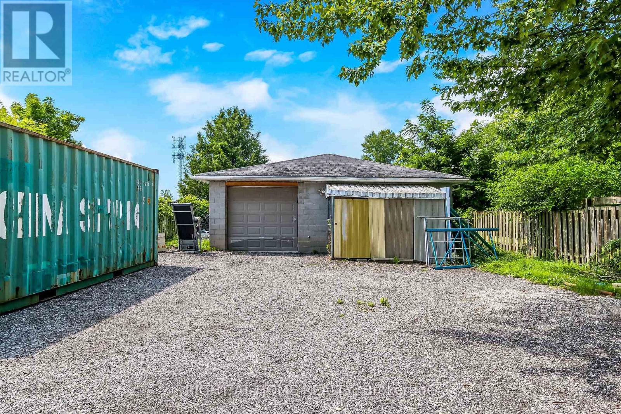
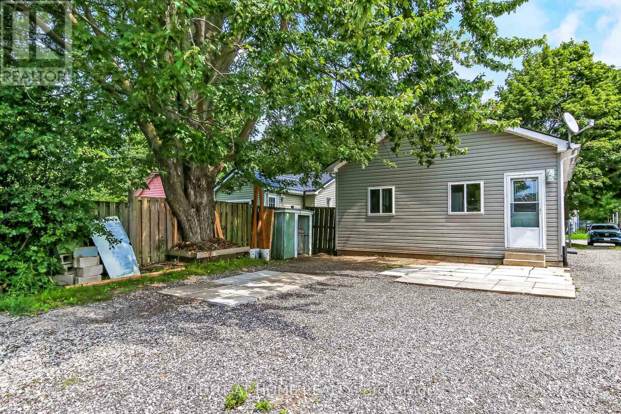
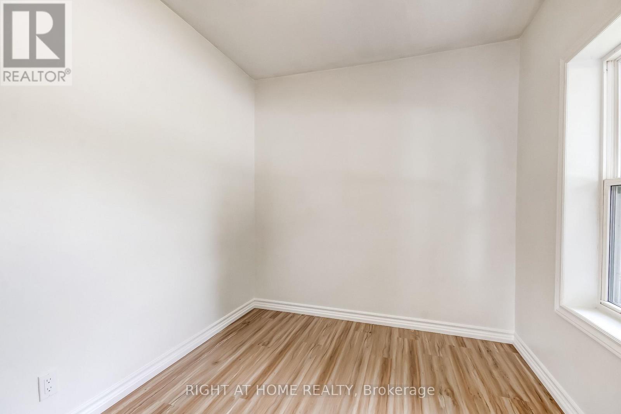
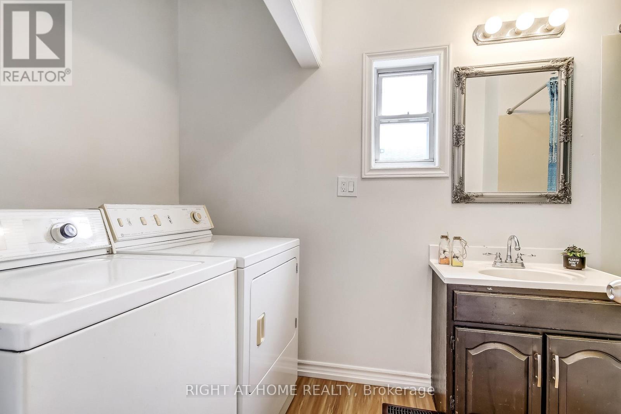
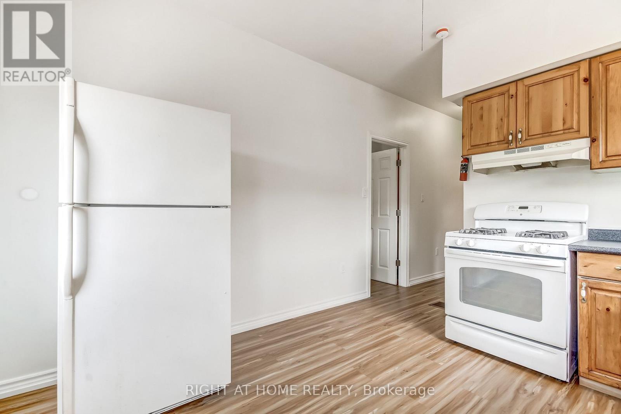
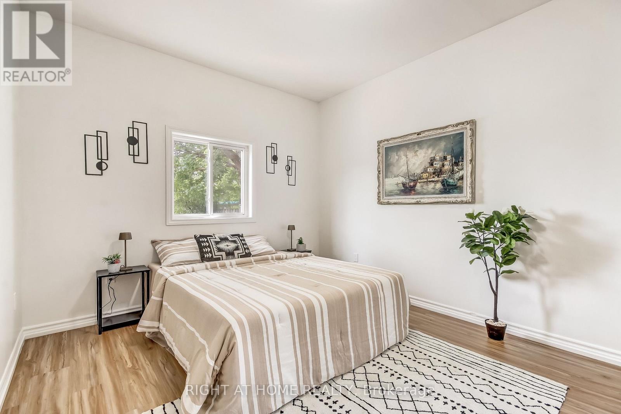
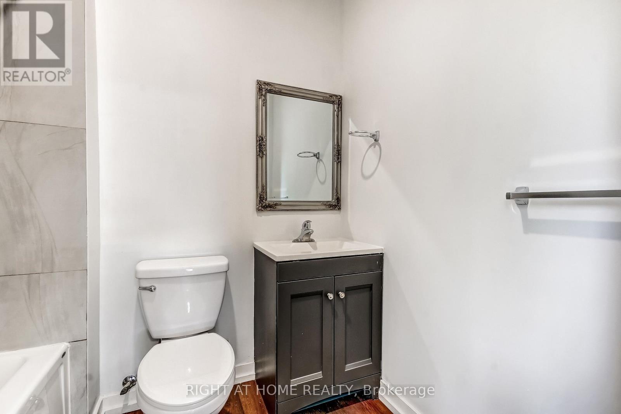
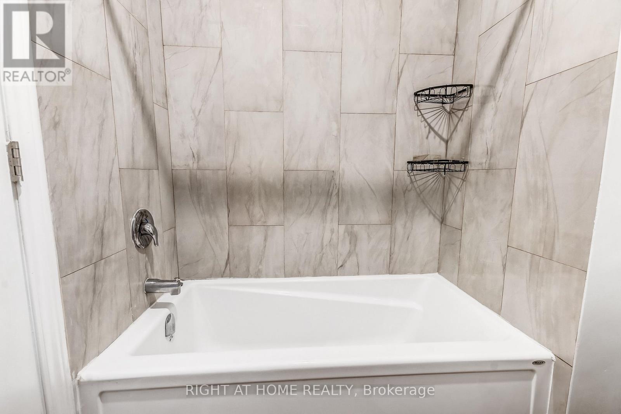
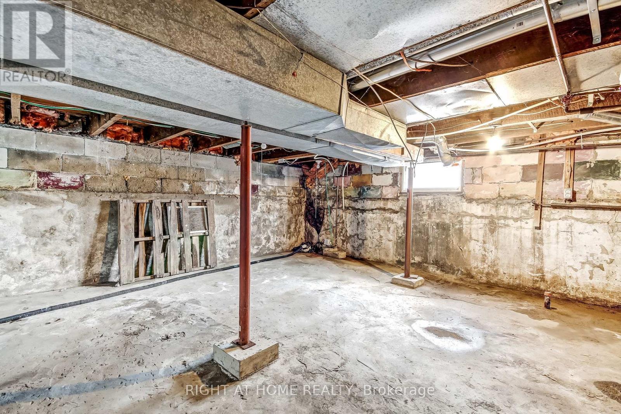
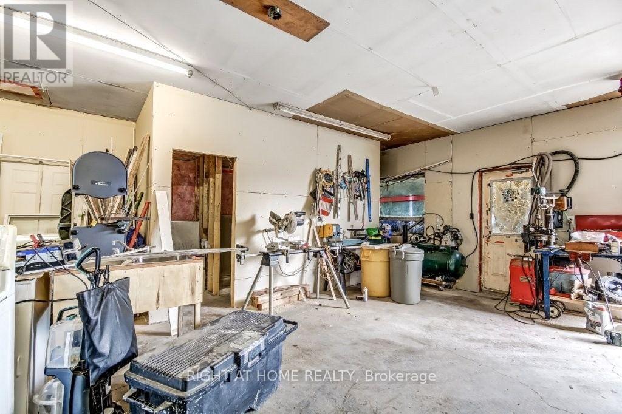
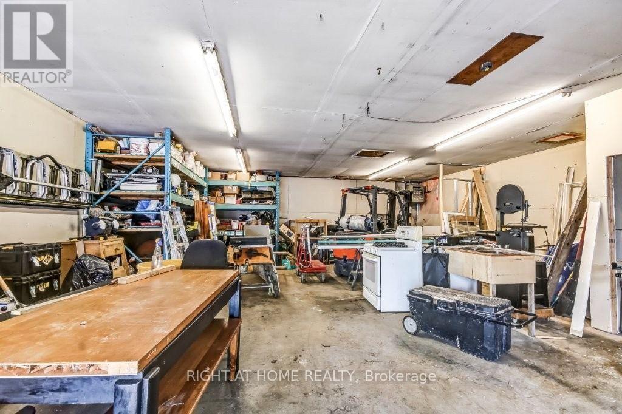
Excellent Investment Opportunity In London East. Three Bedroom, TWO Full Bathrooms Bungalow With ExcellentProximity To Fanshawe College. Features Oversized Quality Built Garage (30Ftx40Ftx9Ft Clear) 1200 square feet , with washroom, heated & seperate metre . With Independent Electrical Power And Heat. Ideal For A Small Business Or Workshop! Large Lot And BackyardFor Expansion Opportunities. Commercial Shopping, Bus Routes, Schools And Many Amenities Nearby (id:63476)
Property Details
| MLS® Number | X13676174 |
| Property Type | Single Family |
| Community Name | East H |
| Equipment Type | Water Heater |
| Features | Open Space, Flat Site, Lane, Dry, Level, Sump Pump |
| Parking Space Total | 10 |
| Rental Equipment Type | Water Heater |
| Structure | Outbuilding, Workshop |
| View Type | City View |
Building
| Bathroom Total | 2 |
| Bedrooms Above Ground | 3 |
| Bedrooms Total | 3 |
| Age | 100+ Years |
| Amenities | Separate Electricity Meters |
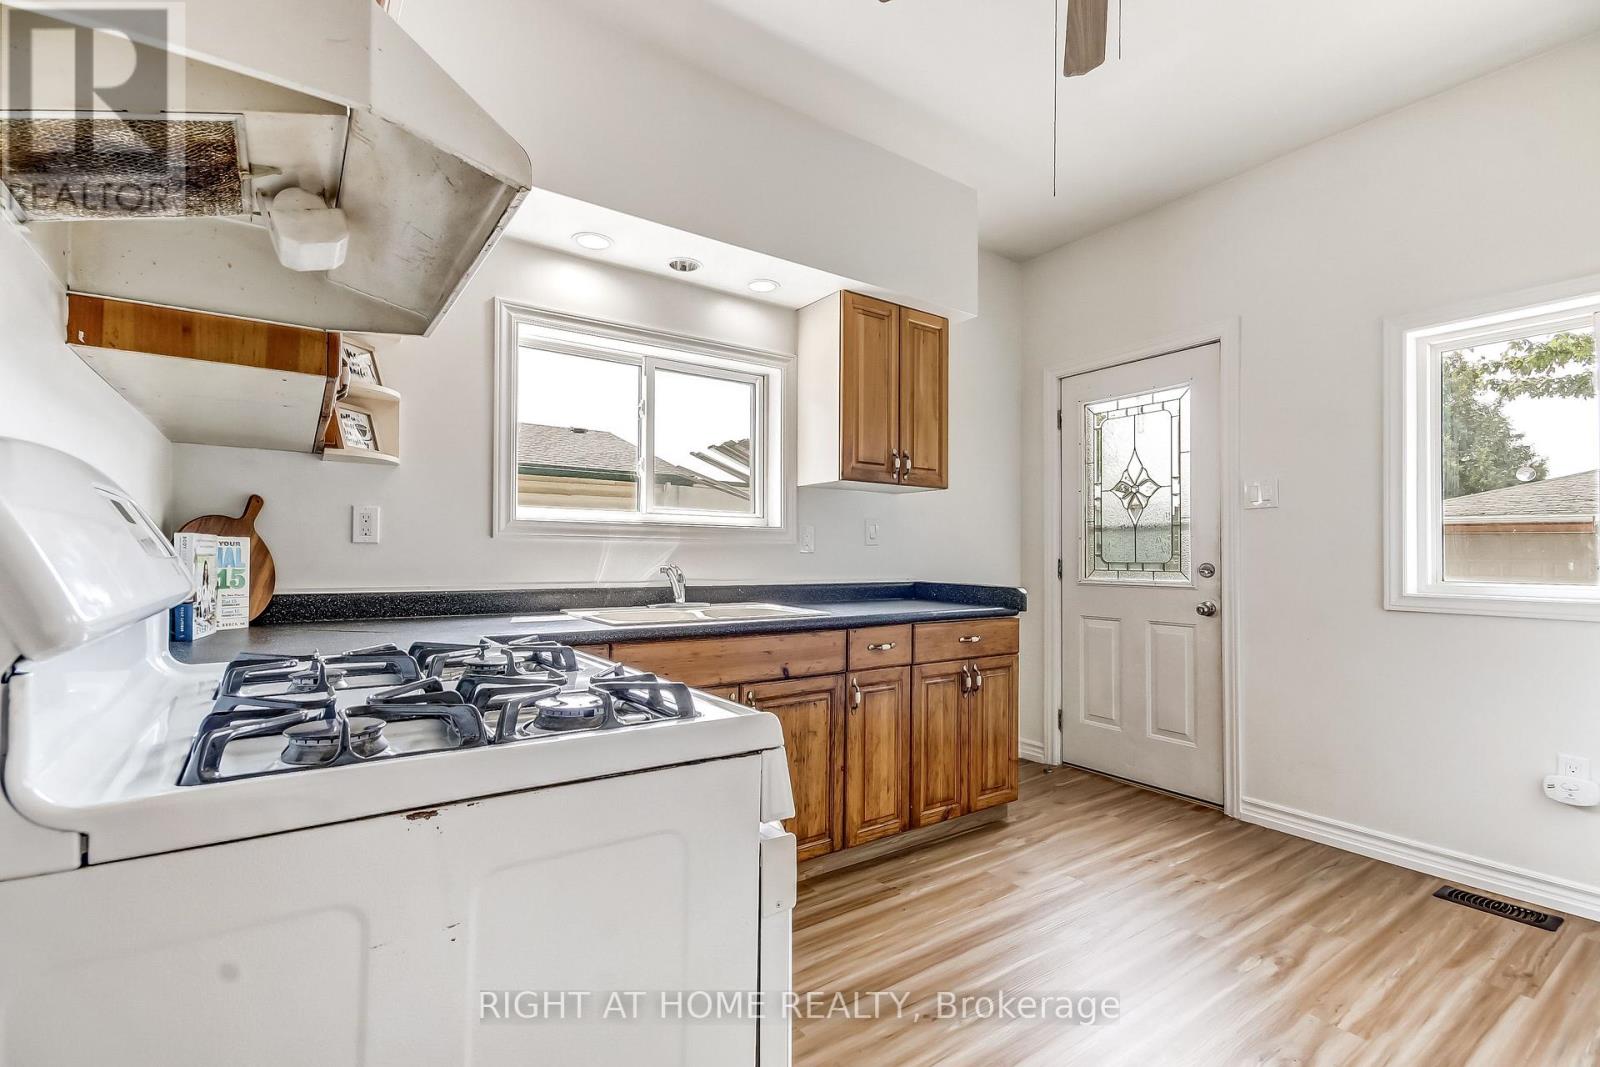
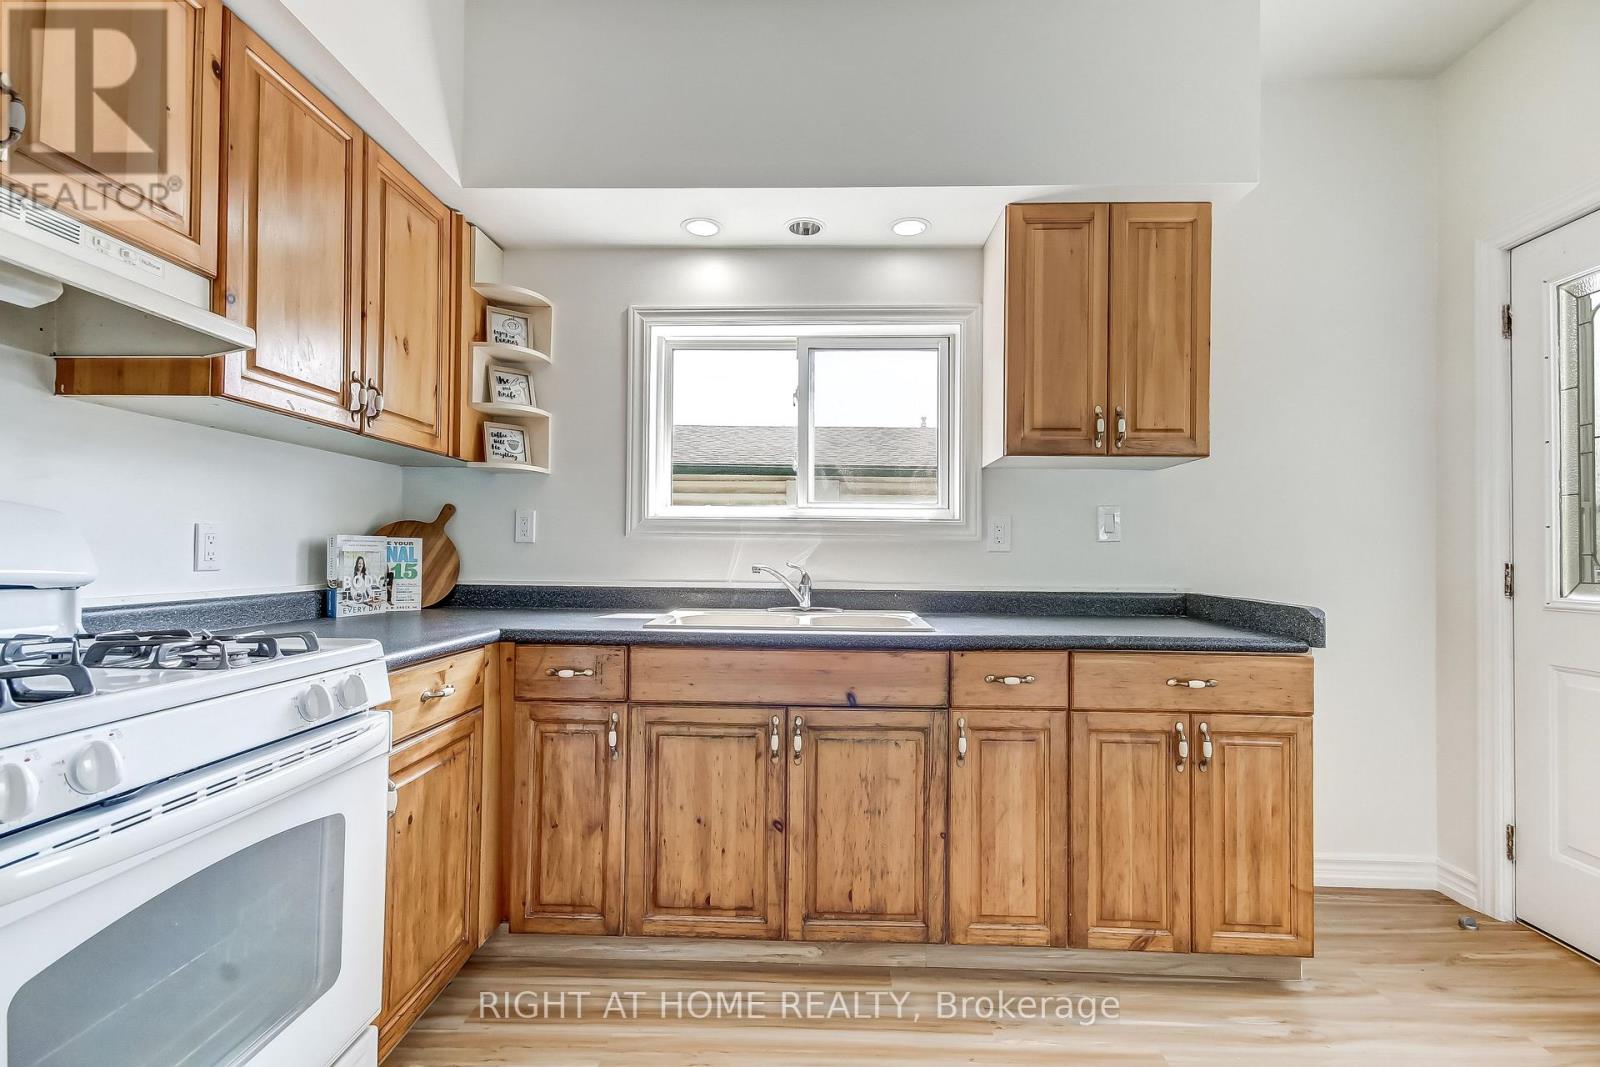
| Appliances | Water Heater, Dryer, Microwave, Stove, Washer, Refrigerator |
| Architectural Style | Bungalow |
| Basement Development | Unfinished |
| Basement Type | N/a (unfinished) |
| Construction Style Attachment | Detached |
| Cooling Type | None |
| Exterior Finish | Brick Veneer, Vinyl Siding |
| Fire Protection | Alarm System, Smoke Detectors |
| Foundation Type | Block, Concrete |
| Heating Fuel | Natural Gas |
| Heating Type | Forced Air |
| Stories Total | 1 |
| Size Interior | 1,100 - 1,500 Sqft |
| Type | House |
| Utility Water | Municipal Water |
Parking
| Detached Garage | |
| Garage | |
| Inside Entry | |
| R V |
Land
| Acreage | No |
| Fence Type | Fully Fenced |
| Sewer | Sanitary Sewer |
| Size Depth | 182 Ft ,7 In |
| Size Frontage | 46 Ft ,7 In |
| Size Irregular | 46.6 X 182.6 Ft |
| Size Total Text | 46.6 X 182.6 Ft|under 1/2 Acre |
| Zoning Description | R1-5 Li |
Rooms
| Level | Type | Length | Width | Dimensions |
|---|---|---|---|---|
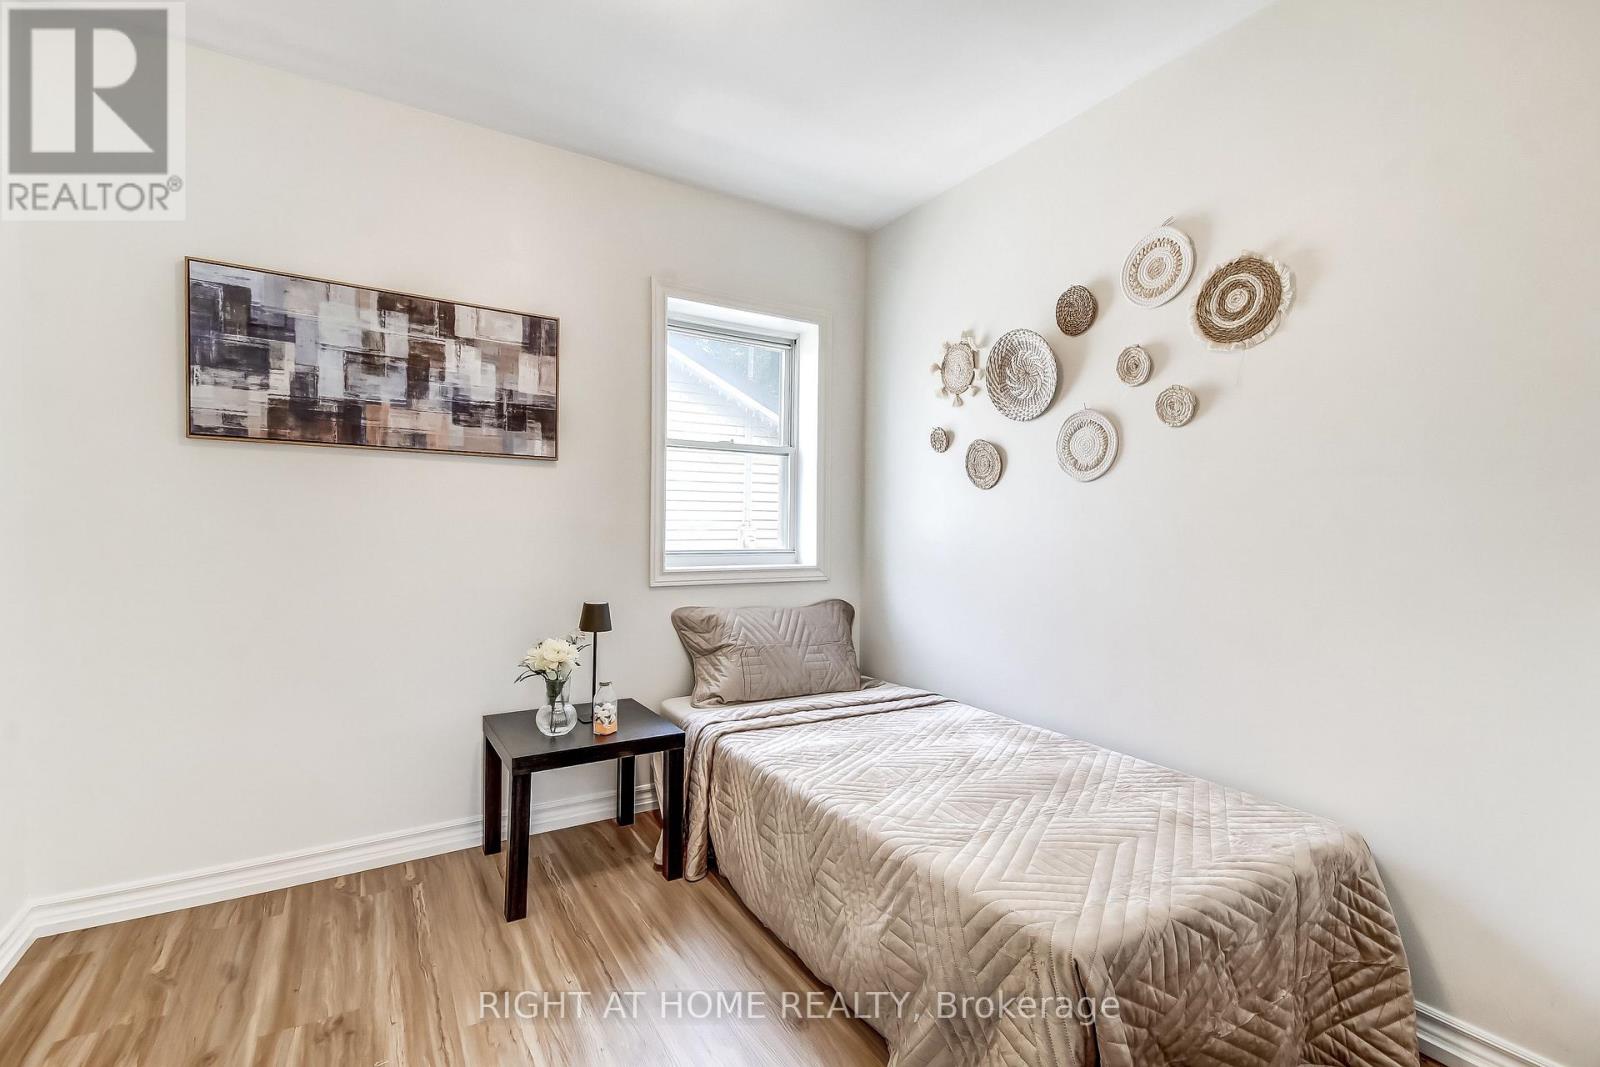
| Main Level | Bedroom | 5.08 m | 3.2 m | 5.08 m x 3.2 m |
| Main Level | Bedroom 2 | 2.79 m | 2.62 m | 2.79 m x 2.62 m |
| Main Level | Bedroom 3 | 2.79 m | 2.36 m | 2.79 m x 2.36 m |
| Main Level | Kitchen | 3.96 m | 2.44 m | 3.96 m x 2.44 m |
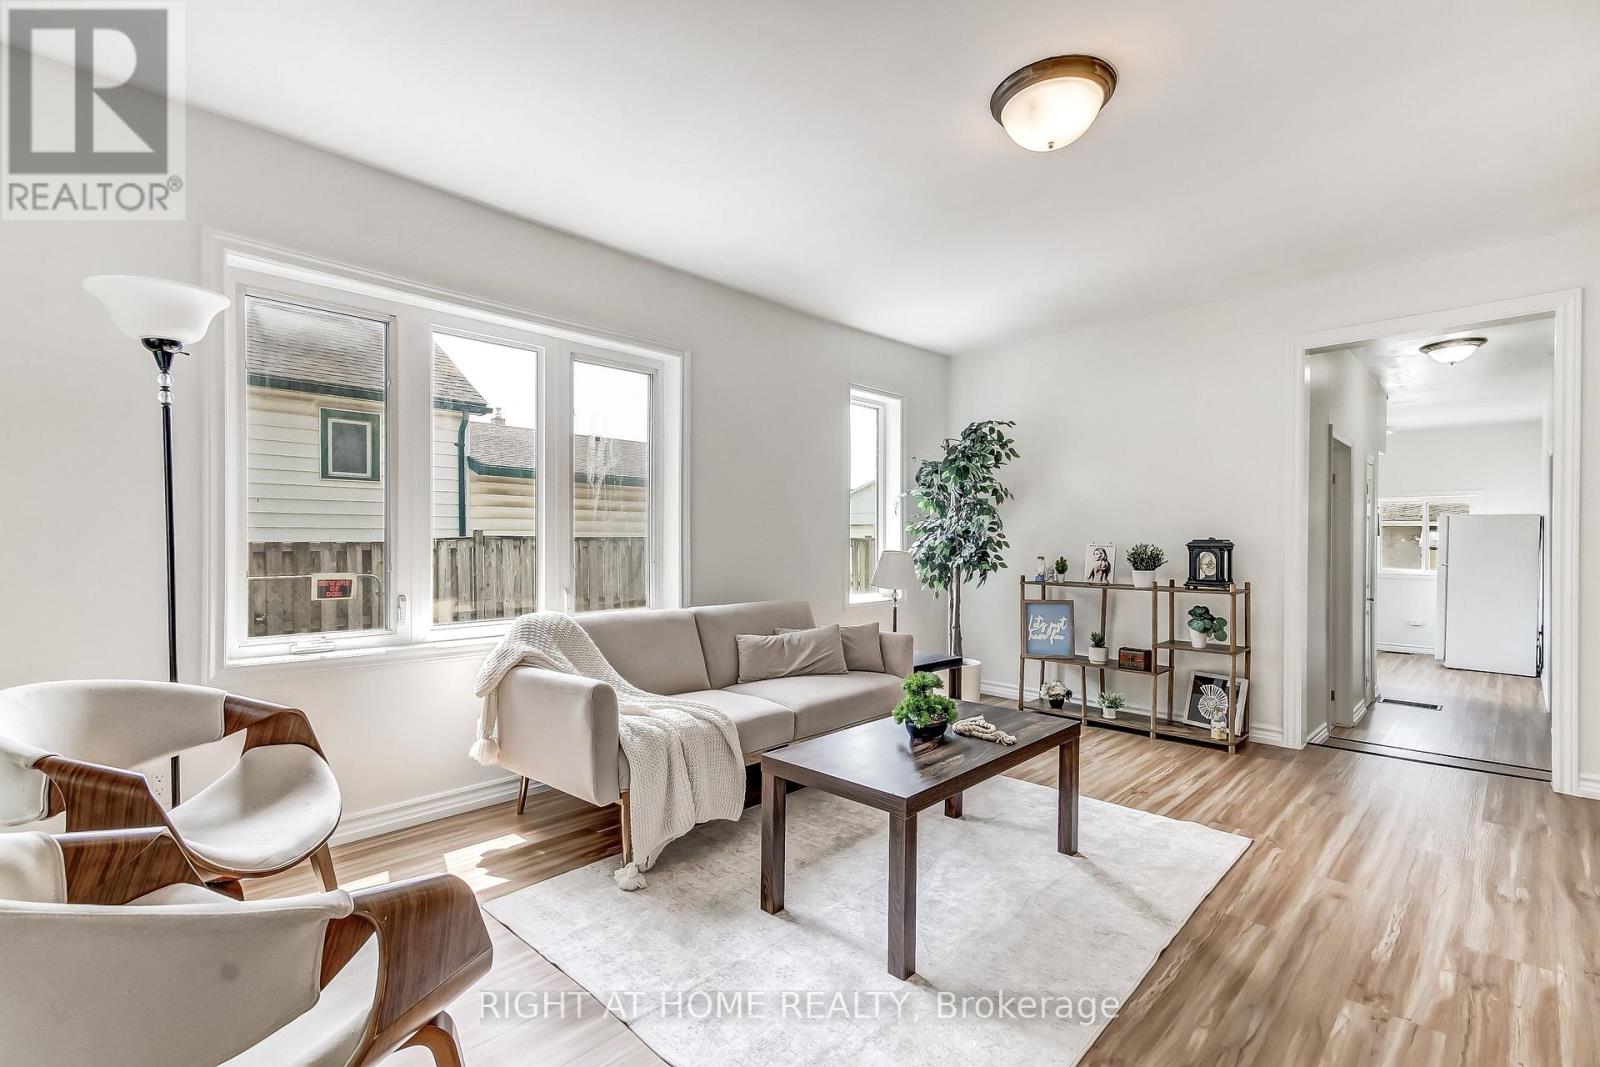
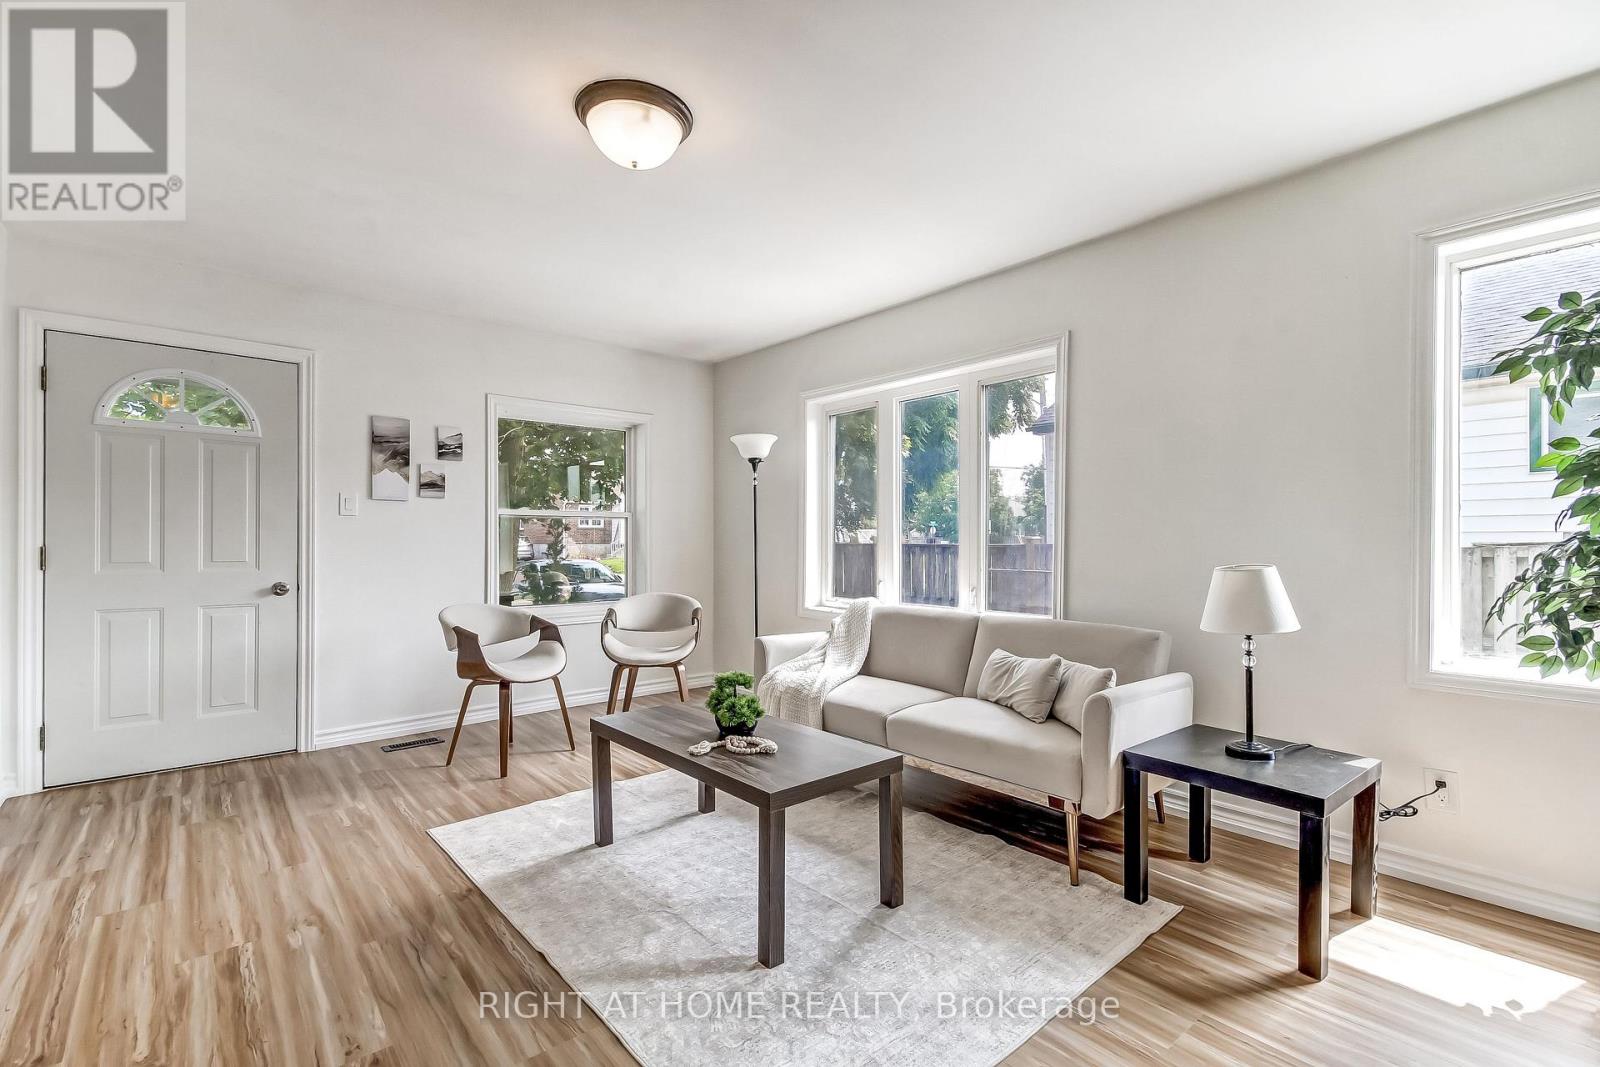
| Main Level | Living Room | 5.41 m | 3.56 m | 5.41 m x 3.56 m |
Utilities
| Cable | Installed |
| Electricity | Installed |
| Sewer | Installed |
Contact Us
Contact us for more information

The trademarks REALTOR®, REALTORS®, and the REALTOR® logo are controlled by The Canadian Real Estate Association (CREA) and identify real estate professionals who are members of CREA. The trademarks MLS®, Multiple Listing Service® and the associated logos are owned by The Canadian Real Estate Association (CREA) and identify the quality of services provided by real estate professionals who are members of CREA. The trademark DDF® is owned by The Canadian Real Estate Association (CREA) and identifies CREA's Data Distribution Facility (DDF®)
September 06 2026 04:20:37
London and St. Thomas Association of REALTORS®
Right At Home Realty