
513 Tyrone Crescent Milton, Ontario L9T 8J5

$3,500 Monthly
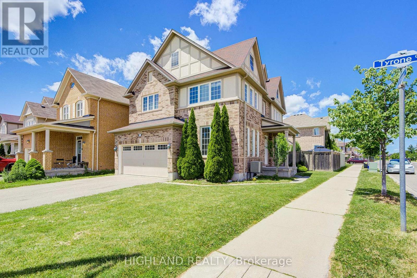
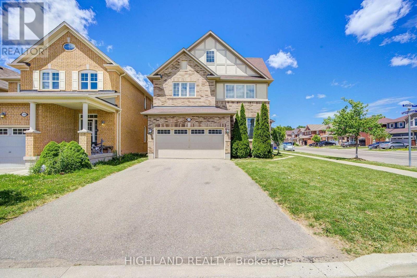
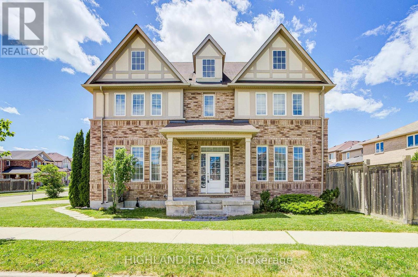
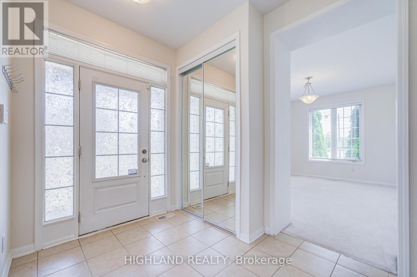
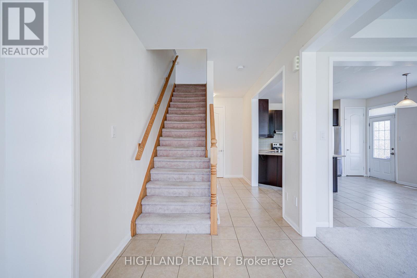
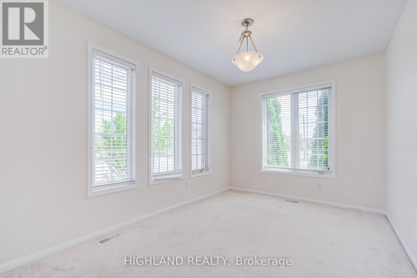
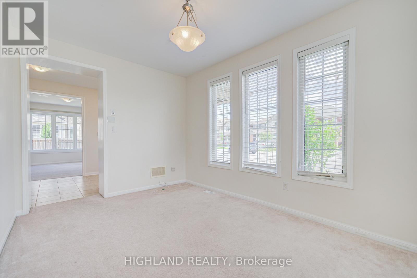
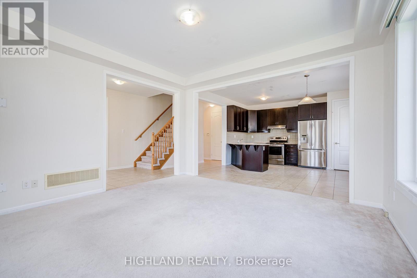
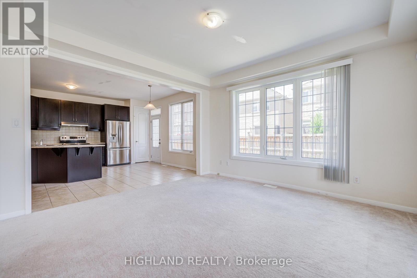
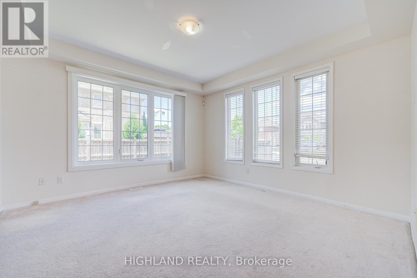
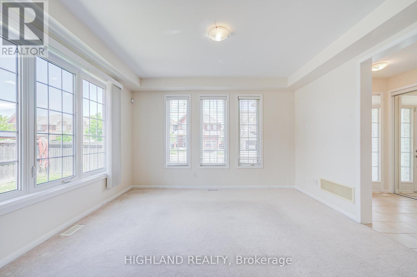
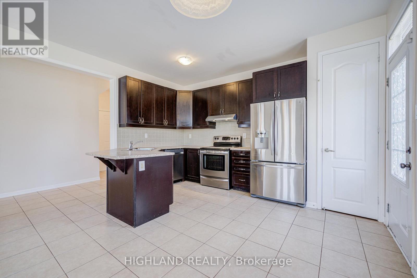
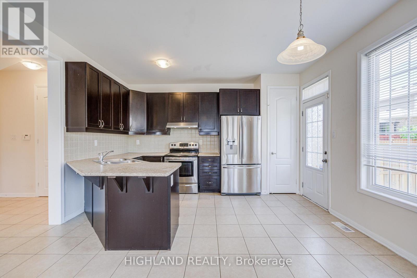
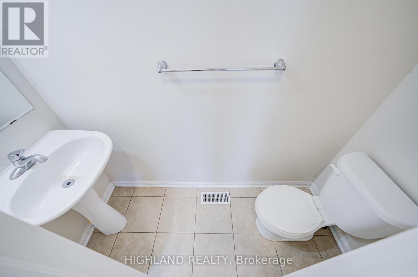
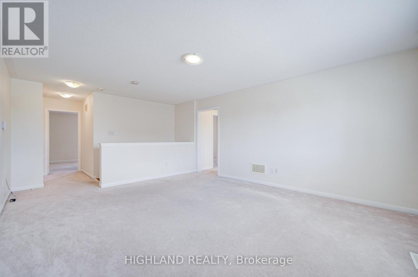
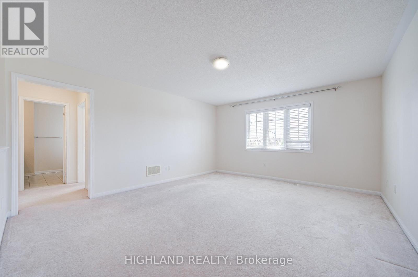
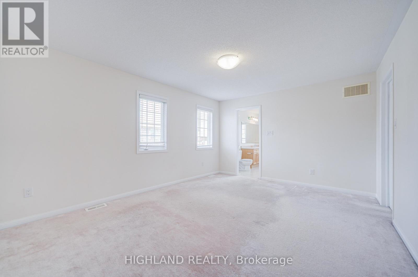
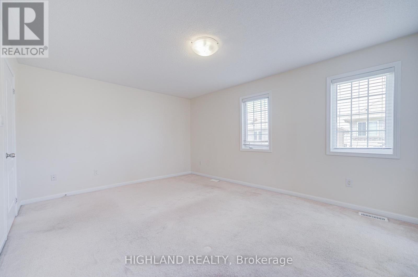
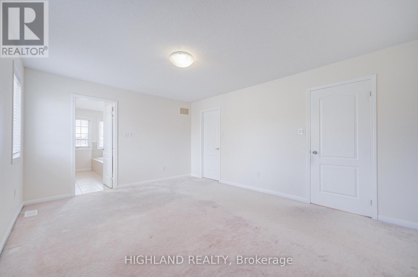
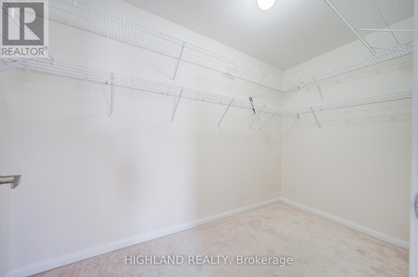
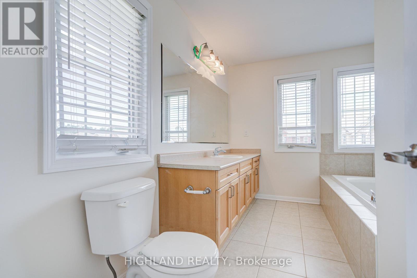
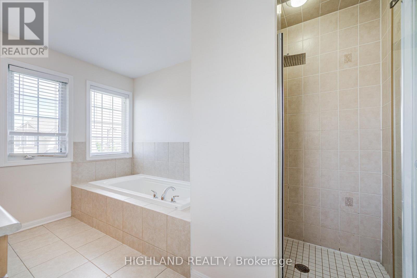
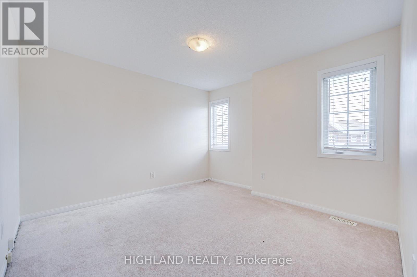
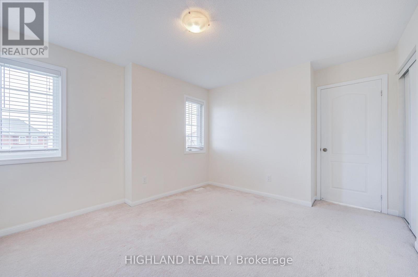
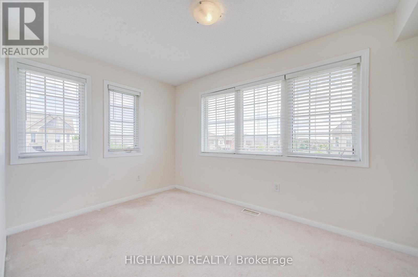
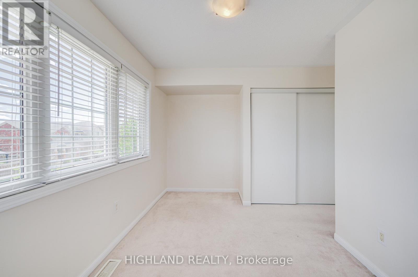
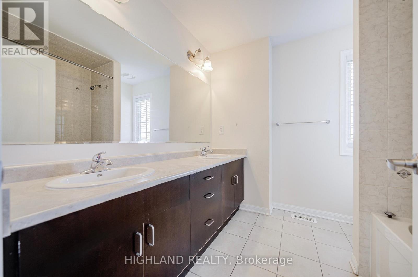
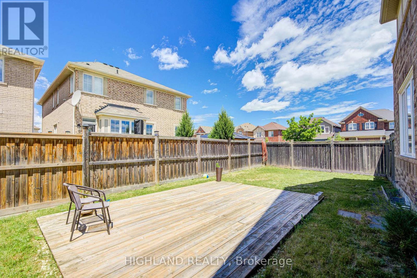
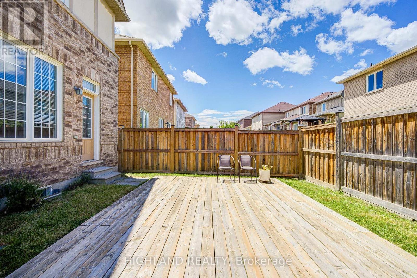
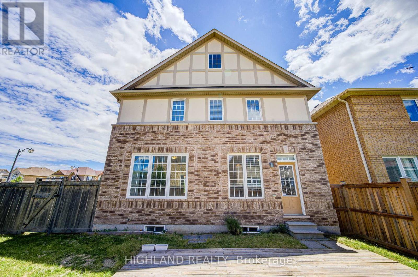
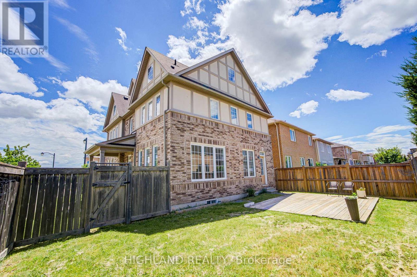
** Entire Property for Lease, Including the Basement. This Corner House W/ Lots of Windows & Natural Light ** Welcome To This Bright & Spacious Corner-Lot Home In One Of Milton's Family-Friendly Communities! This Well-Designed 3-Bedroom, 2.5-Bathroom Home Features A Functional Open-Concept Layout Perfect For Modern Family Living. Enjoy A Large Kitchen With Stainless Steel Appliances, Ceramic Backsplash, And A Generous Breakfast Area Ideal For Daily Meals. A Separate Dining Room Provides The Perfect Space For Family Gatherings And Entertaining. The Sun-Filled Second-Floor Family Room Offers Additional Living Space For Relaxing Or Working From Home. The Spacious Primary Bedroom Features A Large Walk-In Closet And A Luxurious 4-Piece Ensuite. Ideally Located Close To Shopping, Parks, Hospital, Schools, Transit, And More! (id:63476)
Property Details
| MLS® Number | W13181100 |
| Property Type | Single Family |
| Community Name | 1038 - WI Willmott |
| Equipment Type | Water Heater |
| Parking Space Total | 4 |
| Rental Equipment Type | Water Heater |
Building
| Bathroom Total | 3 |
| Bedrooms Above Ground | 3 |
| Bedrooms Total | 3 |
| Appliances | Dishwasher, Dryer, Stove, Washer, Refrigerator |
| Basement Development | Unfinished |
| Basement Type | N/a (unfinished) |
| Construction Style Attachment | Detached |
| Cooling Type | Central Air Conditioning |
| Exterior Finish | Brick |
| Foundation Type | Concrete |
| Half Bath Total | 1 |
| Heating Fuel | Natural Gas |
| Heating Type | Forced Air |
| Stories Total | 2 |
| Size Interior | 2,000 - 2,500 Sqft |
| Type | House |
| Utility Water | Municipal Water |
Parking
| Garage |
Land
| Acreage | No |
| Sewer | Sanitary Sewer |
Contact Us
Contact us for more information

The trademarks REALTOR®, REALTORS®, and the REALTOR® logo are controlled by The Canadian Real Estate Association (CREA) and identify real estate professionals who are members of CREA. The trademarks MLS®, Multiple Listing Service® and the associated logos are owned by The Canadian Real Estate Association (CREA) and identify the quality of services provided by real estate professionals who are members of CREA. The trademark DDF® is owned by The Canadian Real Estate Association (CREA) and identifies CREA's Data Distribution Facility (DDF®)
August 24 2026 03:04:24
Toronto Regional Real Estate Board
Highland Realty